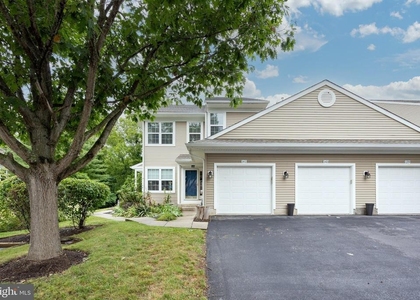
Welcome to this exceptional rental opportunity in the highly sought-after Charlestown Hunt community! This spacious 3-bedroom, 2.5-bath townhome offers an ideal combination of comfort, style, and convenience. The main level features a beautifully renovated kitchen with brand-new white cabinetry, an adjoining sun-filled breakfast area, and an open-concept living and dining room with sliding doors leading to a deck overlooking scenic open space-perfect for relaxing or entertaining. Upstairs, the generous primary suite includes a walk-in closet and a spacious bath with a separate shower and soaking tub. Two additional bedrooms and a full hall bath complete the second floor. The finished, daylight, walk-out lower level features brand-new luxury laminate flooring throughout. With two separate finished rooms, this flexible space is ideal for a home office, fitness room, playroom, media room, or whatever fits your lifestyle. Additional features include an attached one-car garage with automatic door opener, driveway parking for a second vehicle, and ample nearby guest parking. Residents enjoy all that Charlestown Hunt has to offer, including a beautiful community pool, tennis and pickleball courts, basketball court, recreation center, and tot lot. Located within the award-winning Great Valley School District, including highly regarded Charlestown Elementary, this home is also conveniently situated near major highways, corporate centers, shopping, restaurants, and the train. A long-term lease is available.
AMENITIES
Fireplace
Private Outdoor Space
Parking Space
Home Office
ADDITIONAL INFORMATION
Interior
Bathroom Information
Half Bathrooms: 1
Full Bathrooms: 2
Fireplace Information
Has Fireplace
Fireplace Features: Propane
Fireplaces: 1
Basement Information
Basement: Daylight, Full, Windows, Walkout Level
Exterior
Property Information
Has Property Attached
Square Footage: 1,652
Square Footage Source: $0
Architectural Style: Traditional
Year Built Source: Assessor
Year Built: 1998
Building Information
Levels: 2
Other Structures: Above Grade, Below Grade
Construction Materials: Vinyl Siding, Brick
Patio and Porch Features: Deck
Lot Information
Lot Size Area: 9751
Lot Size Units: Square Feet
Lot Size Acres: 0.22
Square Footage: 9,751
Lot Size Dimensions: 0.00 x 0.00
Land Information
Water Source: Public
Utilities
Utilities Information
Cooling Type: Central Air
Heating Type: 90% Forced Air
Sewer : Public Sewer
Parking
Parking Information
Has Garage
Garage Spaces: 1
Location
HOA Information
HOA/Condo/Coop Amenities: Basketball Court, Fitness Center, Playground, Tennis Court(s), Pickleball Courts, Pool - Outdoor
The manager has not yet mailed us a photo copy of his or her government identification and proof or property ownership.
▼
Manager has not logged in recently
▼
Manager does not yet have user reviews
RENTHOP DESCRIPTION
The apartment is a unit offered at a monthly price of $2,995. The person posting the listing did not specify that any pets were allowed. It may be the case that pets are ok and the manager simply has not yet filled out all the details.
We have 26 photos of this particular unit, building, and surrounding areas.
MLS# PACT2131358
List Agent Name: Joan H Lewis
List Office Name: BHHS Fox & Roach Wayne-Devon
IDX information is provided exclusively for personal, non-commercial use, and may not be used for any purpose other than to identify prospective properties consumers may be interested in purchasing. Information is deemed reliable but not guaranteed. The listing broker’s offer of compensation is made only to participants of the MLS where the listing is filed.
Courtesy of RH Advisors, Inc. and RHP Realty NJ, Inc.
Enter the 6-digit code sent to or download the
RentHop mobile app to continue.
By selecting Check Availability, you agree that RentHop and real estate professionals may call or text you about your inquiry. Message/data rates may apply. Terms & Privacy.
We found some very similar listings nearby
Select those you'd like to message
Your messages have been sent!
Check Availability
By selecting Check Availability, you agree that RentHop and real estate professionals may call or text you about your inquiry. Message/data rates may apply. Terms & Privacy.