121 Kavanaugh Street

Round Rock-Georgetown, 78628
$2,595
LEASED / EXPIRED
Posted 13 weeks ago, Immediate Move-In
bedrooms
4 Bed
bathrooms
3 Bath
bathrooms
1 Half Bath
square feet
2,868 Sqft
Listing by Anuj Jaiswal
Save Listing

SIMILAR NEARBY LISTINGS
245 Santa Maria St
Round Rock-Georgetown
78628
$2,395
By Samantha Evans, 5 hours ago
bedrooms
4 Bed
|
bathrooms
2 Bath
|
square feet
2,887 Sqft
137 San Miniato St
Round Rock-Georgetown
78628
$2,550
By Stacy Mansoor, 13 hours ago
bedrooms
4 Bed
|
bathrooms
2 Bath
|
square feet
2,706 Sqft
1621 Garlock Dr
Round Rock-Georgetown
78641
$2,499
By Sukesh Bodavula, 8 hours ago
bedrooms
4 Bed
|
bathrooms
3 Bath
|
square feet
2,512 Sqft
146 Russet Trl
Round Rock-Georgetown
78628
$2,350
By Abigail Fortune, 13 hours ago
bedrooms
4 Bed
|
bathrooms
2 Bath
|
square feet
2,457 Sqft
2337 Four Waters Loop
Round Rock-Georgetown
78628
$2,295
By Nitin Kumar, 13 hours ago
bedrooms
4 Bed
|
bathrooms
3 Bath
|
square feet
2,022 Sqft
228 Groveland Dr
Round Rock-Georgetown
78642
$2,395
By Nischal Desai, 11 hours ago
bedrooms
4 Bed
|
bathrooms
3 Bath
|
square feet
2,353 Sqft
304 Peggy Dr
Round Rock-Georgetown
78642
$2,750
By Reggie Donaldson, 6 hours ago
bedrooms
4 Bed
|
bathrooms
3 Bath
|
square feet
2,709 Sqft
516 Ahern Ct
Round Rock-Georgetown
78642
$2,795
By Sukesh Bodavula, 9 hours ago
bedrooms
4 Bed
|
bathrooms
3 Bath
|
square feet
2,441 Sqft

DESCRIPTION
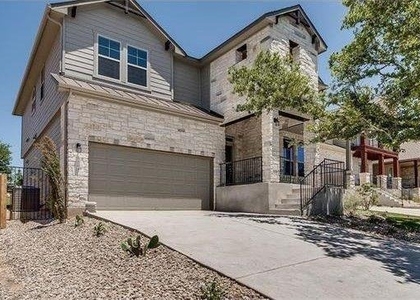
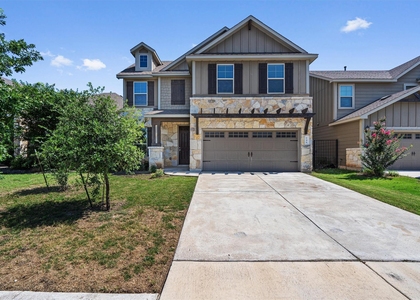
This elegant 4-bedroom, 3.5-bathroom home in the sought-after Morningstar neighborhood offers a harmonious blend of modern design and resort-style amenities. Residents enjoy access to pools, playgrounds, dog parks, and a basketball court, creating a vibrant community atmosphere. The H-E-B is conveniently located just five minutes away. The home features a spacious backyard with an extended patio, complete with two ceiling fans and a gas hookup for grills, perfect for small gatherings and children's activities. The welcoming front porch provides an ideal space for engaging with neighbors. Inside, the second floor boasts a stunning coffered ceiling, while the first floor is adorned with elegant wood-like tile. This home is equipped with a whole-home softener and water filtration system, including a reverse osmosis system for drinking water at the kitchen sink. The double oven smart appliance makes meal preparation a breeze. Each room is enhanced with ceiling fans for added comfort. While the house is unfurnished, it includes a refrigerator, washer, and dryer. Ready for move-in from August 1st, this home combines convenience and luxury in a delightful community setting.

AMENITIES
Private Outdoor Space
Dishwasher
Parking Space

ADDITIONAL INFORMATION
Interior

    Bathroom Information

  • Half Bathrooms: 1
  • Full Bathrooms: 3

    Interior Information

  • Interior Features: Kitchen Island, Open Floorplan, High Speed Internet
  • Appliances: Built-In Gas Oven, Dishwasher, Disposal, Exhaust Fan, Gas Cooktop, Electric Oven, Refrigerator, Washer/Dryer, Water Purifier, Water Softener
  • Flooring Type: Carpet, Tile
Exterior

    Property Information

  • Square Footage: 2,868
  • Square Footage Source: $0
  • Green Sustainability
  • Security Features: Smoke Detector(s)
  • Property Condition: Resale
  • Year Built: 2019
  • Waterfront Features: None

    Building Information

  • Levels: Two
  • Other Structures: None
  • Window Features: Blinds, Double Pane Windows
  • Construction Materials: Brick, Cement Siding, Stone
  • Patio and Porch Features: Patio, Rear Porch

    Pool Information

  • Pool Features: None

    Lot Information

  • Lot Features: Front Yard, Sprinkler - Automatic
  • Lot Size Area: 6172.45
  • Lot Size Units: Square Feet
  • Lot Size Acres: 0.1417
  • Square Footage: 6,172

    Land Information

  • Water Source: MUD
Utilities

    Utilities Information

  • Cooling Type: Electric
  • Heating Type: Natural Gas
  • Sewer : MUD
Parking

    Parking Information

  • Has Garage
  • Parking Features: Attached, Garage Faces Front
  • Garage Spaces: 2
Location

    HOA Information

  • HOA/Condo/Coop Amenities: Barbecue, Dog Park, Picnic Area, Trail(s)
Financial

    Tax Information

  • Tax Map Number: 20

MAP


78628

LISTING QUALITY
▲ Listing location is an exact address
▲ Features and amenities are properly noted
▲ RentHop has data for this building
▼ Listing agent has an unconfirmed email address
▼ The manager has not yet mailed us a photo copy of his or her government identification and proof or property ownership.
▼ Manager has not logged in recently
▼ Manager does not yet have user reviews

RENTHOP DESCRIPTION
The apartment is a unit offered at a monthly price of $2,595. The person posting the listing did not specify that any pets were allowed. It may be the case that pets are ok and the manager simply has not yet filled out all the details. The kitchen conveniently includes a dishwasher.

We have 26 photos of this particular unit, building, and surrounding areas.
See available units at 121 Kavanaugh Street.

Does something look off?

Courtesy of RH Advisors, Inc. and RHP Realty NJ, Inc.