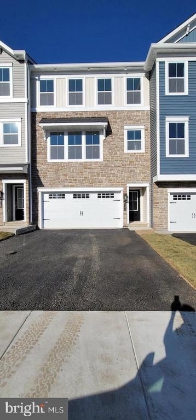
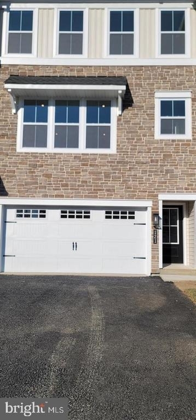
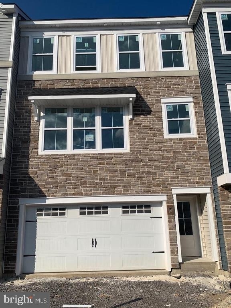
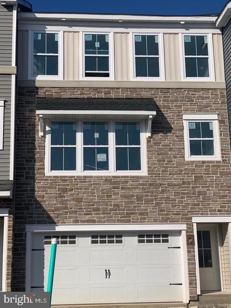
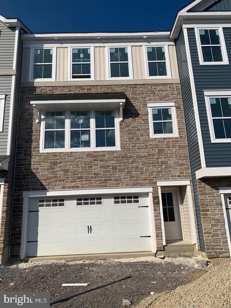
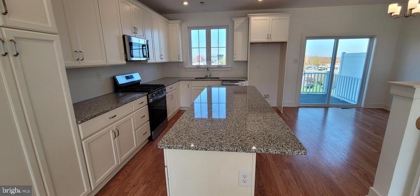
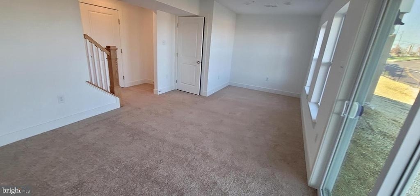
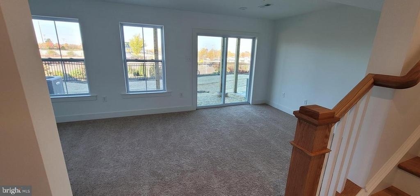
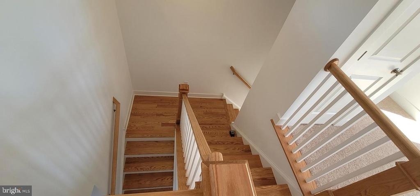
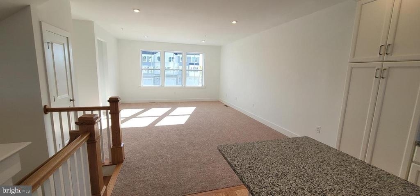
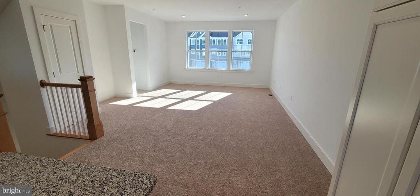
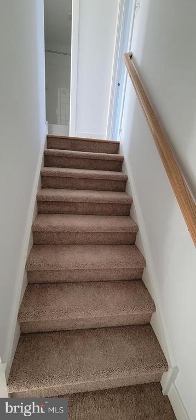
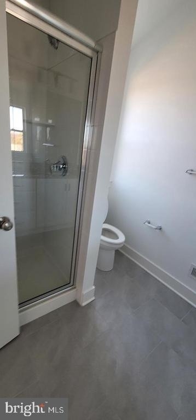
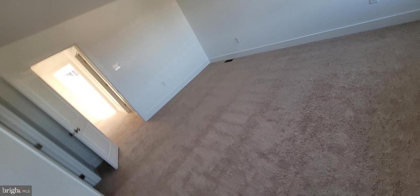
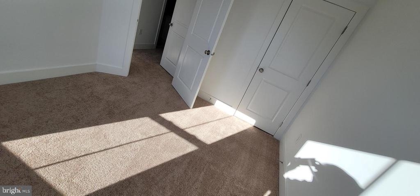
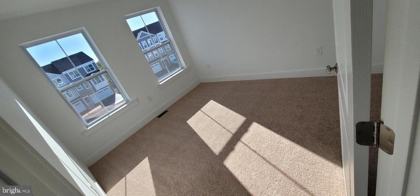
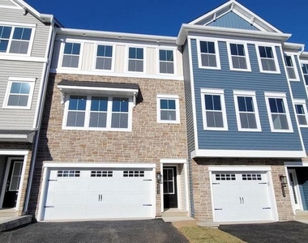
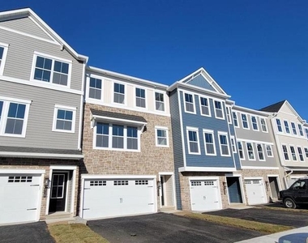
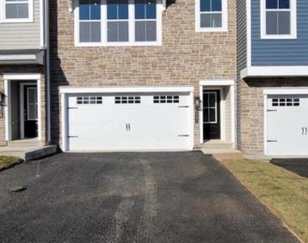
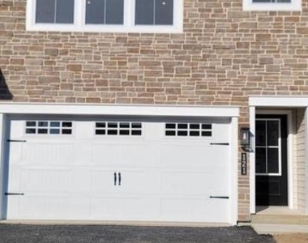
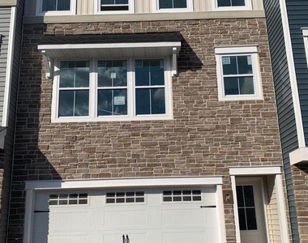
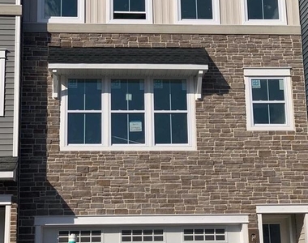
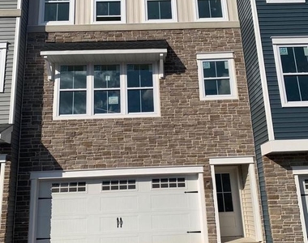
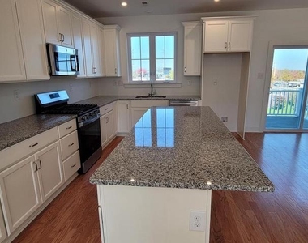
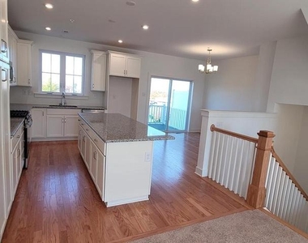
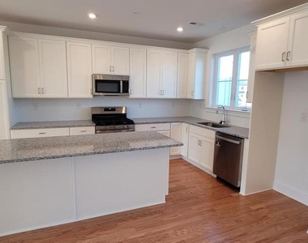
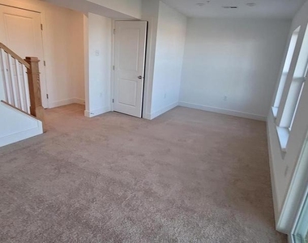
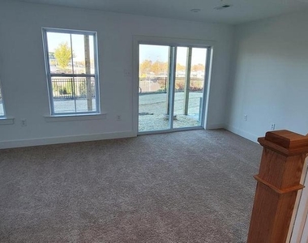
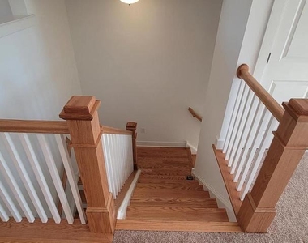
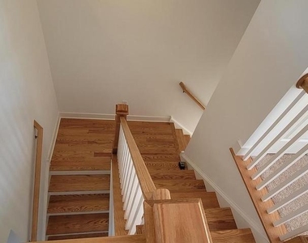
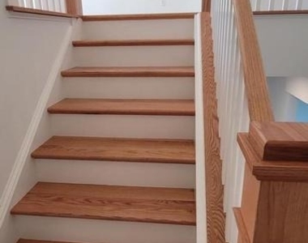
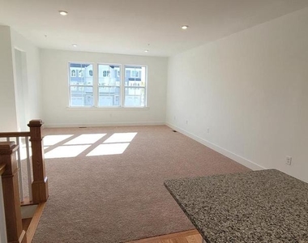
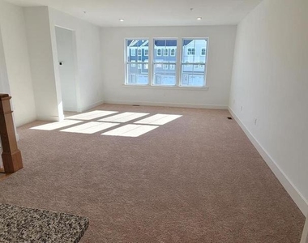
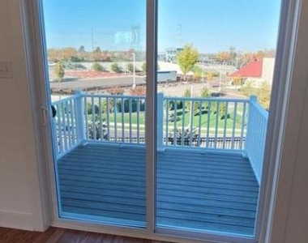
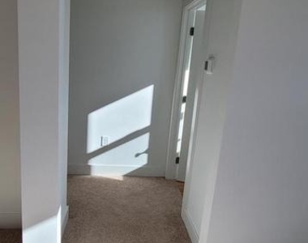
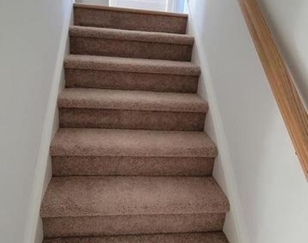
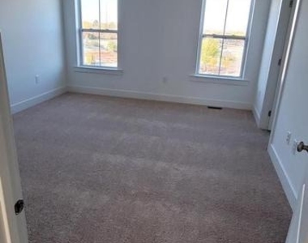
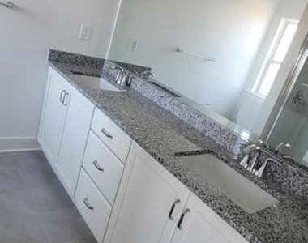
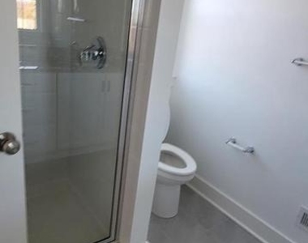
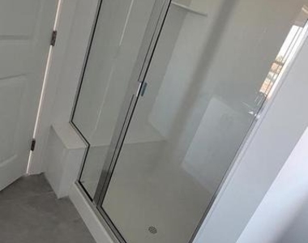
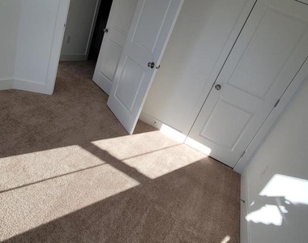
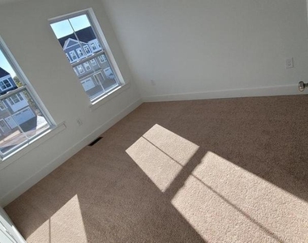
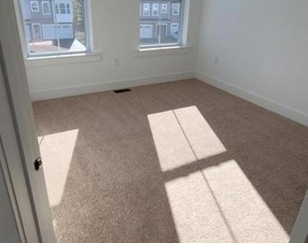
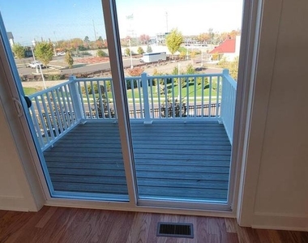
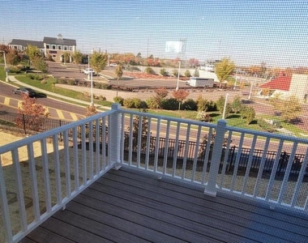
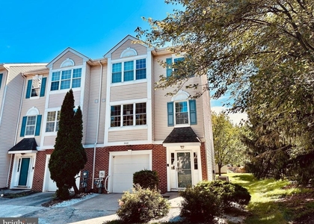
Move right into this LIKE NEW less than two years (BUILT 2024 YOUNG, LIKE NEW 3 BR (Possible 4th BR in Basement), 2.5 BA, 2 car garage Carriage Home at TOWNS AT HIGHER ROCK by WB Homes. Highly Regarded North Penn Schools. As you enter the open concept home, you are greeted with a Great Room combined with a Dining Room. Upgraded Kitchen with 42 inch White cabinets, granite, large island and stainless steel appliances. Breakfast Area and Trex Deck complete the first floor. Solid oak wood floors throughout kitchen and breakfast area. As you head up, you are greeted with a nice sized master bedroom with a large master closet. Retreat into the fully upgraded Master Bath with standing shower, double sink vanity and tiled floors. Two other nice sized bedrooms. Tiled Hall Bath and laundry room complete this level. Head Down the Butterfly staircase to the finished walkout Basement which could be used as an additional bedroom or play area/office/entertainment area. A concrete patio at this level as well. Two car garage with additional two car parking on the driveway and common parking area just in front of the house. Walkable to Wawa, SEPTA R5 Colmar/Lansdale/North Wales Train Station to Downtown Philadelphia, Minutes to Rt 309, Rt 463, Rt 202, PA Turnpike, Rt 611. Minutes to shopping such as Costco, BJs, Wegmans, Walmart, Target, Montgomery Mall and Trader Joes. Plenty of restaurant and entertainment options near by. HOA handles common area lawn. Nothing to do but move in. What are you waiting for? Pack your bags and move!
AMENITIES
Dishwasher
Parking Space
ADDITIONAL INFORMATION
Interior
Bathroom Information
Half Bathrooms: 1
Full Bathrooms: 2
Interior Information
Interior Features: Breakfast Bar, Kitchen Island, Recessed Lighting, Walk-In Closet(s), Bathroom - Tub Shower, Bathroom - Walk-In Shower, Carpet, Combination Dining/Living, Combination Kitchen/Dining, Dining Area, Floor Plan - Open, Family Room Off Kitchen, Entry Level Bedroom, Primary Bath(s), Upgraded Countertops, Wood Floors
The manager has not yet mailed us a photo copy of his or her government identification and proof or property ownership.
▼
Manager has not logged in recently
▼
Manager does not yet have user reviews
RENTHOP DESCRIPTION
The apartment is a unit offered at a monthly price of $3,495. The person posting the listing did not specify that any pets were allowed. It may be the case that pets are ok and the manager simply has not yet filled out all the details. The kitchen conveniently includes a dishwasher.
We have 42 photos of this particular unit, building, and surrounding areas.
MLS# PAMC2196652
List Agent Name: Nellikkani Alagappan
List Office Name: RE/MAX Central - Lansdale
IDX information is provided exclusively for personal, non-commercial use, and may not be used for any purpose other than to identify prospective properties consumers may be interested in purchasing. Information is deemed reliable but not guaranteed. The listing broker’s offer of compensation is made only to participants of the MLS where the listing is filed.
Courtesy of RH Advisors, Inc. and RHP Realty NJ, Inc.
By selecting Check Availability, you agree that RentHop and real estate professionals may call or text you about your inquiry. Message/data rates may apply. Terms & Privacy. California Privacy Notice
We found some very similar listings nearby
Select those you'd like to message
Your messages have been sent!
Check Availability
By selecting Check Availability, you agree that RentHop and real estate professionals may call or text you about your inquiry. Message/data rates may apply. Terms & Privacy. California Privacy Notice
































 Your Privacy Choices
