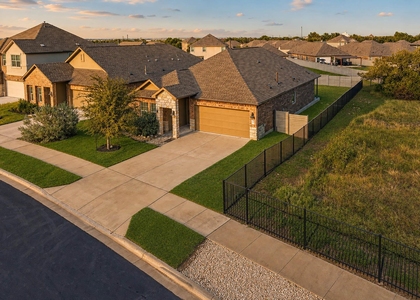
Beautiful single-story 3-bedroom home with a dedicated office and 2.5 bathrooms, located in the highly sought-after Water Oak community in west Georgetown. This single-family residence offers modern comfort, functional design, and a peaceful Hill Country setting perfect for everyday living.
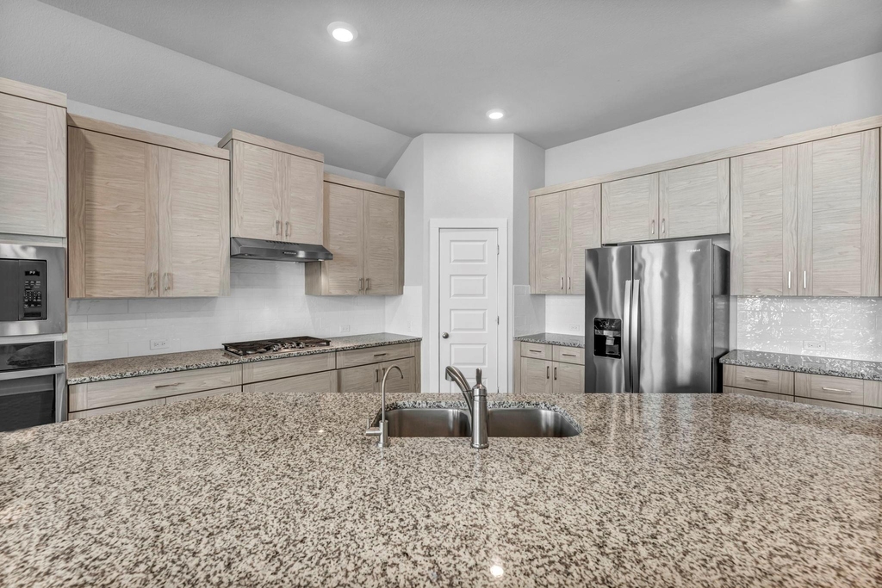
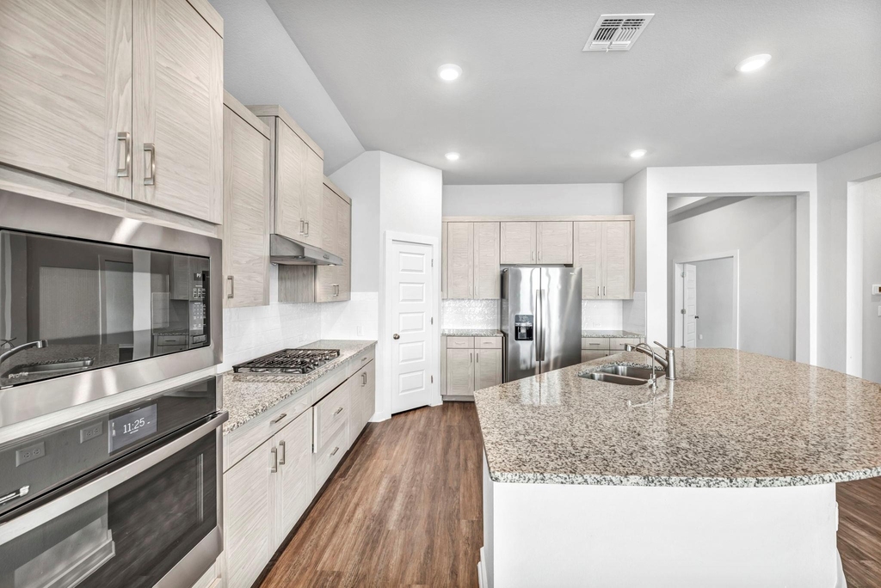
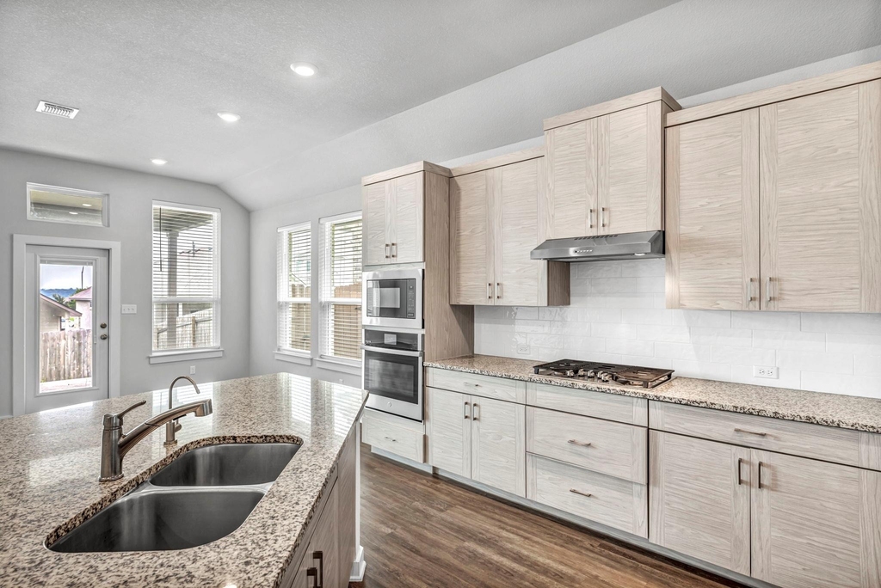
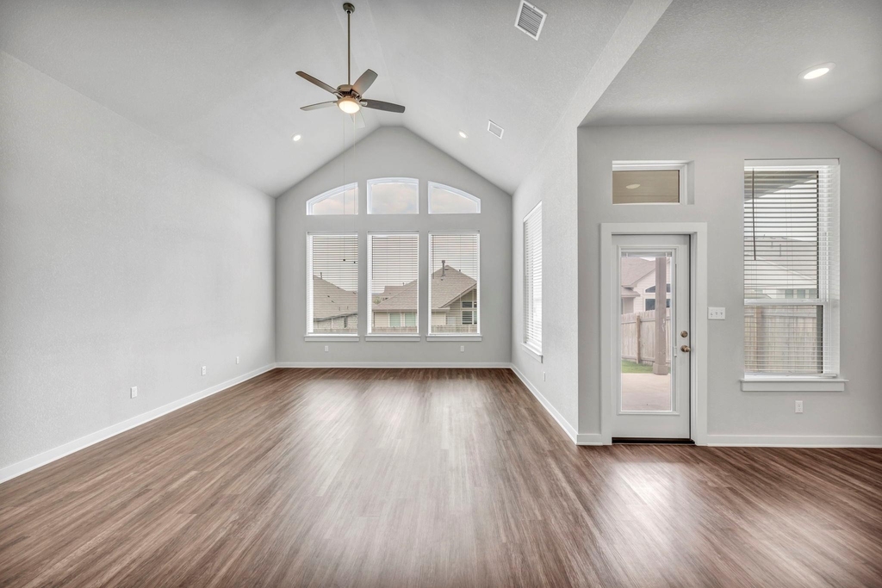
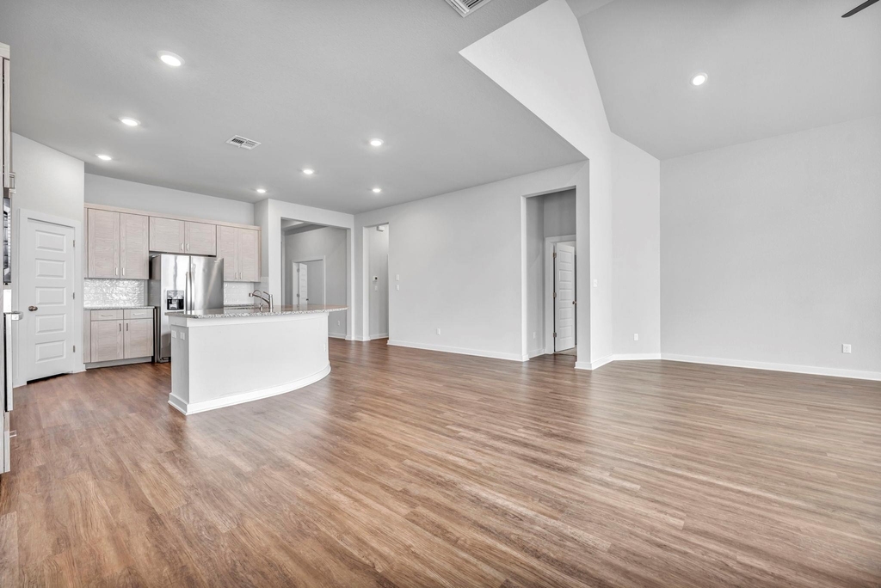
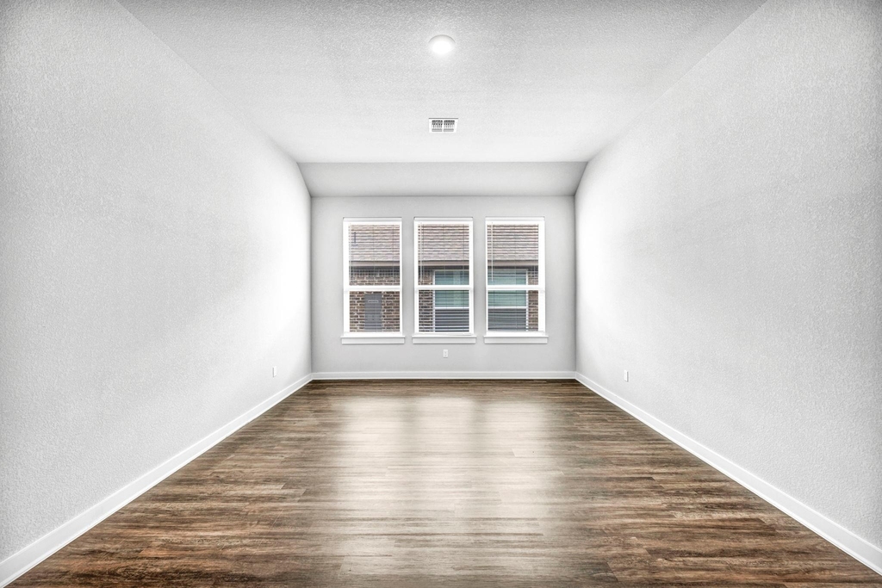
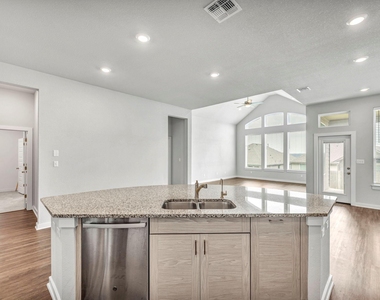
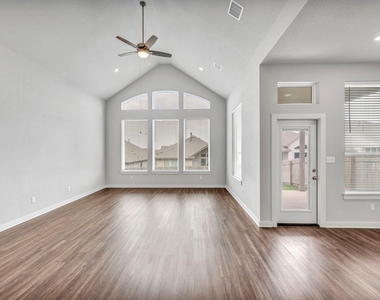
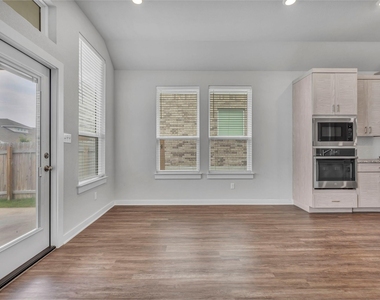
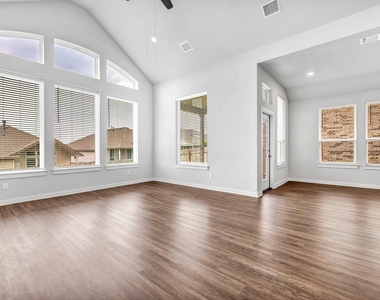
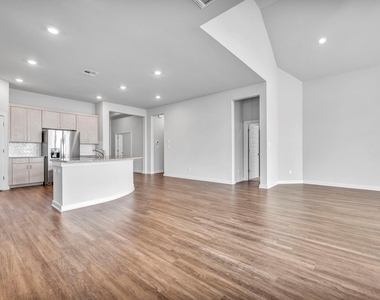
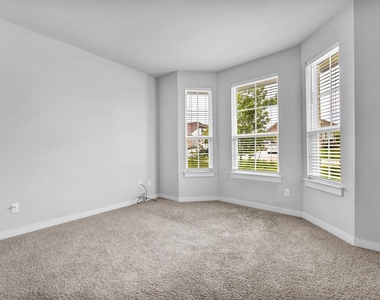
Step into an inviting open-concept layout featuring abundant natural light, spacious living areas, and a kitchen that flows seamlessly for cooking, gathering, and entertaining. The private office provides an ideal workspace for remote professionals or a quiet study area.
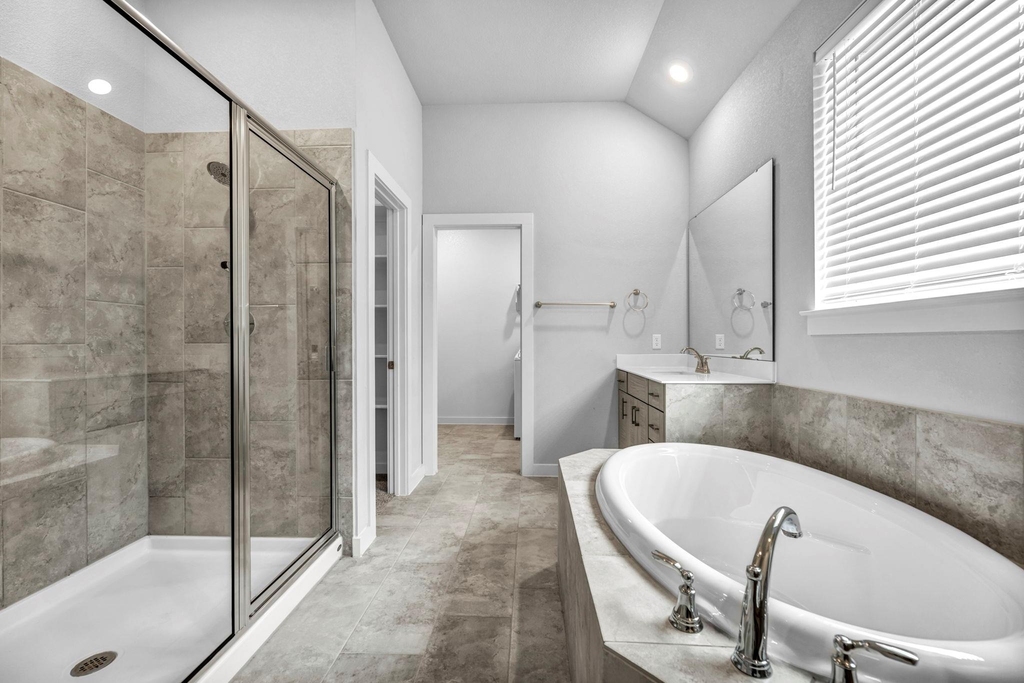
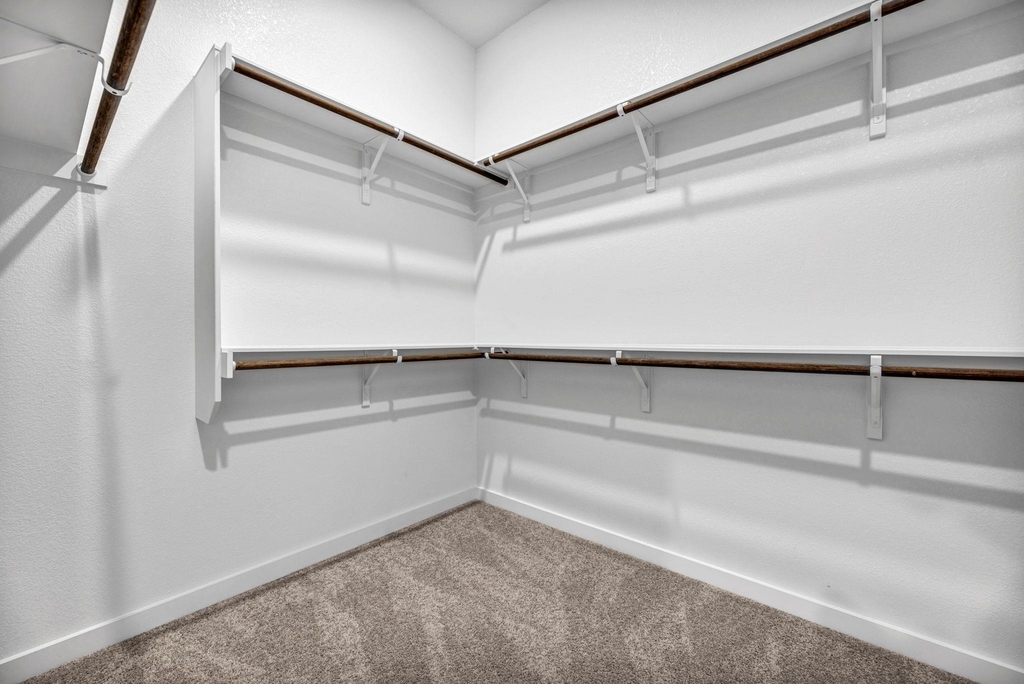
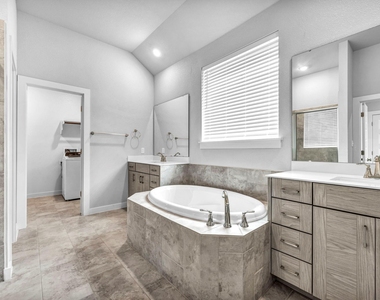
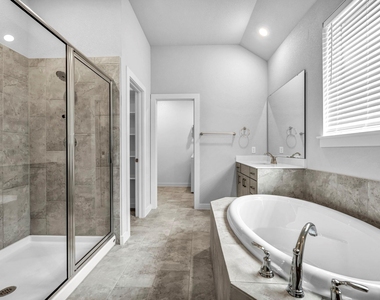
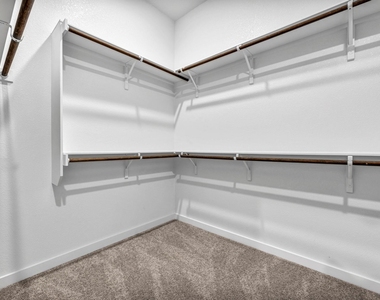
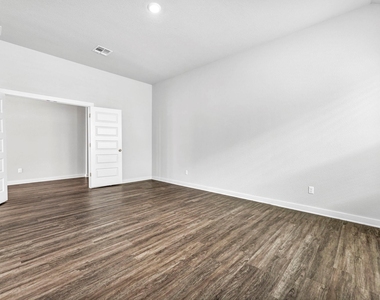
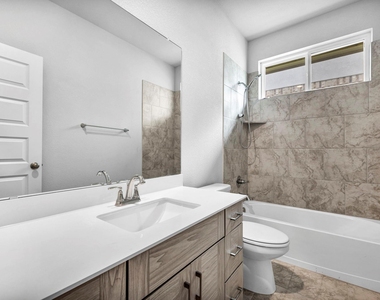
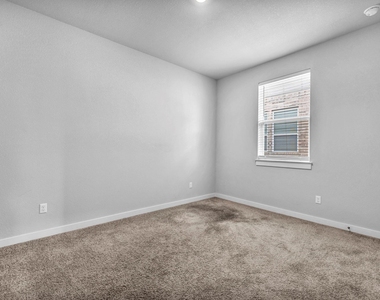
The primary suite offers a generous bedroom, walk-in closet, and a well-appointed en-suite bath. Two additional bedrooms share a full bath, while the convenient half bath is perfect for guests. The single-level floorplan ensures easy accessibility throughout the home.
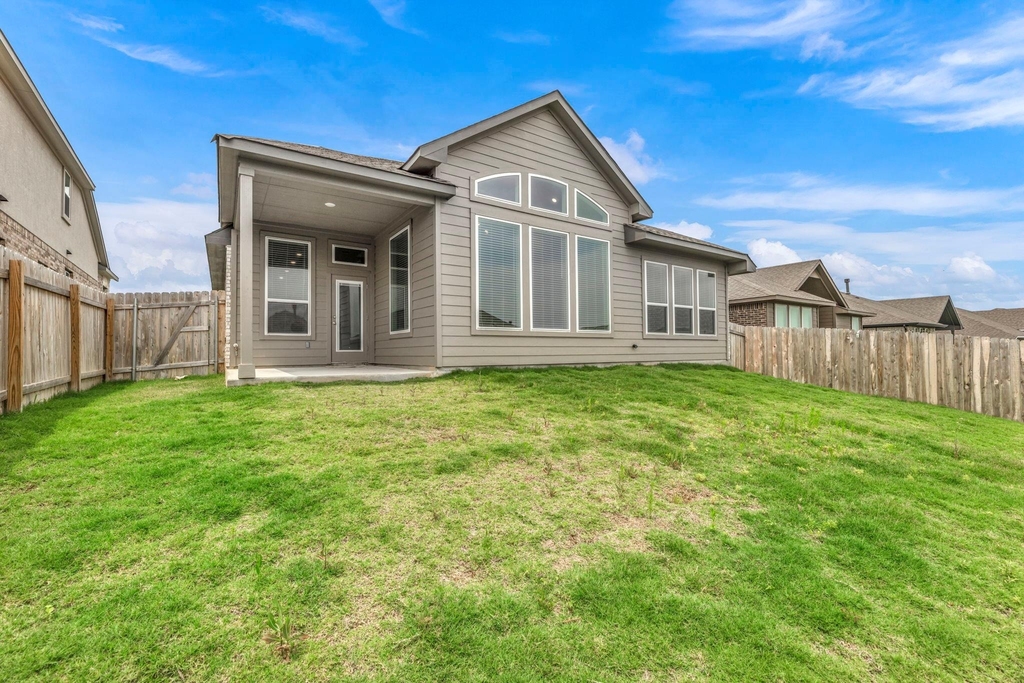
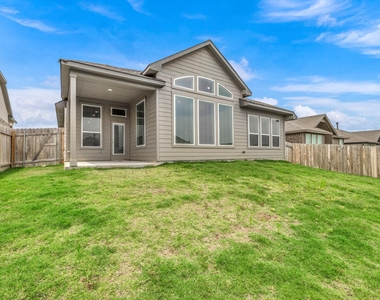
Outside, enjoy a private backyard suited for relaxation or weekend gatherings. Water Oak is known for its scenic surroundings, mature trees, and proximity to Georgetown's best amenities.
Highlights:
3 bedrooms + dedicated office
2.5 bathrooms
Single-story layout with open-concept living
Spacious primary suite with walk-in closet
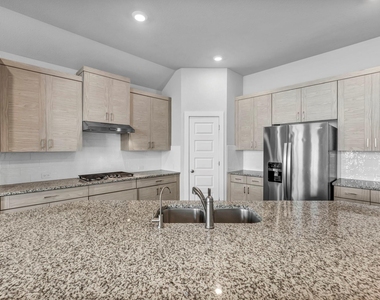
Modern kitchen and bright living spaces
Located in Water Oak, one of Georgetown's premier communities
Easy access to Hwy 29, Ronald Reagan Blvd, Wolf Ranch, and Lake Georgetown
AMENITIES
Private Outdoor Space
Dishwasher
Parking Space
ADDITIONAL INFORMATION
Interior
Bathroom Information
Half Bathrooms: 1
Full Bathrooms: 2
Interior Information
Interior Features: Breakfast Bar, Granite Counters, Eat-in Kitchen, Kitchen Island, Pantry, Walk-In Closet(s), Ceiling-High, Study/Home Office
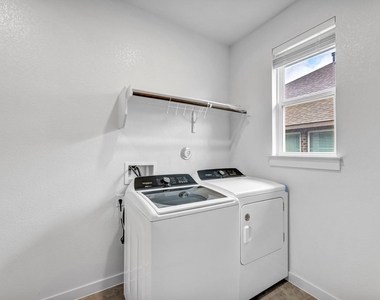
Appliances: Built-In Electric Oven, Dishwasher, Disposal, Gas Range, Microwave, Refrigerator, Washer/Dryer, Water Purifier
Flooring Type: Carpet, Tile, Vinyl
Fireplace Information
Fireplace Features: None
Exterior
Property Information
Square Footage: 2,390
Square Footage Source: $0
Green Sustainability
Security Features: Smoke Detector(s), See Remarks
Year Built: 2021
Waterfront Features: None
Building Information
Levels: One
Window Features: Blinds, See Remarks
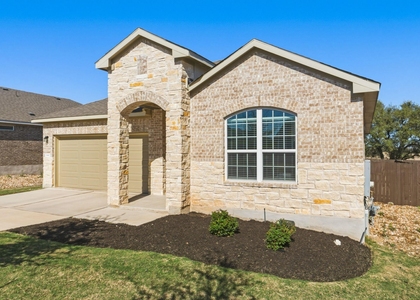
Construction Materials: Brick, Stone, Stucco
Patio and Porch Features: Covered, Patio
Pool Information
Pool Features: None
Lot Information
Lot Features: Front Yard, Landscaped, Level, Sprinklers In Rear, Sprinklers In Front, See Remarks, Sprinklers On Side, Trees-Small (Under 20 Ft)
Lot Size Area: 6882.48
Lot Size Units: Square Feet
Lot Size Acres: 0.158
Square Footage: 6,882
Land Information
Water Source: Public
Utilities
Utilities Information
Cooling Type: Ceiling Fan(s), Central Air
Heating Type: Central
Sewer : Public Sewer
Parking
Parking Information
Has Garage
Parking Features: Attached, Covered, Garage Door Opener, Garage Faces Front
The manager has not yet mailed us a photo copy of his or her government identification and proof or property ownership.
▼
Manager has not logged in recently
▼
Manager does not yet have user reviews
RENTHOP DESCRIPTION
The apartment is a unit offered at a monthly price of $2,395. The person posting the listing did not specify that any pets were allowed. It may be the case that pets are ok and the manager simply has not yet filled out all the details. The kitchen conveniently includes a dishwasher.
We have 29 photos of this particular unit, building, and surrounding areas.
We found some very similar listings nearby
Select those you'd like to message
Your messages have been sent!
Check Availability
By selecting Check Availability, you agree that RentHop and real estate professionals may call or text you about your inquiry. Message/data rates may apply. Terms & Privacy. California Privacy Notice






























 Your Privacy Choices
