Tucked into Buda's welcoming Shadow Creek community, this inviting single-story home pairs suburban comforts with serene location. Surrounded by peaceful countryside yet minutes from I-35, the neighborhood offers sidewalks, scenic walking trails, and outstanding amenities, while the elementary school is just a half-mile stroll away. Positioned along the edge of the community with no current neighbors behind, the backyard enjoys an added sense of privacy.
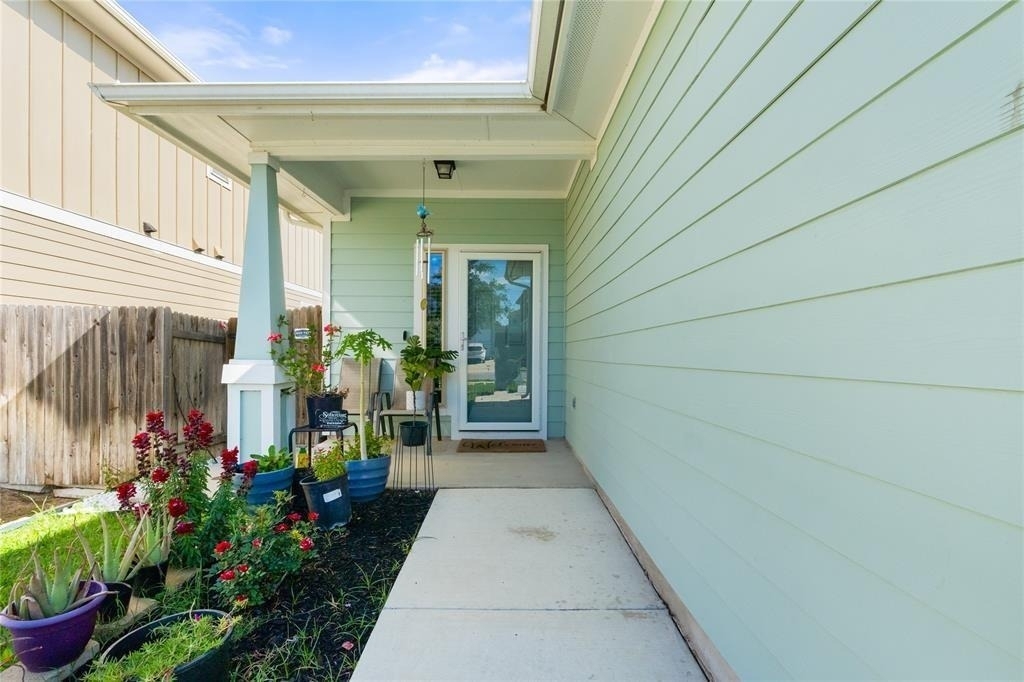
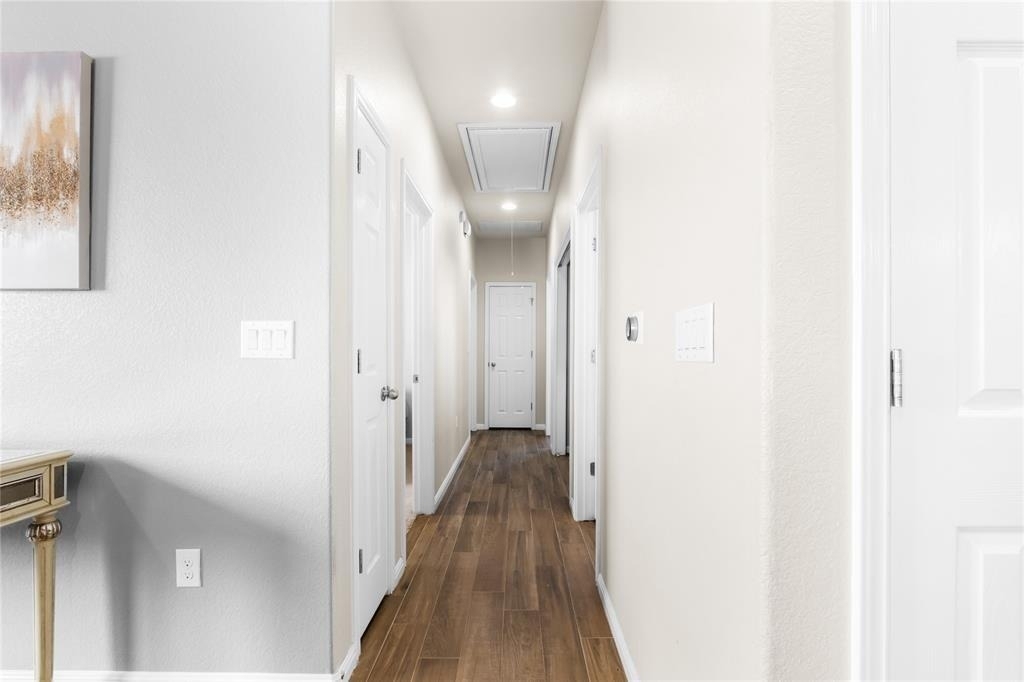
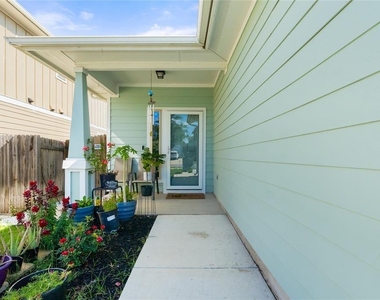
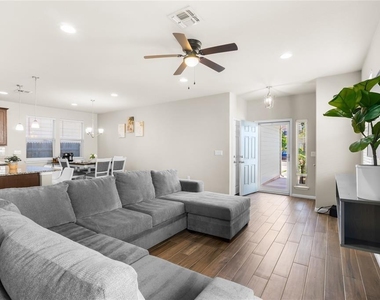
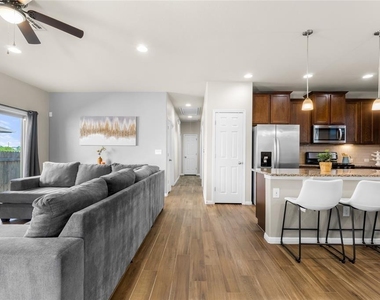
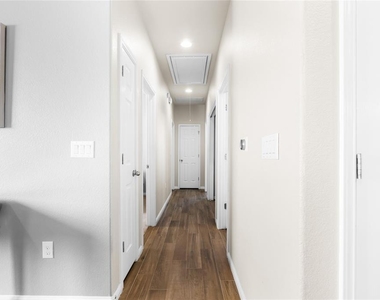
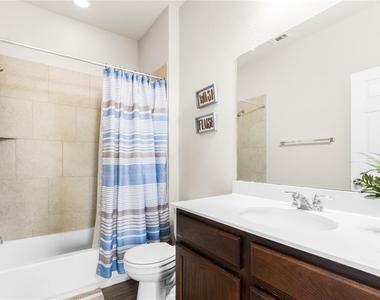
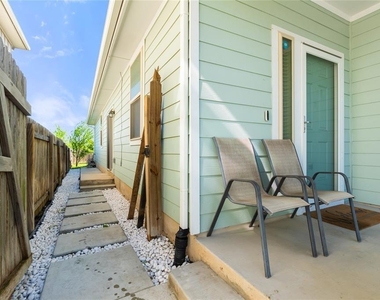
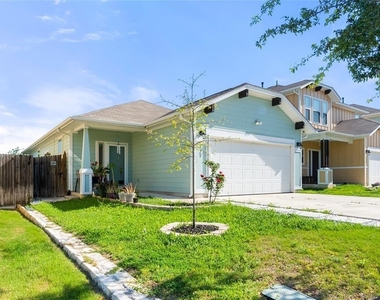
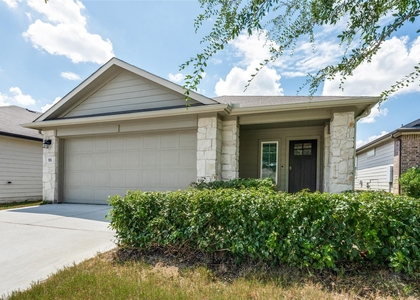
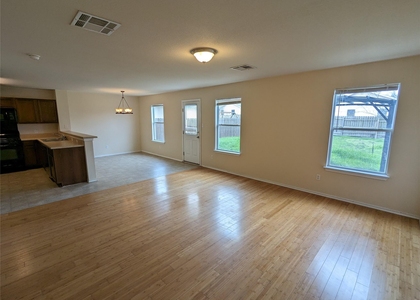
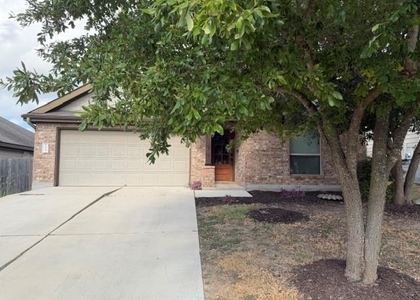
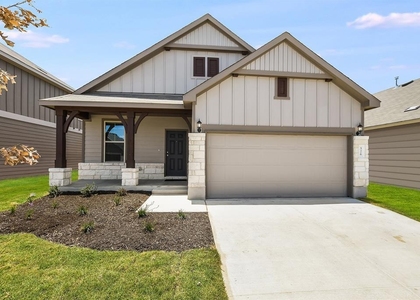
Craftsman-inspired architecture, attractive landscaping, a covered front porch, and a two-car garage create a warm first impression. Inside, the thoughtfully designed floor plan features three bedrooms, two full baths, and an open living, dining, and kitchen layout filled with natural light. Tall ceilings, wood-look luxury vinyl flooring, and LED recessed lighting give the home a bright, modern feel.
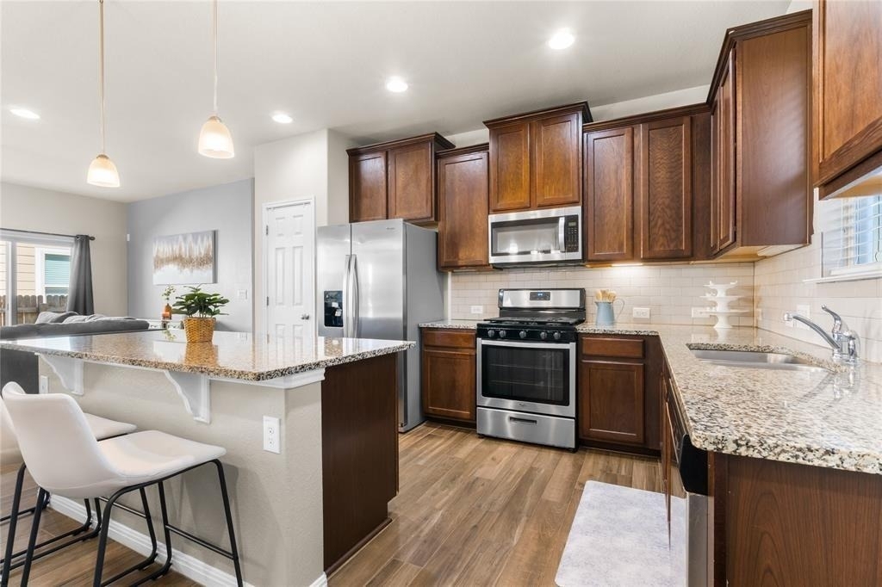
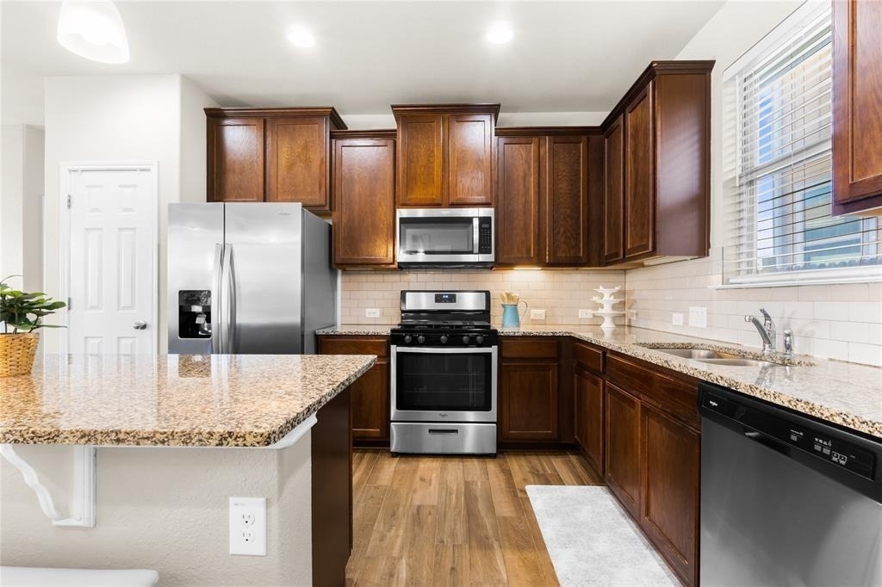
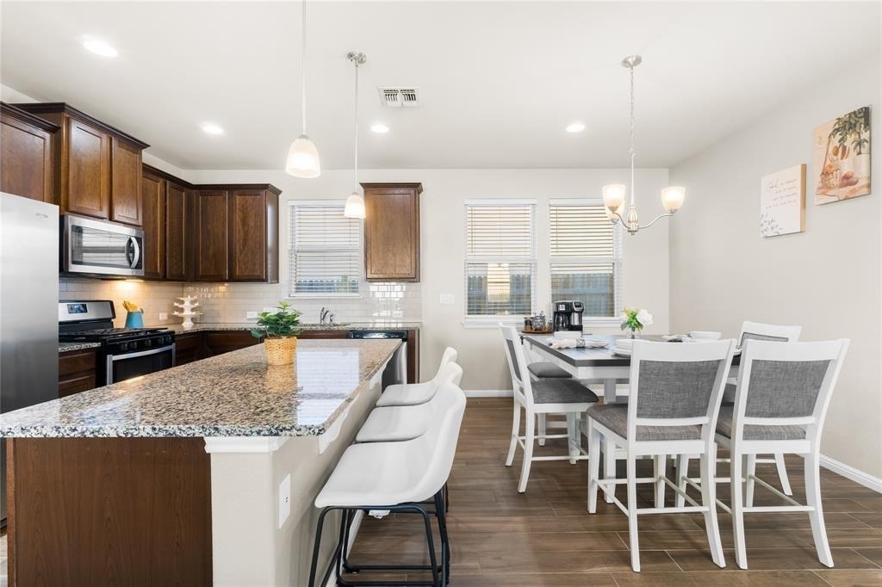
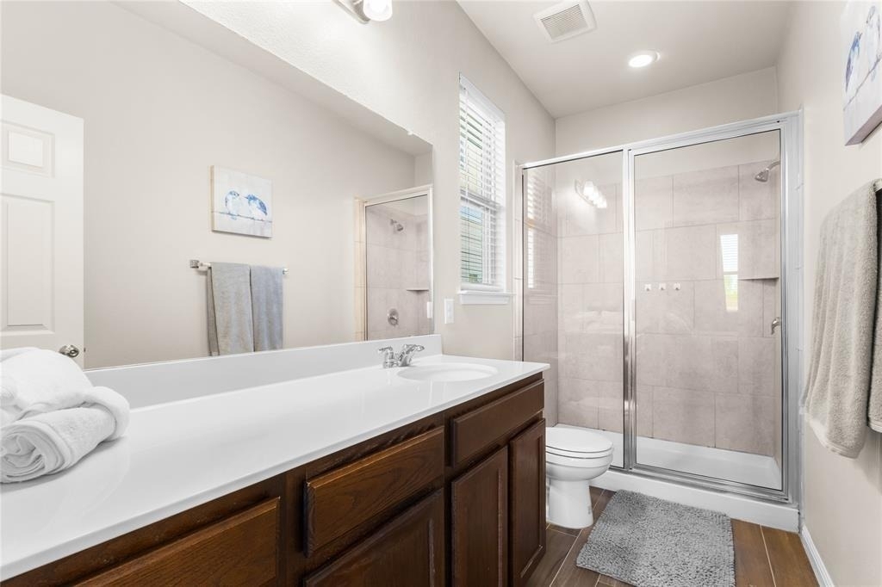
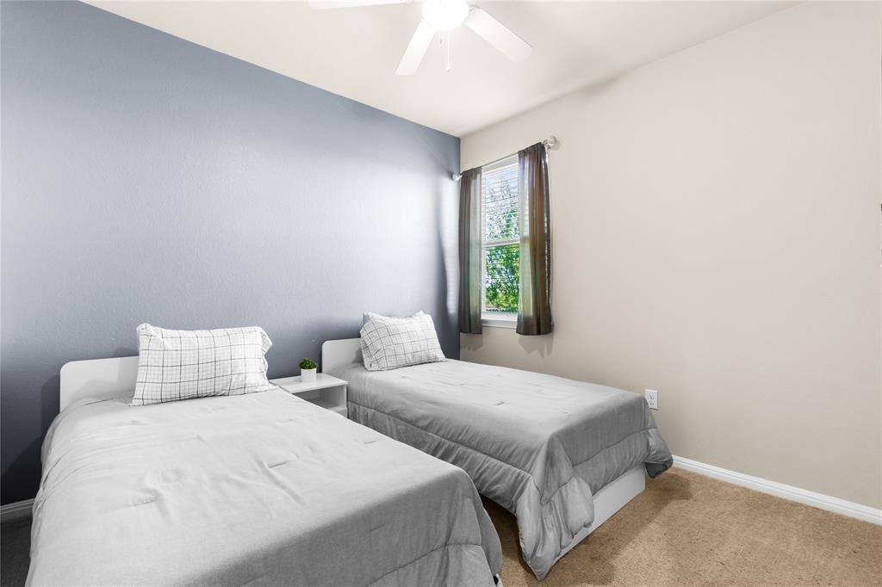
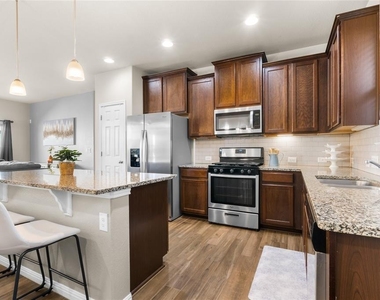
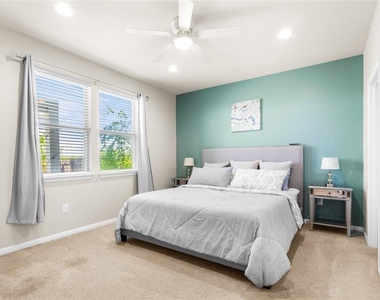
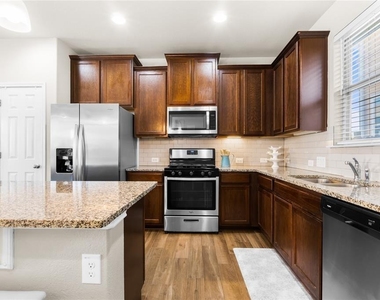
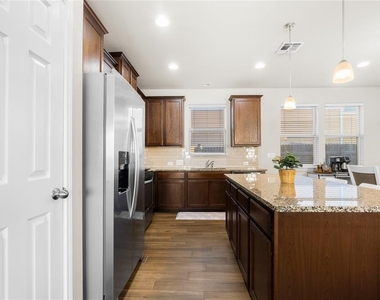
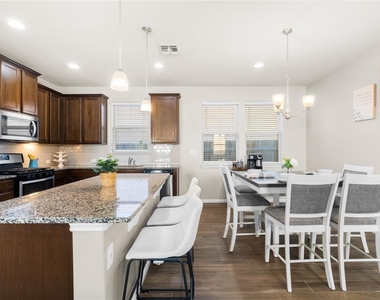
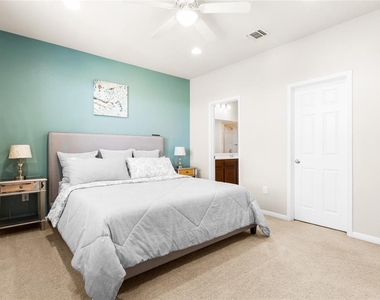
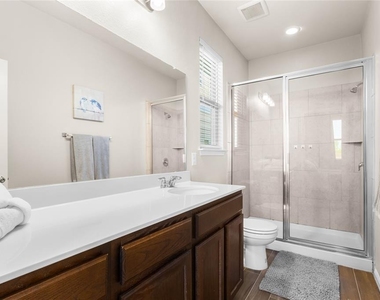
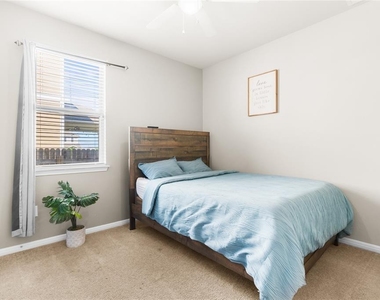
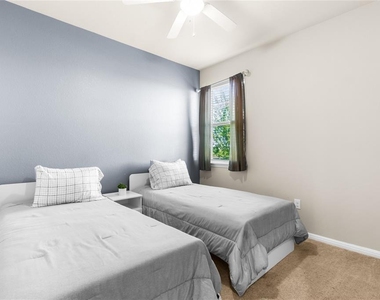
The gorgeous contemporary kitchen overlooks the main gathering space and is anchored by a center island with breakfast bar seating, granite countertops, stainless steel appliances, a pantry, abundant cabinetry, and stylish pendant lighting. Privately situated at the back of the home, the primary suite offers a walk-in closet and an ensuite bath, while the secondary bedrooms include ceiling fans and cozy carpeting.
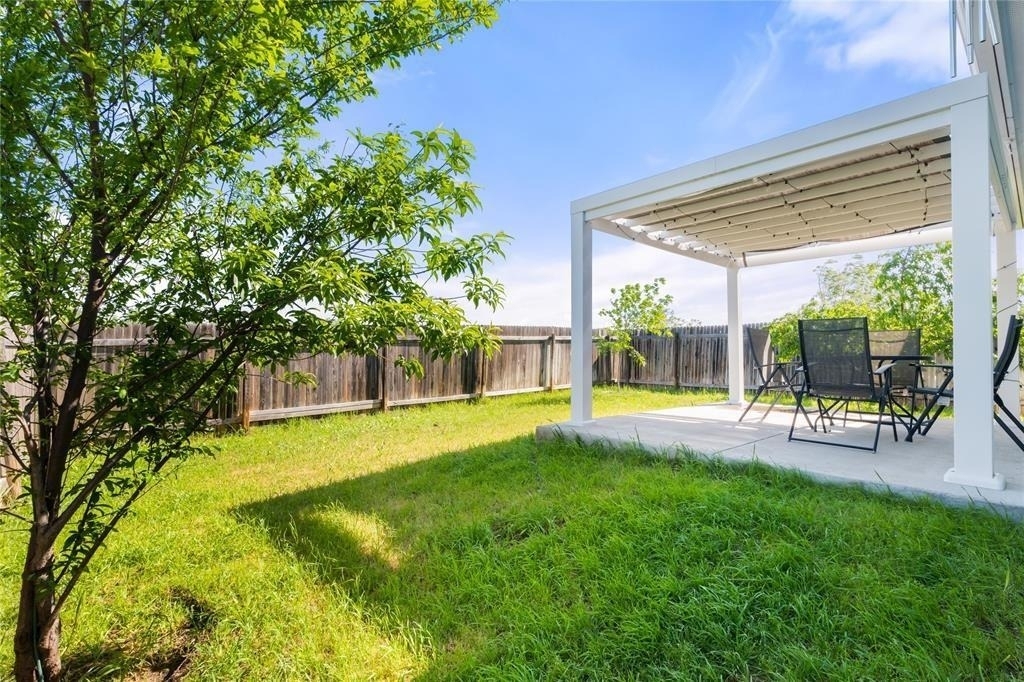
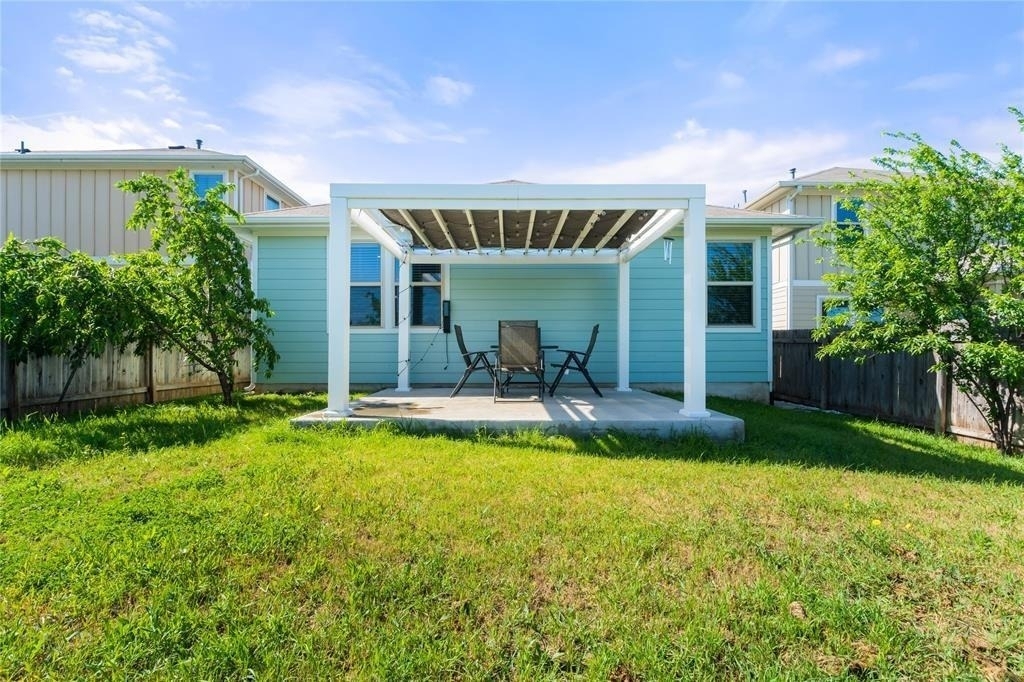
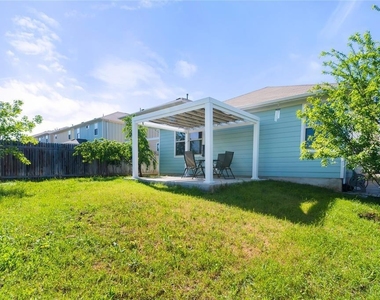
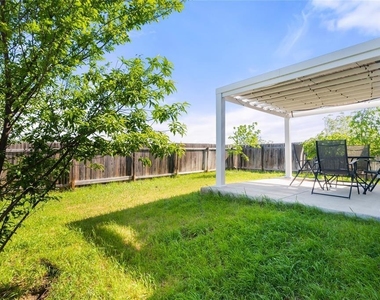
Step outside to enjoy a covered patio, fenced backyard, lush lawn, and young shade trees - an ideal setting for morning coffee, evening unwinding, or weekend cookouts. Shadow Creek residents enjoy access to a community pool, park, playground, sports courts, and miles of walking trails. Served by Hays CISD and conveniently located just 20 miles from Downtown Austin and 16 miles from San Marcos. Come see why this one feels like home from the moment you walk through the door.
**Pets allowed with landlord approval and a one time $400 deposit, per pet.**
AMENITIES
Storage Facility
Dishwasher
Parking Space
ADDITIONAL INFORMATION
Interior
Bathroom Information
Full Bathrooms: 2
Interior Information
Interior Features: Breakfast Bar, Ceiling Fan(s), Granite Counters, Kitchen Island, Open Floorplan, Pantry, Recessed Lighting, Storage, Walk-In Closet(s), High Speed Internet, Ceiling-High, No Interior Steps, Primary Bedroom on Main
Appliances: Dishwasher, Disposal, Dryer, Exhaust Fan, Gas Range, Microwave, Stainless Steel Appliance(s), Washer, Water Heater
Flooring Type: Carpet, Vinyl
Exterior
Property Information
Square Footage: 1,312
Square Footage Source: $0
Green Sustainability
Security Features: Smoke Detector(s)
Year Built: 2019
Waterfront Features: None
Building Information
Builder Name: Milestone
Levels: One
Other Structures: None
Window Features: See Remarks
Construction Materials: HardiPlank Type
Patio and Porch Features: Covered, Front Porch, Rear Porch
Pool Information
Pool Features: None
Lot Information
Lot Features: Back Yard, Front Yard, Interior Lot, Landscaped, Public Maintained Road, Trees-Small (Under 20 Ft)
The manager has not yet mailed us a photo copy of his or her government identification and proof or property ownership.
▼
Manager has not logged in recently
▼
Manager does not yet have user reviews
RENTHOP DESCRIPTION
The apartment is a unit offered at a monthly price of $1,975. The person posting the listing did not specify that any pets were allowed. It may be the case that pets are ok and the manager simply has not yet filled out all the details. The kitchen conveniently includes a dishwasher.
We have 26 photos of this particular unit, building, and surrounding areas.
We found some very similar listings nearby
Select those you'd like to message
Your messages have been sent!
Check Availability
By selecting Check Availability, you agree that RentHop and real estate professionals may call or text you about your inquiry. Message/data rates may apply. Terms & Privacy. California Privacy Notice





























 Your Privacy Choices
