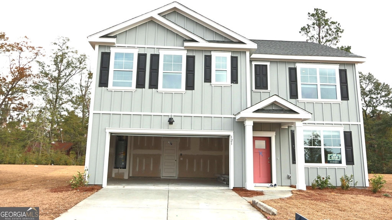
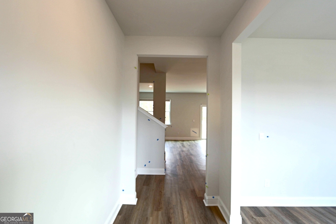
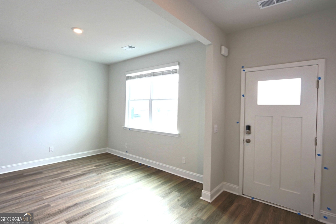
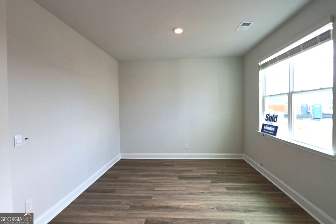
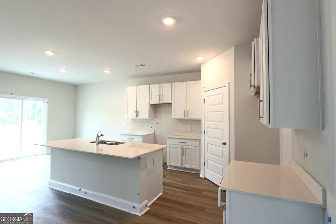
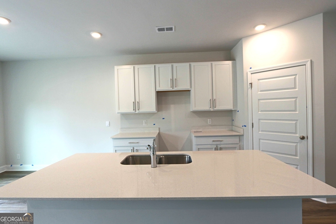
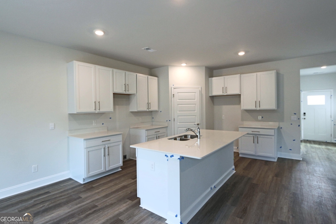
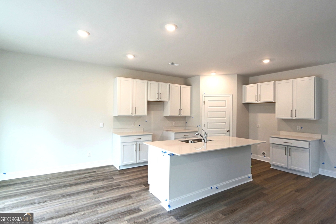
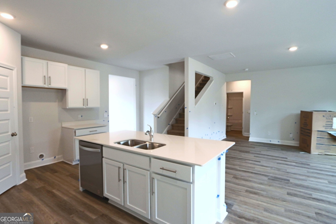
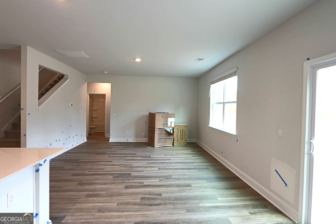
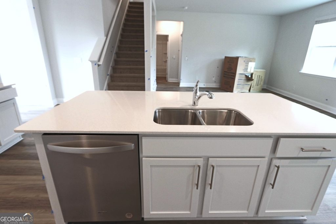
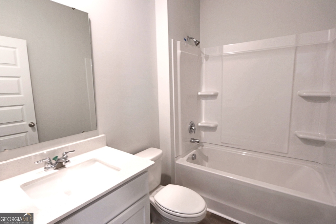
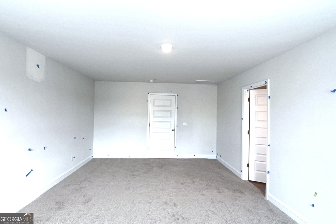
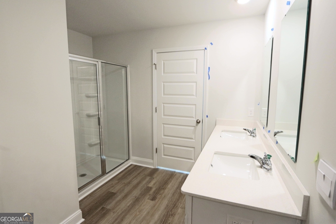
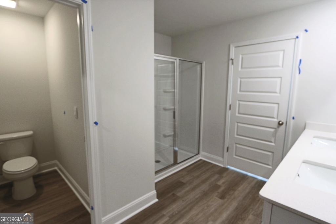
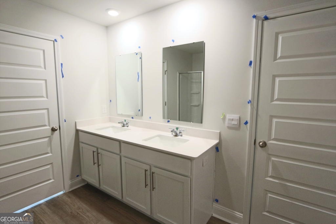
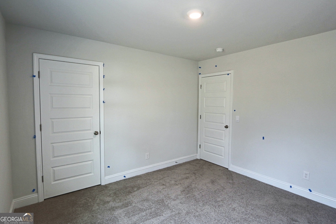
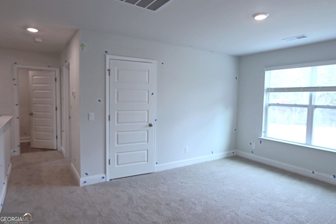
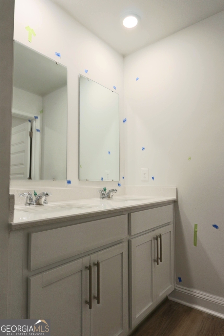
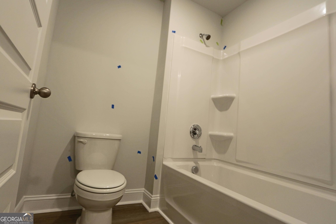
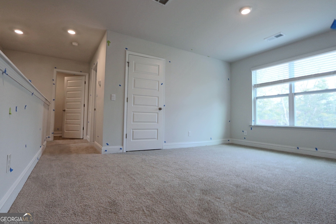
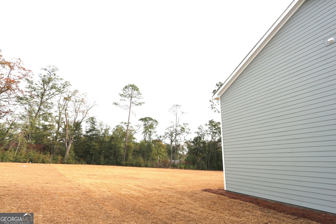
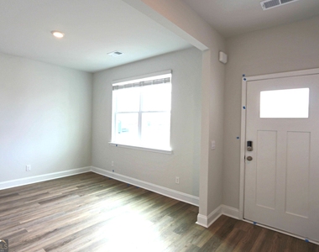
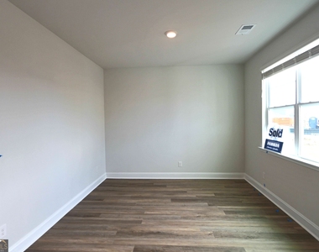
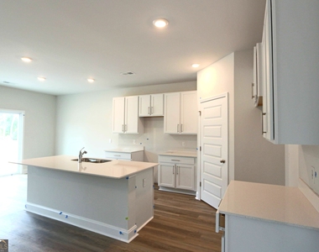
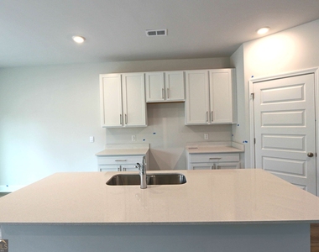
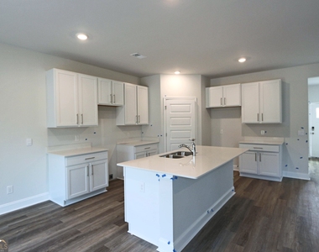
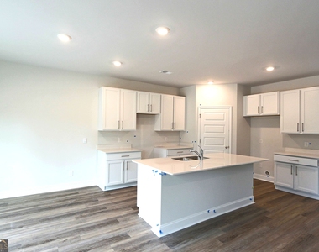
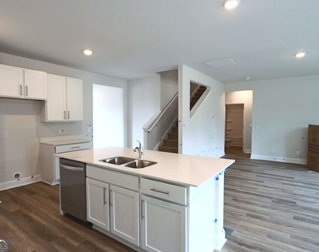
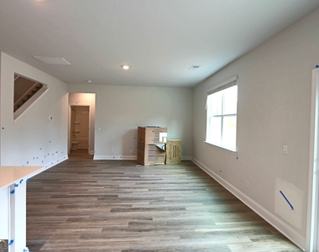
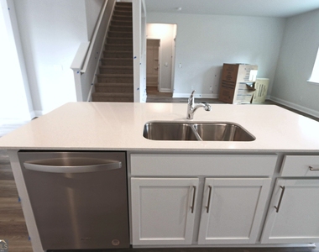
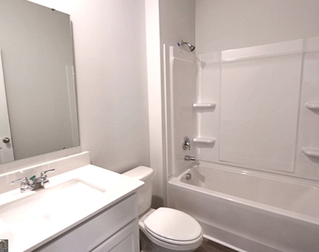
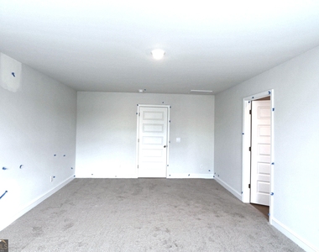
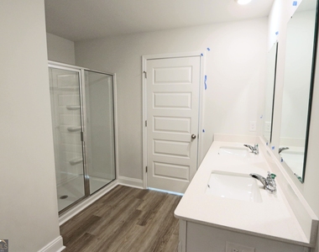
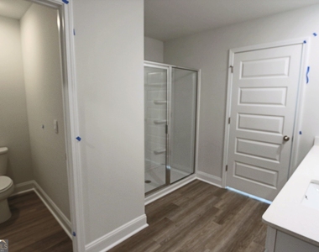
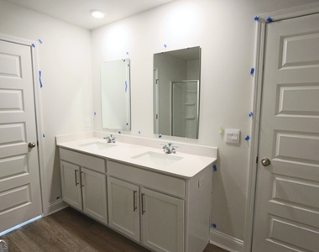
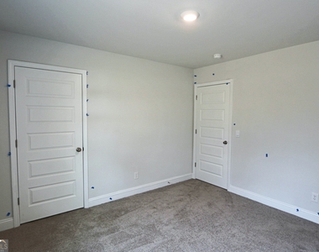
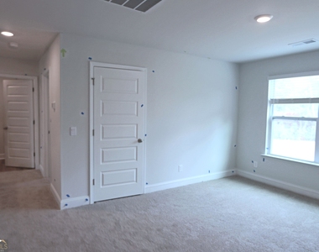
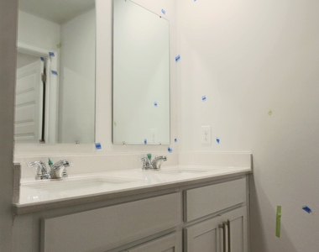
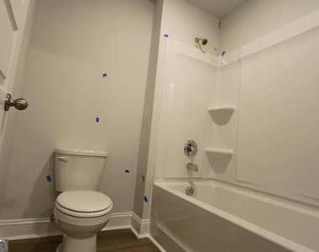
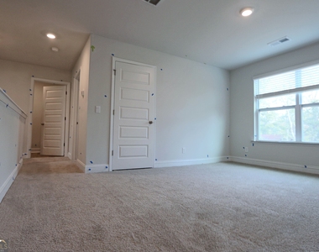
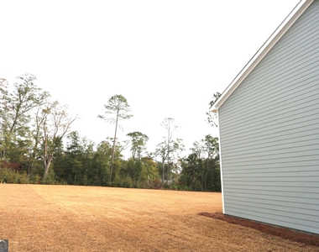
SPACIOUS FLOOR PLAN in the TOP-RATED EFFINGHAM COUNTY SCHOOL DISTRICT! This beautiful 5-BEDROOM, 3-BATHROOM home features an OPEN FLOOR PLAN that is perfect for everyday living and entertaining. The LARGE KITCHEN includes an OVERSIZED ISLAND, GRANITE COUNTERTOPS, STAINLESS STEEL APPLIANCES, a WALK-IN PANTRY, and RECESSED LIGHTING. A GUEST BEDROOM AND FULL BATHROOM are conveniently located on the main floor. Upstairs, you'll find 4 BEDROOMS, 2 FULL BATHROOMS, and a SPACIOUS LOFT that can be used as a family room, movie room, playroom, or home office. The OWNER'S SUITE offers a LARGE WALK-IN CLOSET and a private bathroom. There is also PLENTY OF STORAGE throughout the home. Enjoy the LARGE, FLAT, FENCED BACKYARD, perfect for relaxing, entertaining, or pets. ALL APPLIANCES ARE INCLUDED, including the REFRIGERATOR, WASHER, AND DRYER. Located in the LAUREL GROVE COMMUNITY in Guyton: MARLOW ELEMENTARY - 4 minutes SOUTH EFFINGHAM MIDDLE SCHOOL - 2 minutes SOUTH EFFINGHAM HIGH SCHOOL - 2 minutes MINIMUM 1-YEAR LEASE REQUIRED.
The manager has not yet mailed us a photo copy of his or her government identification and proof or property ownership.
▼
Manager has not logged in recently
▼
Manager does not yet have user reviews
RENTHOP DESCRIPTION
The apartment is a unit offered at a monthly price of $2,700. The person posting the listing did not specify that any pets were allowed. It may be the case that pets are ok and the manager simply has not yet filled out all the details. The kitchen conveniently includes a dishwasher.
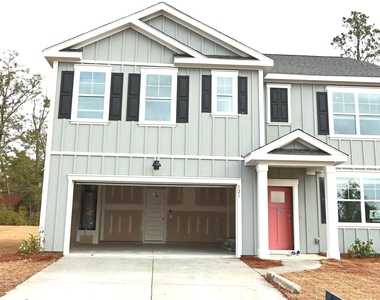
We have 22 photos of this particular unit, building, and surrounding areas.
We found some very similar listings nearby
Select those you'd like to message
Your messages have been sent!
Check Availability
By selecting Check Availability, you agree that RentHop and real estate professionals may call or text you about your inquiry. Message/data rates may apply. Terms & Privacy. California Privacy Notice





 Your Privacy Choices
