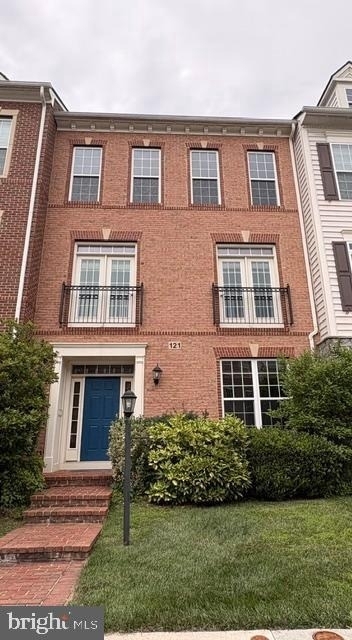
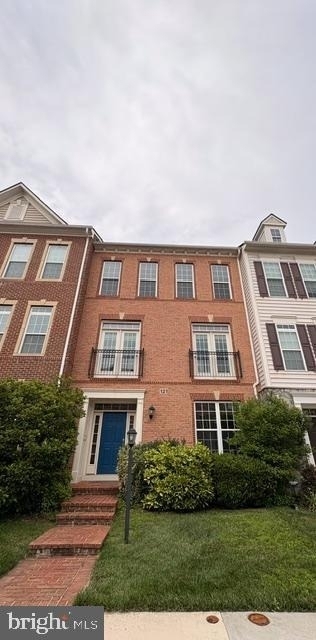
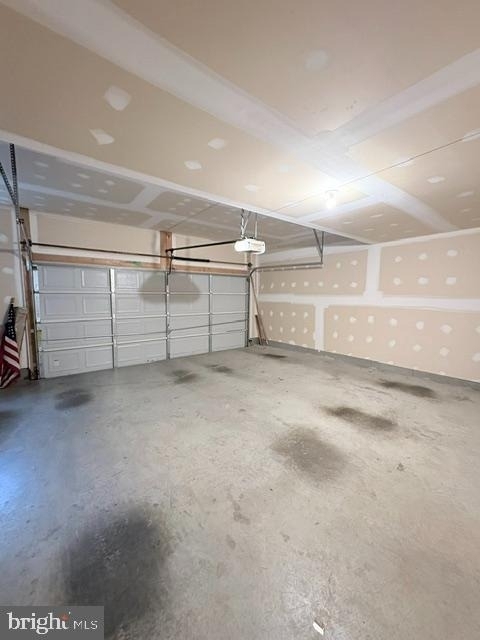
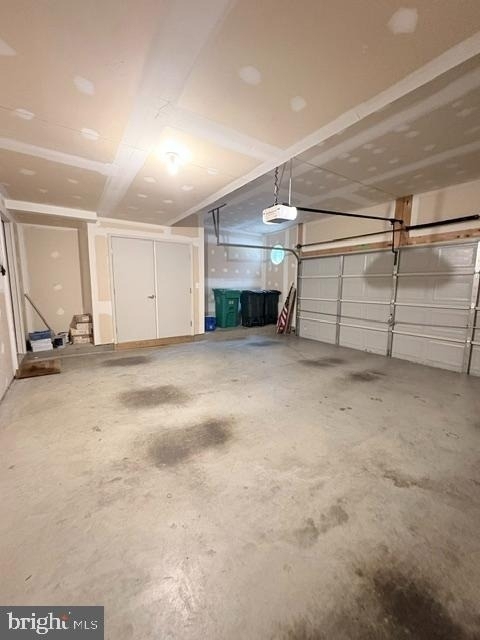
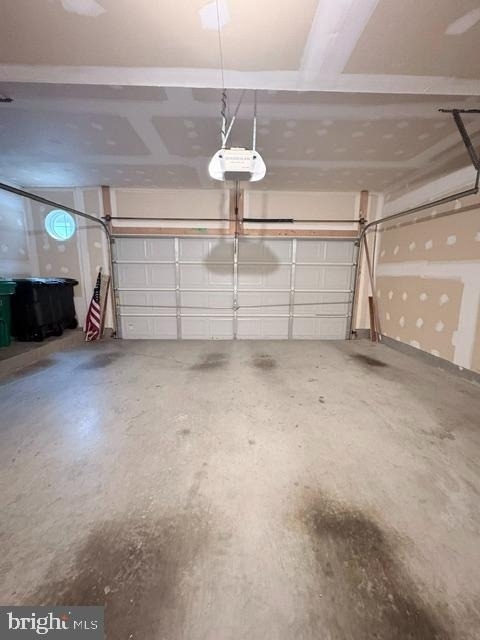
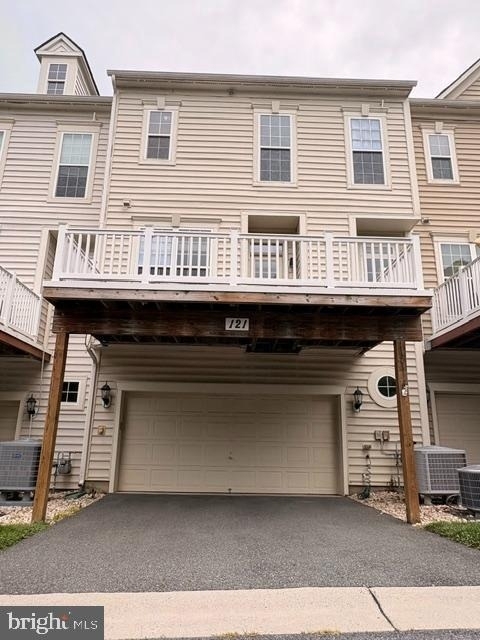
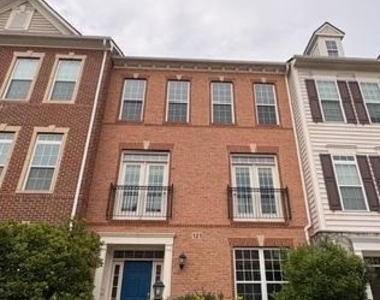
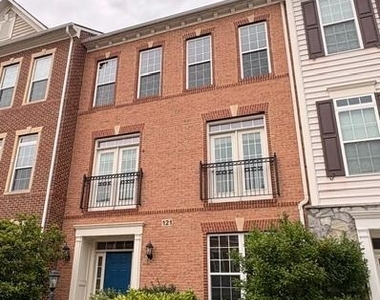
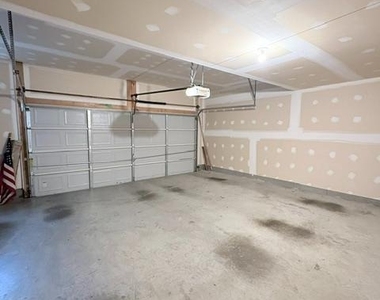
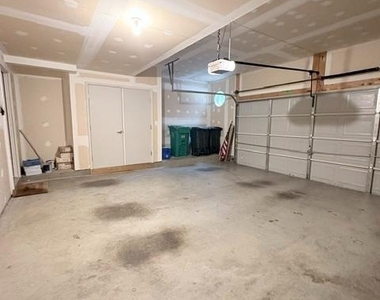
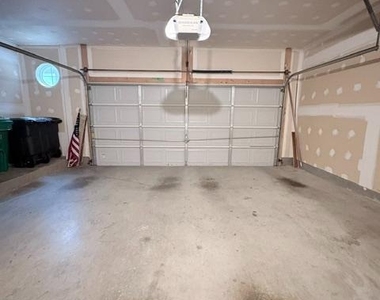
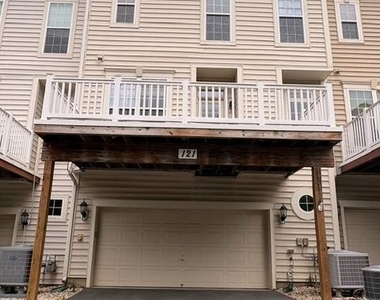
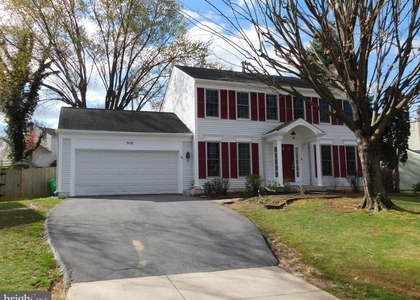
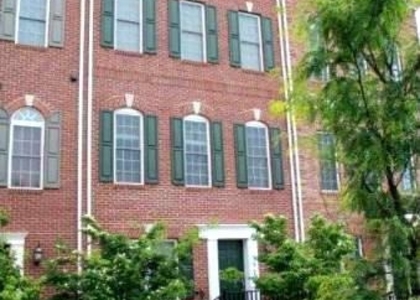
Welcome to 121 Autumn View Drive- a fantastic four-bed three-and-a-half bath townhouse complete with an attached two-car garage and spacious private deck in the heart of Gaithersburg!
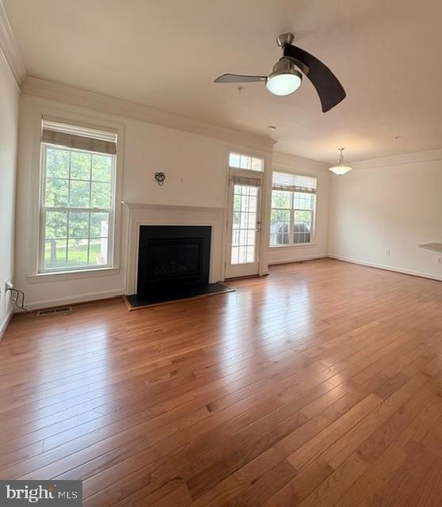
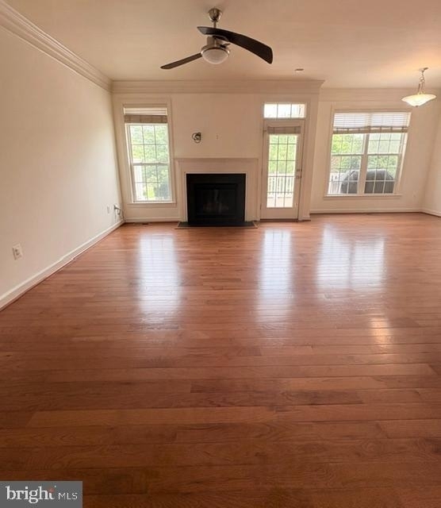
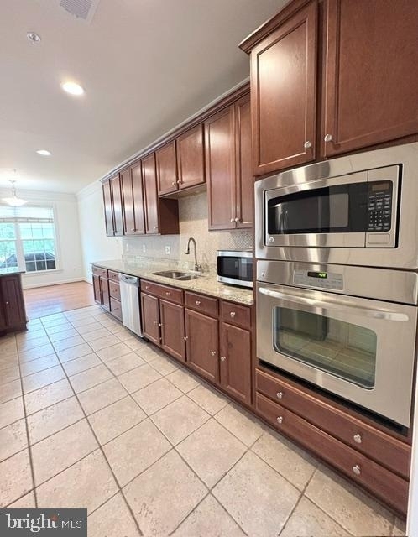
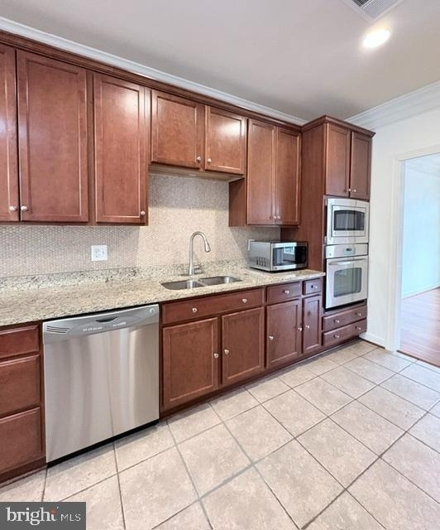
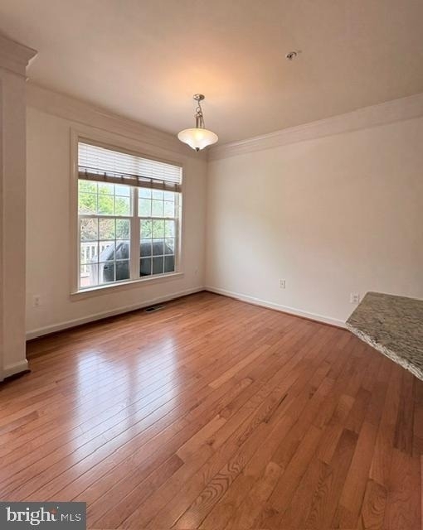
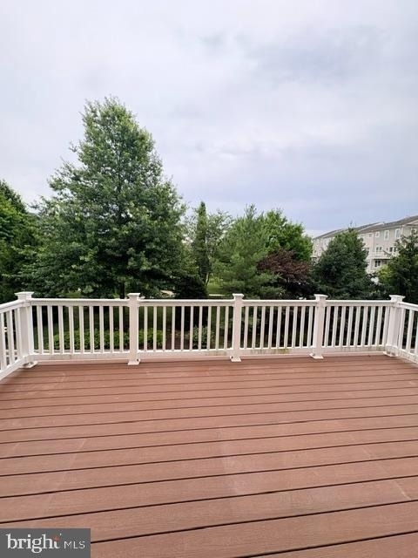
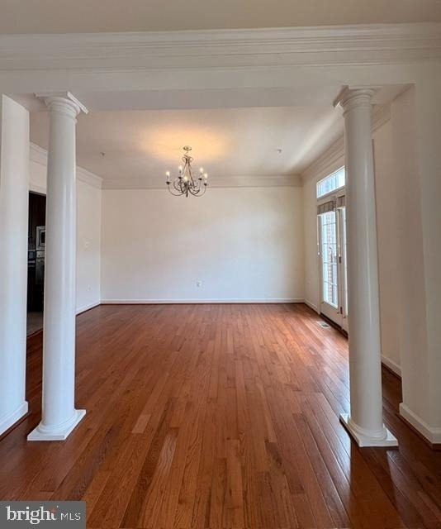
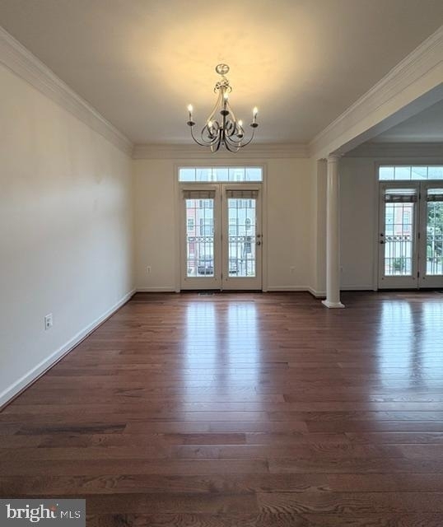
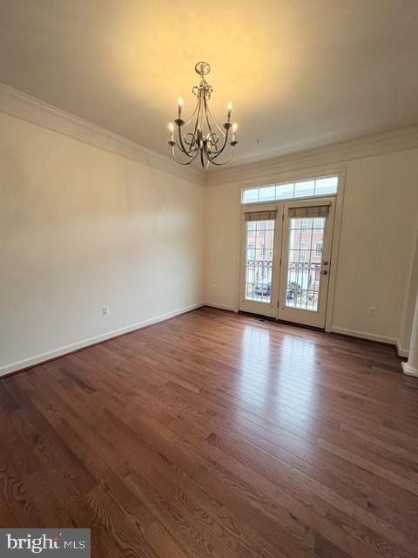
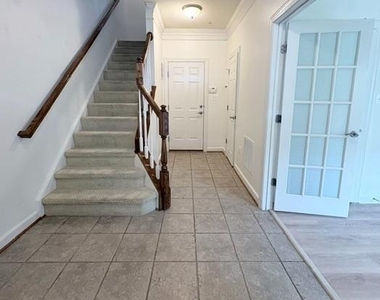
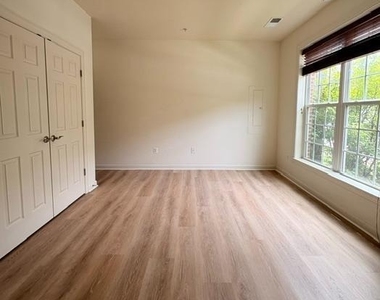
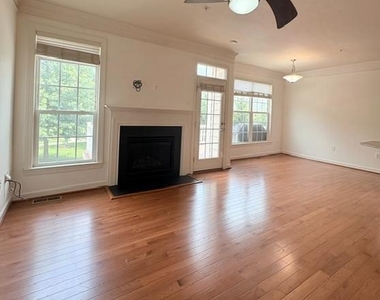
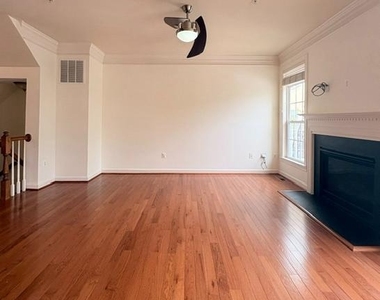
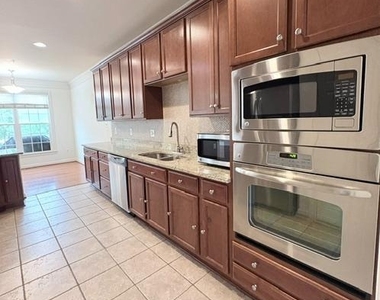
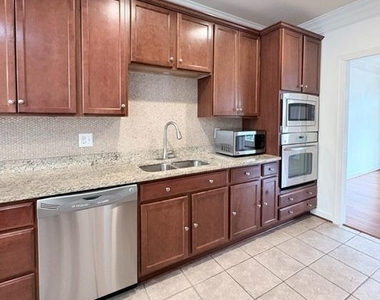
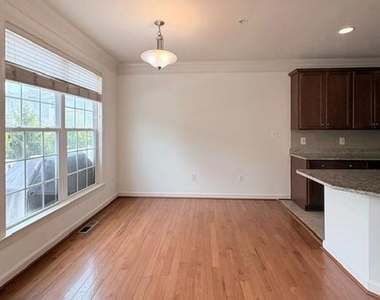
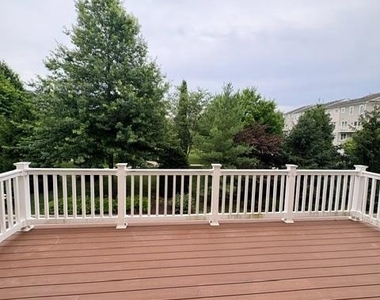
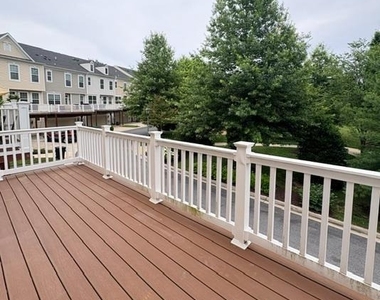
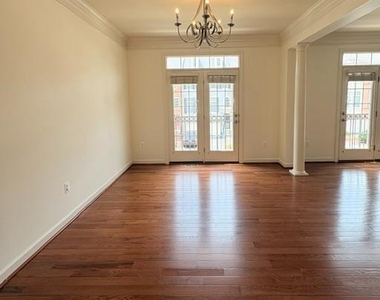
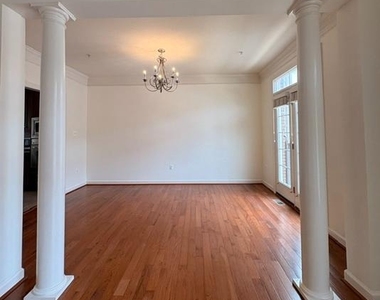
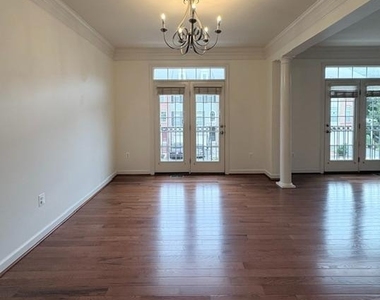
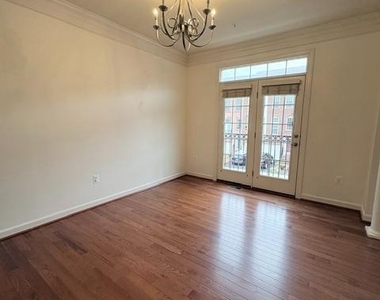
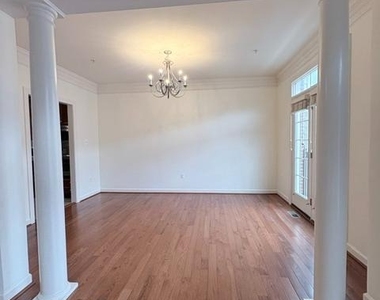
Nestled within the quiet and charming community of The Vistas at Quince Orchard Park, this townhouse offers three levels of luxurious space throughout. The home boasts a light-filled open floor plan with charming hardwood floors, an open kitchen with granite countertops, ample cabinetry for storage, and windows (and Juliet balconies!) galore offering natural light for days! Tucked away next to the kitchen you will find the spacious, private deck. A perfect place to enjoy your morning coffee or evening cocktail!
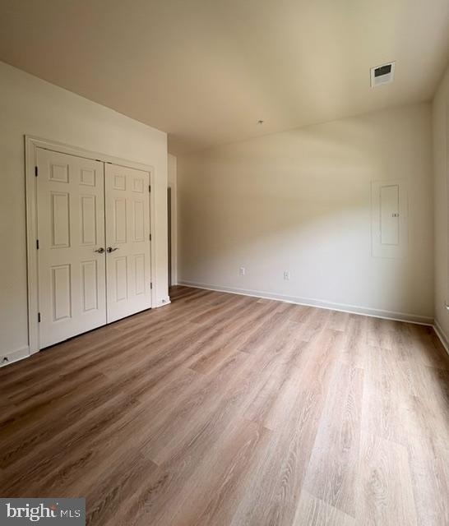
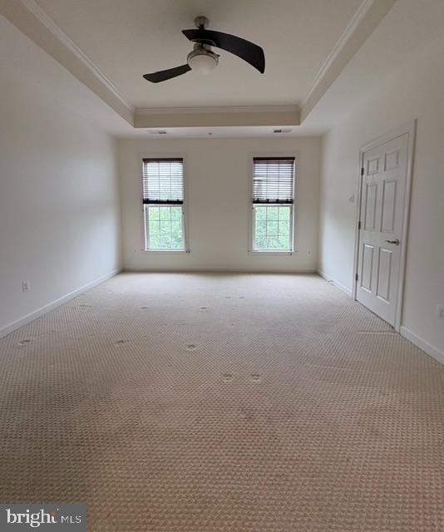
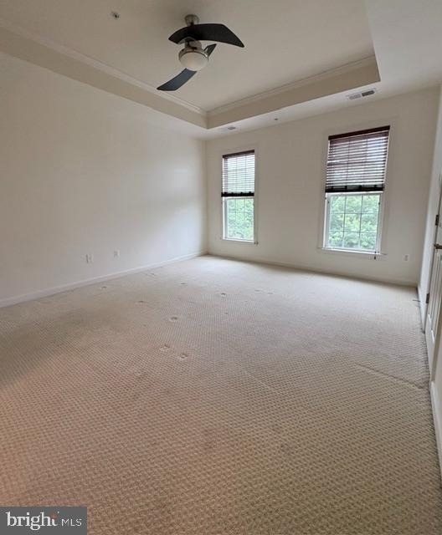
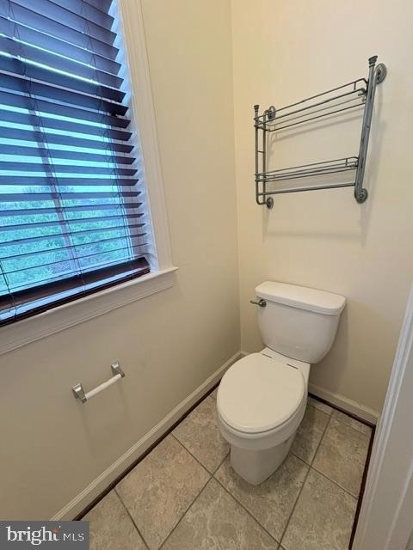
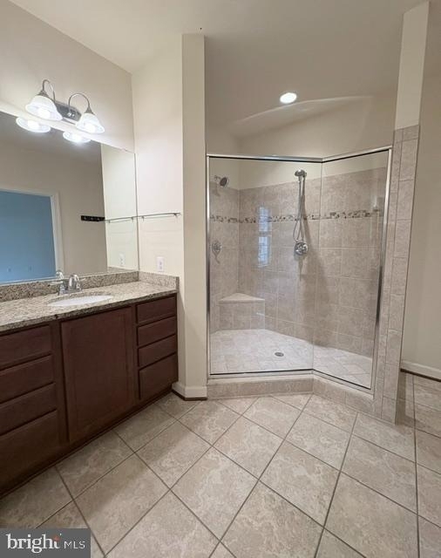
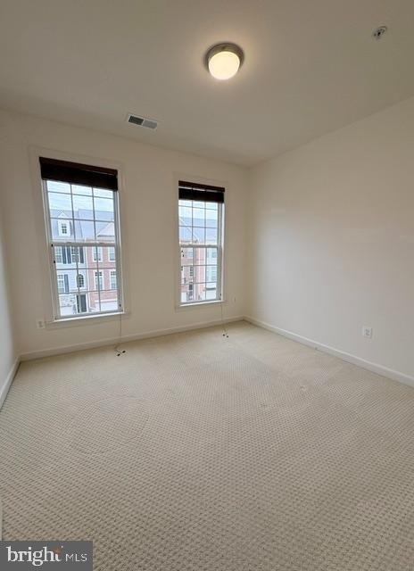
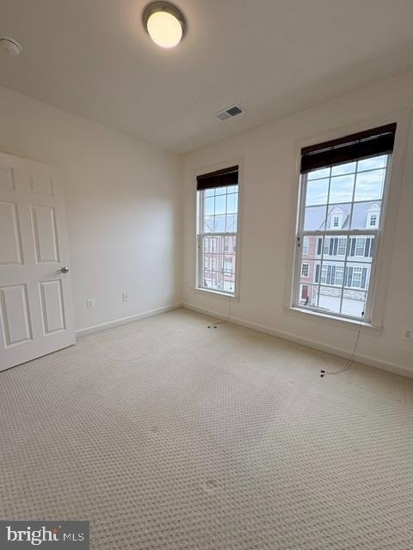
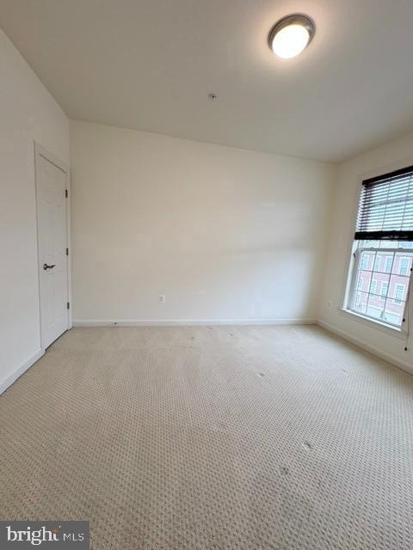
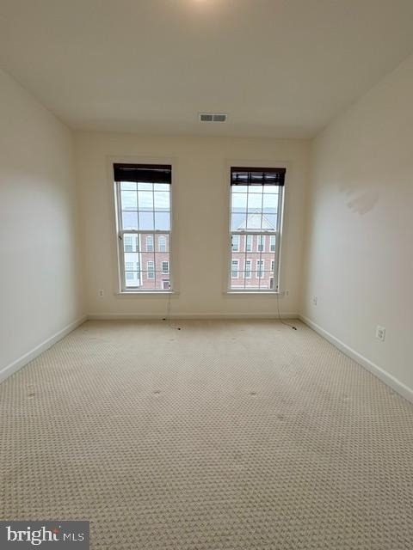
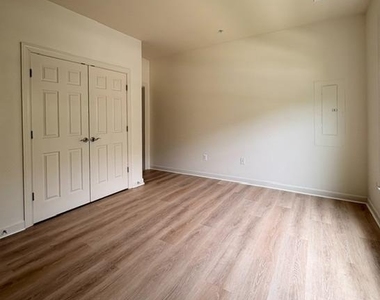
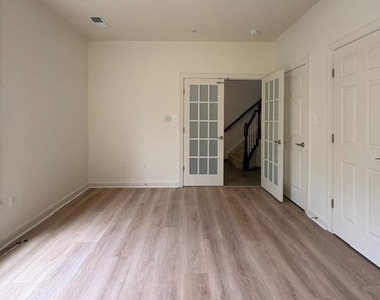
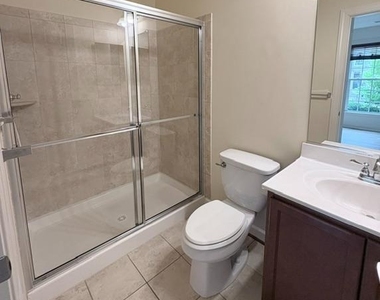
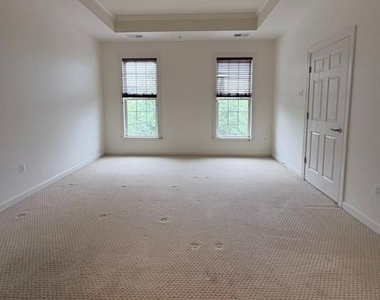
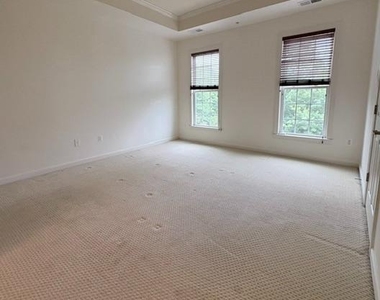
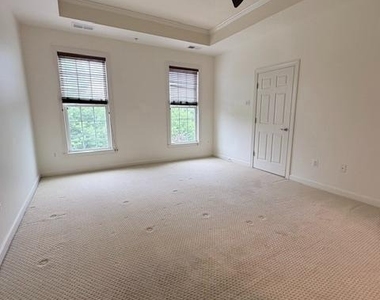
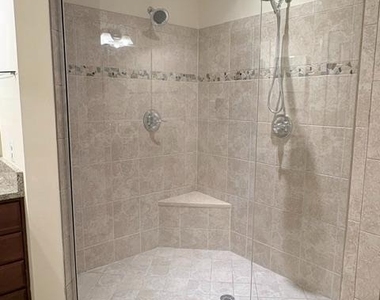
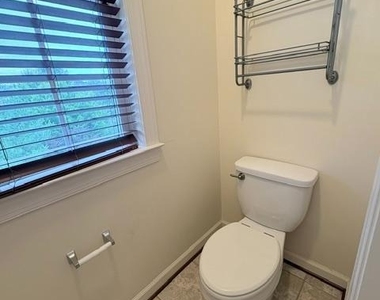
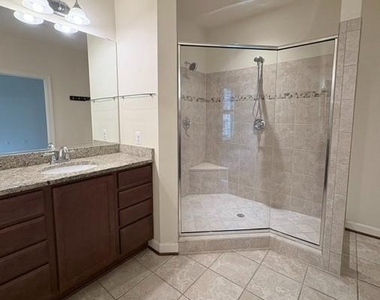
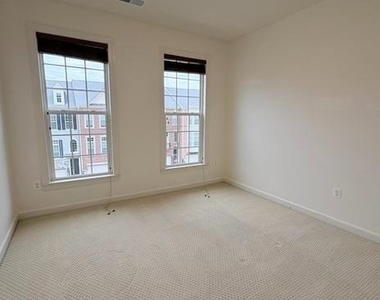
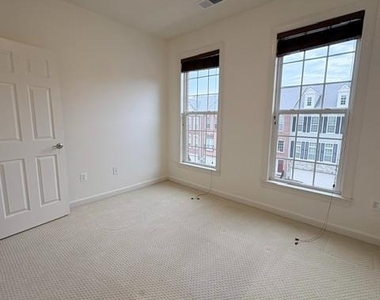
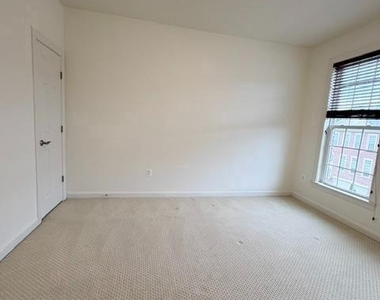
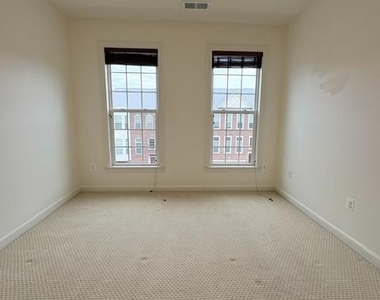
Relax and unwind in the primary bedroom perfectly paired with an en suite bathroom and a HUGE walk-in closet. Use the additional bedrooms for a private space for guests, a home office, or a workout room.
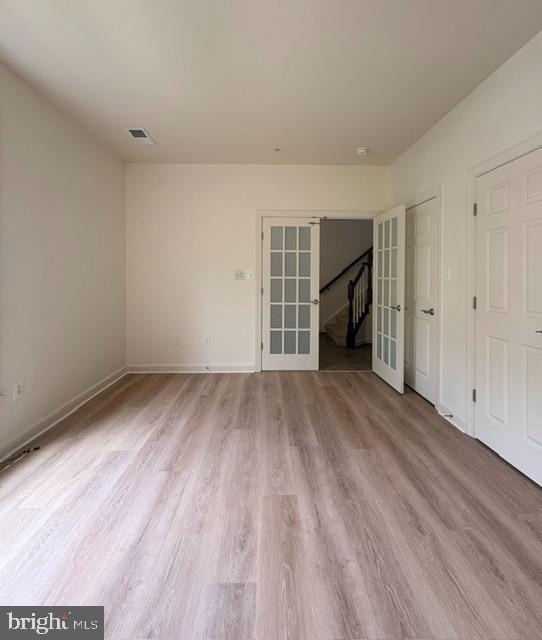
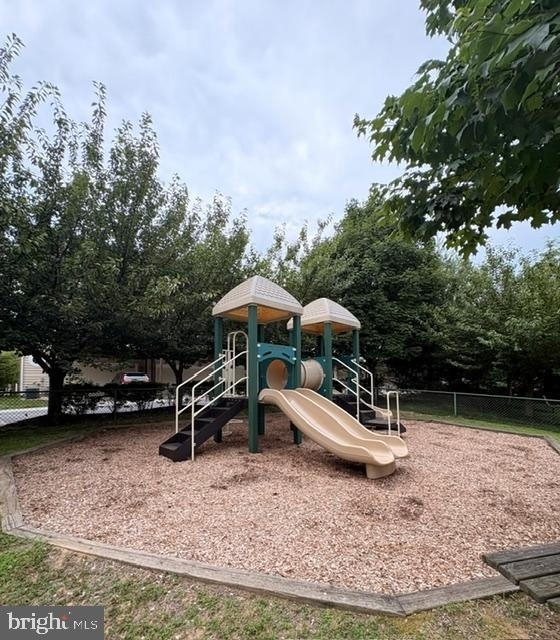
The lower level offers perfect flex space for an additional bedroom, office, or living area. The home sits in the highly sought-after community of Quince Orchard Park, which offers parks, various sport courts, tot lots and playgrounds, multiple lakes, walking trails, and more!
The community has ample guest parking available throughout, and with the highway, metro and train stations, and the Kentlands Shopping Center only moments away, this isn't one to miss! Professionally Managed. No Pets. No Smoking. One-year lease minimum. Don't wait, contact us today to view/apply!
Requirements:
Credit score: 680+
Income: 3 times rent
No negative rental history
All applicants 18+ MUST apply
Rental Voucher holder requirements follow local laws.
**ATTENTION**:
We do not ask people to submit rental applications in order to see properties. Do not submit applications on systems that we do not authorize. Beware of scams!
AMENITIES
Fireplace
Waterfront
Dishwasher
Parking Space
Home Office
ADDITIONAL INFORMATION
Interior
Bathroom Information
Half Bathrooms: 1
Full Bathrooms: 3
Interior Information
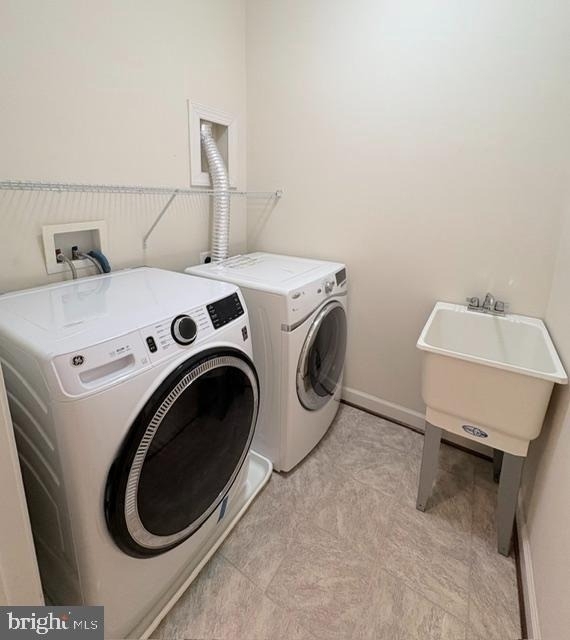
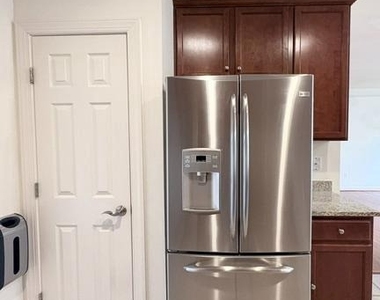
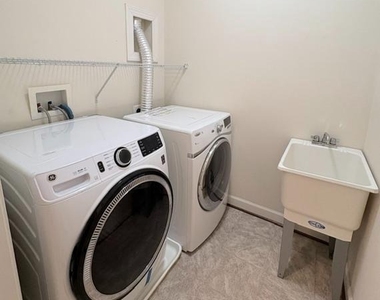
Appliances: Dishwasher, Disposal, Dryer, Exhaust Fan, Microwave, Gas Oven, Range Hood, Refrigerator, Washer, Water Heater
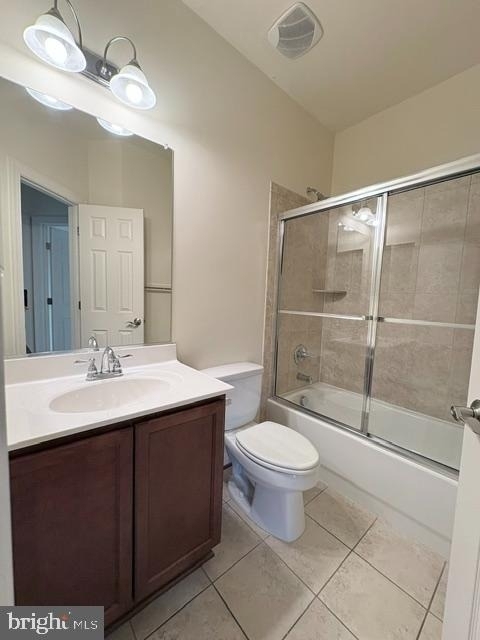
Flooring Type: Hardwood, Ceramic Tile
Fireplace Information
Has Fireplace
Fireplace Features: Glass Doors
Fireplaces: 1
Basement Information
Basement: Other
Exterior
Property Information
Has Property Attached
Square Footage: 2,538
Square Footage Source: $0
Architectural Style: Colonial
Year Built Source: Assessor
Year Built: 2013
Building Information
Levels: 3
Other Structures: Above Grade, Below Grade
Construction Materials: Brick Front
Lot Information
Lot Size Area: 1872
Lot Size Units: Square Feet
Lot Size Acres: 0.04
Square Footage: 1,872
Land Information
Water Source: Public
Utilities
Utilities Information
Cooling Type: Heat Pump(s)
Heating Type: Forced Air
Sewer : Public Sewer
Parking
Parking Information
Has Garage
Parking Features: Paved Parking
Garage Spaces: 2
Location
HOA Information
HOA/Condo/Coop Fee Includes: Trash, Health Club, Pool(s), Lawn Maintenance
HOA/Condo/Coop Amenities: Other, Exercise Course, Tennis Court(s), Playground, Pool - Outdoor, Common Grounds, Community Center, Jog/Walk Path
Manager has many listings with high listing quality!
▼
The manager has not yet mailed us a photo copy of his or her government identification and proof or property ownership.
▼
Manager has not logged in recently
▼
Manager does not yet have user reviews
RENTHOP DESCRIPTION
The apartment is a unit offered at a monthly price of $3,750. The person posting the listing did not specify that any pets were allowed. It may be the case that pets are ok and the manager simply has not yet filled out all the details. The kitchen conveniently includes a dishwasher.
We have 51 photos of this particular unit, building, and surrounding areas.
MLS# MDMC2243636
List Agent Name: Nurith Berstein
List Office Name: Next Level Rentals & Realty
IDX information is provided exclusively for personal, non-commercial use, and may not be used for any purpose other than to identify prospective properties consumers may be interested in purchasing. Information is deemed reliable but not guaranteed. The listing broker’s offer of compensation is made only to participants of the MLS where the listing is filed.
Courtesy of RH Advisors, Inc. and RHP Realty NJ, Inc.
Enter the 6-digit code sent to or download the
RentHop mobile app to continue.
By selecting Check Availability, you agree that RentHop and real estate professionals may call or text you about your inquiry. Message/data rates may apply. Terms & Privacy.
We found some very similar listings nearby
Select those you'd like to message
Your messages have been sent!
Check Availability
By selecting Check Availability, you agree that RentHop and real estate professionals may call or text you about your inquiry. Message/data rates may apply. Terms & Privacy.