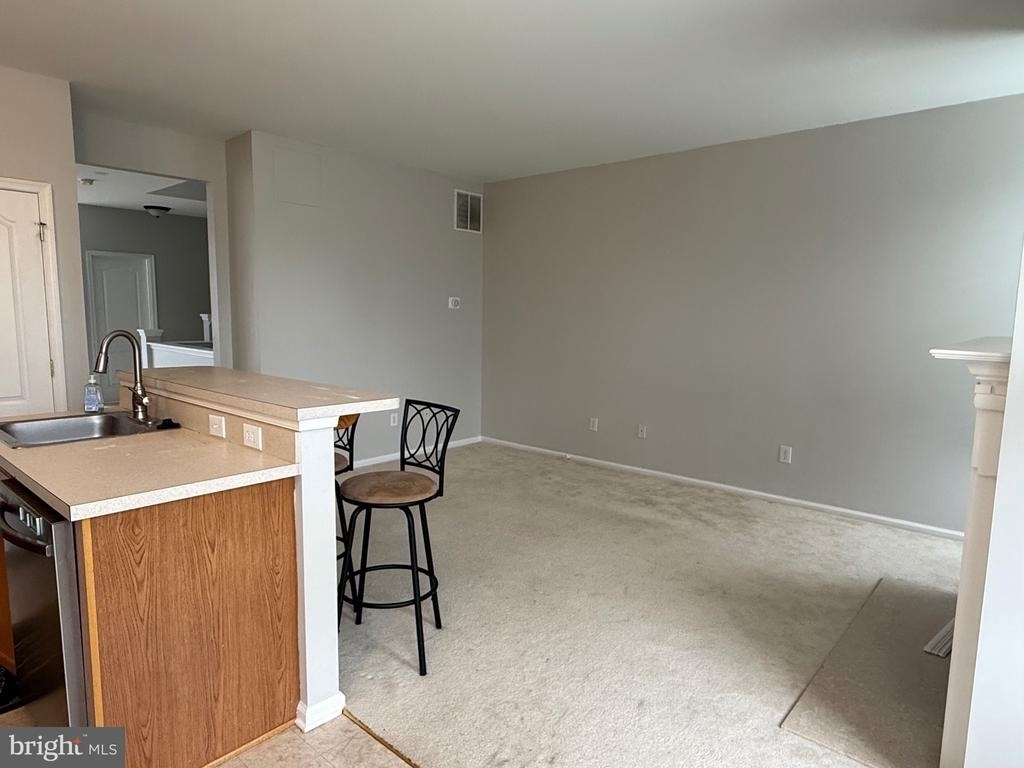
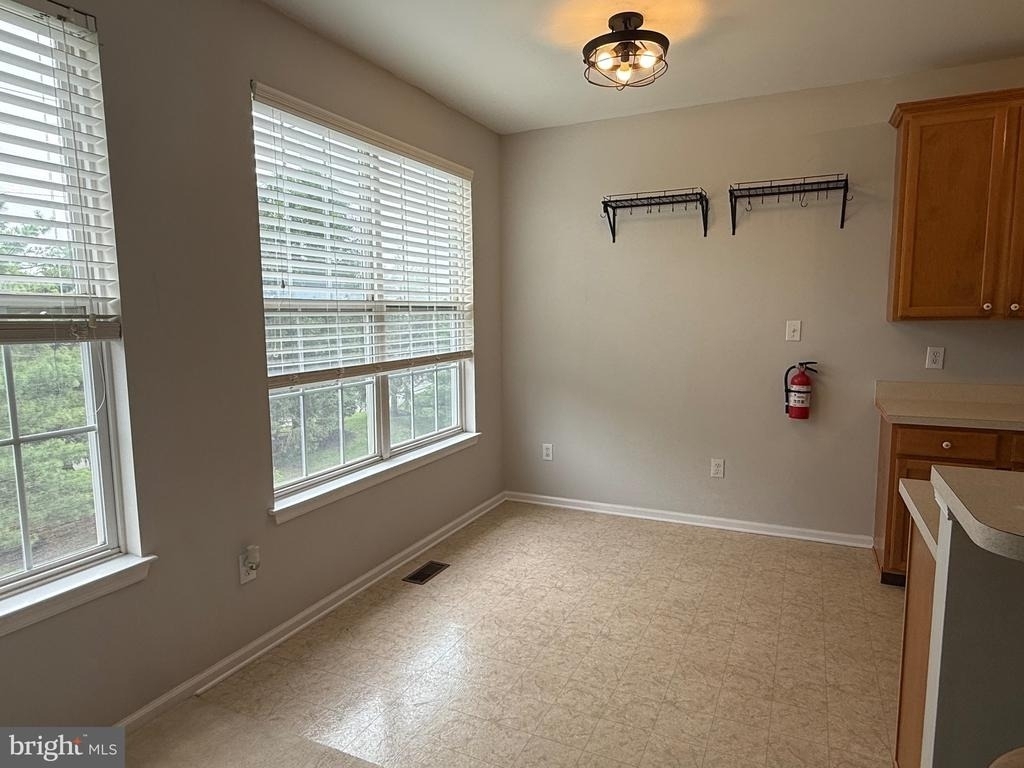
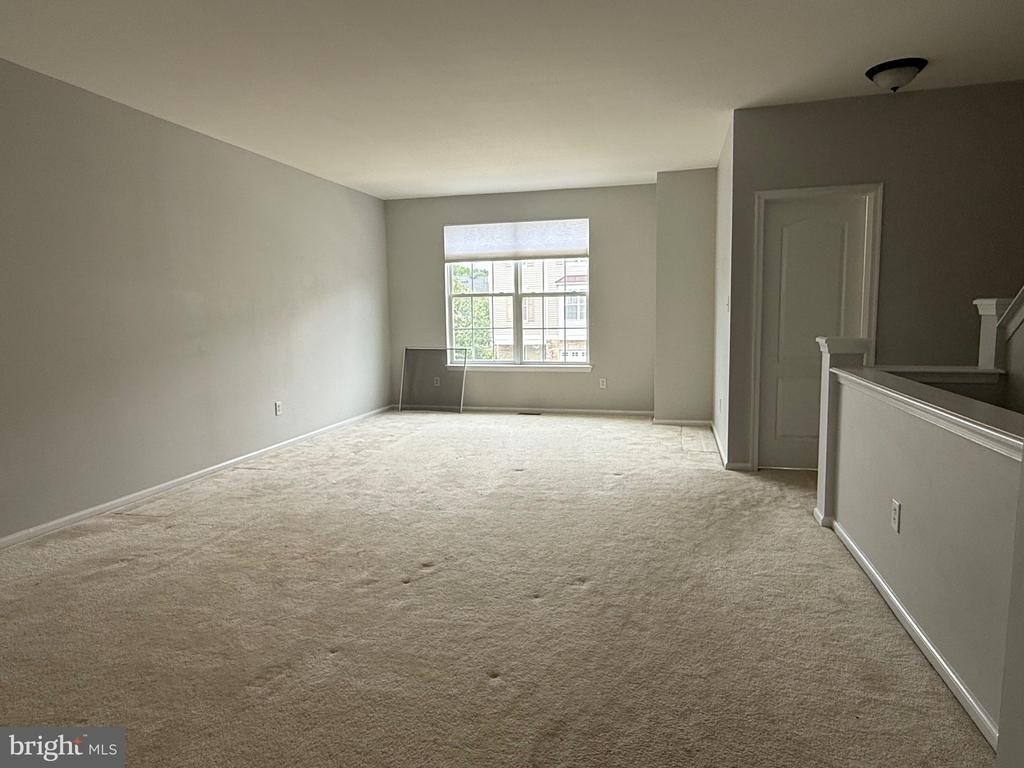
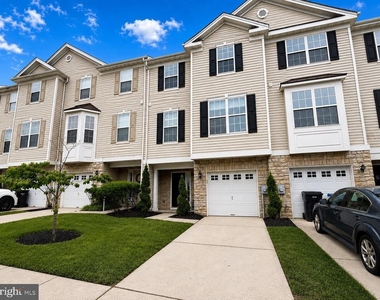
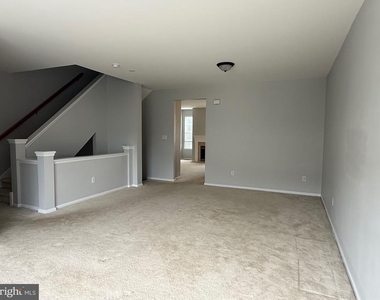
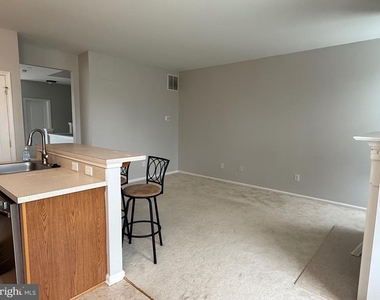
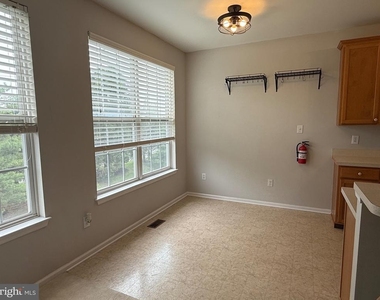
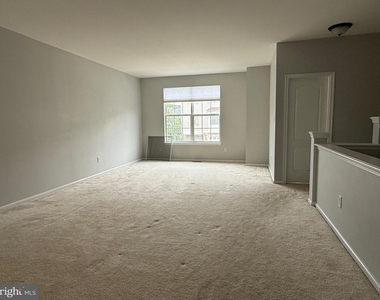
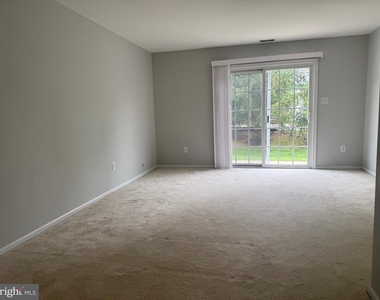
Welcome to 121 Acorn Drive in the desirable Oakridge neighborhood of Mount Royal. This well-maintained 3-bedroom, 2.5-bath home offers a comfortable and functional layout with modern conveniences throughout. The spacious kitchen features an island with plenty of prep and gathering space and opens into the inviting living area complete with a cozy gas fireplace.
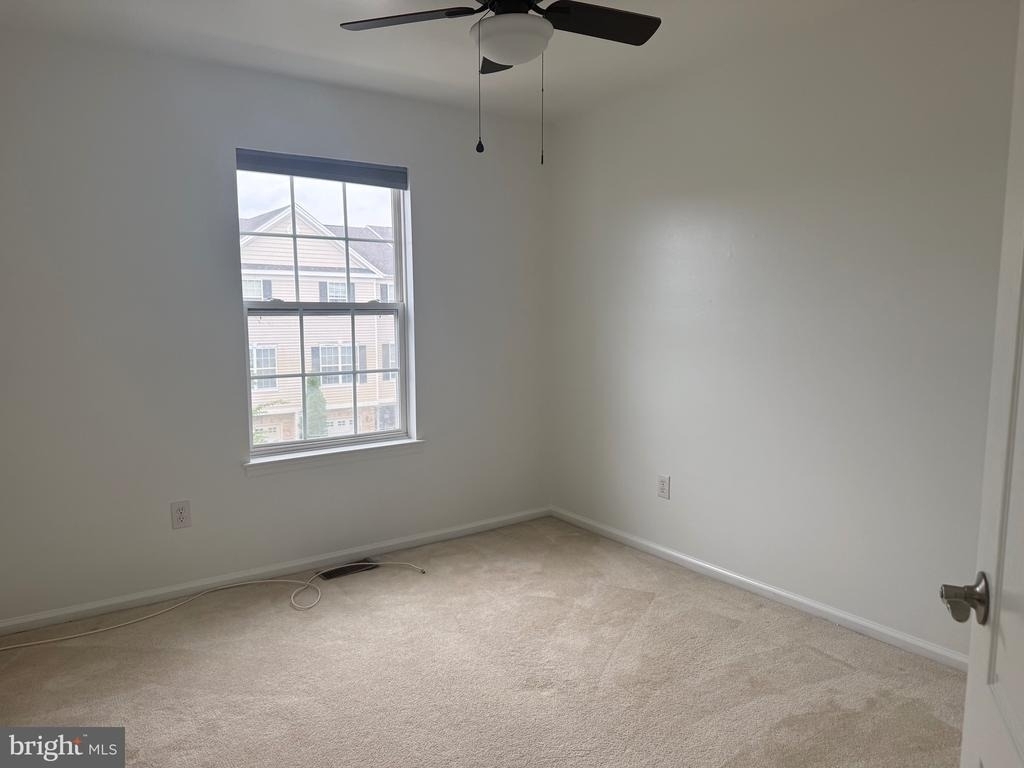
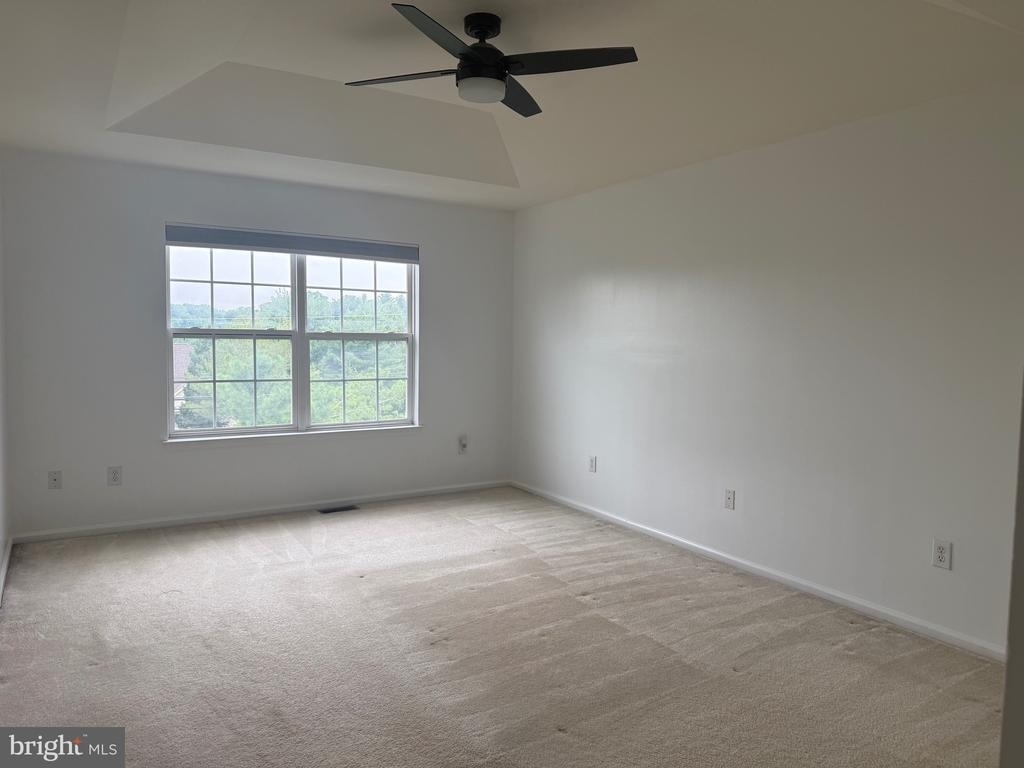
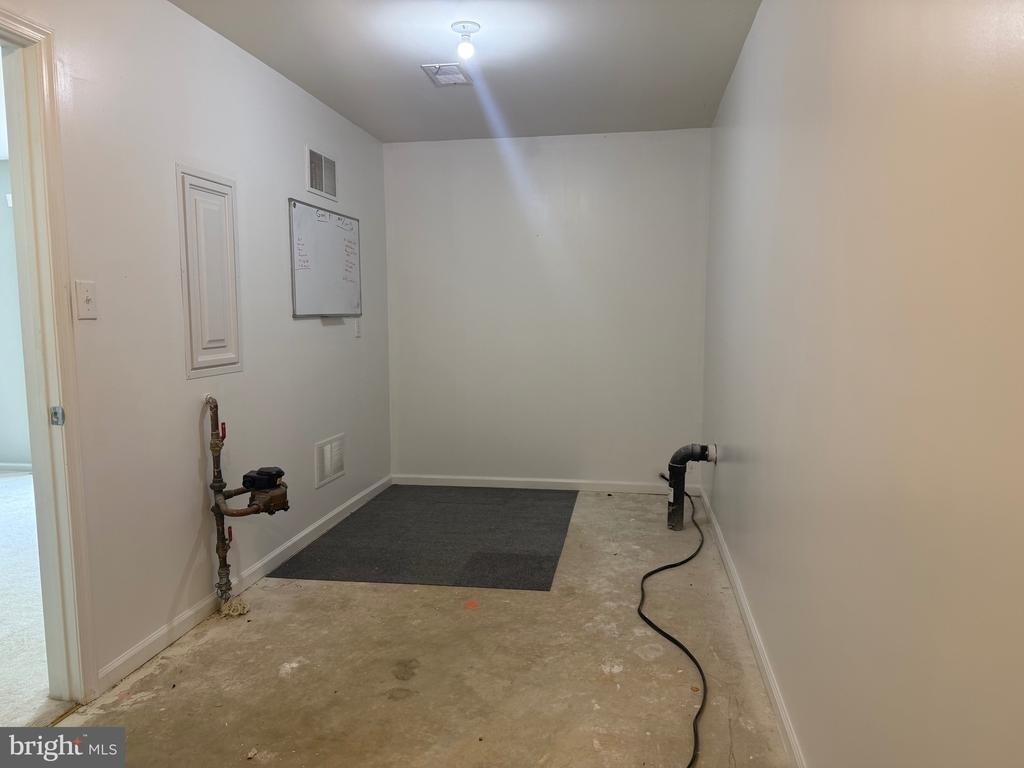
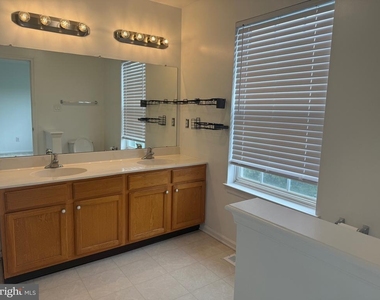
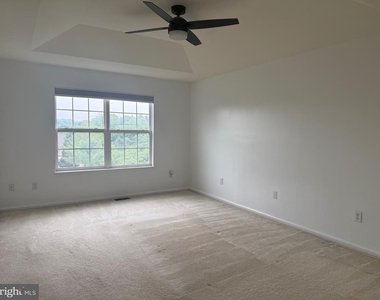
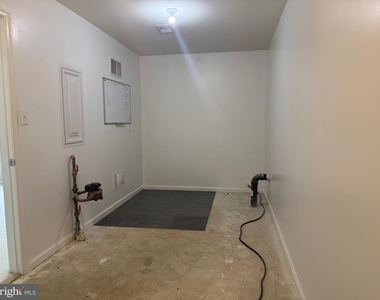
Upstairs, you'll find the convenience of a bedroom-level washer and dryer along with ceiling fans in all bedrooms for added comfort. The spacious primary suite features a walk-in closet and a private master bathroom with double sinks. The lower level offers a versatile family room that could easily serve as a 4th bedroom, home office, playroom, or guest space depending on your needs, along with a large storage room providing plenty of additional storage and organization space.
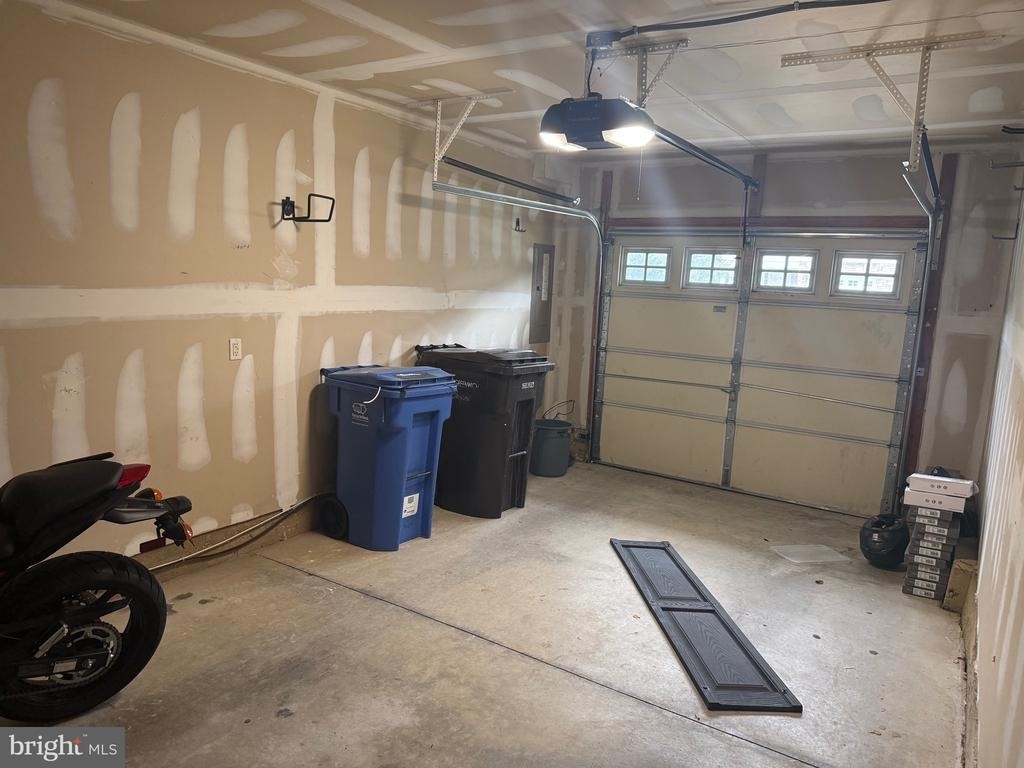
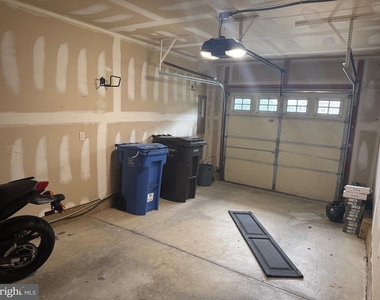
Additional features include central air conditioning, a 1-car garage, and a beautiful rear paver patio perfect for relaxing or entertaining outdoors.
The low monthly association fee of just $102 covers grass mowing, snow removal, and property mulching, helping provide low-maintenance living in a highly desirable community. Conveniently located near major highways, shopping, dining, and local amenities, this home offers the perfect combination of comfort, convenience, and value.
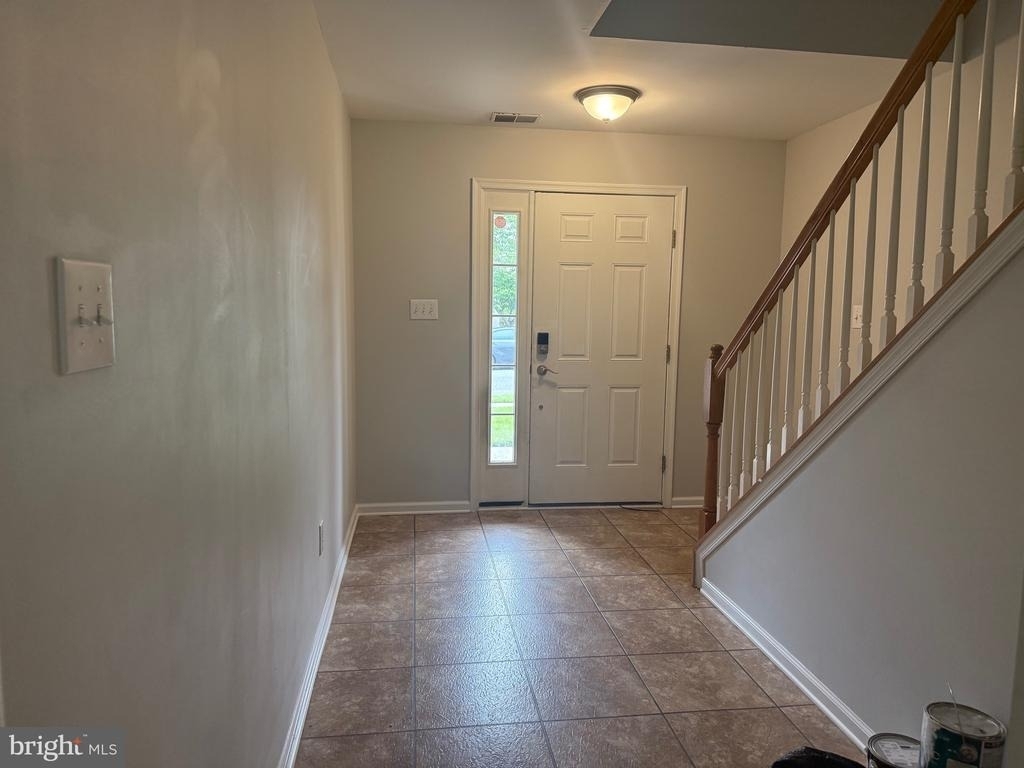
Pets are welcomed and accepted with excellent credit. Pet rent and additional fees may apply. Tenant must have renters insurance to cover pets. Property just repainted. Carpets being cleaned Friday 7/17/26
AMENITIES
Fireplace
Parking Space
Home Office
ADDITIONAL INFORMATION
Interior
Bathroom Information
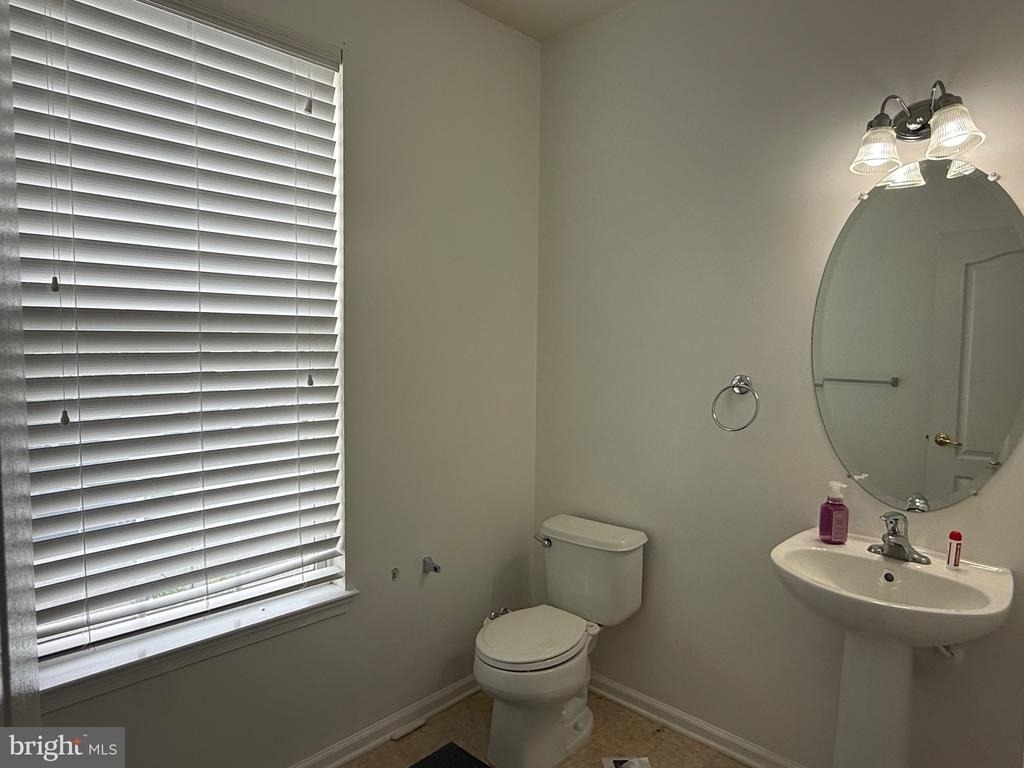
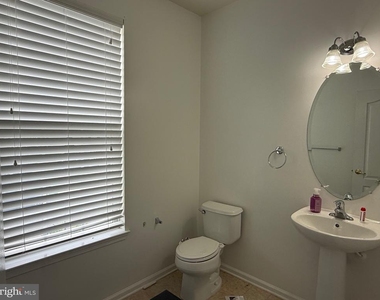
Half Bathrooms: 1
Full Bathrooms: 2
Fireplace Information
Has Fireplace
Fireplace Features: Propane
Fireplaces: 1
Exterior
Property Information
Has Property Attached
Square Footage: 2,440
Square Footage Source: $0
Architectural Style: Contemporary
Year Built Source: Estimated
Year Built: 2006
Building Information
Levels: 3
Other Structures: Above Grade, Below Grade
Construction Materials: Vinyl Siding
Lot Information
Lot Size Area: 1956
Lot Size Units: Square Feet
Lot Size Acres: 0.04
Square Footage: 1,956
Lot Size Dimensions: 22.00 x 89.00
Land Information
Water Source: Public
Utilities
Utilities Information
Cooling Type: Central Air
Heating Type: Forced Air
Sewer : Public Sewer
Parking
Parking Information
Has Garage
Garage Spaces: 1
Location
HOA Information
HOA/Condo/Coop Fee Includes: Snow Removal, Lawn Care Front, Lawn Care Rear
The manager has not yet mailed us a photo copy of his or her government identification and proof or property ownership.
▼
Manager has not logged in recently
▼
Manager does not yet have user reviews
RENTHOP DESCRIPTION
The apartment is a unit offered at a monthly price of $2,500. The person posting the listing did not specify that any pets were allowed. It may be the case that pets are ok and the manager simply has not yet filled out all the details.
We have 20 photos of this particular unit, building, and surrounding areas.
We found some very similar listings nearby
Select those you'd like to message
Your messages have been sent!
Check Availability
By selecting Check Availability, you agree that RentHop and real estate professionals may call or text you about your inquiry. Message/data rates may apply. Terms & Privacy. California Privacy Notice

















 Your Privacy Choices
