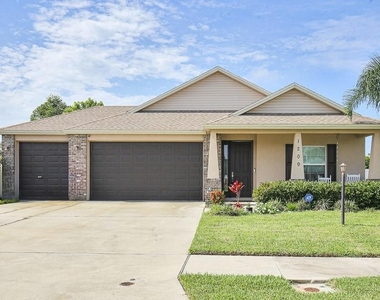
Virtually Staged. This home is SOLAR POWERED for HUGE savings and tiny electric bills! Discover the perfect blend of comfort, style, and convenience in this serene gated community home! This stunning property offers the perfect blend of comfort, style, and convenience. Featuring 3 bedrooms and 2 bathrooms, this spacious home boasts 1,655 square feet of thoughtfully designed living space. The three-car garage and wide driveway provide ample parking and storage.
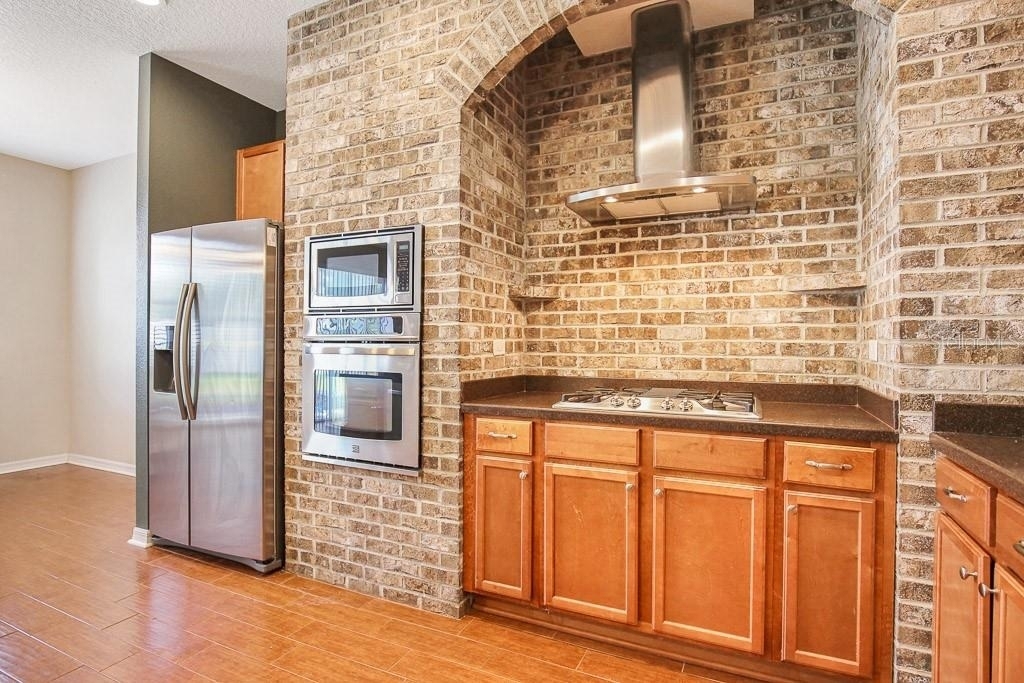
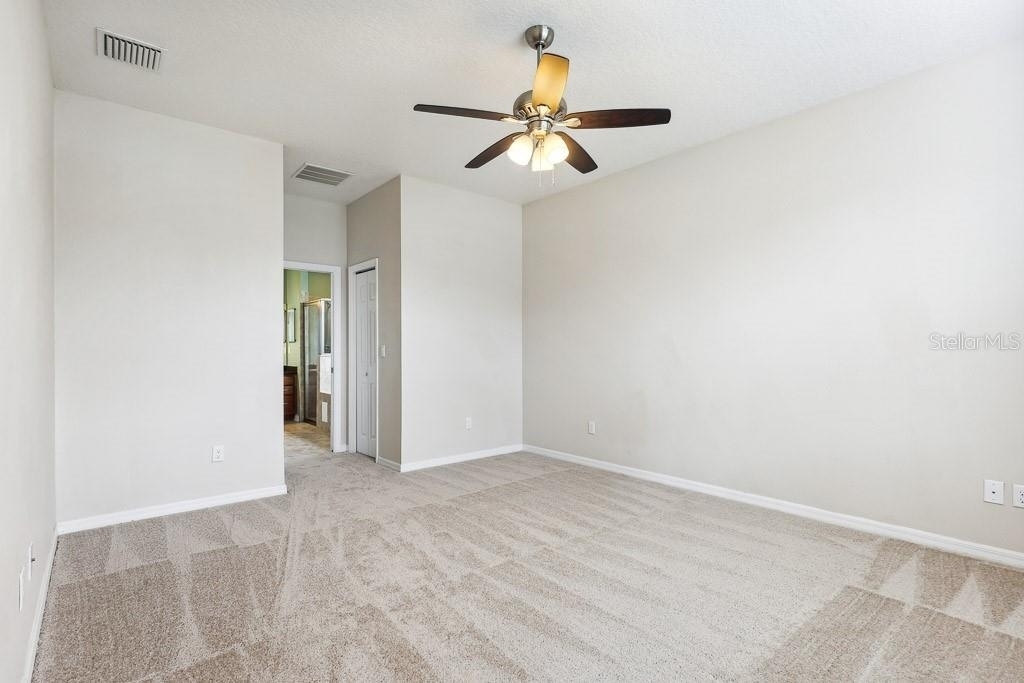
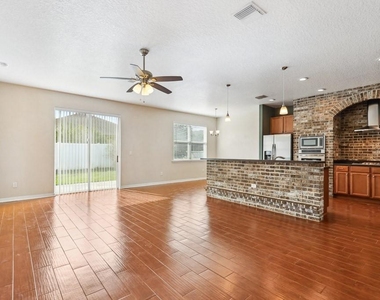
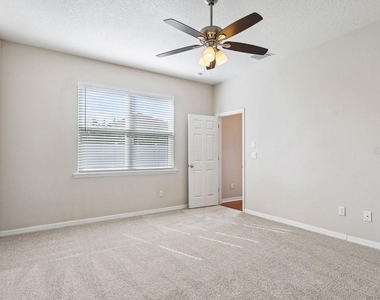
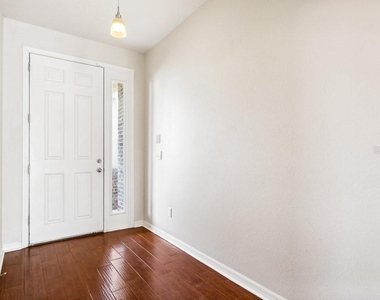
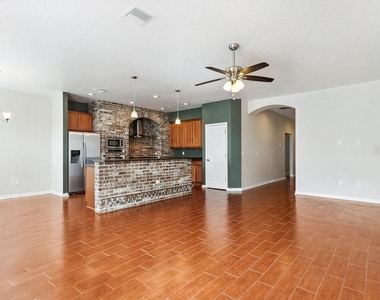
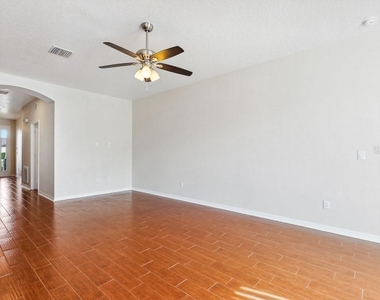
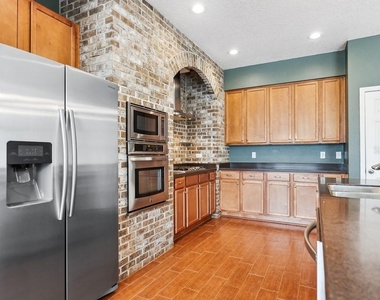
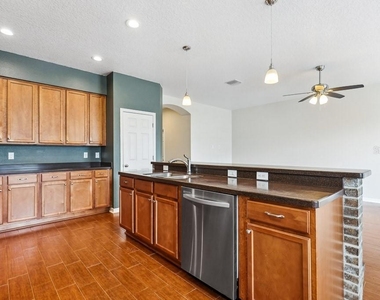
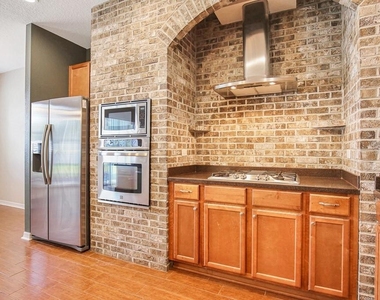
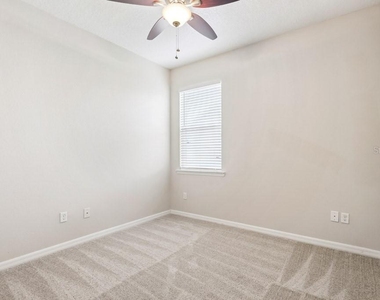
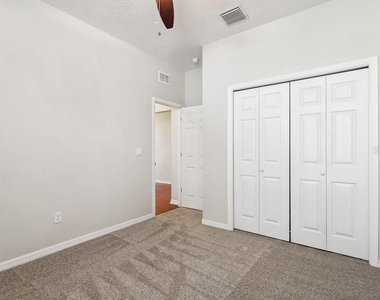
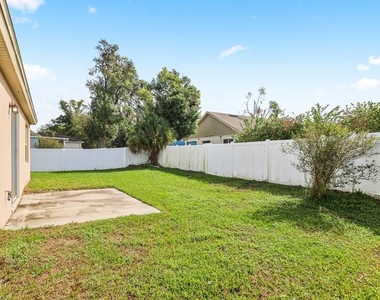
As you enter through the welcoming front porch, you'll be greeted by elegant ceramic wood-look tile floors that run throughout the main living areas, while the bedrooms offer the comfort of soft carpeting. The open kitchen is a chef's delight, featuring a brick-framed arch above the natural gas cooktop, a built-in oven/microwave combination, and a large island with a sink and seating on the opposite side. The separate dining area flows seamlessly into the great room, which boasts a large window overlooking the backyard. This expansive great room is perfect for entertaining, with sliding glass doors that open to the back patio and fenced backyard, blending indoor and outdoor living.
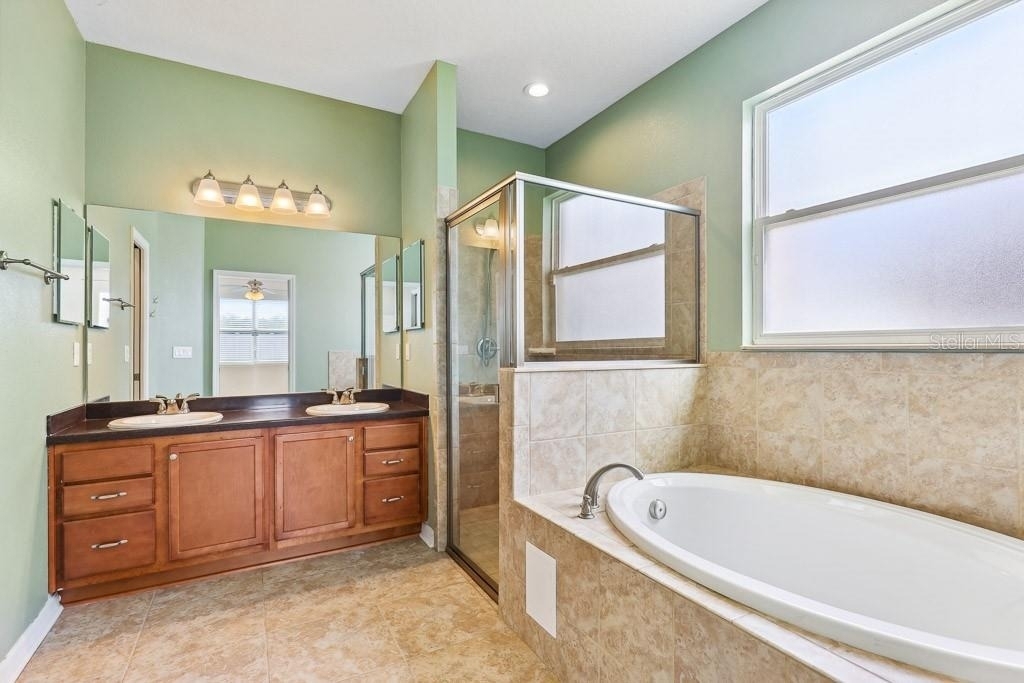
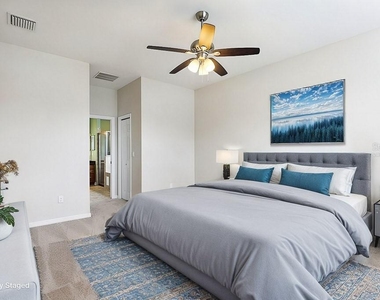
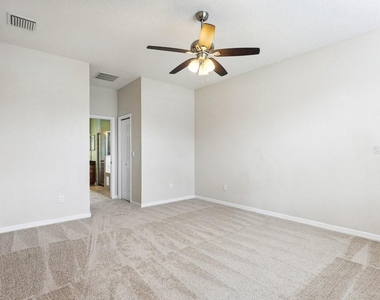
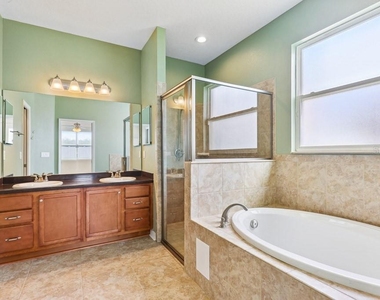
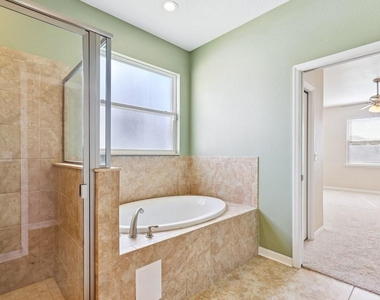
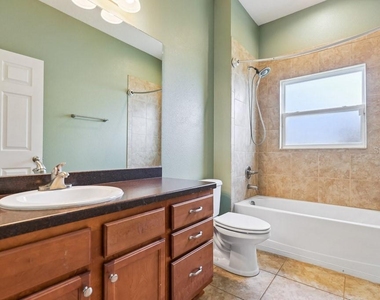
The primary bedroom serves as a private retreat, complete with an en-suite bathroom featuring double sinks, a soaking tub, a separate shower stall, a private water closet, and a spacious walk-in closet. The inside laundry room provides plenty of room for storage, ensuring convenience and organization. This home comes with state-of-the-art solar panels that will reduce your electric bill significantly.
Located close to I-4 and the Mike Sansone Ball Park, this home offers easy access to commuting and recreational activities. With sidewalks throughout the community, you'll enjoy peaceful walks and a friendly neighborhood atmosphere. Don't miss the opportunity to make this beautiful home yours!
Complete lawn maintenance, including mowing, shrub pruning, turf, and plant fertilization and plant pest control are included in rent services saving you time and money!
NOTE: Additional $59/mo. Resident Benefits Package is required and includes a host of time and money-saving perks, including monthly air filter delivery, concierge utility setup, on-time rent rewards, $1M identity fraud protection, credit building, online maintenance and rent payment portal, one lockout service, and one late-rent pass. Renters Liability Insurance Required. Call to learn more about our Resident Benefits Package.
AMENITIES
Attached Garage
Laundry In Unit
Dishwasher
Parking Space
Virtual Tour
Video/3D Tour
ADDITIONAL INFORMATION
Interior
Bathroom Information
Full Bathrooms: 2
Interior Information
Interior Features: Ceiling Fan(s), High Ceilings, Open Floorplan, Walk-In Closet(s), Kitchen/Family Room Combo, Primary Bedroom Main Floor, Solid Surface Counters, Split Bedroom, Thermostat
Appliances: Oven, Cooktop, Dishwasher, Disposal, Microwave, Range Hood, Refrigerator
The median is solely based on the area and the number of bedrooms.
Listing-specific characteristics such as the number of bathrooms and the amenities will also impact the price.
LISTING QUALITY
▲
Features and amenities are properly noted
▲
RentHop has data for this building
▲
Manager responds promptly to text messages.
▼
The manager has not yet mailed us a photo copy of his or her government identification and proof or property ownership.
▼
Manager has not logged in recently
▼
Manager does not yet have user reviews
RENTHOP DESCRIPTION
The apartment is a unit offered at a monthly price of $2,400. The person posting the listing did not specify that any pets were allowed. It may be the case that pets are ok and the manager simply has not yet filled out all the details. The kitchen conveniently includes a dishwasher.
We have 28 photos of this particular unit, building, and surrounding areas.
Last Updated: 13 hours ago
Data Source: Stellar MLS
MLS# TB8560236
List Agent Name: Daniel Rothrock
List Office Name: EATON REALTY
IDX information is provided exclusively for personal, non-commercial use, and may not be used for any purpose other than to identify prospective properties consumers may be interested in purchasing. Information is deemed reliable but not guaranteed. The listing broker’s offer of compensation is made only to participants of the MLS where the listing is filed.
Courtesy of RH Advisors, Inc. and RHP Realty NJ, Inc.
By selecting Check Availability, you agree that RentHop and real estate professionals may call or text you about your inquiry. Message/data rates may apply. Terms & Privacy. California Privacy Notice
We found some very similar listings nearby
Select those you'd like to message
Your messages have been sent!
Check Availability
By selecting Check Availability, you agree that RentHop and real estate professionals may call or text you about your inquiry. Message/data rates may apply. Terms & Privacy. California Privacy Notice


























 Your Privacy Choices
