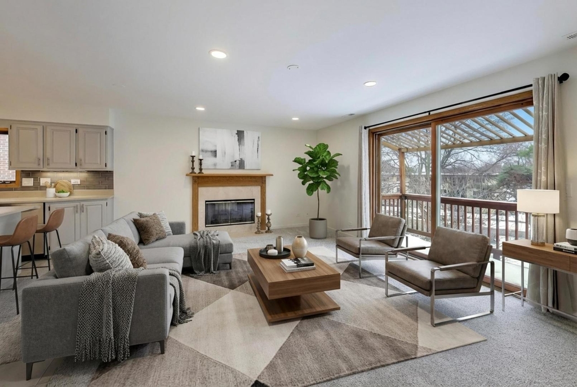
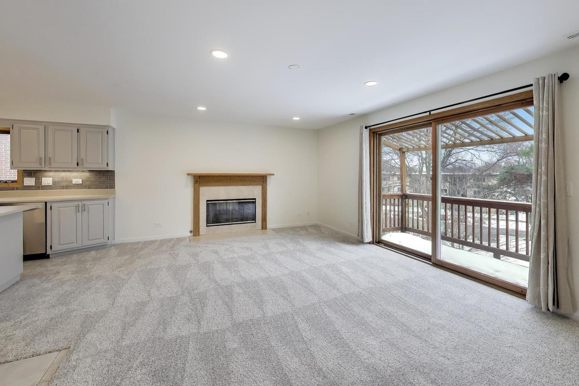
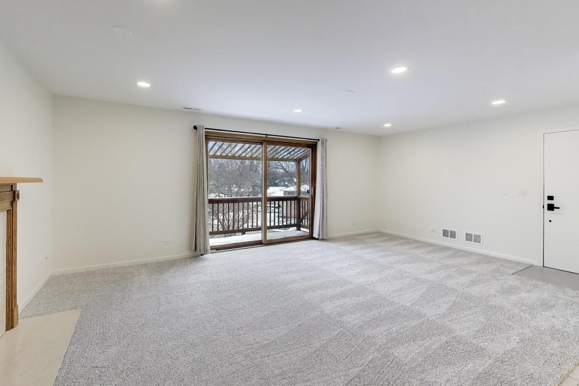
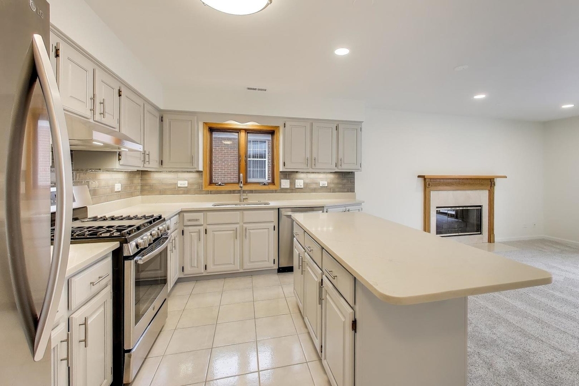
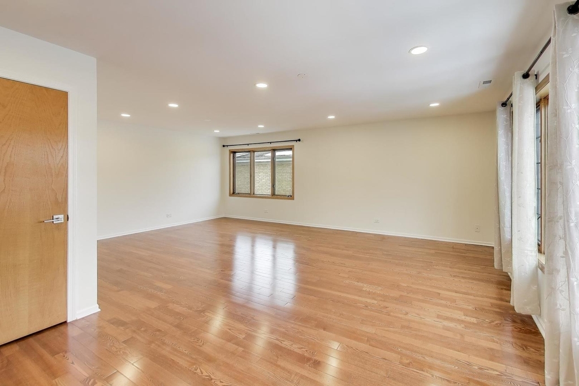
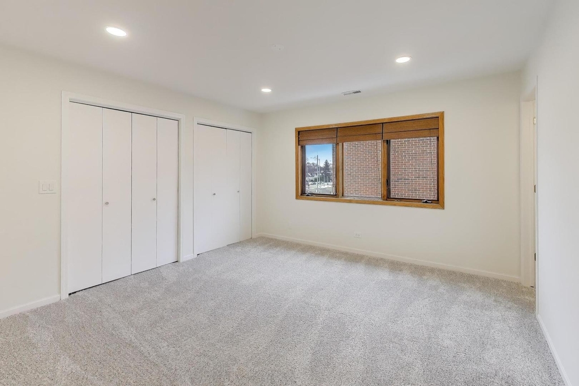
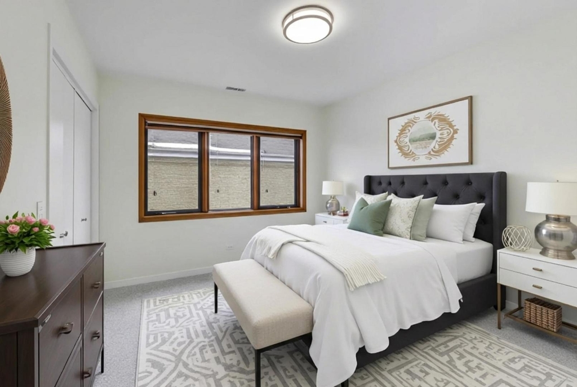
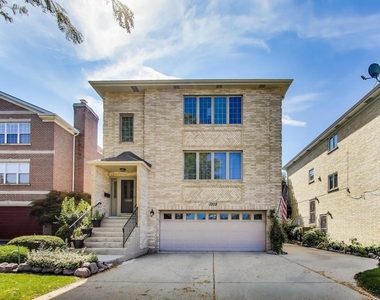
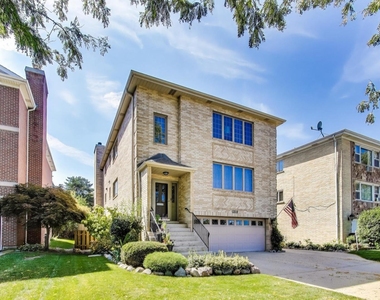
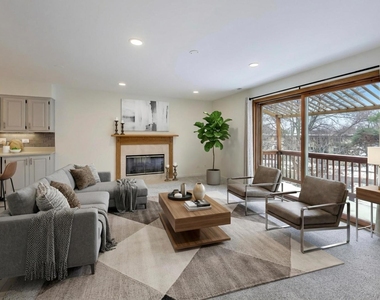
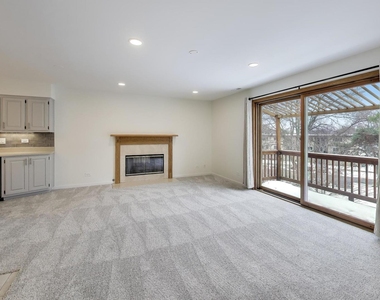
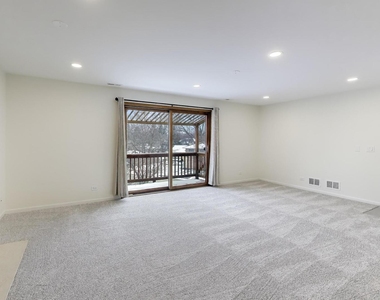
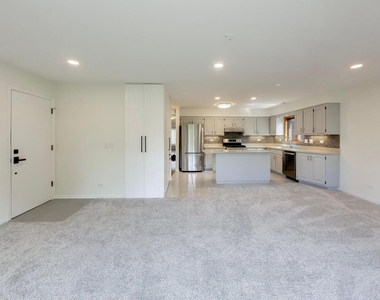
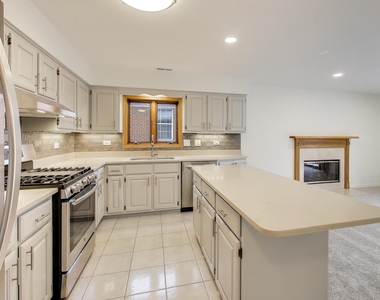
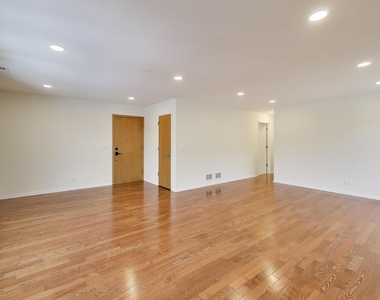
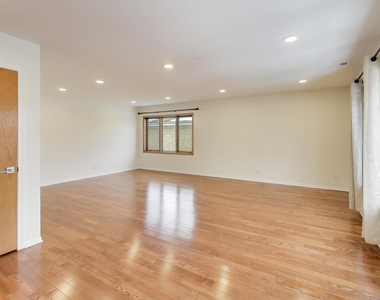
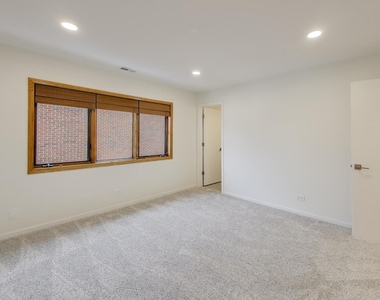
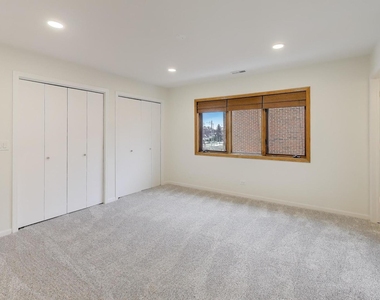
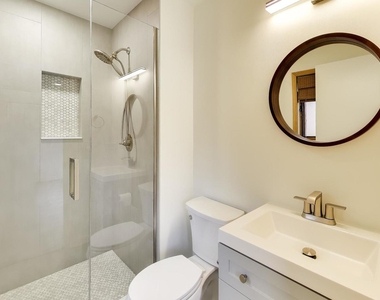
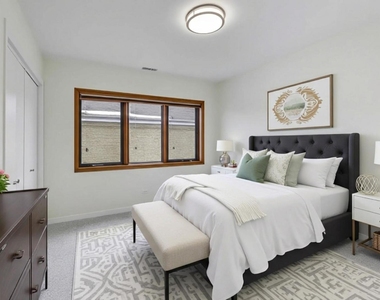
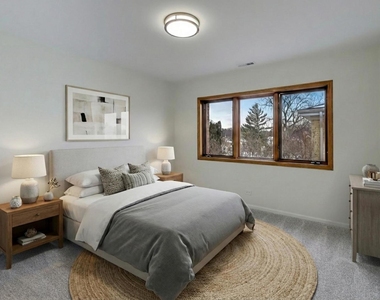
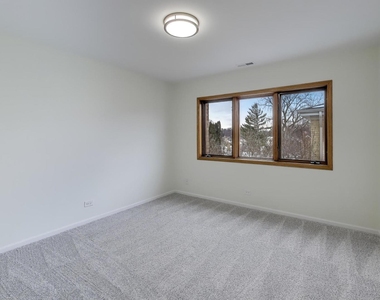
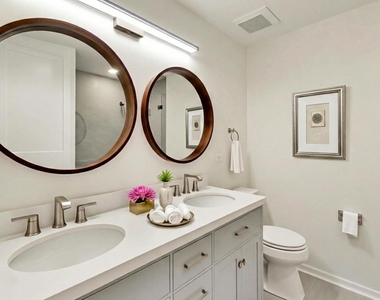
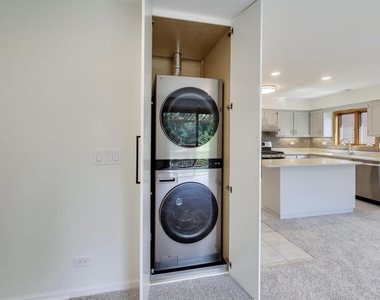
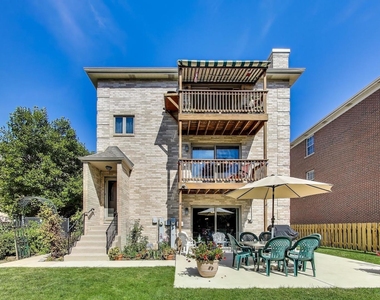
Fully renovated and filled with natural light, this exceptional top-floor rental offers more than 2,000 square feet of expansive living space in a custom, all-brick three-flat-complete with in-unit laundry. Designed for modern living, the open-concept kitchen features a center island, stainless steel appliances, exceptional cabinetry, abundant storage, and seamless flow into the family room and private balcony. Southern exposure fills the kitchen and family room with natural light throughout the day. A separate living and dining room with hardwood floors provides outstanding flexibility for entertaining, working from home, or comfortable everyday living The impressive primary suite is a true retreat, featuring great closets and a beautifully updated private ensuite bathroom. Two additional spacious bedrooms with brand-new carpeting are serviced by a second brand-new full bathroom. Located in a thoughtfully constructed 1998 building with secured front & rear entrances with a fenced yard, Unit 3 also features dedicated HVAC and a brand-new water heater. Rent includes one assigned interior garage space, one assigned exterior parking space, lawn care, and snow removal. This is a rare opportunity to lease a fully renovated, oversized home in an exceptional location-just moments from vibrant downtown Arlington Heights and its restaurants, shopping, theater, parks, Metra station, library, and more. Located within the highly regarded Dryden Elementary, South Middle School, and Prospect High School districts.
The manager has not yet mailed us a photo copy of his or her government identification and proof or property ownership.
▼
Manager has not logged in recently
▼
Manager does not yet have user reviews
RENTHOP DESCRIPTION
The apartment is a unit offered at a monthly price of $3,300. The person posting the listing did not specify that any pets were allowed. It may be the case that pets are ok and the manager simply has not yet filled out all the details. The kitchen conveniently includes a dishwasher.
We have 27 photos of this particular unit, building, and surrounding areas.
We found some very similar listings nearby
Select those you'd like to message
Your messages have been sent!
Check Availability
By selecting Check Availability, you agree that RentHop and real estate professionals may call or text you about your inquiry. Message/data rates may apply. Terms & Privacy. California Privacy Notice






















 Your Privacy Choices
