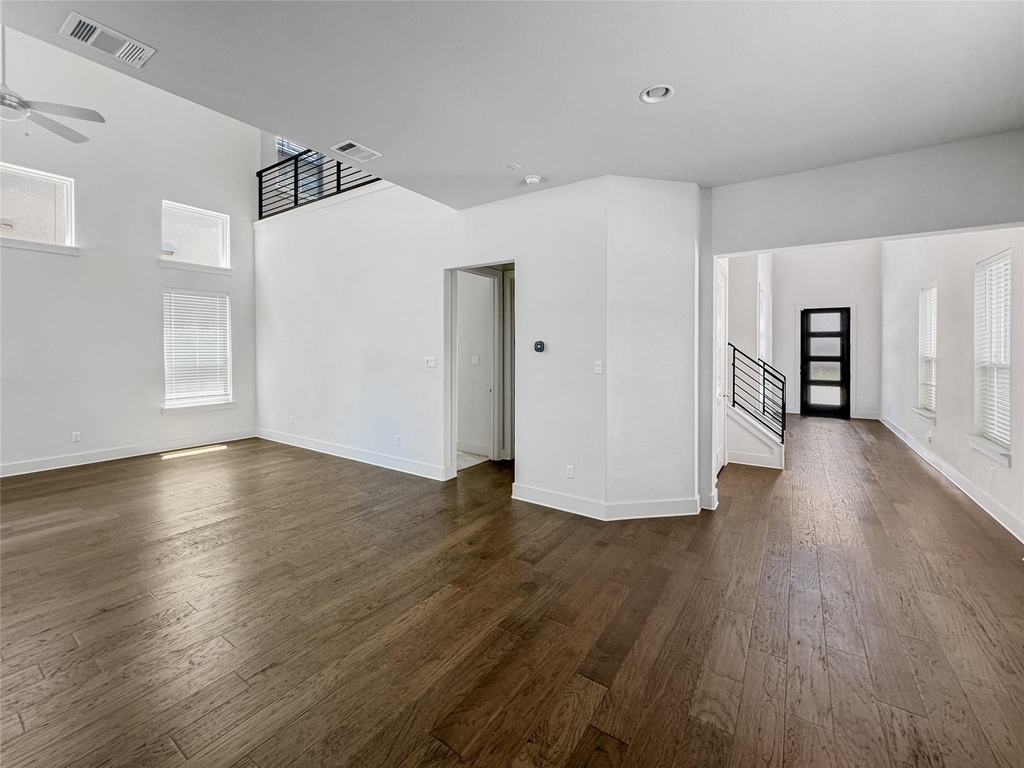
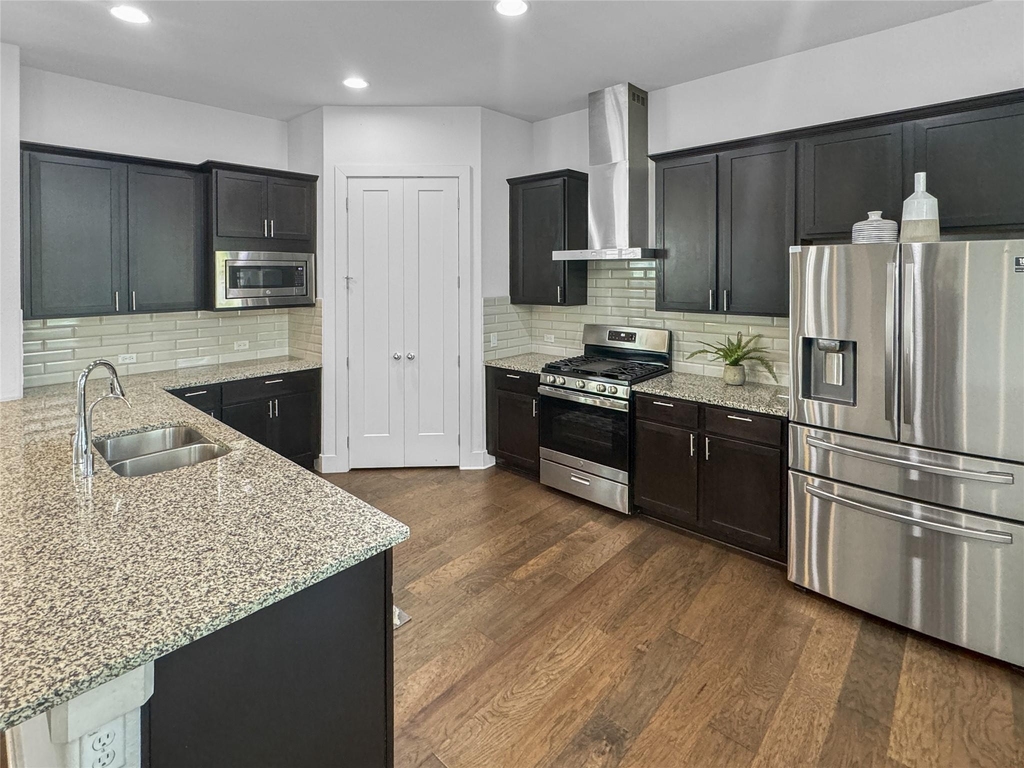
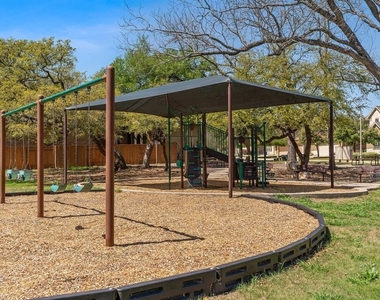
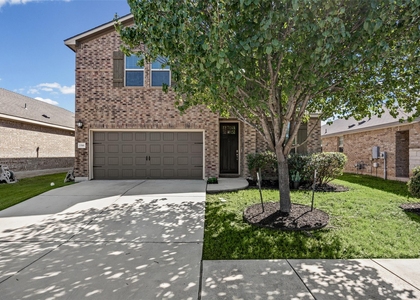
This is an ideal newer home for lease in the coveted Sarita Valley community! This inviting residence offers a seamless blend of comfort, convenience, and modern living. Step inside to discover an open floor plan accentuated by high ceilings, creating a spacious and airy ambiance throughout. The primary bedroom is located upstairs, providing a private retreat along with two additional bedrooms and a full bathroom, perfect for accommodating family or guests. For added convenience, the laundry room is also situated upstairs, ensuring ease of use. Downstairs, another bedroom awaits along with a full bathroom, offering flexibility and versatility for various living arrangements. This energy-saving home boasts features such as a radiant barrier, tankless water heater, and dual-pane windows, ensuring both comfort and efficiency year-round.This home has a reverse osmosis water filtration system and also a water softener system. Step outside to the private backyard, where an extended patio awaits, providing the perfect setting for outdoor relaxation and entertainment.Hardwood floors grace the first floor, adding warmth and elegance to the living space. 2" faux wood blinds on all operable windows. The kitchen is a chef's delight, boasting ample storage, granite countertops, and a walk-in pantry for added convenience.Zoned to excellent schools, this home offers the perfect setting for families.With the school bus stop just yards away, transportation for the little ones is a breeze. Located just literal steps away from the community pool and lake, residents can enjoy easy access to recreational amenities. To top it all off, this home comes fully equipped with a refrigerator, washer, and dryer, making moving in a breeze. Also includes smart lock for keyless entry. Plenty of visitor parking in the community.Don't miss out on the opportunity to lease this exceptional home in Sarita Valley– schedule a viewing today and make it yours!
AMENITIES
Storage Facility
Private Outdoor Space
Dishwasher
Parking Space
ADDITIONAL INFORMATION
Interior
Bathroom Information
Half Bathrooms: 1
Full Bathrooms: 3
Interior Information
Interior Features: Breakfast Bar, Ceiling Fan(s), Tray Ceiling(s), Granite Counters, Double Vanity, Entrance Foyer, Open Floorplan, Pantry, Recessed Lighting, Smart Thermostat, Storage, Walk-In Closet(s), Wired for Data, Ceiling-High
Appliances: Dishwasher, Disposal, Gas Range, Microwave, Gas Oven, Free-Standing Gas Range, Free-Standing Refrigerator, Self Cleaning Oven, Washer/Dryer, Tankless Water Heater, Water Softener, RNGHD
The manager has not yet mailed us a photo copy of his or her government identification and proof or property ownership.
▼
Manager has not logged in recently
▼
Manager does not yet have user reviews
RENTHOP DESCRIPTION
The apartment is a unit offered at a monthly price of $2,600. The person posting the listing did not specify that any pets were allowed. It may be the case that pets are ok and the manager simply has not yet filled out all the details. The kitchen conveniently includes a dishwasher.
We have 39 photos of this particular unit, building, and surrounding areas.
We found some very similar listings nearby
Select those you'd like to message
Your messages have been sent!
Check Availability
By selecting Check Availability, you agree that RentHop and real estate professionals may call or text you about your inquiry. Message/data rates may apply. Terms & Privacy. California Privacy Notice


















 Your Privacy Choices
