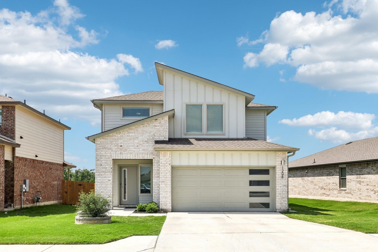
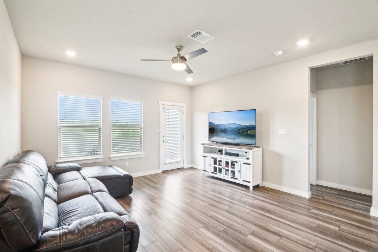
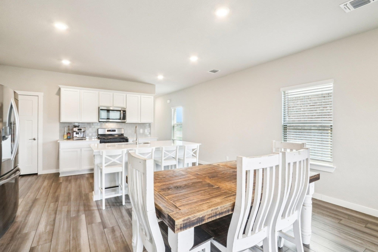
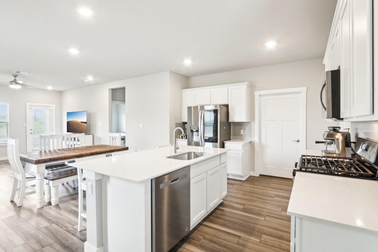
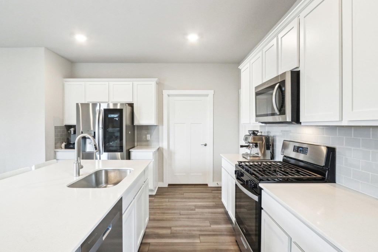
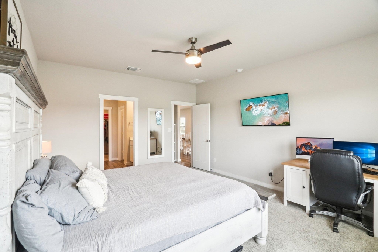
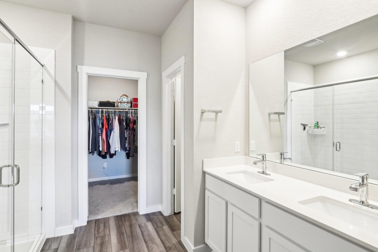
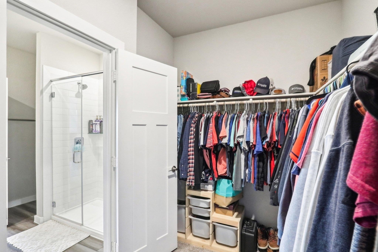
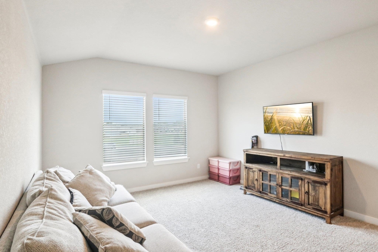
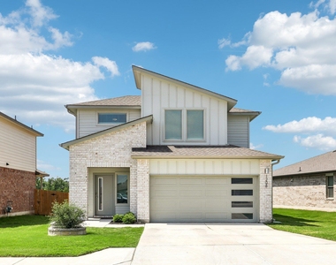
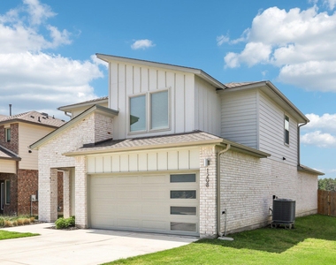
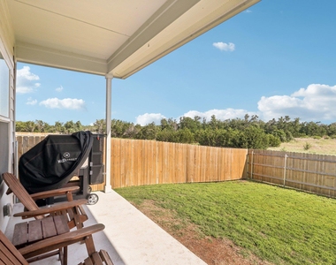
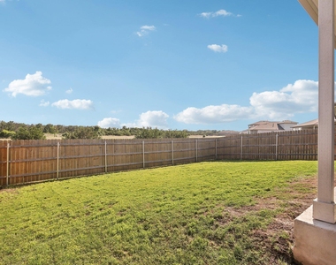
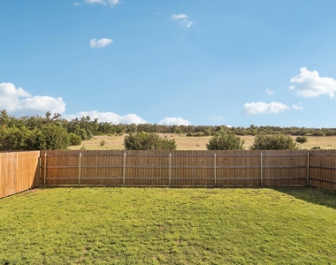
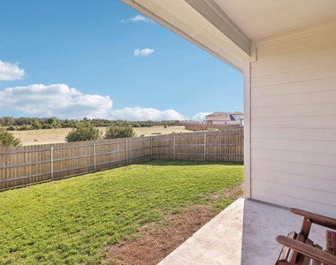
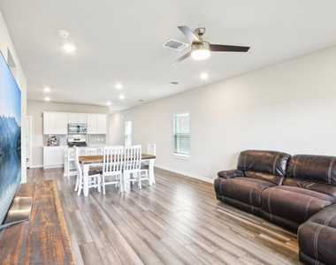
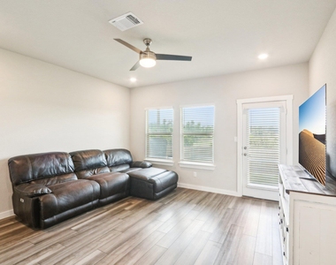
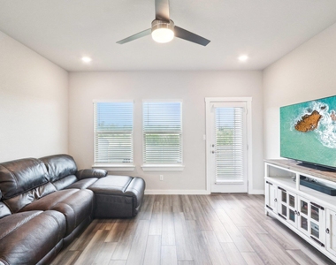
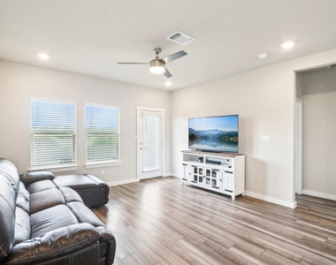
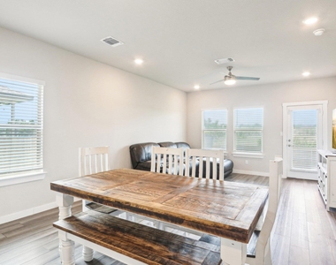
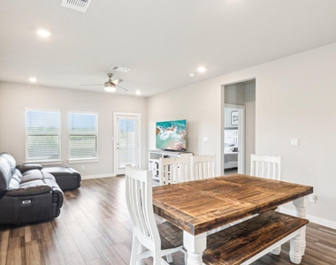
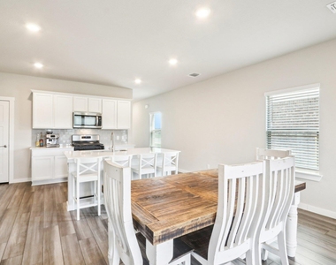
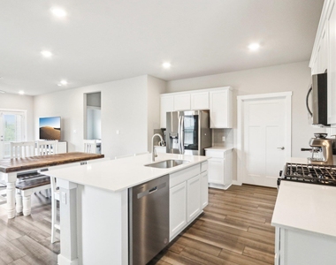
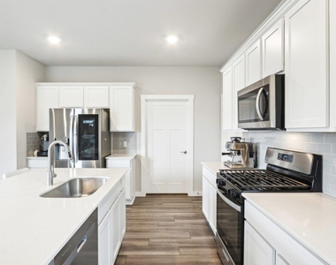
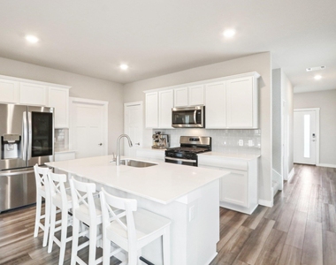
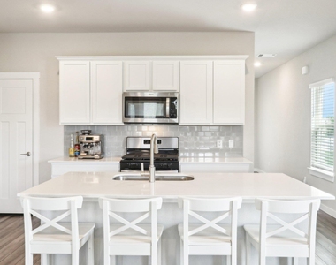
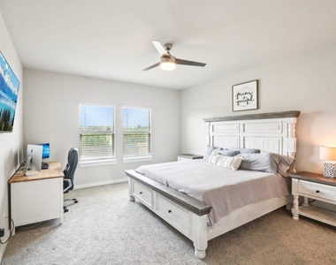
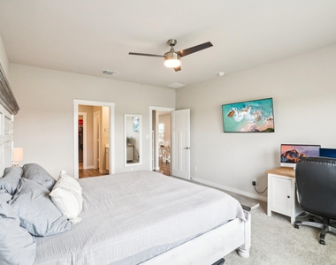
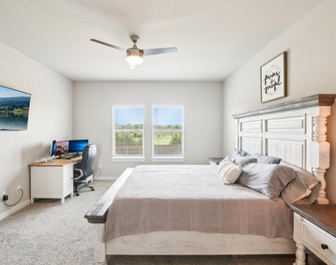
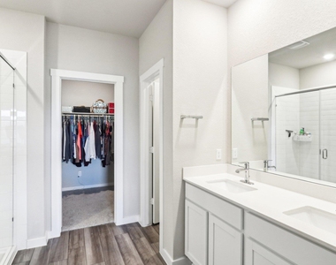
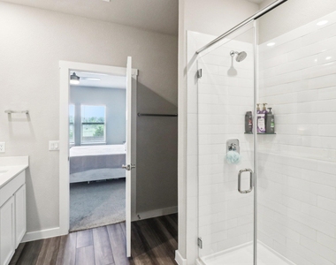
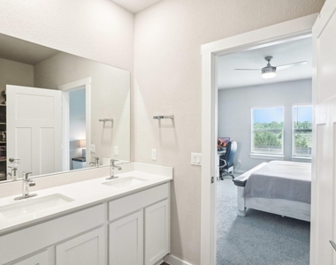
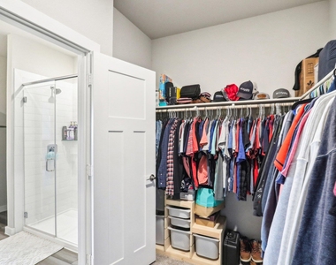
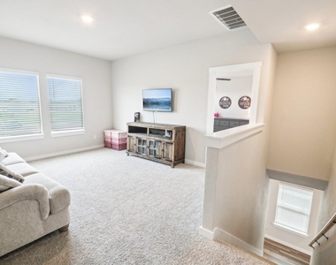
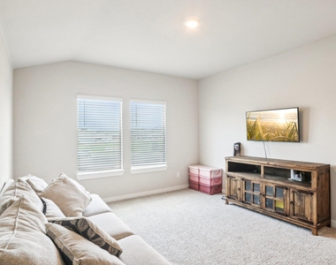
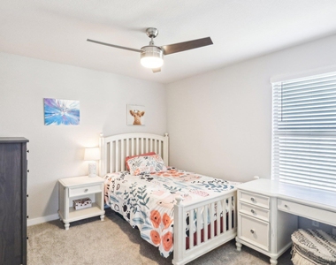
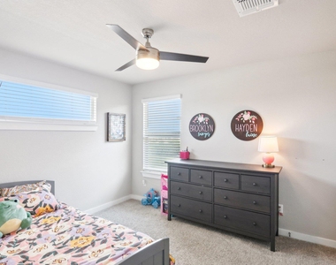
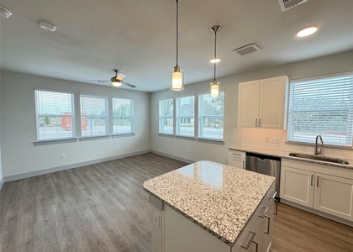
Nestled at the end of a quiet cul-de-sac, this stunning two-story home offers both privacy and picturesque views. Designed with an inviting open floor plan, the main level features a spacious primary suite for ultimate convenience. The heart of the home-an expansive kitchen with a stylish island-flows seamlessly into the dining and living areas, creating the perfect space for entertaining. Upstairs, a second living room provides a flexible retreat, accompanied by two generously sized guest rooms and a full bathroom. The true gem of this property is the backyard-an outdoor oasis overlooking a serene greenbelt, offering breathtaking views and tranquility. With no drive-by traffic, you'll enjoy peaceful surroundings while still being close to everything you need. Nearby you will also find walking paths, a playground, basketball court and more! A short distance to establishments such as Camp Briteside, Mojo Coffee, HEB, Sprouts, Randalls , with a new HEB and YMCA in the works!
AMENITIES
Parking Space
Short Term Allowed
ADDITIONAL INFORMATION
Interior
Bathroom Information
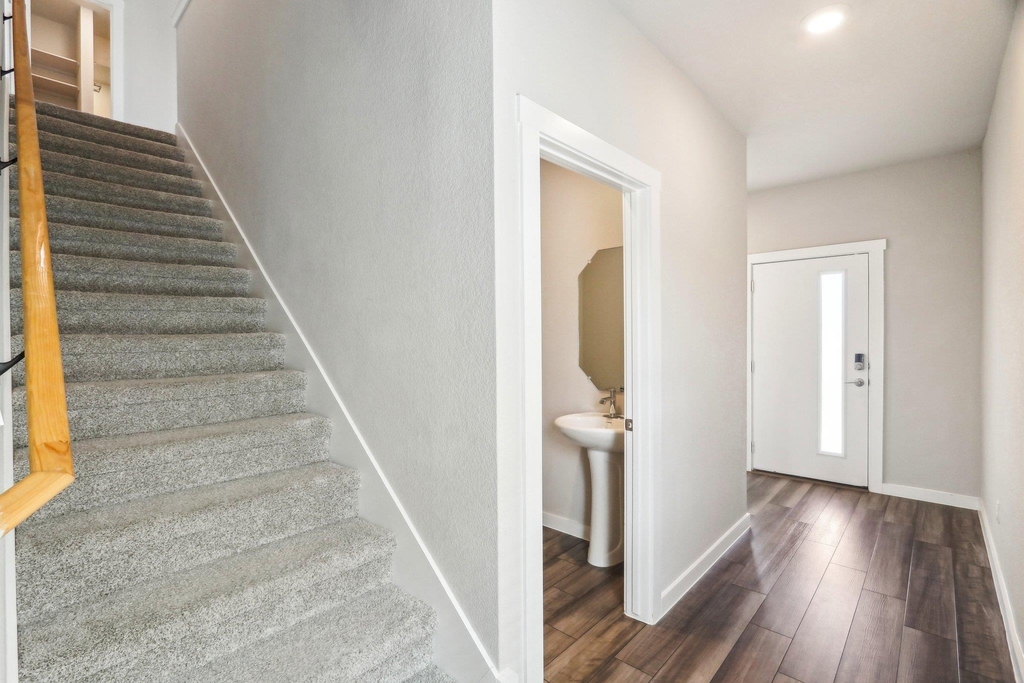
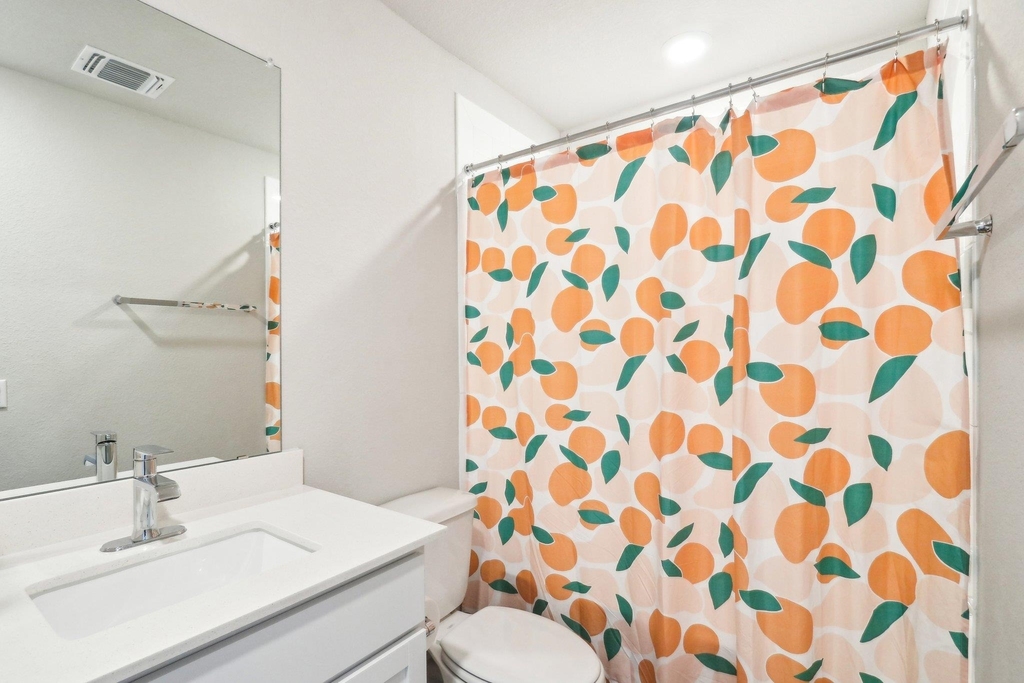
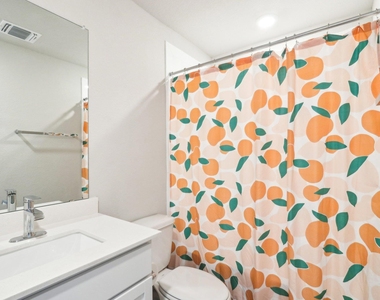
Half Bathrooms: 1
Full Bathrooms: 2
Interior Information
Interior Features: Ceiling Fan(s), Smart Thermostat, High Speed Internet, Primary Bedroom on Main
Appliances: Electric Range, ENERGY STAR Qualified Appliances, Range, Vented Exhaust Fan
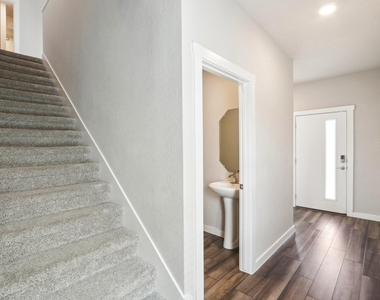
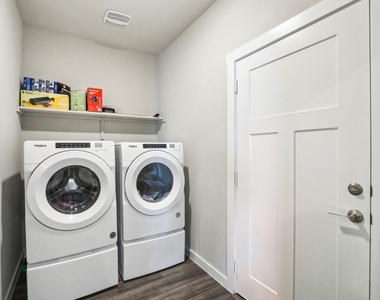
Flooring Type: Vinyl
Fireplace Information
Fireplace Features: None
Exterior
Property Information
Square Footage: 1,920
Square Footage Source: $0
Green Sustainability
Security Features: Prewired
Property Condition: Resale
Year Built: 2022
Waterfront Features: None
Building Information
Builder Name: DR Horton
Levels: Two
Other Structures: None
Window Features: Double Pane Windows
Construction Materials: HardiPlank Type, Masonry – Partial
Patio and Porch Features: Rear Porch
Pool Information
Pool Features: None
Lot Information
Lot Features: Sprinklers In Rear, Sprinklers In Front, Sprinklers On Side
Lot Size Area: 5174.93
Lot Size Units: Square Feet
Lot Size Acres: 0.1188
Square Footage: 5,175
Land Information
Water Source: Public
Utilities
Utilities Information
Cooling Type: Central Air
Heating Type: Central
Sewer : Public Sewer
Parking
Parking Information
Has Garage
Parking Features: Attached, Enclosed, Garage, Garage Faces Front
The manager has not yet mailed us a photo copy of his or her government identification and proof or property ownership.
▼
Manager has not logged in recently
▼
Manager does not yet have user reviews
RENTHOP DESCRIPTION
The apartment is a unit offered at a monthly price of $2,250. The person posting the listing did not specify that any pets were allowed. It may be the case that pets are ok and the manager simply has not yet filled out all the details.
We have 40 photos of this particular unit, building, and surrounding areas.
We found some very similar listings nearby
Select those you'd like to message
Your messages have been sent!
Check Availability
By selecting Check Availability, you agree that RentHop and real estate professionals may call or text you about your inquiry. Message/data rates may apply. Terms & Privacy. California Privacy Notice





























 Your Privacy Choices
