1208 Reed Street

Greenville, 75401
$2,115
LEASED / EXPIRED
Posted 13 weeks ago, Immediate Move-In
bedrooms
3 Bed
bathrooms
2 Bath
bathrooms
1 Half Bath
square feet
1,627 Sqft
Listing by Mona Hill
Save Listing

SIMILAR NEARBY LISTINGS
3425 Logan Street
Greenville
75401
$2,000
By Bahareh Williams, 22 hours ago
bedrooms
3 Bed
|
bathrooms
2 Bath
|
square feet
1,603 Sqft
4812 Jefferson Street
Greenville
75401
$1,895
By Steve Koleno, 1 day ago
bedrooms
3 Bed
|
bathrooms
2 Bath
|
square feet
1,299 Sqft
3840 Mcdougal Street
Greenville
75401
$1,875
By Israel Nuno, 21 hours ago
bedrooms
3 Bed
|
bathrooms
2 Bath
|
square feet
1,458 Sqft
3508 Washington Street
Greenville
75401
$2,000
By Lauren Stockman, 1 day ago
bedrooms
3 Bed
|
bathrooms
2 Bath
|
square feet
1,246 Sqft
1204 Speedway Street
Greenville
75401
$1,895
By Tom Ooi, 22 hours ago
bedrooms
3 Bed
|
bathrooms
2 Bath
|
square feet
1,573 Sqft
4806 Delano Street
Greenville
75401
$2,050
By Maria Rios Camacho, 20 hours ago
bedrooms
3 Bed
|
bathrooms
2 Bath
|
square feet
1,687 Sqft
4802 Delano Street
Greenville
75401
$1,850
By Maria Rios Camacho, 19 hours ago
bedrooms
3 Bed
|
bathrooms
2 Bath
|
square feet
1,530 Sqft

DESCRIPTION
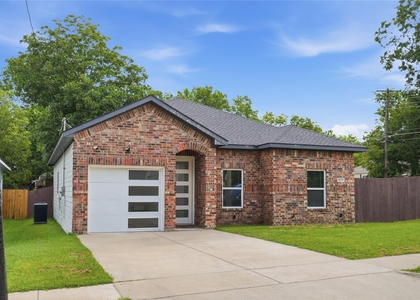
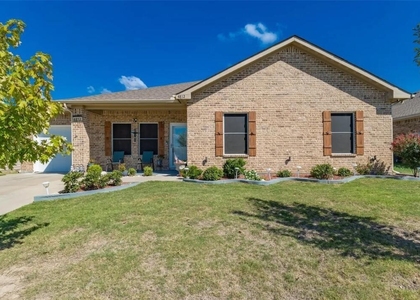
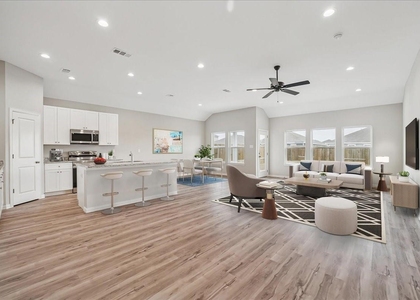
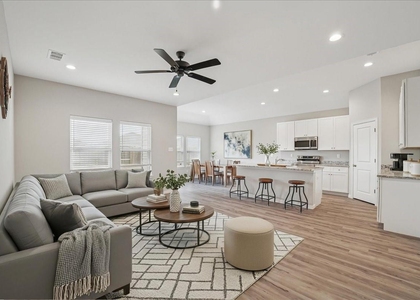
The Jaguar floor plan is a beautiful two-story floor plan with more than enough space for the whole family. This floor plan features three bedrooms and two and a half bathrooms equipped with state-of-the-art fixtures and features. From the covered front porch that welcomes you into in the home to the beautiful kitchen island, every aspect of this home was handpicked with families in mind. Upstairs, the stunning master suite, comprised of a spacious bedroom, spa-like bathroom and giant closet, is the perfect at-home getaway for owners to relax and unwind in. All of the incredible upgrades spread throughout this floor plan will make you excited to call this house a home.

AMENITIES
Attached Garage
Dishwasher
Parking Space

ADDITIONAL INFORMATION
Interior

    Bathroom Information

  • Half Bathrooms: 1
  • Full Bathrooms: 2

    Interior Information

  • Interior Features: Granite Counters, Kitchen Island, Open Floorplan, Pantry, Walk-In Closet(s), Cable TV Available, High Speed Internet Available
  • Appliances: Dishwasher, Disposal, Electric Range, Electric Water Heater, Microwave, Refrigerator
  • Flooring Type: Carpet, Luxury Vinyl Plank
Exterior

    Property Information

  • Square Footage: 1,627
  • Security Features: Carbon Monoxide Detector(s), Smoke Detector(s)
  • Architectural Style: Traditional
  • Year Built: 2026

    Building Information

  • Levels: Two
  • Construction Materials: Siding

    Lot Information

  • Lot Size Area: 0.22
  • Lot Size Units: Acres
  • Lot Size Acres: 0.22
  • Square Footage: 9,583
  • Tax Lot: 9
Utilities

    Utilities Information

  • Cooling Type: Central Air
  • Heating Type: Central
Parking

    Parking Information

  • Has Garage
  • Attached Garage
  • Parking Features: Garage, Garage Door Opener, Garage Faces Front, Garage Double Door
  • Garage Spaces: 2
Location

    HOA Information

  • HOA/Condo/Coop Fee Includes: Maintenance Grounds

MAP


75401

LISTING QUALITY
▲ Photos seem unique to this property
▲ Listing location is an exact address
▲ Features and amenities are properly noted
▲ RentHop has data for this building
▼ The manager has not yet mailed us a photo copy of his or her government identification and proof or property ownership.
▼ Manager has not logged in recently
▼ Manager does not yet have user reviews

RENTHOP DESCRIPTION
The apartment is a unit offered at a monthly price of $2,115. The person posting the listing did not specify that any pets were allowed. It may be the case that pets are ok and the manager simply has not yet filled out all the details. The kitchen conveniently includes a dishwasher.

We have 5 photos of this particular unit, building, and surrounding areas.
See available units at 1208 Reed Street.

Does something look off?

Courtesy of RH Advisors, Inc. and RHP Realty NJ, Inc.