Check Availability

12054 Edgemere Circle

Reston, Fairfax, 20190
$3,495
Posted 1 day ago, Immediate Move-In
bedrooms
3 Bed
bathrooms
3 Bath
bathrooms
1 Half Bath
square feet
1,864 Sqft
Listing by Subba R Kolla
Save Listing

DESCRIPTION
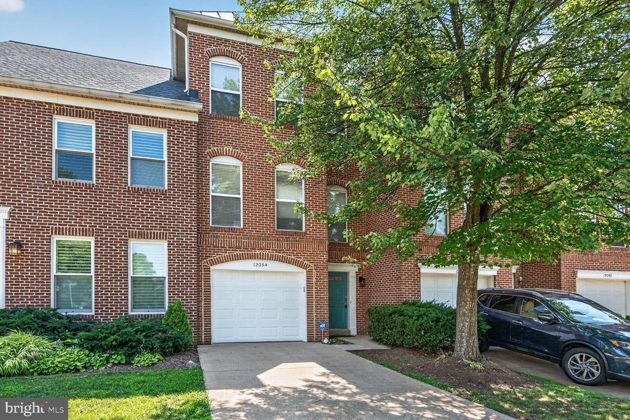
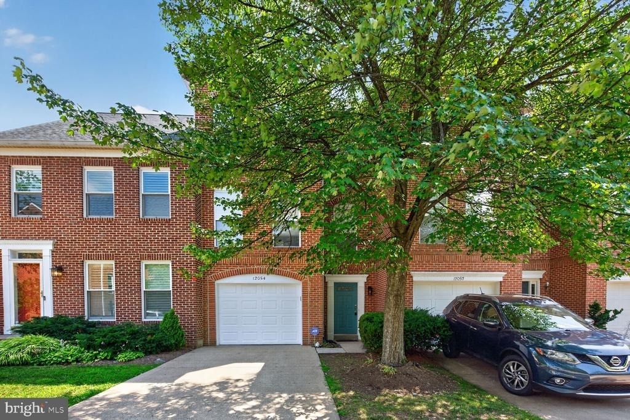
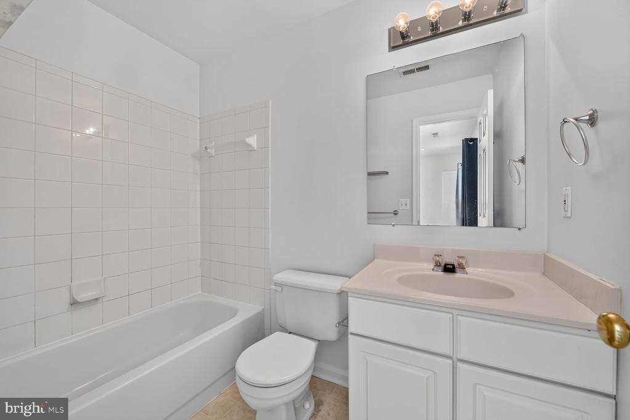
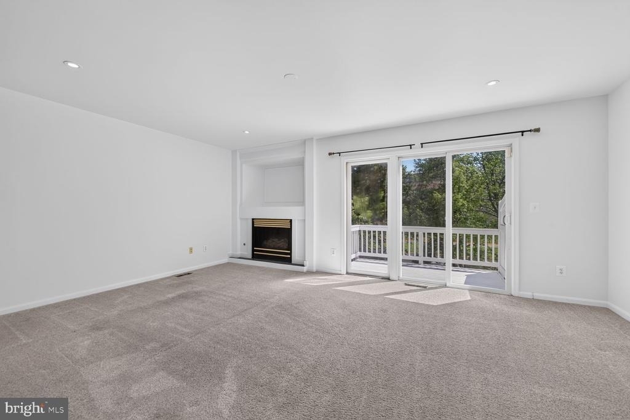
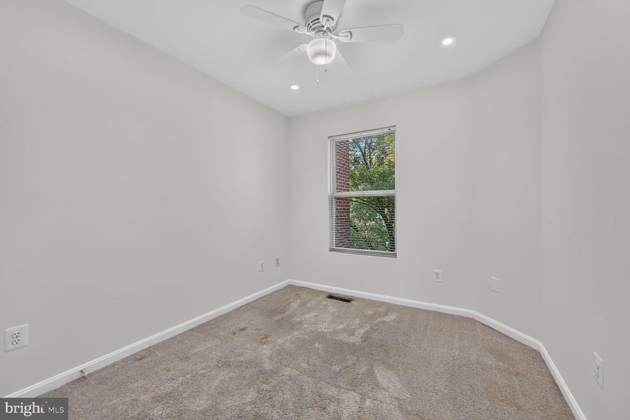
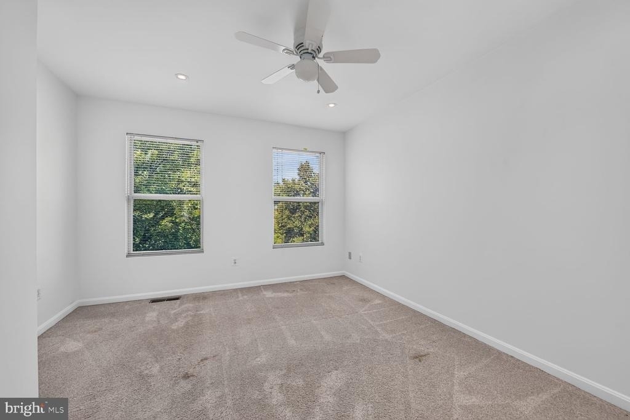
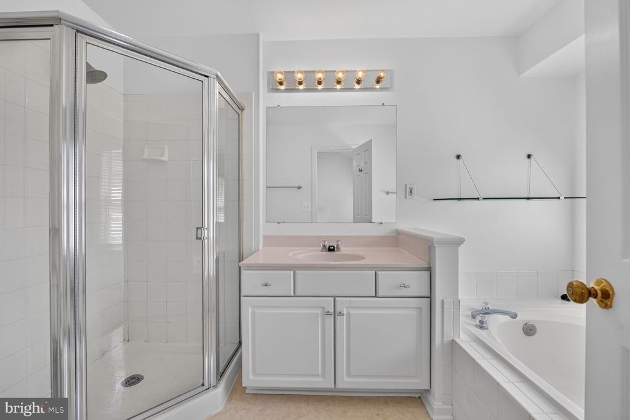
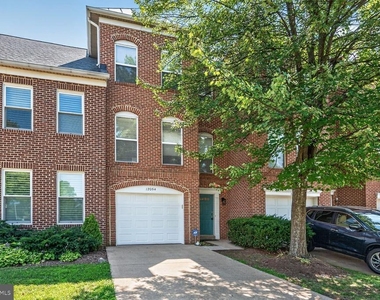
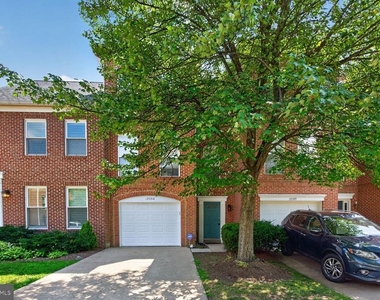
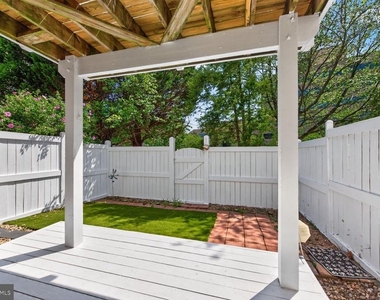
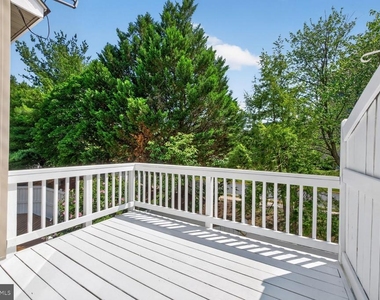
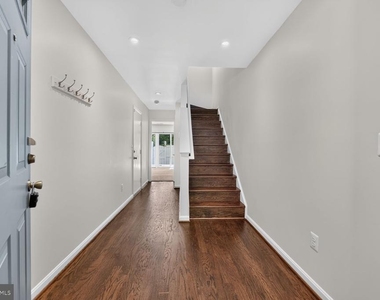
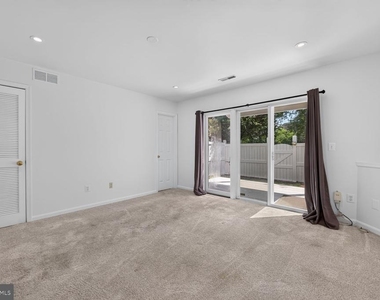
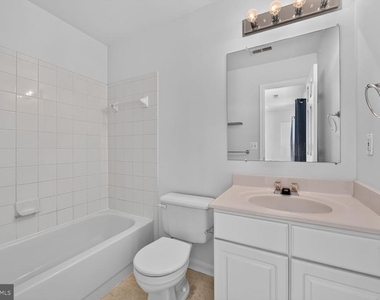
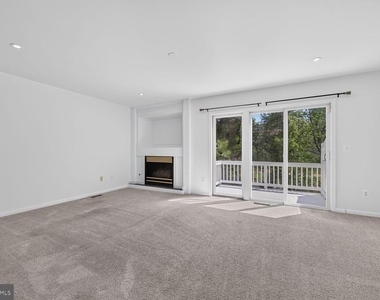
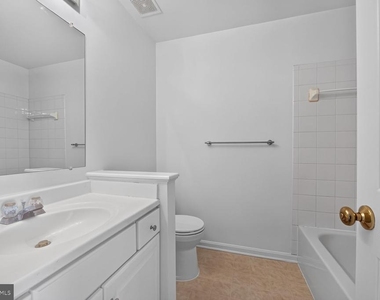
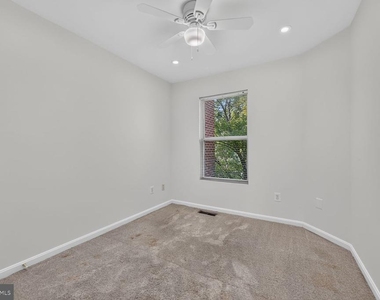
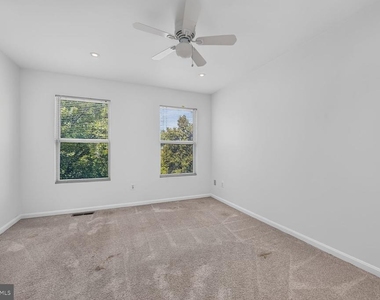
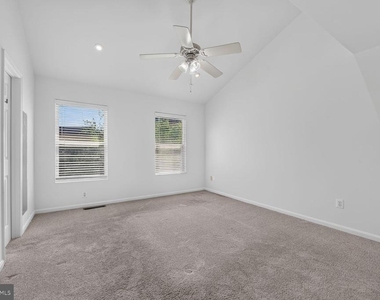
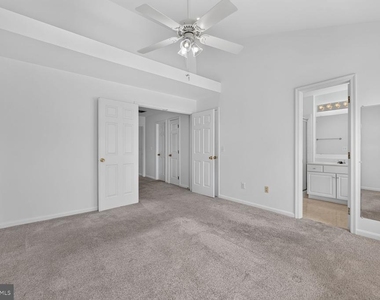
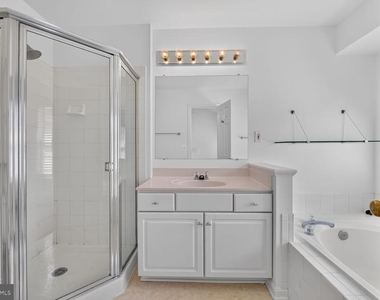
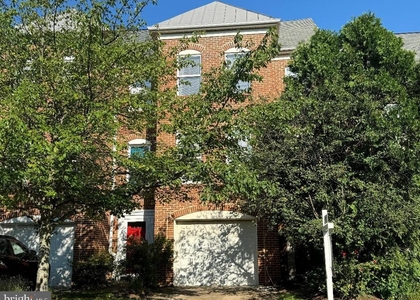
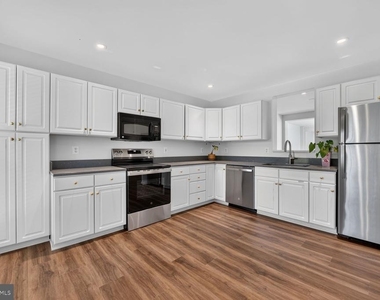
**Fresh paint, new Quartz countertops**Bright and spacious 3-bedroom, 3 full bath, and 1 half bath 3-level townhome with a 1-car garage, ideally located in the heart of Reston. This well-maintained home features: Walk-out basement leading to a sunny private patio, Deck off the living room-perfect for relaxing or entertaining, Cozy gas fireplace for winter evenings, Hardwood flooring in the entry foyer and dining area, Spacious kitchen with room for an eat-in table and abundant natural light, Well-kept kitchen and bathroom flooring, Primary suite with a large soaking tub and separate glass-enclosed shower and Ceiling fans in all bedrooms.
Additional highlights include: Extra parking in the driveway and ample street parking, Walking distance to Reston Town Center shops, restaurants, and library. Less than a mile to Reston Town Center Metro Station
and Close proximity to Reston Hospital Center. Pets considered on a case-by-case basis. No smoking permitted. Available for occupancy immediately.

AMENITIES
Fireplace
Dishwasher
Parking Space

ADDITIONAL INFORMATION
Interior

    Bathroom Information

  • Half Bathrooms: 1
  • Full Bathrooms: 3

    Interior Information

  • Interior Features: Walk-In Closet(s), Recessed Lighting, Eat-in Kitchen, Ceiling Fan(s), Wood Floors, Primary Bath(s), Kitchen - Table Space, Formal/Separate Dining Room, Carpet, Bathroom - Soaking Tub, Bathroom - Stall Shower, Bathroom - Tub Shower, Window Treatments
  • Appliances: Microwave, Dishwasher, Disposal, Dryer, Exhaust Fan, Electric Oven, Refrigerator, Washer
  • Flooring Type: Carpet, Hardwood, Laminated

    Room Information

  • Rooms: 13

    Fireplace Information

  • Has Fireplace
  • Fireplace Features: Gas/Propane, Screen
  • Fireplaces: 1

    Basement Information

  • Basement: Fully Finished, Walkout Level
Exterior

    Property Information

  • Has Property Attached
  • Square Footage: 1,864
  • Square Footage Source: $0
  • Architectural Style: Traditional
  • Year Built Source: Assessor
  • Year Built: 1995

    Building Information

  • Levels: 3
  • Other Structures: Above Grade, Below Grade
  • Construction Materials: Brick
  • Patio and Porch Features: Deck(s), Patio(s)

    Lot Information

  • Lot Size Area: 1600
  • Lot Size Units: Square Feet
  • Lot Size Acres: 0.04
  • Square Footage: 1,600

    Land Information

  • Water Source: Public
Utilities

    Utilities Information

  • Cooling Type: Central Air
  • Heating Type: Forced Air
  • Sewer : Public Sewer
Parking

    Parking Information

  • Has Garage
  • Parking Features: Asphalt Driveway
  • Garage Spaces: 1
Location

    HOA Information

  • HOA/Condo/Coop Fee Includes: Trash, Snow Removal, Maintenance Grounds, Lawn Maintenance, Pool(s), Recreation Facility
  • HOA/Condo/Coop Amenities: Clubhouse, Fitness Center, Tennis Court(s), Bike Trail, Pool - Outdoor, Basketball Courts, Common Grounds, Community Center, Tot Lots/Playground
  • HOA Fee Frequency: Monthly

MAP


RESTON

PRICE COMPARISON
This apartment's rent is 5.91% more expensive than the median rent of $3,300 for a 3-bedroom apartment in Reston, VA.
The median is solely based on the area and the number of bedrooms. Listing-specific characteristics such as the number of bathrooms and the amenities will also impact the price.

LISTING QUALITY
Features and amenities are properly noted
RentHop has data for this building
Listing agent has an unconfirmed email address
The manager has not yet mailed us a photo copy of his or her government identification and proof or property ownership.
Manager has not logged in recently
Manager does not yet have user reviews

RENTHOP DESCRIPTION
The apartment is a unit offered at a monthly price of $3,495. The person posting the listing did not specify that any pets were allowed. It may be the case that pets are ok and the manager simply has not yet filled out all the details. The kitchen conveniently includes a dishwasher.

We have 24 photos of this particular unit, building, and surrounding areas.
See available units at 12054 Edgemere Circle.

SIMILAR NEARBY LISTINGS
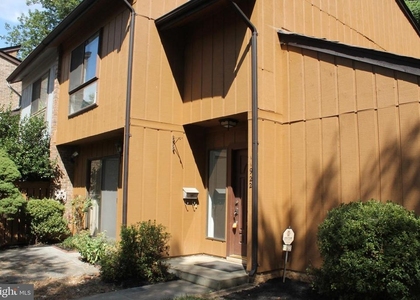
11922 Escalante Court
Reston, Fairfax
20191
$3,400
By Bassam Z Hamandi, 23 hours ago
bedrooms
3 Bed
|
bathrooms
2 Bath
|
square feet
1,969 Sqft
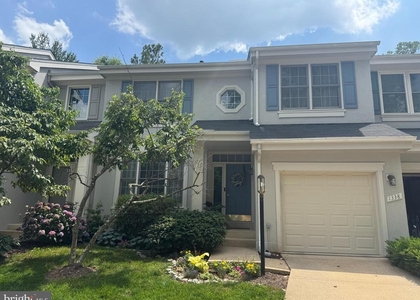
1338 Park Garden Lane
Reston, Fairfax
20194
$3,600
By Bic N DeCaro, 1 day ago
bedrooms
3 Bed
|
bathrooms
3 Bath
|
square feet
2,640 Sqft
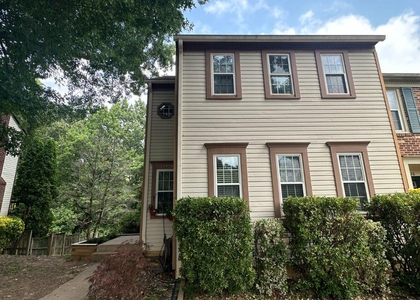
11928 Sentinel Point Court
Reston, Fairfax
20191
$3,450
By Sabri Ghannam, 1 day ago
bedrooms
3 Bed
|
bathrooms
2 Bath
|
square feet
1,881 Sqft
12097 Edgemere Circle
Reston, Fairfax
20190
$3,450
By Thomas A McGeady, 1 day ago
bedrooms
3 Bed
|
bathrooms
3 Bath
|
square feet
1,464 Sqft
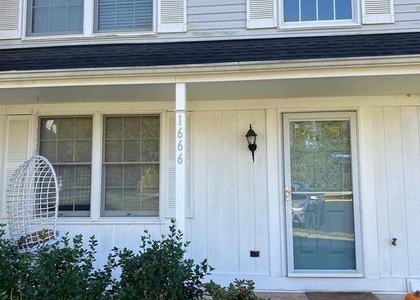
1666 Barnstead Drive
Reston, Fairfax
20194
$3,100
By Nancy F Balchunas, 1 day ago
bedrooms
3 Bed
|
bathrooms
2 Bath
|
square feet
1,550 Sqft
11909 Saint Johnsbury Court
Reston, Fairfax
20191
$3,195
By Carla C Brown, 19 hours ago
bedrooms
3 Bed
|
bathrooms
2 Bath
|
square feet
1,400 Sqft
11562 Ivy Bush Court
Reston, Fairfax
20191
$3,300
By Brian G Mason, 1 day ago
bedrooms
3 Bed
|
bathrooms
2 Bath
|
square feet
1,060 Sqft

Does something look off?

Bright MLS

Last Updated: 19 hours ago
Data Source: Bright MLS
MLS# VAFX2301358
List Agent Name: Subba R Kolla
List Office Name: Advin Realty, LLC
IDX information is provided exclusively for personal, non-commercial use, and may not be used for any purpose other than to identify prospective properties consumers may be interested in purchasing. Information is deemed reliable but not guaranteed. The listing broker’s offer of compensation is made only to participants of the MLS where the listing is filed.
Courtesy of RH Advisors, Inc. and RHP Realty NJ, Inc.
Quantcast