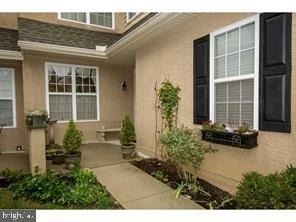
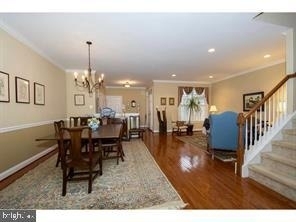
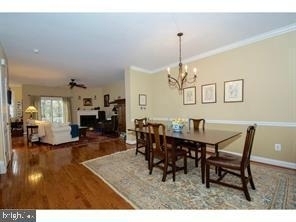
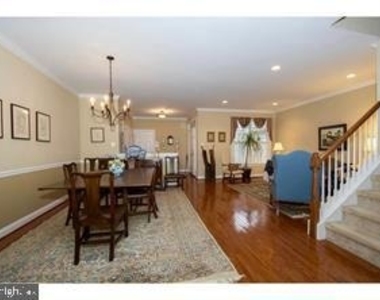
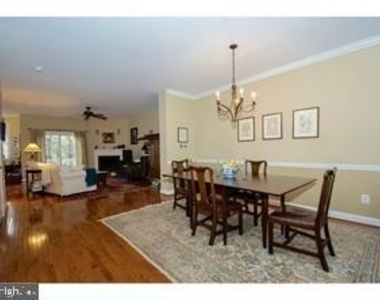
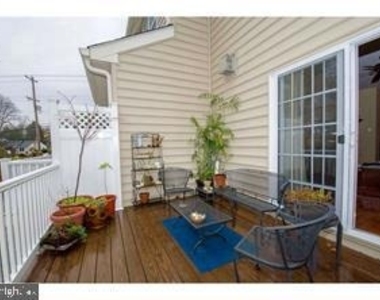
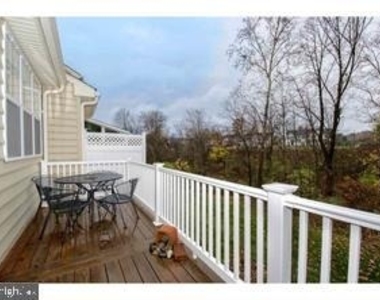
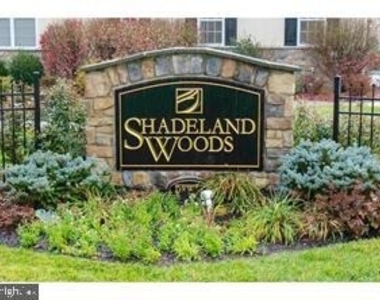
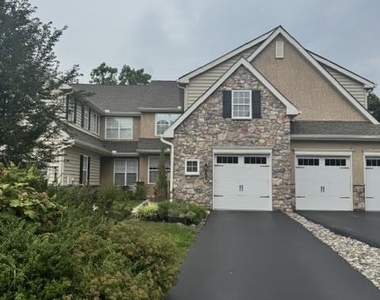
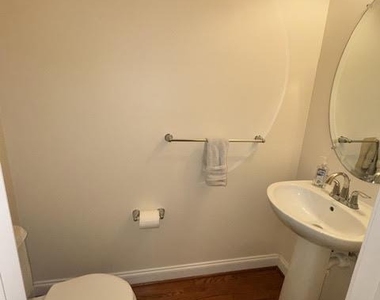
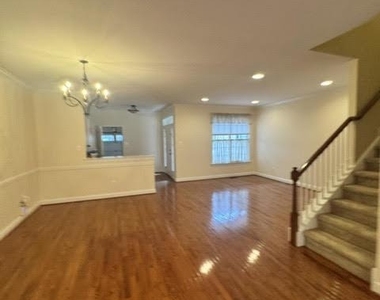
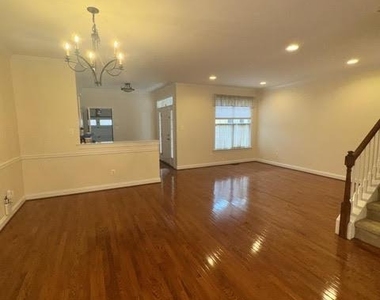
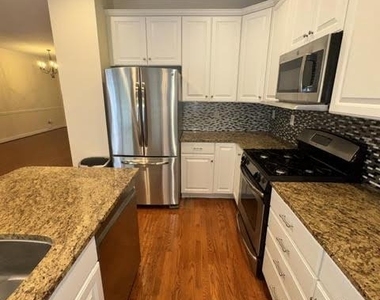
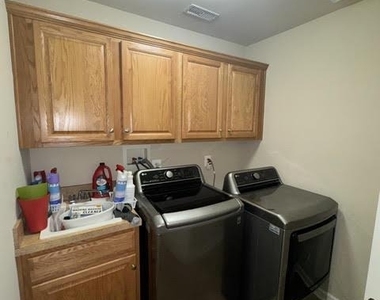
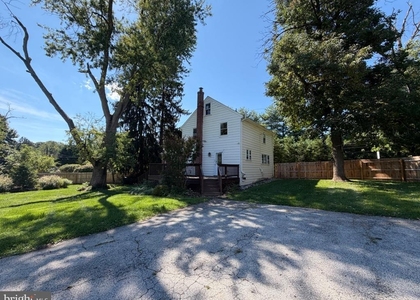
Nestled within the prestigious Shadeland Woods community of West Goshen just a 1/2 mile to rt 202, this exquisite interior row townhouse redefines luxury living. Available immediately. Over 3000 sq ft including the basement. This residence offers an exclusive opportunity to indulge in a sophisticated lifestyle. Step inside to discover a harmonious blend of elegance and comfort, plenty of natural lighting, featuring rich wood flooring, and stylish tile accents throughout. The heart of the home boasts a cozy gas fireplace, perfect for intimate gatherings or quiet evenings. The modern kitchen is equipped with high-end appliances, including a sleek dishwasher and efficient disposal, ensuring both functionality and style. Enjoy the convenience of upper-floor laundry facilities, making daily chores a breeze. The outdoor spaces are equally impressive, with expansive decks and patios designed for entertaining or serene relaxation amidst beautifully maintained grounds. This property includes comprehensive association services, covering common area maintenance, lawn care, and snow removal, allowing you to savor a low-maintenance lifestyle. Ring Security features provide peace of mind, ensuring your sanctuary remains safe and secure. this residence is perfect for those seeking a long-term retreat in a vibrant community. Experience the epitome of luxury living in Shadeland Woods, where Exton and West Chester Borough are just a short drive.
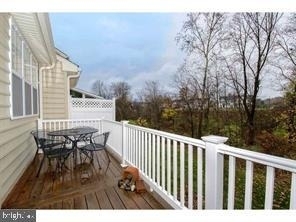
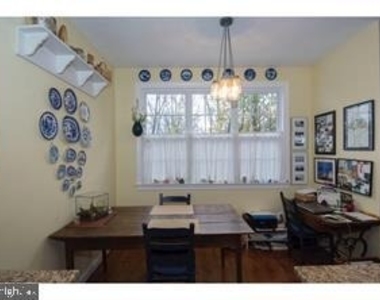
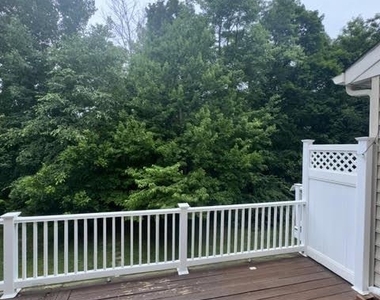
Beautiful, open, and bright 3-bedroom townhouse featuring 2 full and 2 half baths. Entry you are greeted by a seamless open floor plan where the welcoming foyer flows directly into the spacious living and dining areas. A large family room and a Gourmet eat-in kitchen and corner gas fireplace. access to rear deck overlooking the trees in the rear of the property.
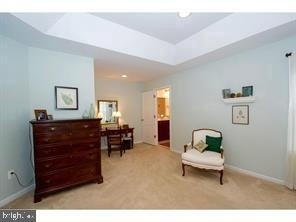
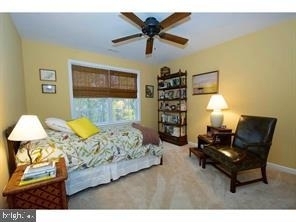
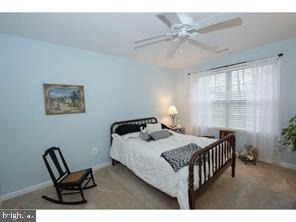
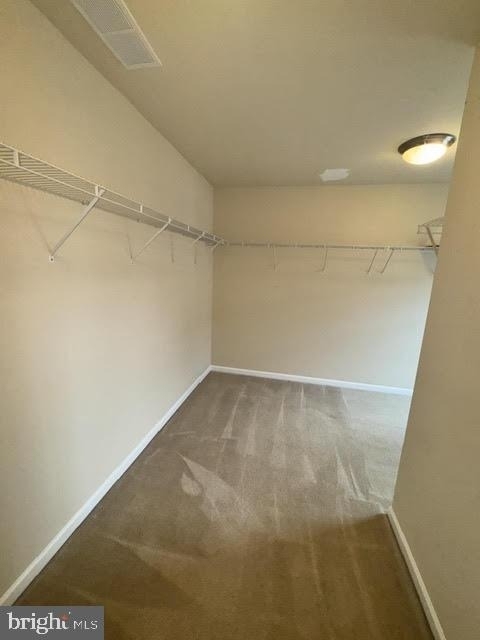
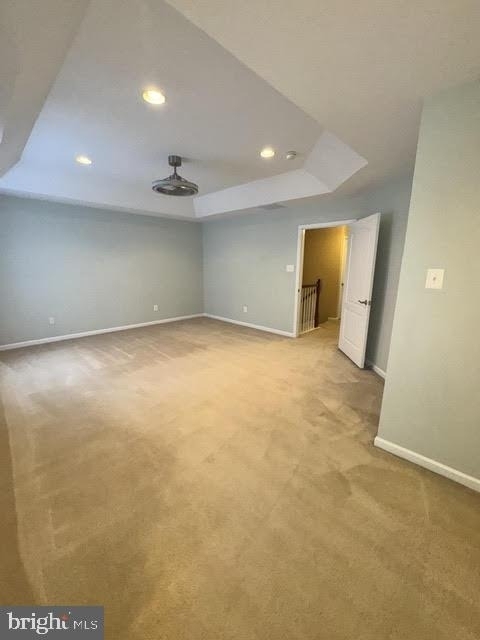
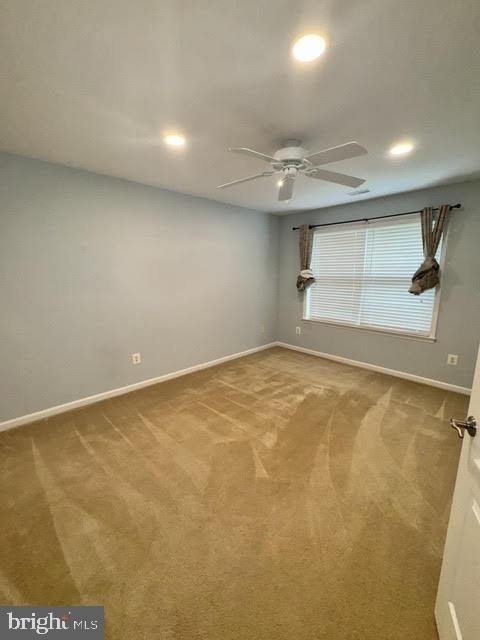
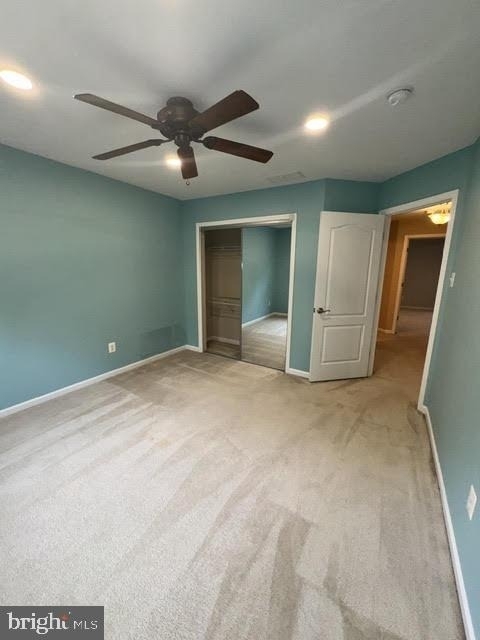
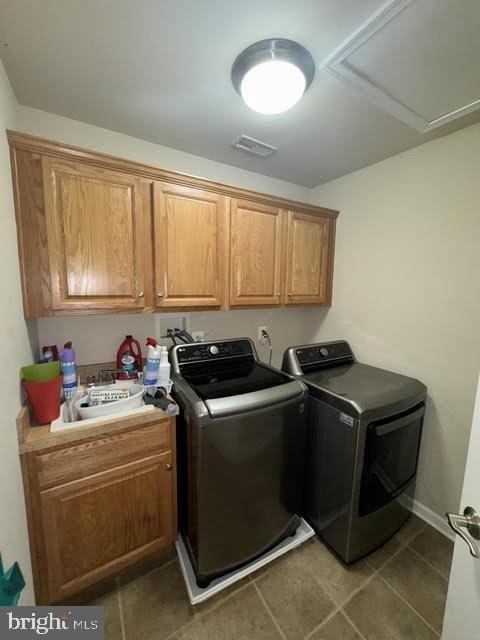
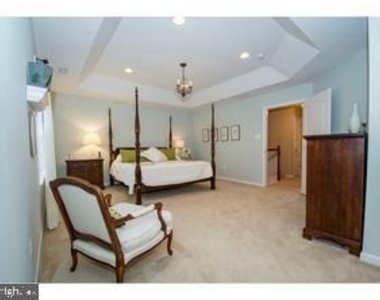
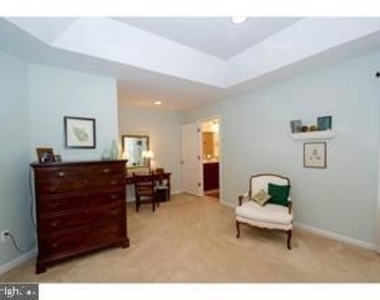
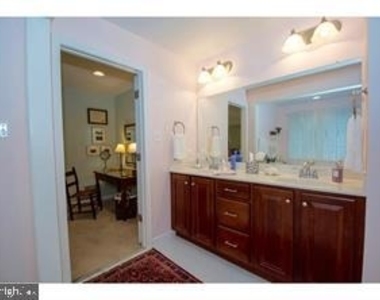
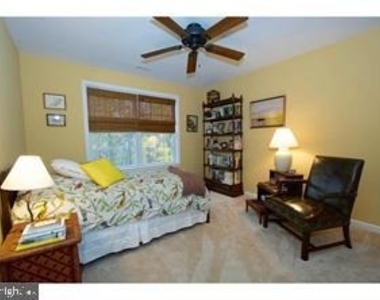
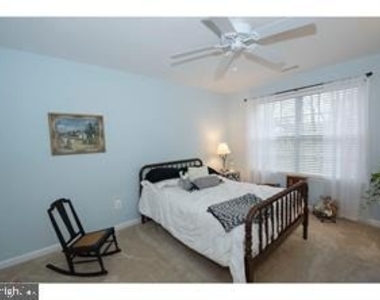
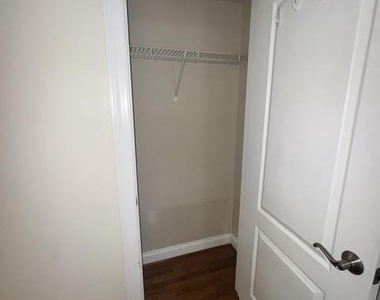
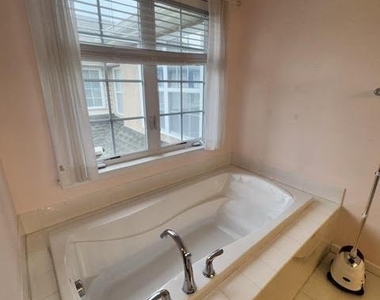
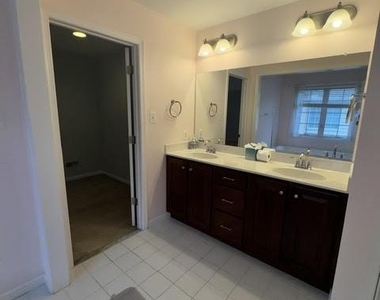
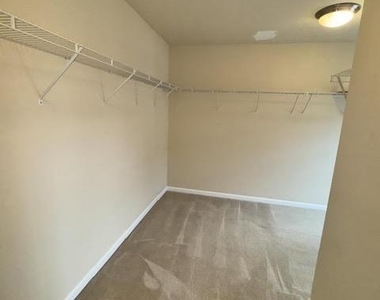
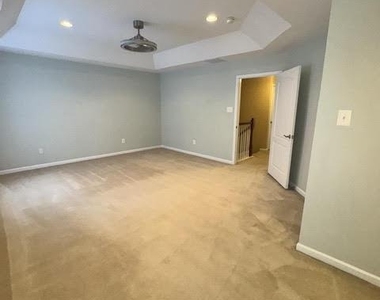
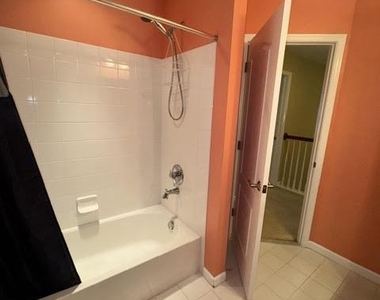
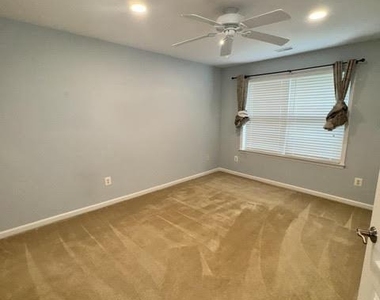
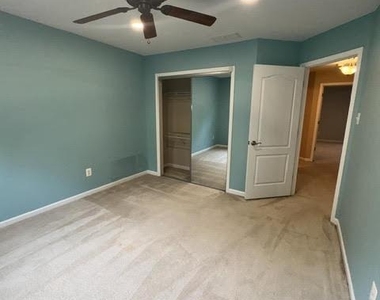
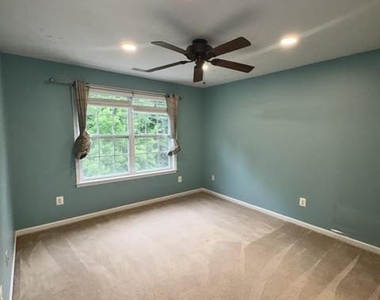
The second floor offers three bedrooms, including a huge primary suite with a walk-in closet and an attached full bathroom, additionally two bright bedrooms, good closet space, a hall bath, and a convenient laundry room with built-in cabinets.
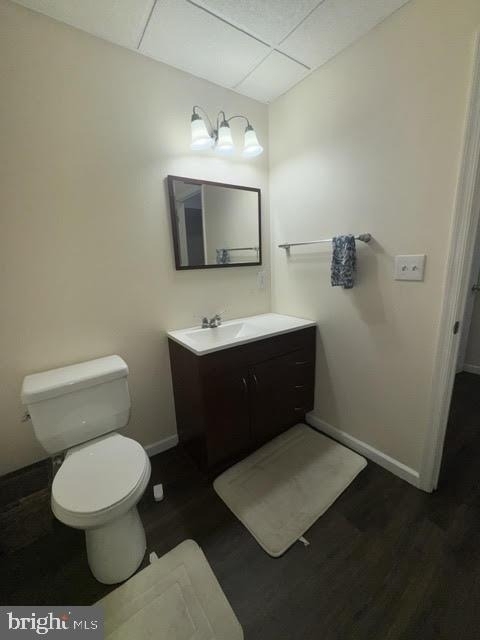
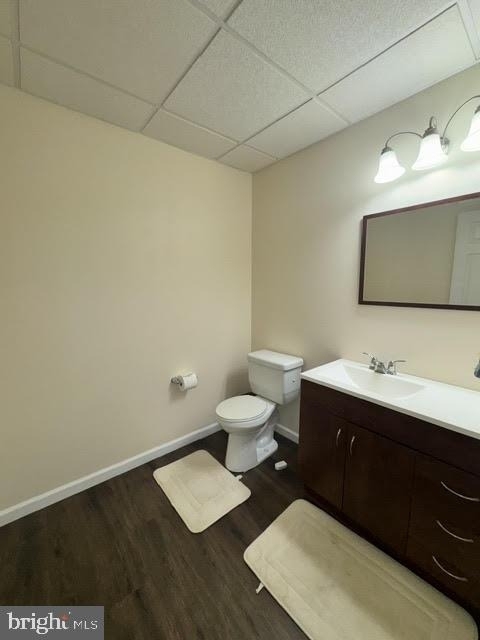
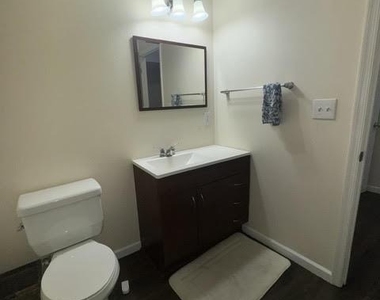
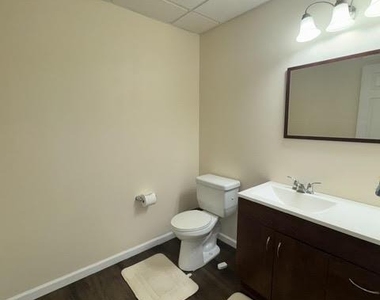
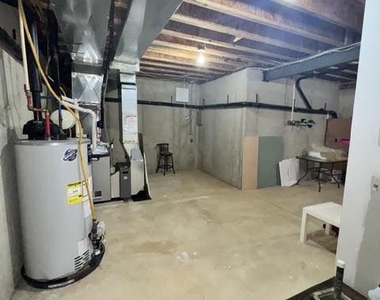
The finished, walk-out basement includes a convenient half bath, providing great additional living space. For your convenience, the attached one-car garage comes equipped with a Tesla charging connection ready to plug in and use.
Furnished photos are of a previous resident.
Please only inquire if you gross monthly income is at least 2.5 x the asking rent. Credit scores of 650+ and 2-3 month's rent up front at signing. Other consideration are co-signers or substantial funds.
The manager has not yet mailed us a photo copy of his or her government identification and proof or property ownership.
▼
Manager has not logged in recently
▼
Manager does not yet have user reviews
RENTHOP DESCRIPTION
The apartment is a unit offered at a monthly price of $3,595. The person posting the listing did not specify that any pets were allowed. It may be the case that pets are ok and the manager simply has not yet filled out all the details. The kitchen conveniently includes a dishwasher.
We have 49 photos of this particular unit, building, and surrounding areas.
Last Updated: 22 hours ago
Data Source: Bright MLS
MLS# PACT2131890
List Agent Name: Robert D Hughes
List Office Name: Howard Hanna Real Estate Services
IDX information is provided exclusively for personal, non-commercial use, and may not be used for any purpose other than to identify prospective properties consumers may be interested in purchasing. Information is deemed reliable but not guaranteed. The listing broker’s offer of compensation is made only to participants of the MLS where the listing is filed.
Courtesy of RH Advisors, Inc. and RHP Realty NJ, Inc.
By selecting Check Availability, you agree that RentHop and real estate professionals may call or text you about your inquiry. Message/data rates may apply. Terms & Privacy. California Privacy Notice
We found some very similar listings nearby
Select those you'd like to message
Your messages have been sent!
Check Availability
By selecting Check Availability, you agree that RentHop and real estate professionals may call or text you about your inquiry. Message/data rates may apply. Terms & Privacy. California Privacy Notice









































 Your Privacy Choices