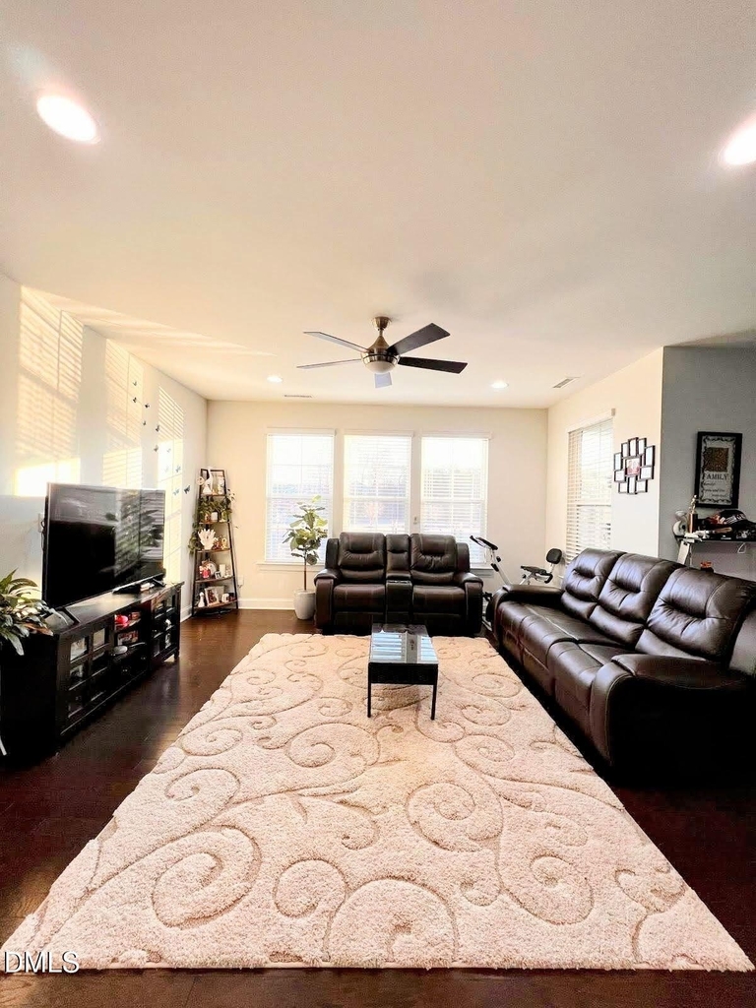
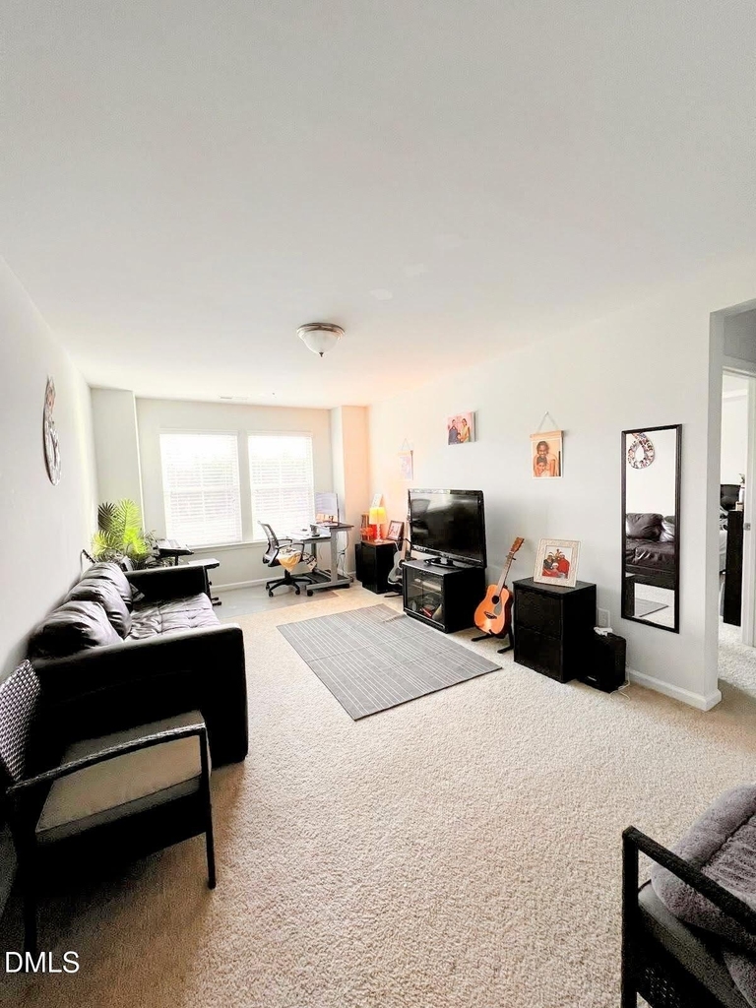
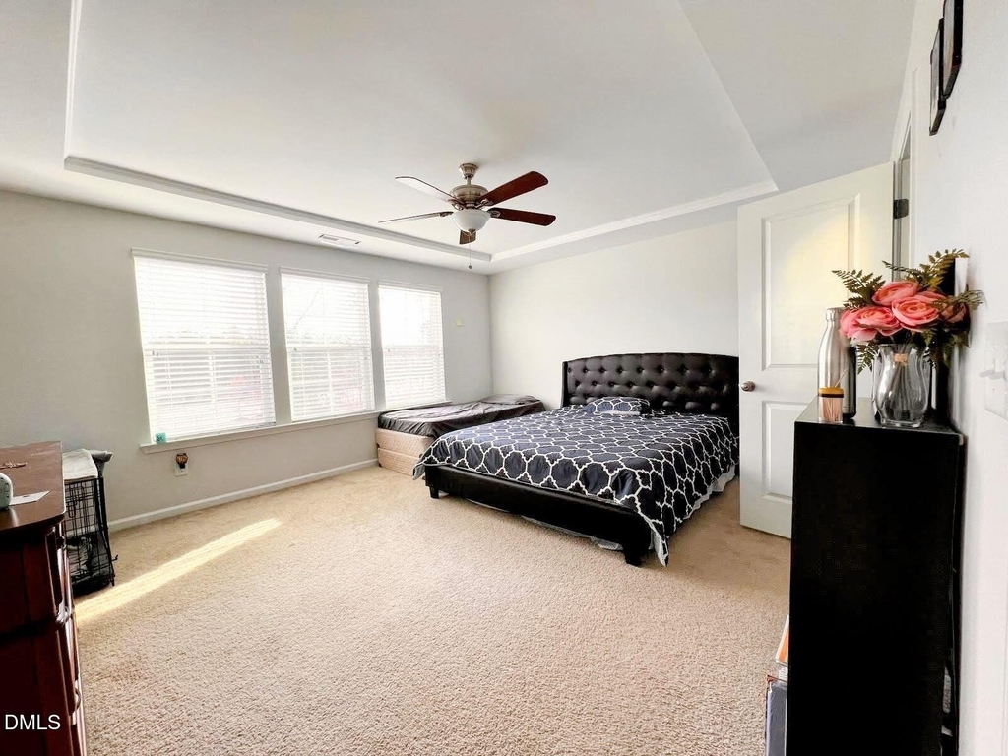
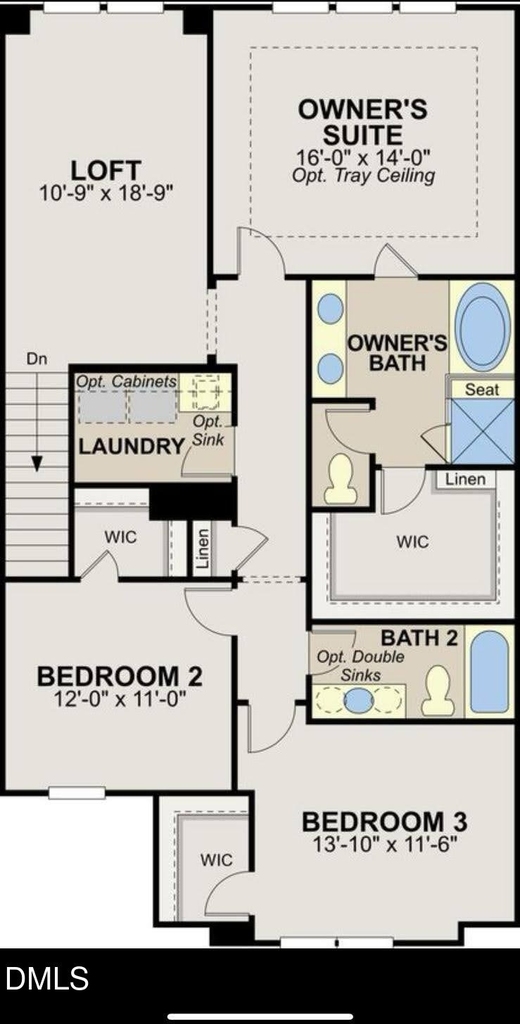
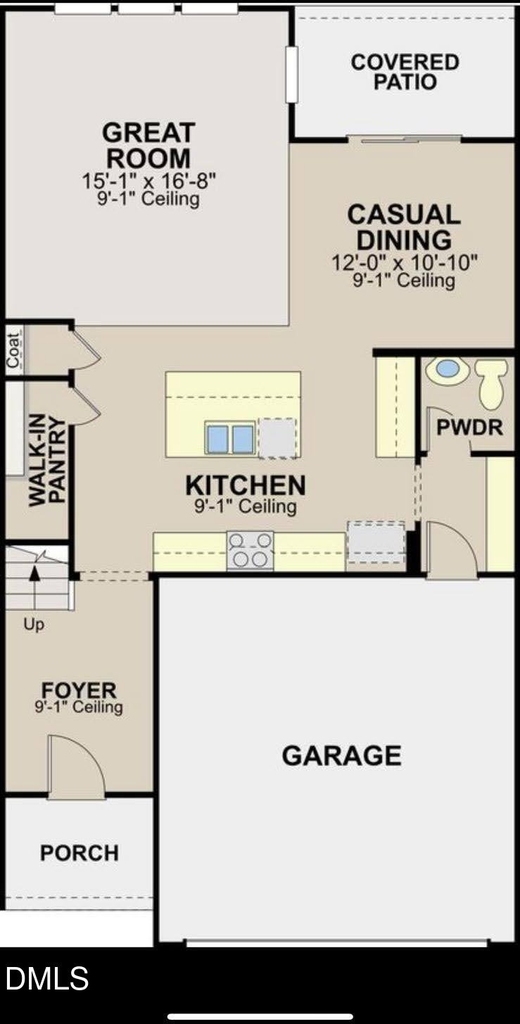
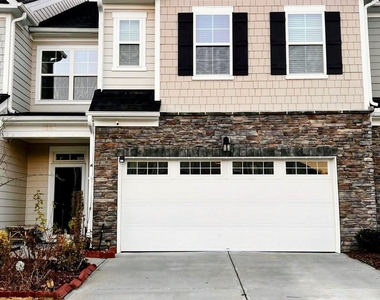
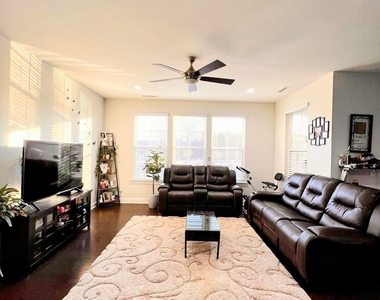
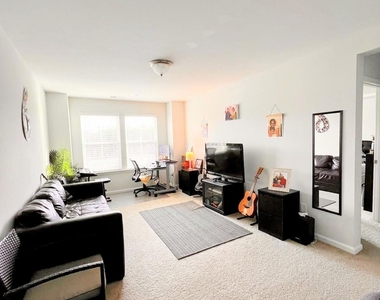
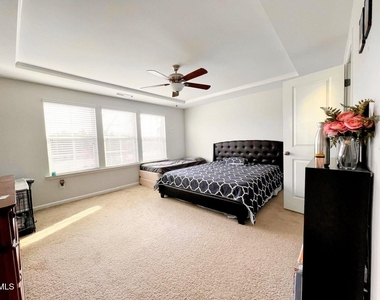
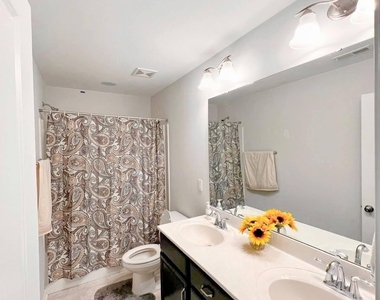
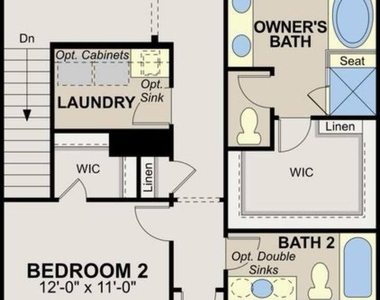
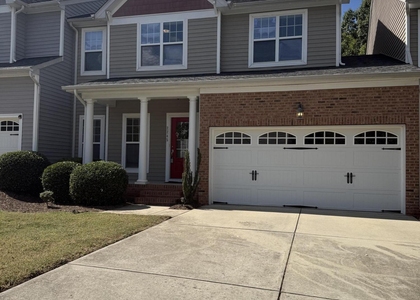
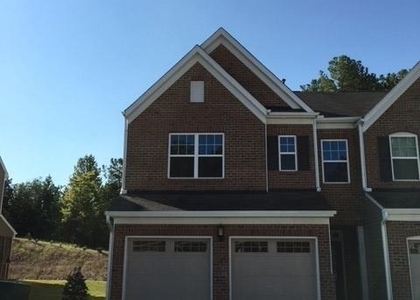
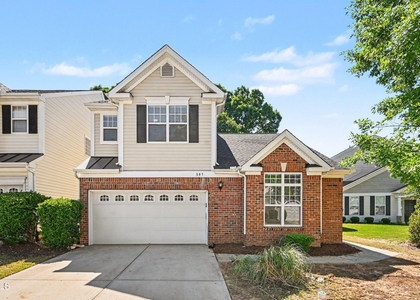
Welcome to this beautiful townhome in the heart of Morrisville, offering a convenient location in Wake County with easy access to shopping, dining, parks, and major destinations. This thoughtfully designed two-story home features a spacious open-concept floor plan, combining the kitchen, dining area, and great room for comfortable everyday living and entertaining. The first floor opens to a lovely screened porch overlooking a beautiful backyard with a peaceful pond view, perfect for enjoying nature, watching birds, or relaxing outdoors. Garden beds are ready for your gardening activities. The home also features a two-car attached garage with additional parking spaces in front. The second floor offers a luxurious owner's suite, two additional bedrooms, and a convenient laundry area with washer and dryer included. Each bedroom features a walk-in closet and additional storage space, providing comfort and functionality. Convenient Location & Nearby Amenities Enjoy the convenience of having schools, town offices, library, pediatric offices, urgent care, clinics, and fire station all within approximately 1 mile. Restaurants and grocery stores are nearby for everyday convenience. RDU International Airport is approximately 10 minutes away, and the train station is approximately 10-15 minutes away. Outdoor enthusiasts can enjoy nearby trails and parks, including Church Street Park and its cricket grounds, Indian Creek Park, Morrisville Park, and nearby event venues. Internet Availability AT&T and Spectrum internet services are readily available, with Google Fiber also available in the area. Enjoy the perfect combination of comfortable living, outdoor relaxation, and convenient access to everything Morrisville has to offer! **Lease Terms - Minimum one-year lease - Income must be three times the rent - Good credit of 660 and above and rental history required. - The renter is responsible for utilities and must adhere to HOA guidelines. - Small Pets are allowed with an extra fee -HOA payment will be taken care of by the owner. -For base school information, please check the Wake County Public School System Note: - Tenant is already there. Home will be ready to move in from October 1st. Showings can be scheduled from September 15th. -The photos shared are not the latest, as previous renters are still renting until the end of Sep 2026. The house will be painted before it is rented.
AMENITIES
Attached Garage
Laundry In Unit
Private Outdoor Space
Dishwasher
Parking Space
ADDITIONAL INFORMATION
Interior
Bathroom Information
Half Bathrooms: 1
Full Bathrooms: 2
Interior Information
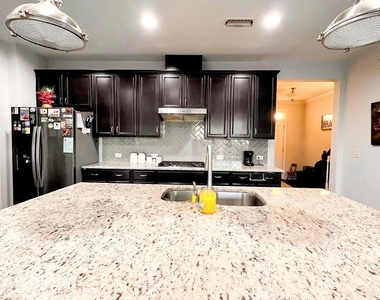
Appliances: Dishwasher, Gas Cooktop, Gas Oven, Microwave, Stainless Steel Appliance(s), Washer/Dryer
The manager has not yet mailed us a photo copy of his or her government identification and proof or property ownership.
▼
Manager has not logged in recently
▼
Manager does not yet have user reviews
RENTHOP DESCRIPTION
The apartment is a unit offered at a monthly price of $2,375. The person posting the listing did not specify that any pets were allowed. It may be the case that pets are ok and the manager simply has not yet filled out all the details. The kitchen conveniently includes a dishwasher.
We have 13 photos of this particular unit, building, and surrounding areas.
Last Updated: 5 hours ago
Data Source: Triangle MLS
MLS# 10190381
List Agent Name: Syleswaran Sukumaran
List Office Name: Super Star Realty
IDX information is provided exclusively for personal, non-commercial use, and may not be used for any purpose other than to identify prospective properties consumers may be interested in purchasing. Information is deemed reliable but not guaranteed. The listing broker’s offer of compensation is made only to participants of the MLS where the listing is filed.
Courtesy of RH Advisors, Inc. and RHP Realty NJ, Inc.
By selecting Check Availability, you agree that RentHop and real estate professionals may call or text you about your inquiry. Message/data rates may apply. Terms & Privacy. California Privacy Notice
We found some very similar listings nearby
Select those you'd like to message
Your messages have been sent!
Check Availability
By selecting Check Availability, you agree that RentHop and real estate professionals may call or text you about your inquiry. Message/data rates may apply. Terms & Privacy. California Privacy Notice














 Your Privacy Choices
