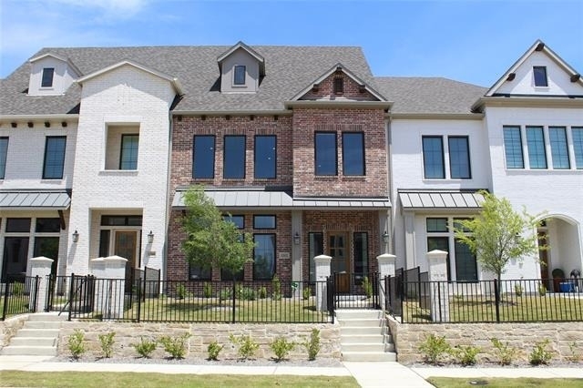
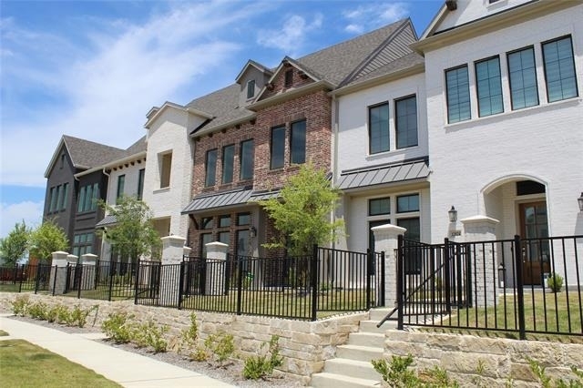
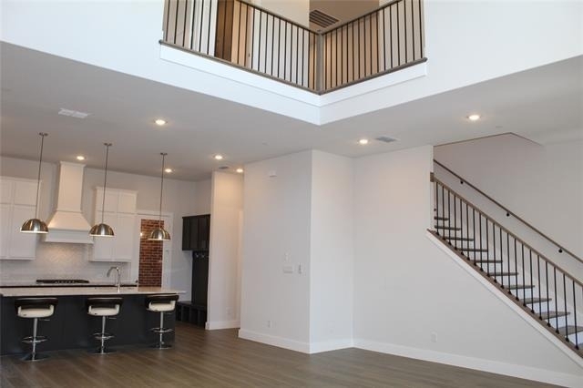
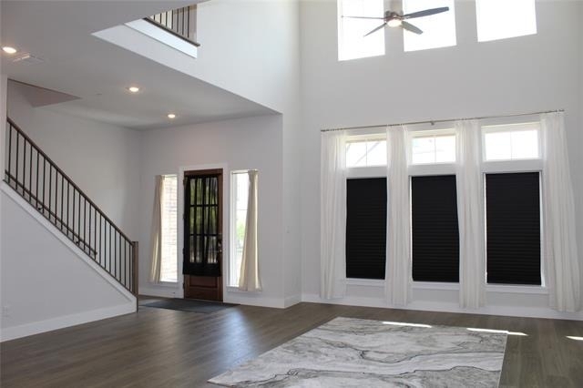
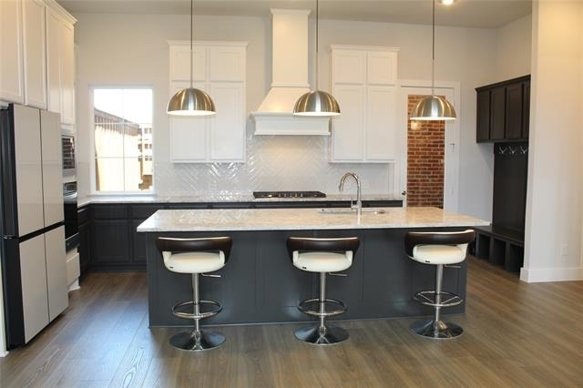
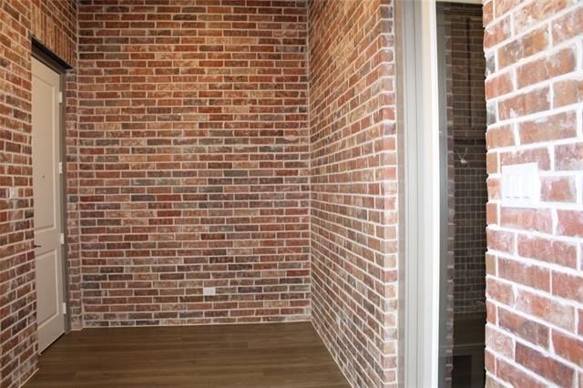
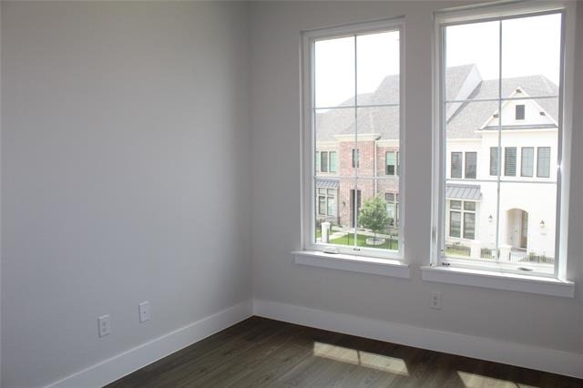
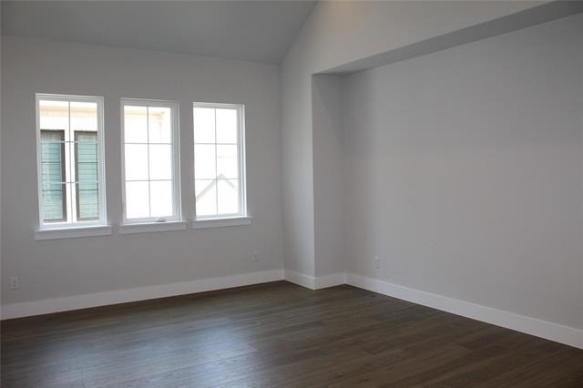
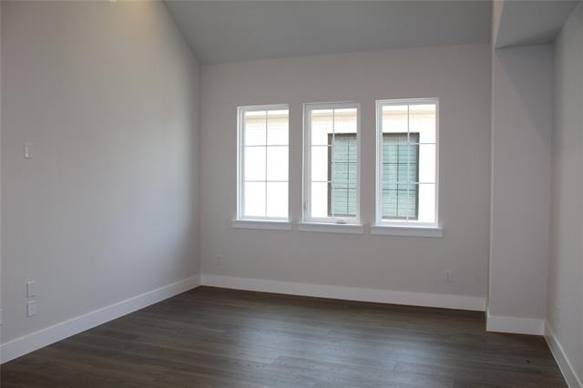
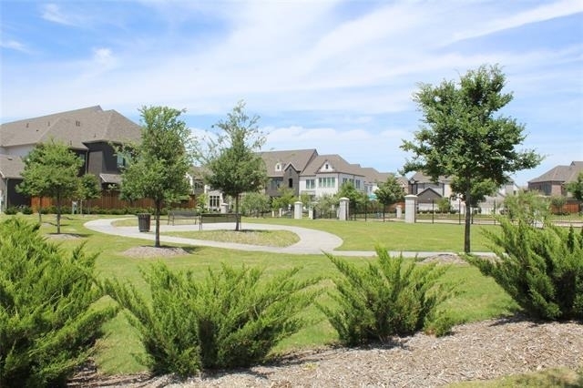
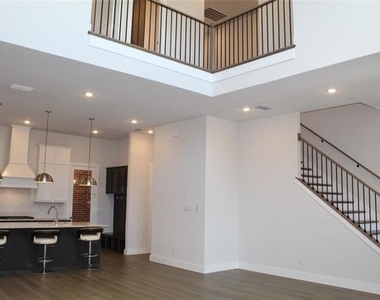
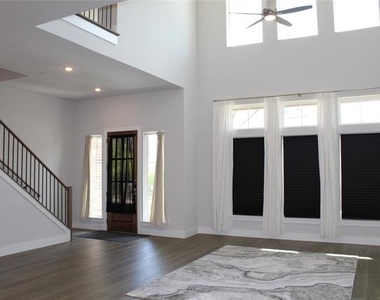
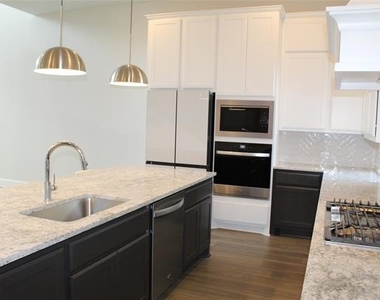
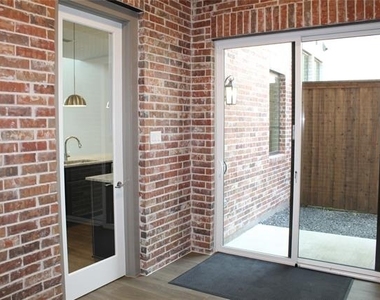
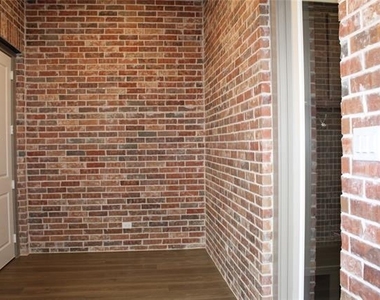
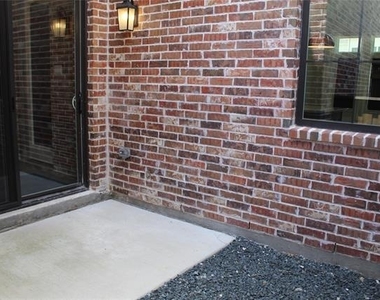
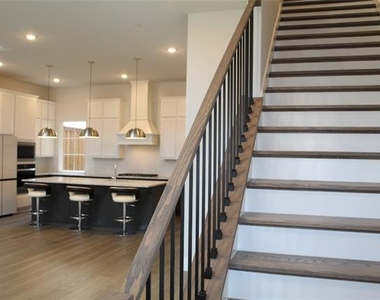
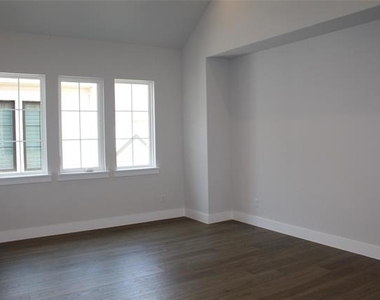
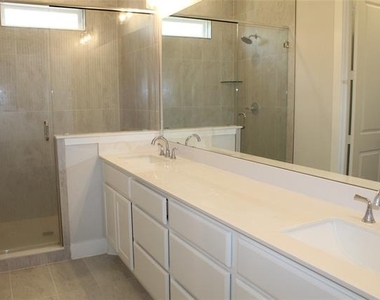
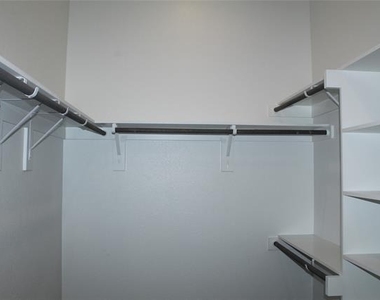
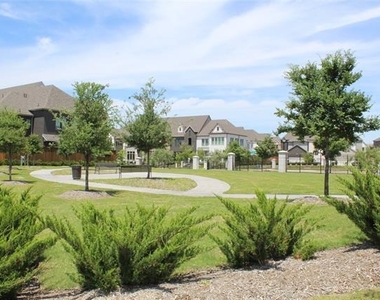
Move in ready. Light, bright, open floor plan. The living room has 22 ft ceiling & wall of windows. Wooden & wrought iron stairs case. Open kitchen concept, island, gas cooktop, ss appliances, Refrigerator with custom faceplates, granite countertops, walk in pantry, recessed lighting throughout, mud room area. Bonus room off the kitchen with rustic brick, leads to the backyard open patio. Tankless water heater. The Master hosts high vaulted ceilings, remote light fixture, two sinks, large glass shower and walk in closet. Includes Washer & Dryer. The property backs up to a greenbelt park.
AMENITIES
Attached Garage
Dishwasher
Parking Space
ADDITIONAL INFORMATION
Interior
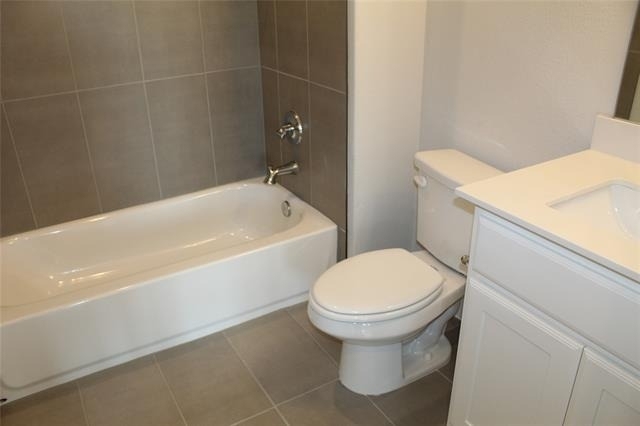
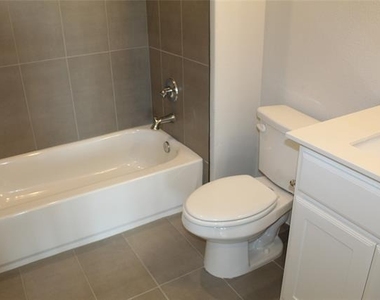
Bathroom Information
Half Bathrooms: 1
Full Bathrooms: 2
Interior Information
Interior Features: Granite Counters, Kitchen Island, Open Floorplan, Pantry, Vaulted Ceiling(s), Walk-In Closet(s), Decorative Lighting
Appliances: Dishwasher, Gas Cooktop
Flooring Type: Laminate
Laundry Features: Electric Dryer Hookup, Washer Hookup, Utility Room, Full Size W/D Area
The manager has not yet mailed us a photo copy of his or her government identification and proof or property ownership.
▼
Manager has not logged in recently
▼
Manager does not yet have user reviews
RENTHOP DESCRIPTION
The apartment is a unit offered at a monthly price of $4,100. The person posting the listing did not specify that any pets were allowed. It may be the case that pets are ok and the manager simply has not yet filled out all the details. The kitchen conveniently includes a dishwasher.
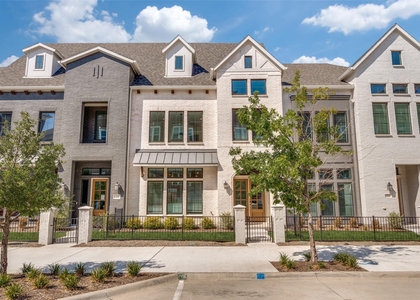
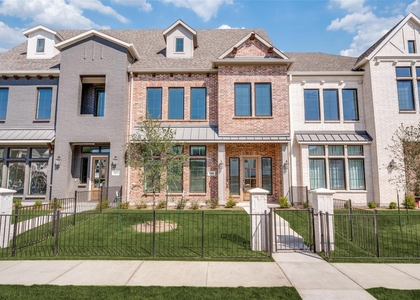
We have 20 photos of this particular unit, building, and surrounding areas.
We found some very similar listings nearby
Select those you'd like to message
Your messages have been sent!
Check Availability
By selecting Check Availability, you agree that RentHop and real estate professionals may call or text you about your inquiry. Message/data rates may apply. Terms & Privacy. California Privacy Notice


















 Your Privacy Choices
