Check Availability
$2,195
Posted 1 day ago, Immediate Move-In
bedrooms
4 Bed
bathrooms
2 Bath
square feet
1,999 Sqft
Listing by Christie Cannon
Save Listing

DESCRIPTION
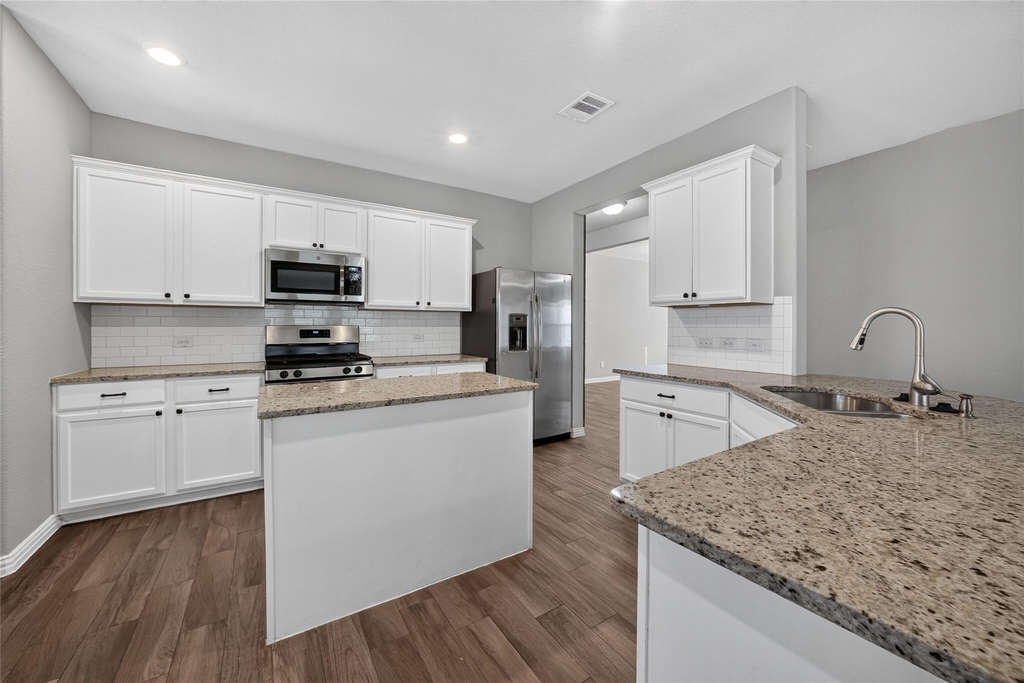
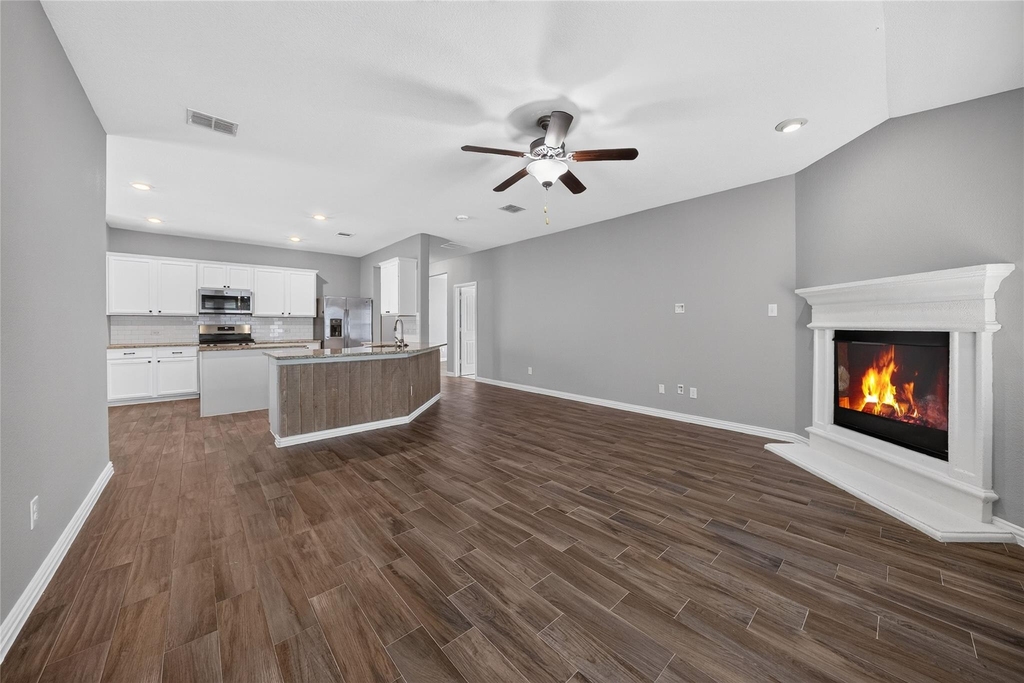
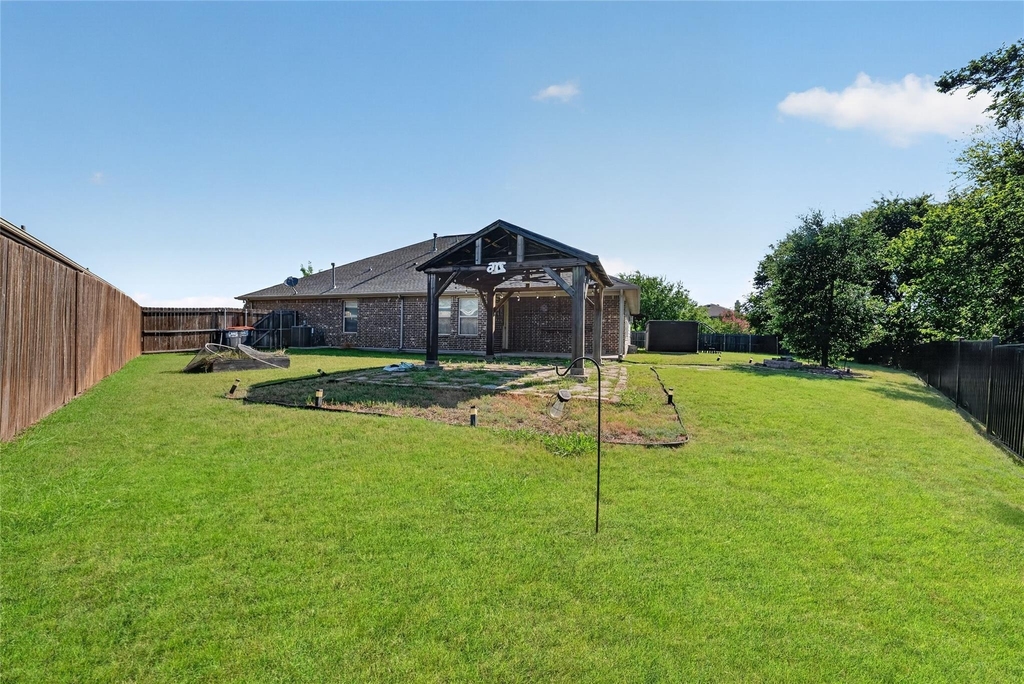
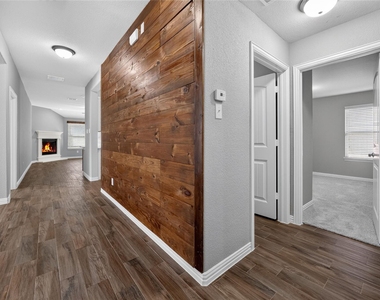
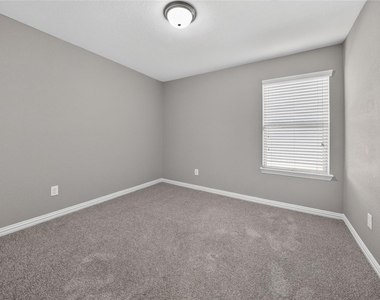
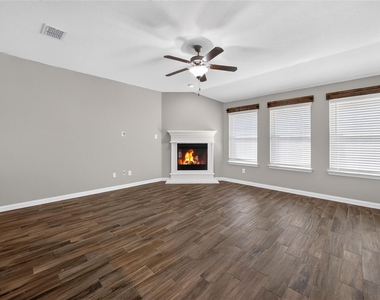
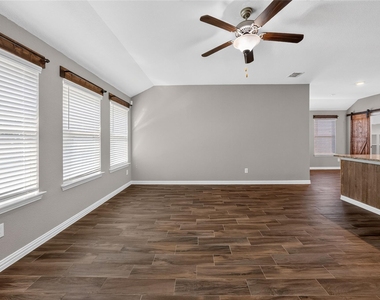
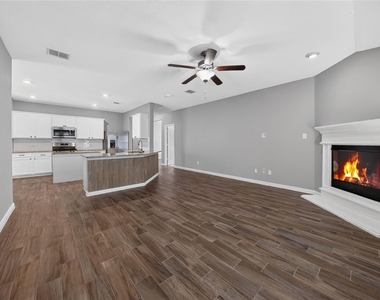
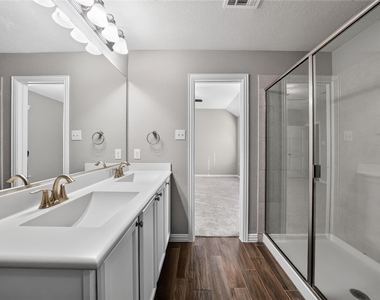
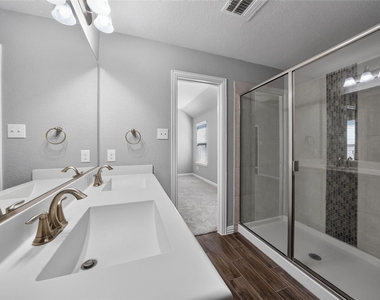
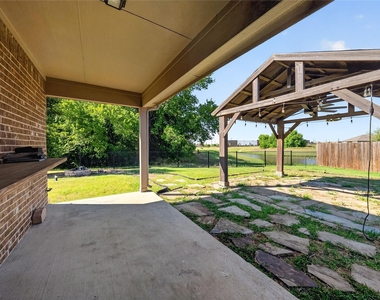
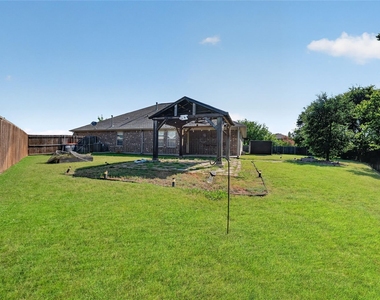
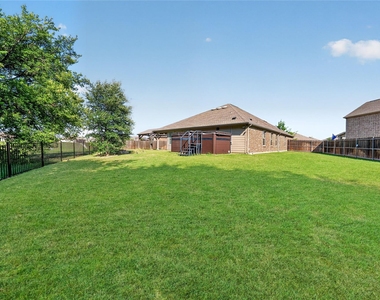
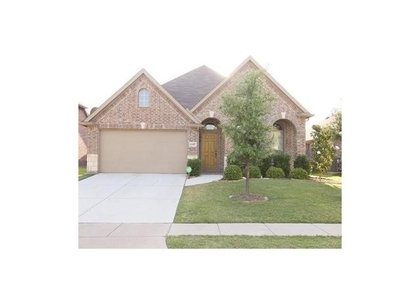
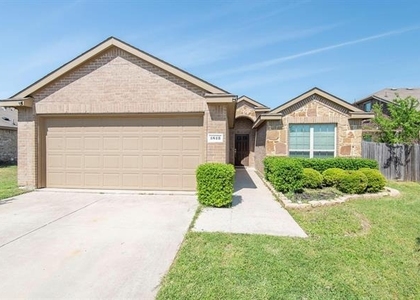
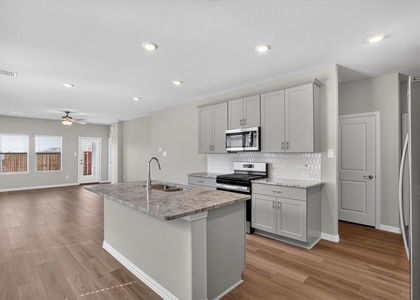
Welcome to 1203 Timberfalls Dr in Anna's desirable Avery Pointe community! Enjoy the Backyard with a Lake view. This beautifully maintained home offers a functional open-concept layout designed for both everyday living and entertaining. The spacious living area flows seamlessly into the kitchen and dining space, creating a warm and inviting atmosphere. The private primary suite provides a relaxing retreat, while the additional bedrooms offer flexibility for family, guests, or a home office.

Step outside to enjoy a vibrant community featuring amenities for every lifestyle, including a community swimming pool, playground, walking and jogging trails, community park, picnic area, scenic community pond, and beautiful green spaces and open common areas. Conveniently located with easy access to US-75, shopping, dining, and Anna ISD schools, this home combines small-town charm with everyday convenience. Don't miss your opportunity to enjoy comfortable living in one of Anna's most sought-after neighborhoods!

AMENITIES
Attached Garage
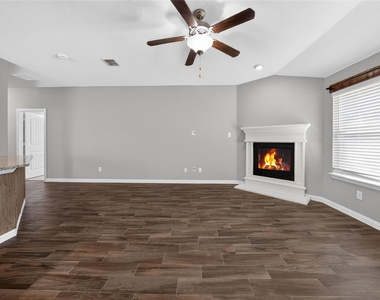
Fireplace
Private Outdoor Space
Dishwasher
Parking Space
Home Office

ADDITIONAL INFORMATION
Interior

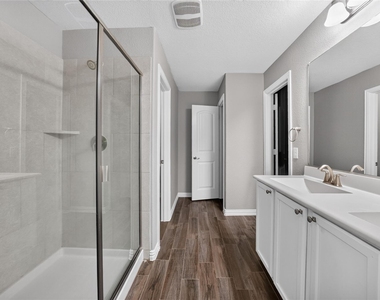
    Bathroom Information

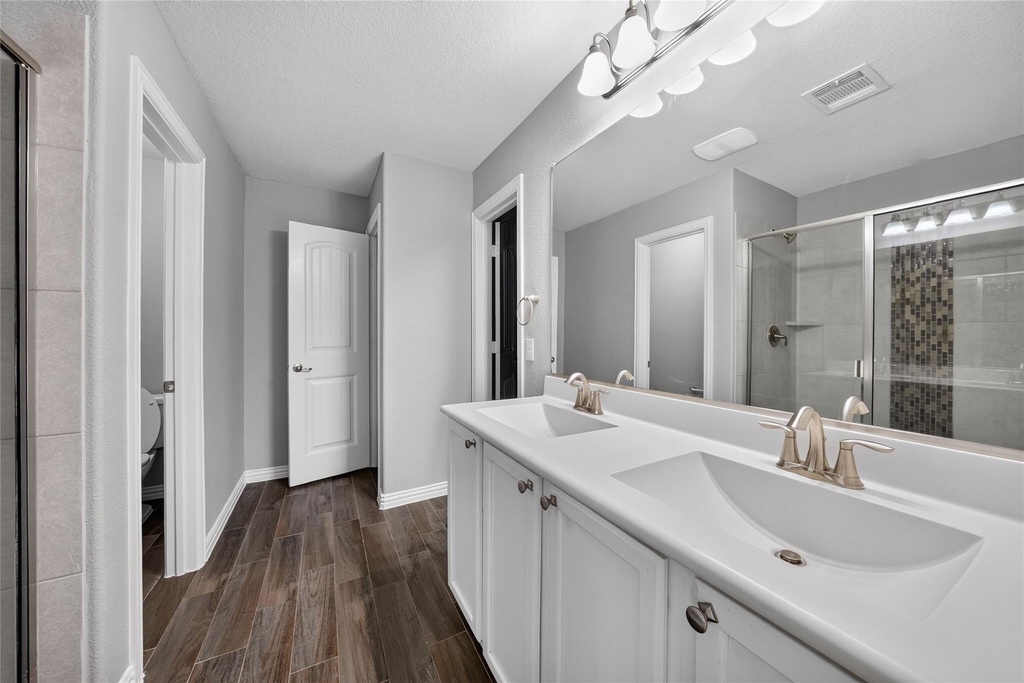
  • Full Bathrooms: 2

    Interior Information

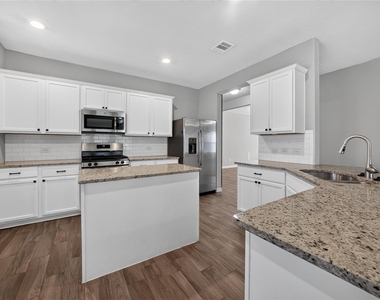
  • Interior Features: Built-in Features, Eat-in Kitchen, Granite Counters, High Speed Internet, Kitchen Island, Open Floorplan, Pantry, Walk-In Closet(s), Cable TV Available, Decorative Lighting
  • Appliances: Dishwasher, Disposal, Gas Cooktop, Gas Oven, Gas Range, Microwave, Refrigerator, Plumbed For Gas in Kitchen
  • Flooring Type: Carpet, Hardwood
  • Laundry Features: Utility Room

    Fireplace Information

  • Has Fireplace
  • Fireplace Features: Living Room
  • Fireplaces: 1
Exterior

    Property Information

  • Square Footage: 1,999
  • Security Features: Smoke Detector(s)
  • Architectural Style: Traditional
  • Year Built: 2018

    Building Information

  • Levels: One
  • Window Features: Window Coverings
  • Construction Materials: Brick
  • Patio and Porch Features: Awning(s), Covered, Patio

    Pool Information

  • Pool Features: Above Ground
  • Pool is Private

    Lot Information

  • Lot Features: Few Trees, Landscaped, Lrg. Backyard Grass
  • Lot Size Area: 0.268
  • Lot Size Units: Acres
  • Lot Size Acres: 0.268
  • Square Footage: 11,674
  • Tax Lot: 38
Utilities

    Utilities Information

  • Cooling Type: Ceiling Fan(s), Central Air
  • Heating Type: Central
Parking

    Parking Information

  • Has Garage
  • Attached Garage
  • Parking Features: Driveway, Garage Faces Front
  • Garage Spaces: 2
Location

    HOA Information

  • HOA/Condo/Coop Fee Includes: Full Use of Facilities, Management Fees
  • HOA Fee: $325
  • HOA Fee Frequency: Semi-Annually

MAP


75409

LISTING QUALITY
Features and amenities are properly noted
RentHop has data for this building
Manager has many listings with high listing quality!
The manager has not yet mailed us a photo copy of his or her government identification and proof or property ownership.
Manager has not logged in recently
Manager does not yet have user reviews

RENTHOP DESCRIPTION
The apartment is a unit offered at a monthly price of $2,195. The person posting the listing did not specify that any pets were allowed. It may be the case that pets are ok and the manager simply has not yet filled out all the details. The kitchen conveniently includes a dishwasher.

We have 36 photos of this particular unit, building, and surrounding areas.
See available units at 1203 Timberfalls Drive.

SIMILAR NEARBY LISTINGS
$2,395
By John Ren, 1 day ago
bedrooms
4 Bed
|
bathrooms
2 Bath
|
square feet
1,865 Sqft
$2,300
By Marc Leos, 1 day ago
bedrooms
4 Bed
|
bathrooms
2 Bath
|
square feet
2,178 Sqft
$2,195
By Paul Gititu, 1 day ago
bedrooms
4 Bed
|
bathrooms
2 Bath
|
square feet
1,720 Sqft
$2,250
By Christopher Dietz, 1 day ago
bedrooms
4 Bed
|
bathrooms
2 Bath
|
square feet
2,099 Sqft
$1,925
By Nikki Butcher, 1 day ago
bedrooms
4 Bed
|
bathrooms
2 Bath
|
square feet
1,630 Sqft
$1,999
By YunYun Sun, 1 day ago
bedrooms
4 Bed
|
bathrooms
2 Bath
|
square feet
2,015 Sqft
$2,090
By Jemi Khan, 1 day ago
bedrooms
4 Bed
|
bathrooms
2 Bath
|
square feet
1,605 Sqft
$2,290
By Jiayan Ge, 1 day ago
bedrooms
4 Bed
|
bathrooms
2 Bath
|
square feet
1,986 Sqft

Does something look off?

Ntreis MLS

Last Updated: 22 hours ago
Data Source: Ntreis MLS
MLS# 21345479
List Agent Name: Christie Cannon
List Office Name: LPT Realty LLC
IDX information is provided exclusively for personal, non-commercial use, and may not be used for any purpose other than to identify prospective properties consumers may be interested in purchasing. Information is deemed reliable but not guaranteed. The listing broker’s offer of compensation is made only to participants of the MLS where the listing is filed.
Courtesy of RH Advisors, Inc. and RHP Realty NJ, Inc.