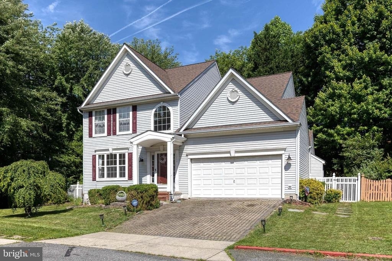
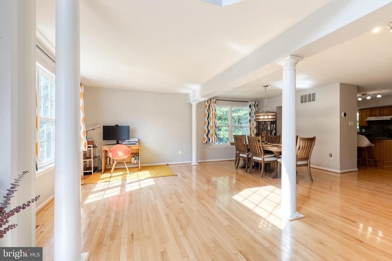
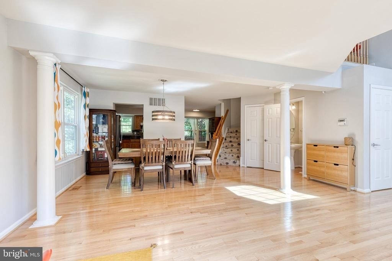
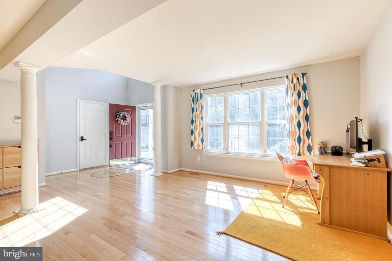
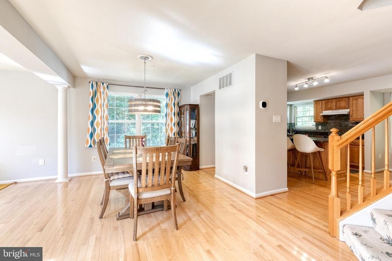
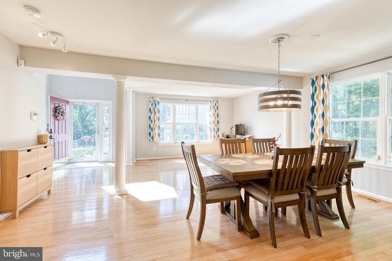
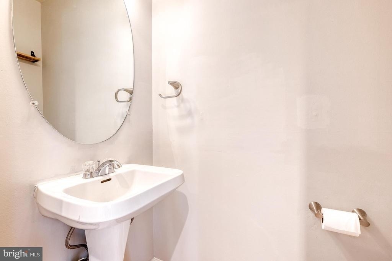
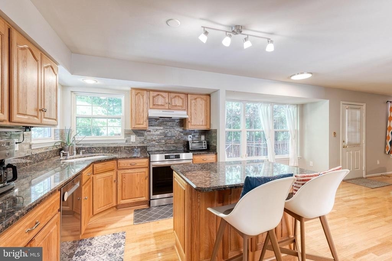
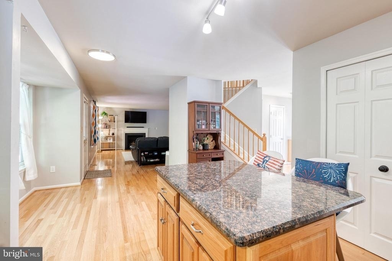
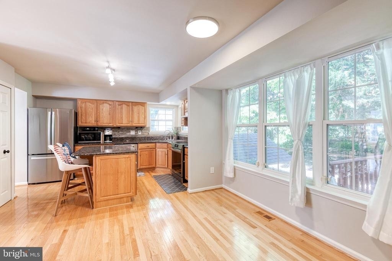
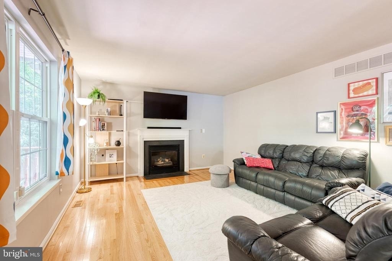
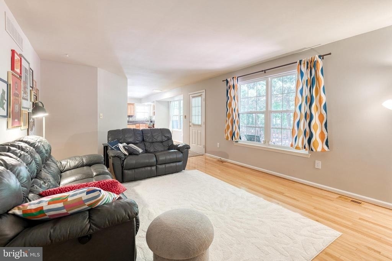
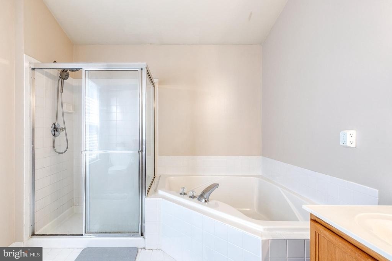
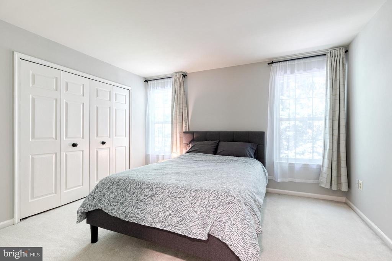
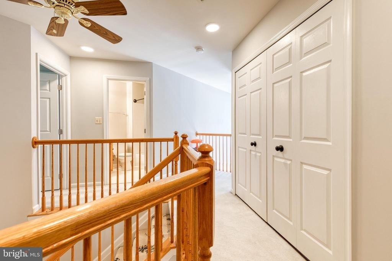
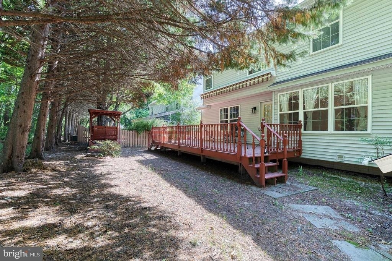
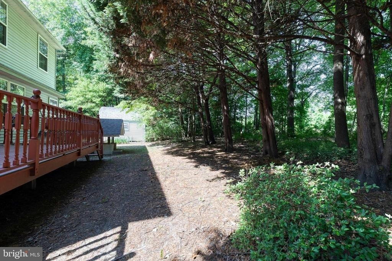
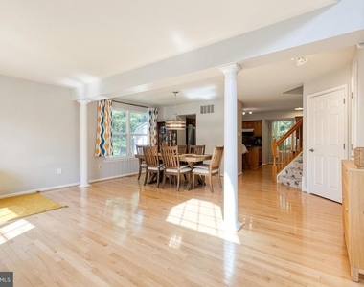
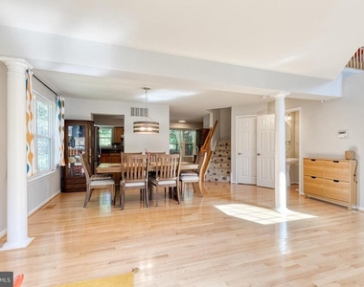
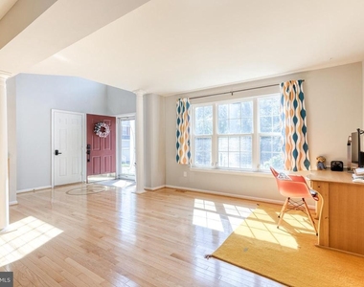
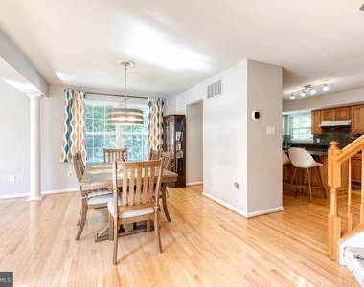
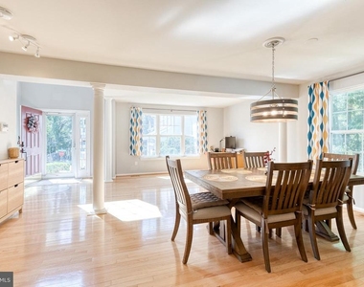
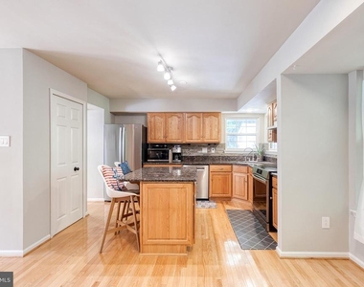
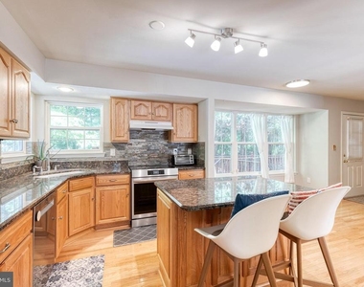
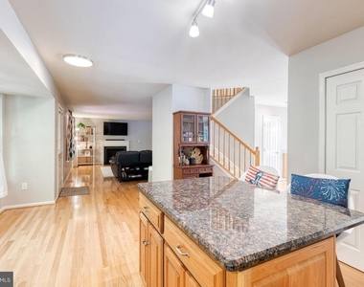
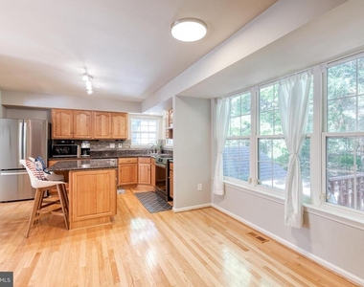
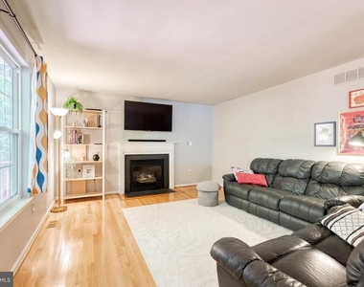
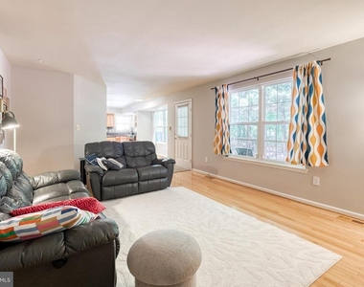
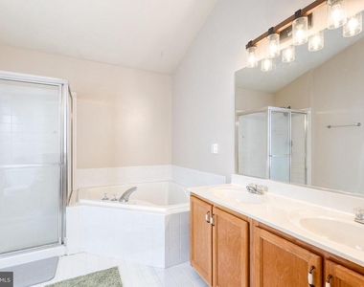
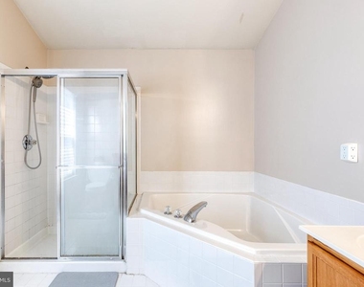
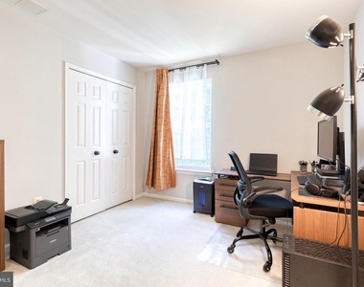
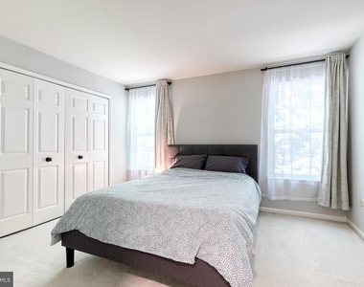
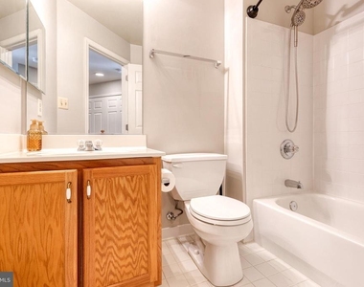
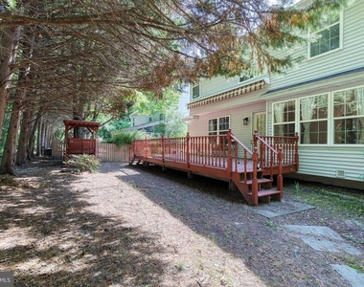
Tucked away on a quiet street in one of Pasadena's most desirable neighborhoods, this beautifully maintained detached Colonial offers timeless curb appeal, thoughtful updates, and a warm, welcoming atmosphere that instantly feels like home. Surrounded by mature trees and scenic natural beauty, the property provides the perfect balance of privacy and community while offering easy access to everyday conveniences. From the moment you arrive, the pride of ownership is evident in every detail, creating an inviting first impression that continues throughout the home. Step inside to discover a bright and spacious open concept floor plan designed for both comfortable everyday living and effortless entertaining. Oversized windows line the main level, filling the home with an abundance of natural sunlight and creating a cheerful, airy ambiance throughout the day. Rich hardwood flooring flows through the formal living and dining rooms, where neutral gray tones and elegant finishes provide a sophisticated backdrop for any decor style. Whether hosting holiday gatherings, dinner parties, or intimate family celebrations, these versatile spaces offer the perfect setting for making lasting memories. At the heart of the home, the beautifully updated kitchen combines style and functionality. Featuring gleaming granite countertops, stainless steel appliances, abundant cabinetry, and a spacious center island with breakfast bar seating, this kitchen is designed to inspire both everyday meals and gourmet creations. A casual dining area provides the perfect spot for morning coffee, homework sessions, or relaxed family dinners while overlooking the backyard and surrounding greenery. Adjacent to the kitchen, the cozy family room invites you to relax and unwind. Anchored by a charming gas fireplace, this comfortable gathering space is ideal for movie nights, game days, or quiet evenings at home. There is seamless access to the rear deck, extending your living space outdoors and creating an ideal environment for entertaining. Imagine hosting summer barbecues, enjoying al fresco dining with friends, or simply relaxing with a favorite book while taking in the peaceful views of the wooded preserve beyond. Upstairs, the spacious primary suite serves as a true private retreat. This serene sanctuary features a generous walk-in closet and a luxurious en-suite bathroom thoughtfully designed for relaxation and comfort. The spa-inspired bath includes a soaking tub perfect for unwinding after a long day, a double vanity offering plenty of space for busy mornings, and updated lighting that adds both elegance and functionality. Three additional generously sized bedrooms provide flexibility for family members, guests, home offices, or hobby spaces, each offering ample closet storage and abundant natural light. A well-appointed hall bathroom serves these bedrooms, while the conveniently located upper-level laundry room makes everyday household tasks easier and more efficient.
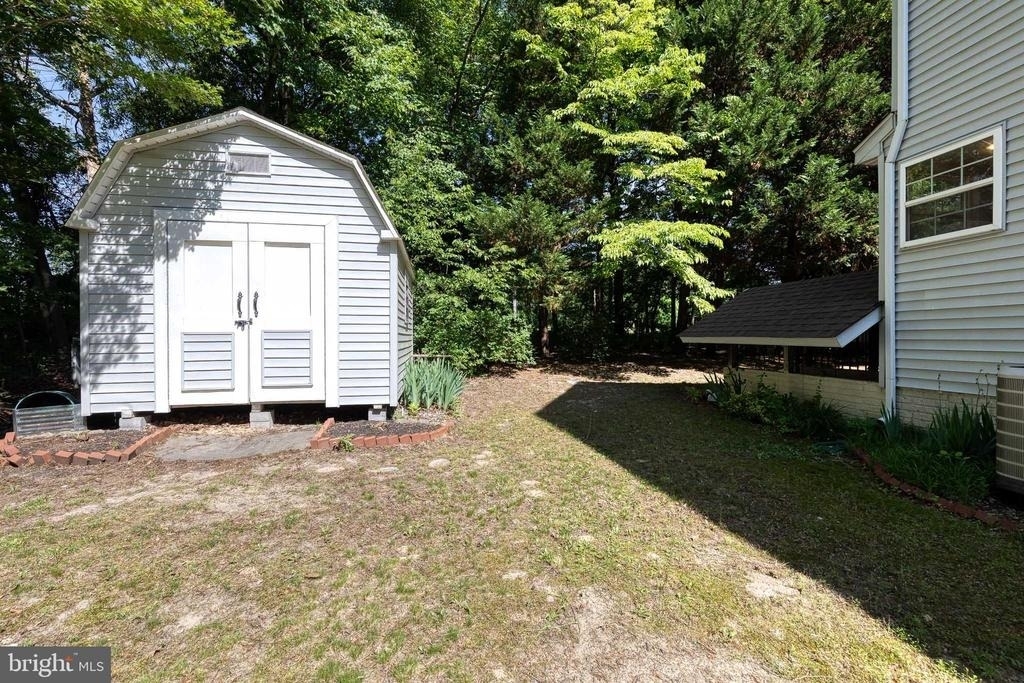
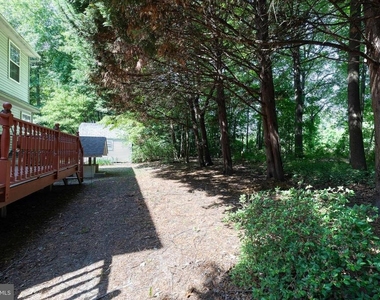
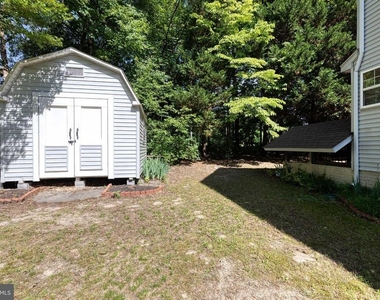
The unfinished lower level offers an incredible amount of storage space and presents endless opportunities for customization. Outside, the backyard becomes your own private oasis. Backing to a tranquil wooded preserve, the outdoor space offers a rare connection to nature where you can play, pets can roam, and you can enjoy the peaceful sights and sounds of the surrounding landscape. The expansive yard and deck create the perfect setting for outdoor entertaining, weekend gatherings, seasonal celebrations, or simply enjoying a quiet evening beneath the trees. With its exceptional location, spacious and light-filled interior, thoughtful updates, abundant storage, and picturesque natural setting, this remarkable home offers everything you are looking for!
The manager has not yet mailed us a photo copy of his or her government identification and proof or property ownership.
▼
Manager has not logged in recently
▼
Manager does not yet have user reviews
RENTHOP DESCRIPTION
The apartment is a unit offered at a monthly price of $3,700. The person posting the listing did not specify that any pets were allowed. It may be the case that pets are ok and the manager simply has not yet filled out all the details. The kitchen conveniently includes a dishwasher.
We have 29 photos of this particular unit, building, and surrounding areas.
We found some very similar listings nearby
Select those you'd like to message
Your messages have been sent!
Check Availability
By selecting Check Availability, you agree that RentHop and real estate professionals may call or text you about your inquiry. Message/data rates may apply. Terms & Privacy. California Privacy Notice




















 Your Privacy Choices
