Spacious 4-Bedroom Home with Loft in Gated Community – Westchase Area
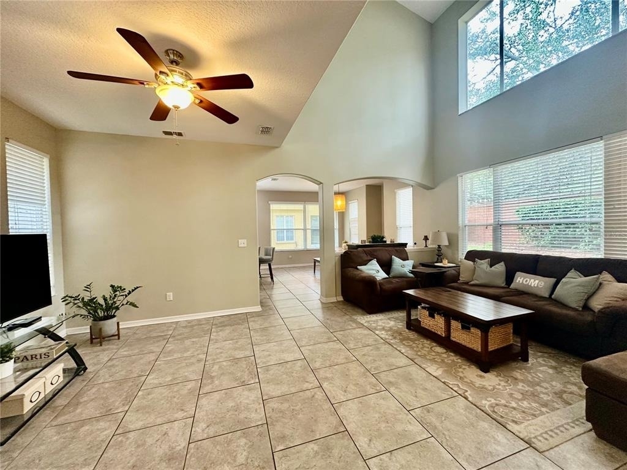
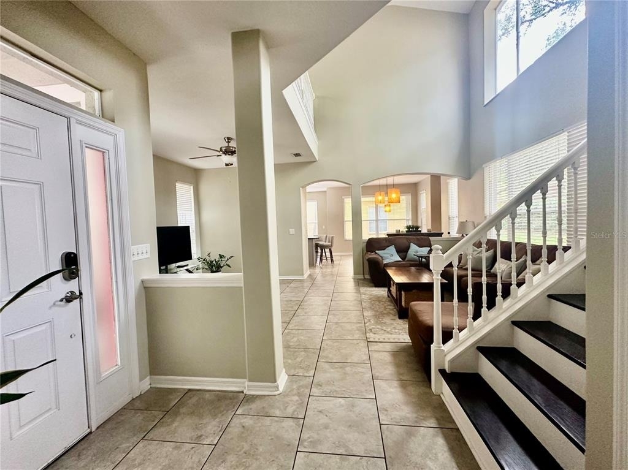
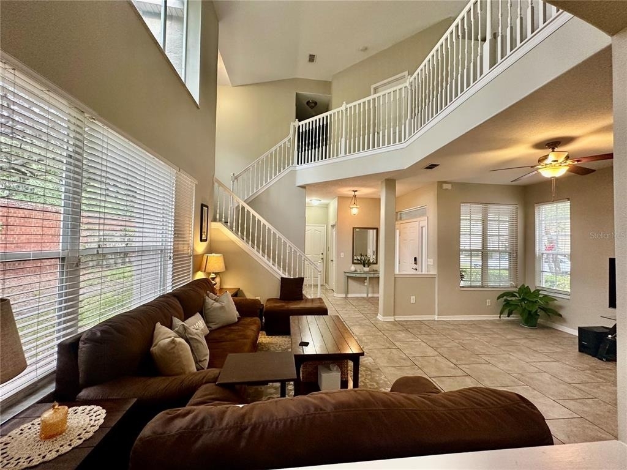
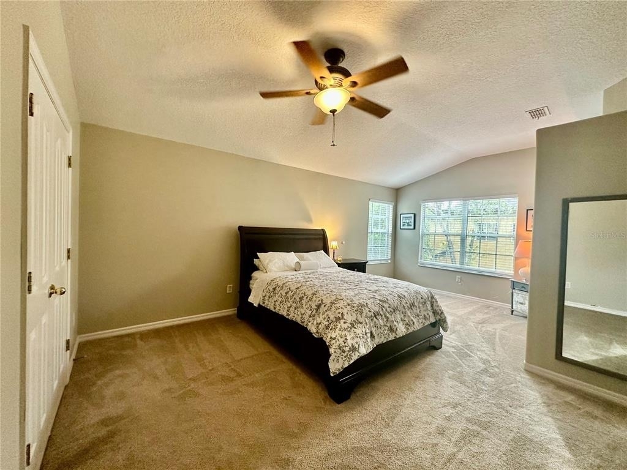
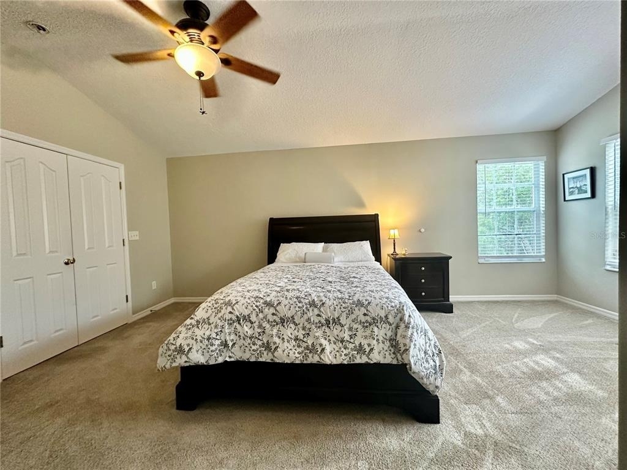
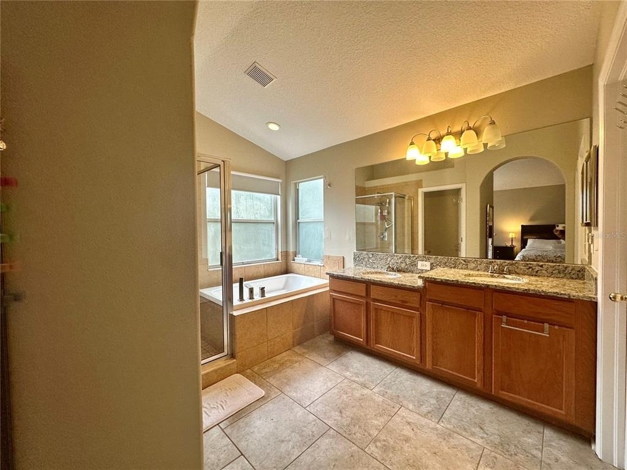
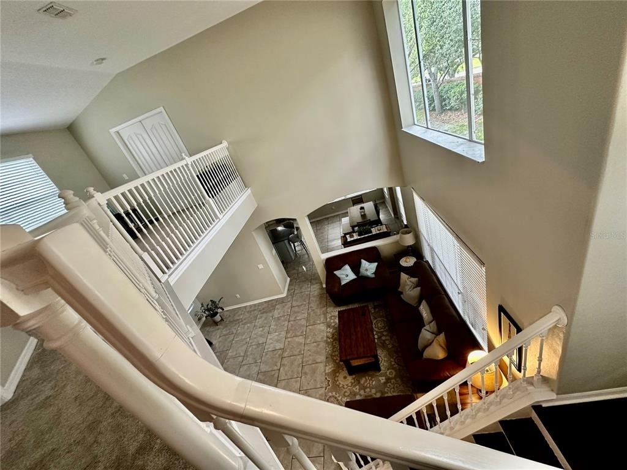
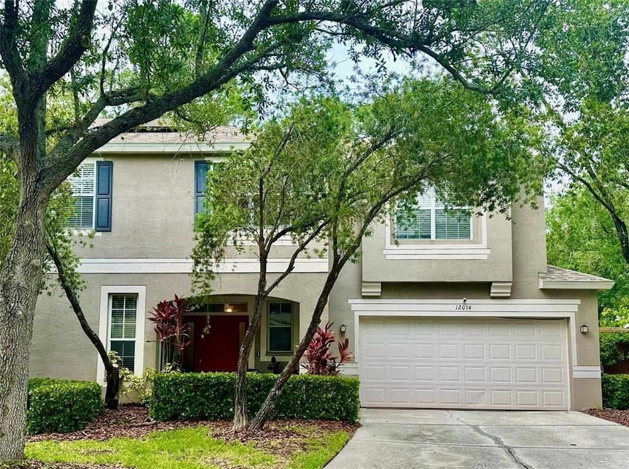
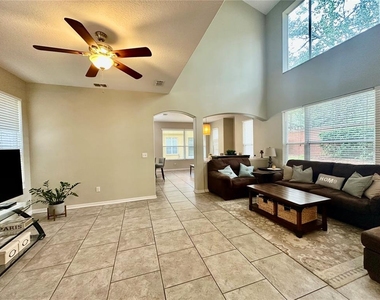
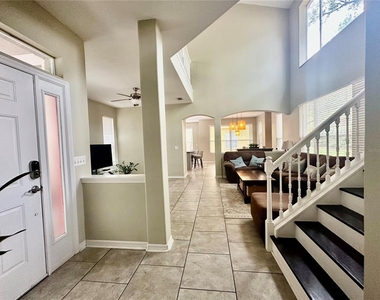
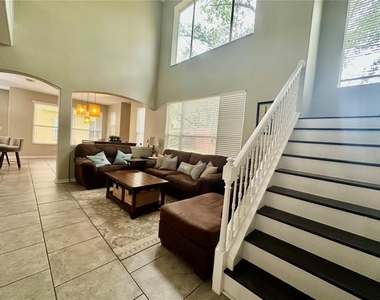
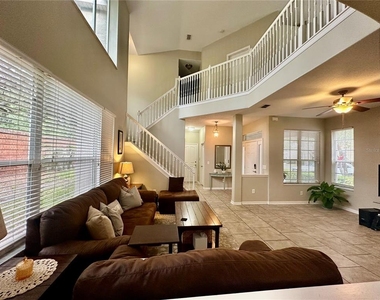
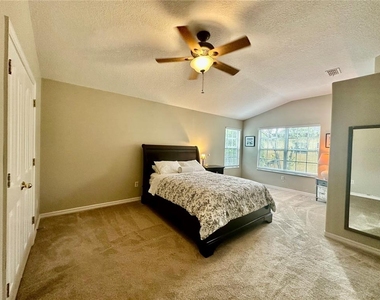
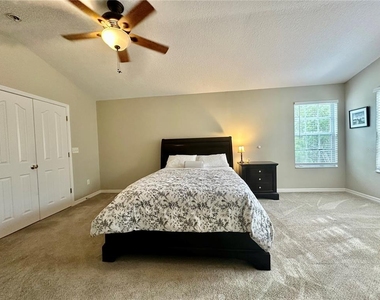
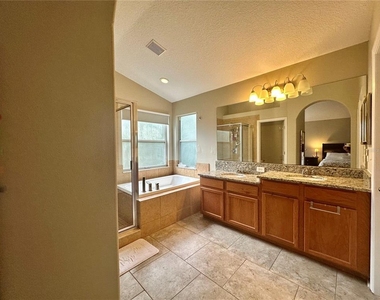
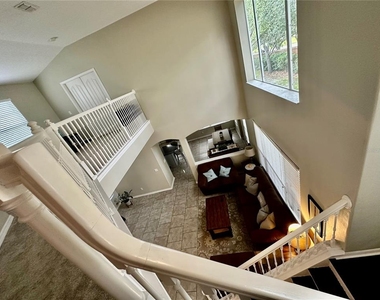
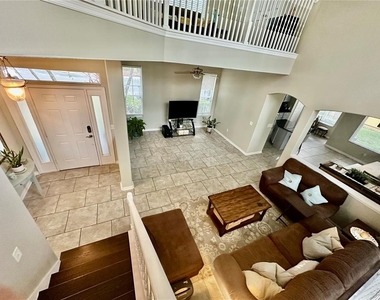
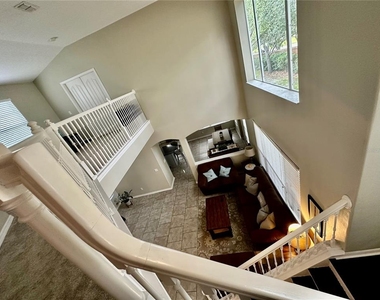
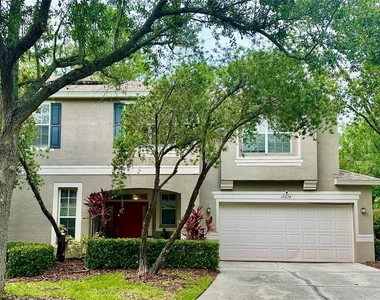
Two-story and well-maintained home featuring 4 bedrooms, 2.5 bathrooms, and approximately 2,293 square feet of comfortable living space. The impressive living room showcases soaring two-story ceilings and large windows that fill the home with natural light, creating a bright and open atmosphere.
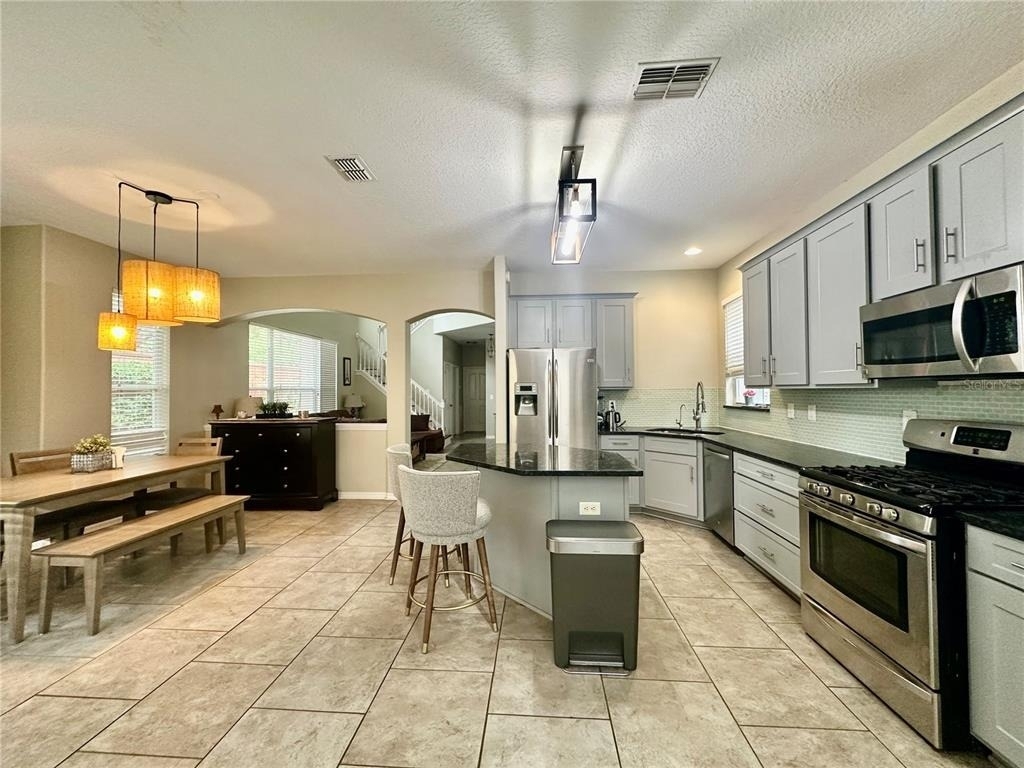
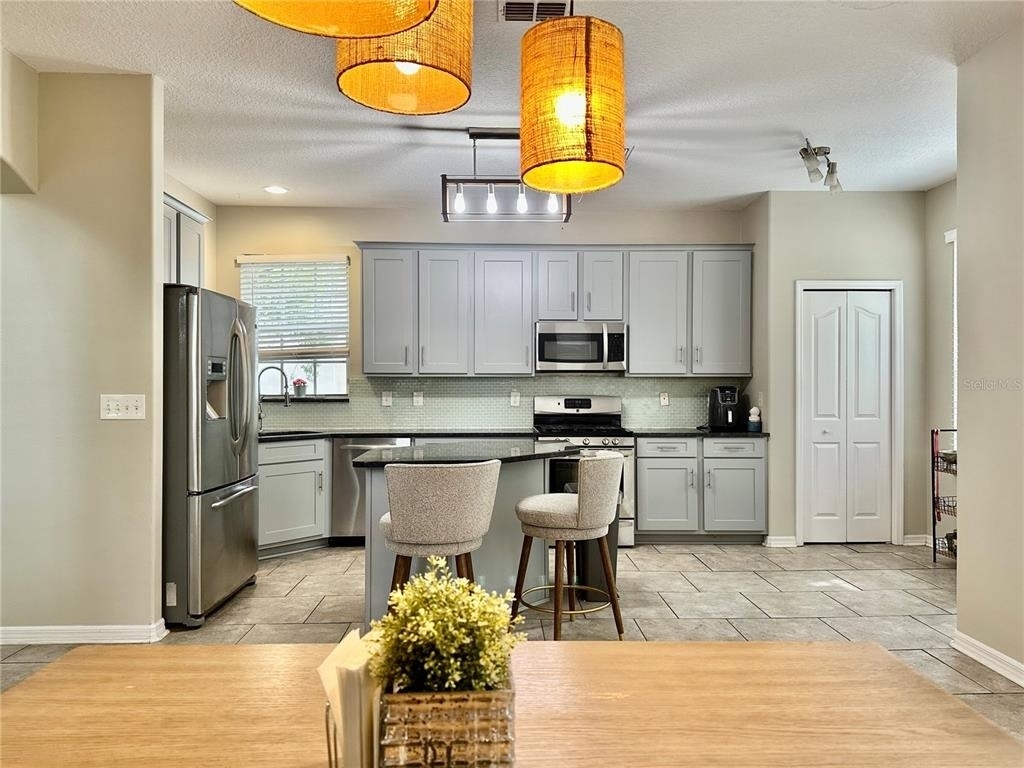
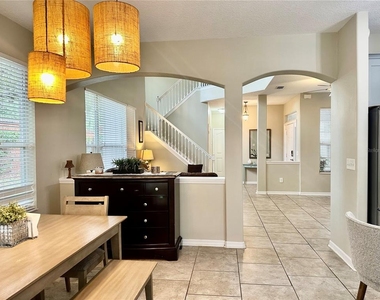
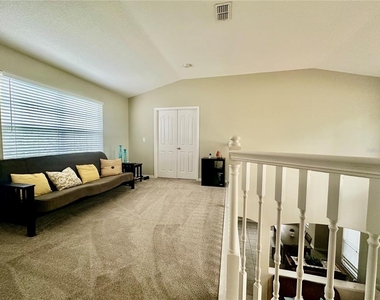
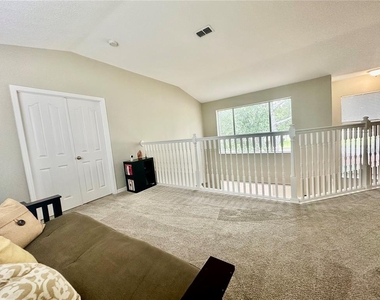
The functional floor plan offers spacious living and dining areas, a large kitchen with plenty of cabinets and counter space, and an expansive living area perfect for entertaining or relaxing with family. Upstairs, the versatile loft can be used as a home office, playroom, media room, or additional living space, a two-car garage (approximately 20 ft long × 19.5 ft wide.) with an extended driveway with Parking for up to 4 Additional Vehicles.
Measurements are approximate and provided for informational purposes only. Prospective tenants should independently verify all dimensions and confirm that the garage meets their specific needs, including vehicle fit, prior to leasing
Access to Community Amenities: 1. Country Way Community (10405 Countryway Blvd. Tampa FL 33636) six pickleball courts, 4 tennis court one pool and 2. Westchase Community (20053 Parley Drive Tampa Florida 33626) 4 tennis courts and one pool.
Solar Panels to Help Reduce Monthly Electricity Costs.
Conveniently located near shopping, dining, parks, golf courses, major highways, and Tampa International Airport. Enjoy the benefits of living in a quiet, well-kept neighborhood while remaining close to everything the Tampa/Westchase area has.
AMENITIES
Laundry In Unit
Parking Space
Home Office
ADDITIONAL INFORMATION
Interior
Bathroom Information
Half Bathrooms: 1
Full Bathrooms: 2
Interior Information
Interior Features: Ceiling Fan(s), High Ceilings, Open Floorplan, Eating Space In Kitchen, PrimaryBedroom Upstairs
Appliances: Disposal, Electric Water Heater, Microwave, Range, Refrigerator, Solar Hot Water
Laundry Features: Electric Dryer Hookup, Gas Dryer Hookup, Inside, Laundry Room
Room Information
Rooms: 4
Exterior
Property Information
Square Footage: 2,293
Year Built: 2000
Building Information
Building Area Total: 2852
Levels: Two
Building Area Units: Square Feet
Lot Information
Lot Size Area: 7470
Lot Size Units: Square Feet
Lot Size Acres: 0.17
Square Footage: 7,470
Lot Size Dimensions: 90 x 83
Utilities
Utilities Information
Cooling Type: Central Air
Heating Type: Central, Electric, Natural Gas, Solar
The manager has not yet mailed us a photo copy of his or her government identification and proof or property ownership.
▼
Manager has not logged in recently
▼
Manager does not yet have user reviews
RENTHOP DESCRIPTION
The apartment is a unit offered at a monthly price of $3,900. The person posting the listing did not specify that any pets were allowed. It may be the case that pets are ok and the manager simply has not yet filled out all the details.
We have 23 photos of this particular unit, building, and surrounding areas.
Last Updated: 22 hours ago
Data Source: Stellar MLS
MLS# TB8514514
List Agent Name: Rosa Jaico
List Office Name: FUTURE HOME REALTY INC
IDX information is provided exclusively for personal, non-commercial use, and may not be used for any purpose other than to identify prospective properties consumers may be interested in purchasing. Information is deemed reliable but not guaranteed. The listing broker’s offer of compensation is made only to participants of the MLS where the listing is filed.
Courtesy of RH Advisors, Inc. and RHP Realty NJ, Inc.
By selecting Check Availability, you agree that RentHop and real estate professionals may call or text you about your inquiry. Message/data rates may apply. Terms & Privacy. California Privacy Notice
We found some very similar listings nearby
Select those you'd like to message
Your messages have been sent!
Check Availability
By selecting Check Availability, you agree that RentHop and real estate professionals may call or text you about your inquiry. Message/data rates may apply. Terms & Privacy. California Privacy Notice



















 Your Privacy Choices