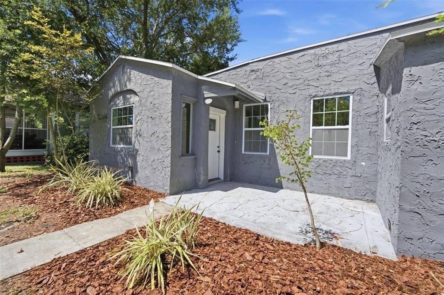
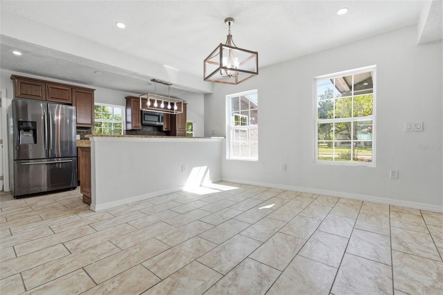
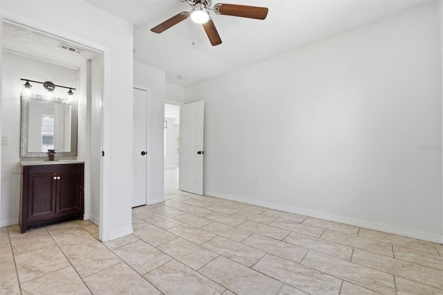
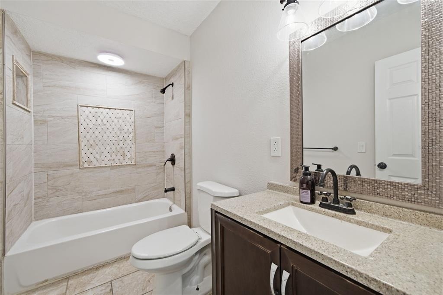
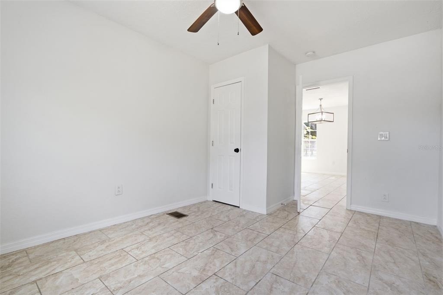
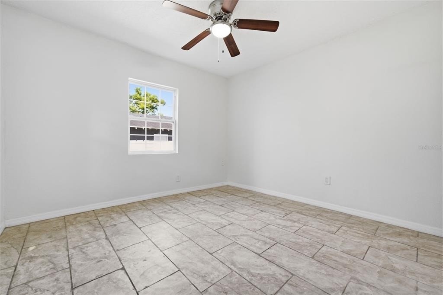
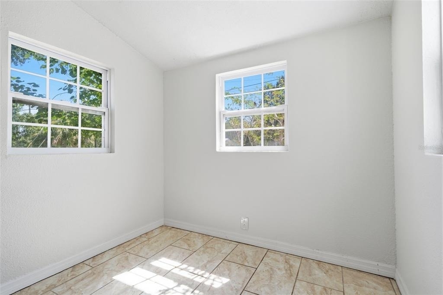
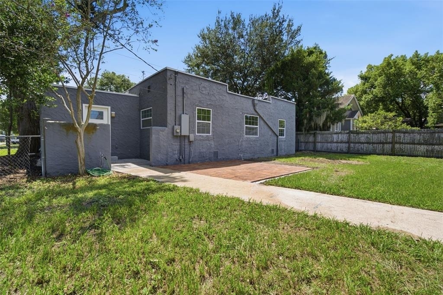
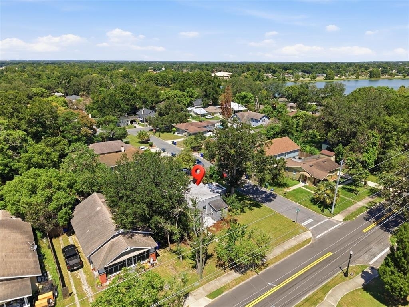
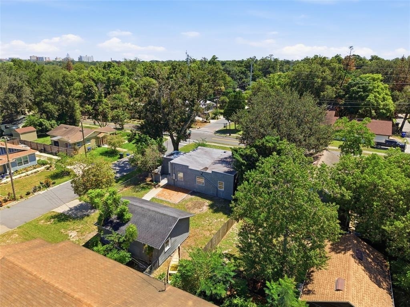
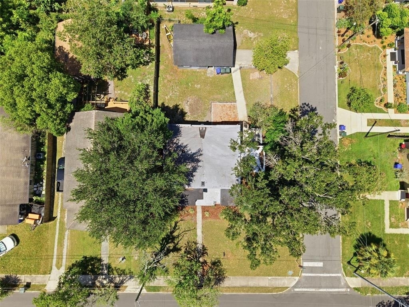
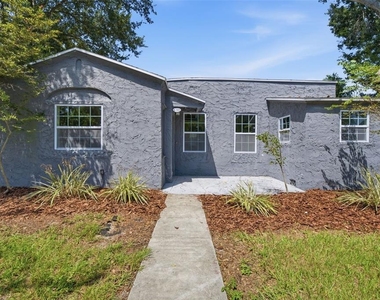
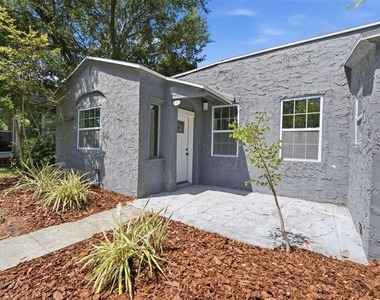
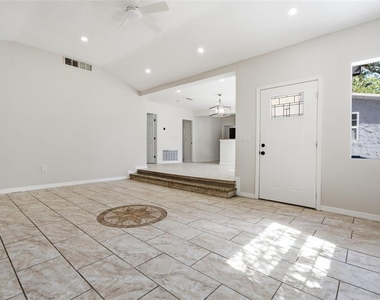
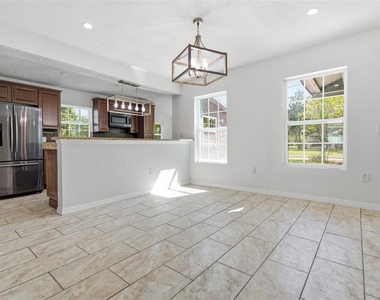
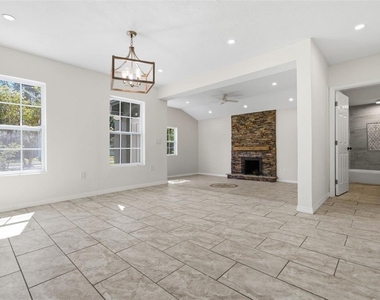
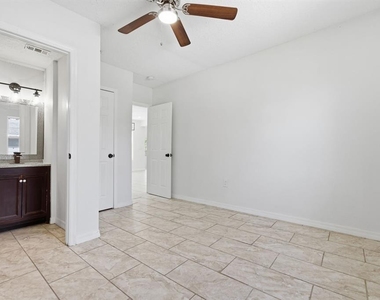
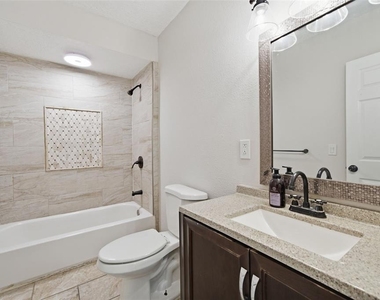
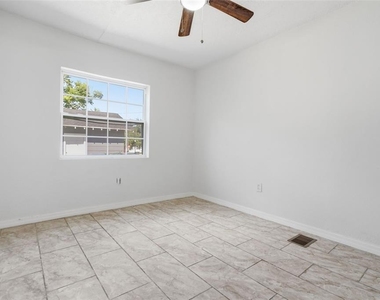
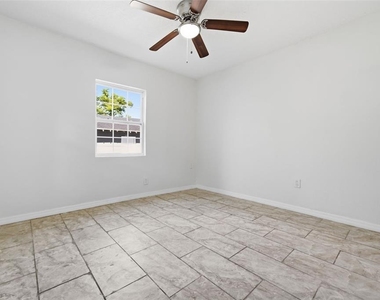
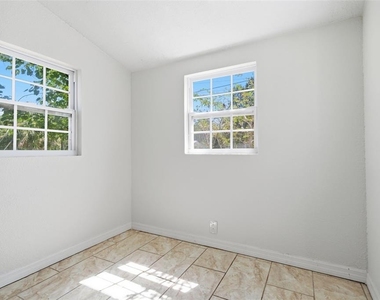
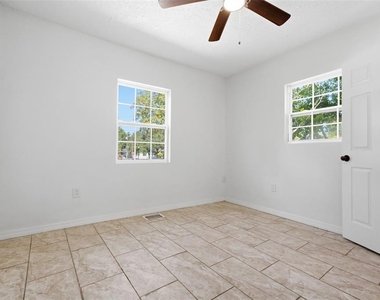
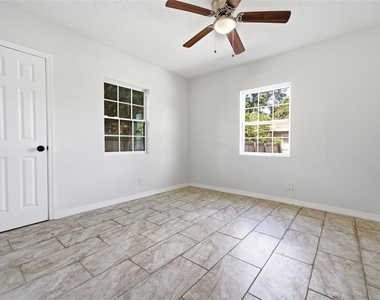
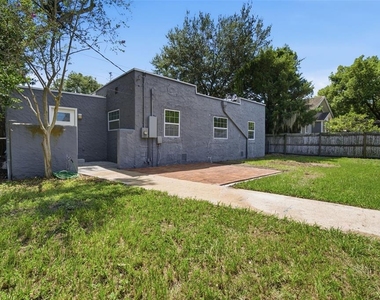
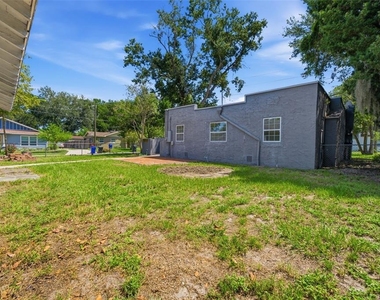
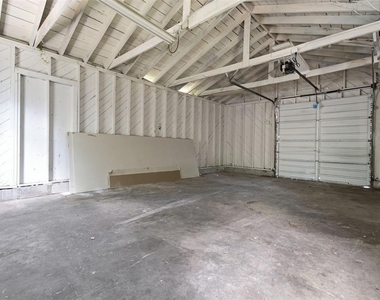
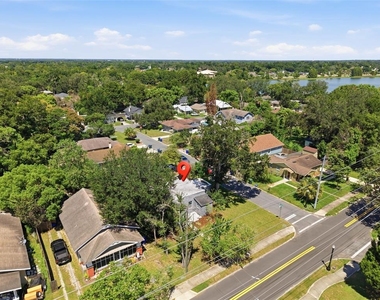
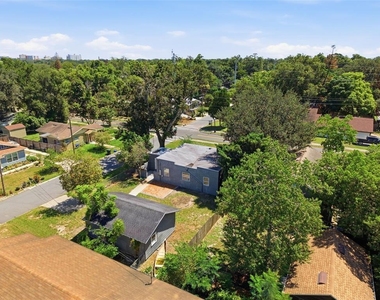
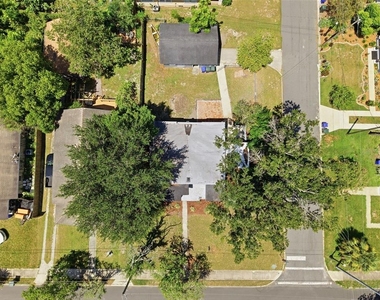
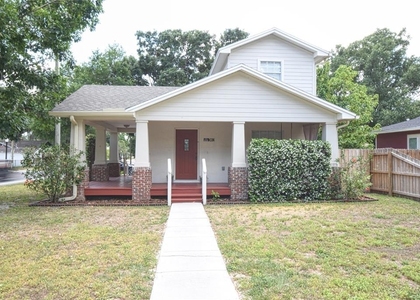
Welcome home to this charming home offering an open layout, spacious living areas, and several recent improvements. The family room features a vaulted ceiling, recessed lighting, and an eye-catching floor-to-ceiling fireplace that creates a striking focal point. The dining area flows into the kitchen, giving the main living spaces an open and connected feel. The kitchen features granite countertops, rich wood cabinetry, stainless steel appliances, a breakfast bar, and plenty of counter space. The primary suite includes a private bath, while two additional bedrooms provide flexible space for guests, a home office, hobbies, or everyday living. Recent improvements include a new A/C system in 2025, new ductwork in 2026, fresh interior paint, a new garage door opener, and a new paver patio with basketball hoop. The electrical panel was replaced in 2020, and the windows were replaced during the home's 2018 renovation. Outside, the fenced yard provides plenty of usable outdoor space, while the detached garage offers additional parking and storage. The new paver patio creates another spot to enjoy the outdoors, and the nearby lake is just a short walk away. Situated in Lakeland's historic Dixieland community, this home puts you close to everything that makes Lakeland such a special place to call home. Downtown Lakeland's restaurants, shops, entertainment and community events are just minutes away, while the city's signature lakes, parks and recreation are all within easy reach. Dixieland itself offers an eclectic mix of local restaurants, coffee shops, vintage shops and small businesses along the South Florida Avenue corridor. With convenient access to I-4 and the Polk Parkway, you're also well positioned for travel throughout Central Florida, with Tampa and Orlando in either direction. Schedule your showing and come see it for yourself!
AMENITIES
Fireplace
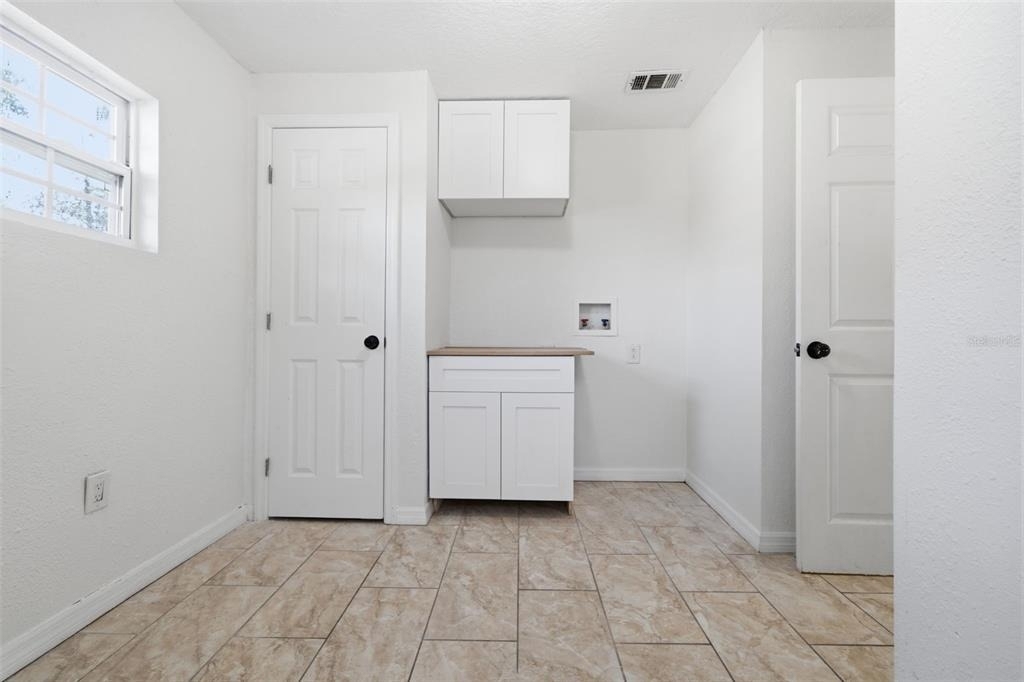
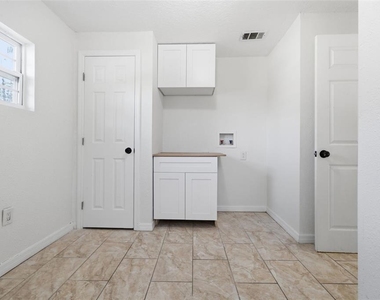
Laundry In Unit
Dishwasher
Parking Space
Home Office
ADDITIONAL INFORMATION
Interior
Bathroom Information
Full Bathrooms: 2
Interior Information
Interior Features: Cathedral Ceiling(s), Ceiling Fan(s), Open Floorplan, Stone Counters, Eating Space In Kitchen, Primary Bedroom Main Floor, Solid Surface Counters
Appliances: Dishwasher, Electric Water Heater, Microwave, Range, Refrigerator
The manager has not yet mailed us a photo copy of his or her government identification and proof or property ownership.
▼
Manager has not logged in recently
▼
Manager does not yet have user reviews
RENTHOP DESCRIPTION
The apartment is a unit offered at a monthly price of $1,975. The person posting the listing did not specify that any pets were allowed. It may be the case that pets are ok and the manager simply has not yet filled out all the details. The kitchen conveniently includes a dishwasher.
We have 33 photos of this particular unit, building, and surrounding areas.
Last Updated: 16 hours ago
Data Source: Stellar MLS
MLS# TB8548835
List Agent Name: William Morris
List Office Name: YELLOWFIN REALTY
IDX information is provided exclusively for personal, non-commercial use, and may not be used for any purpose other than to identify prospective properties consumers may be interested in purchasing. Information is deemed reliable but not guaranteed. The listing broker’s offer of compensation is made only to participants of the MLS where the listing is filed.
Courtesy of RH Advisors, Inc. and RHP Realty NJ, Inc.
By selecting Check Availability, you agree that RentHop and real estate professionals may call or text you about your inquiry. Message/data rates may apply. Terms & Privacy. California Privacy Notice
We found some very similar listings nearby
Select those you'd like to message
Your messages have been sent!
Check Availability
By selecting Check Availability, you agree that RentHop and real estate professionals may call or text you about your inquiry. Message/data rates may apply. Terms & Privacy. California Privacy Notice

































 Your Privacy Choices
