Executive Home For Rent!!!! Executive Living in Fruit Cove - 4 BR / 4 BA with Resort-Style Amenities
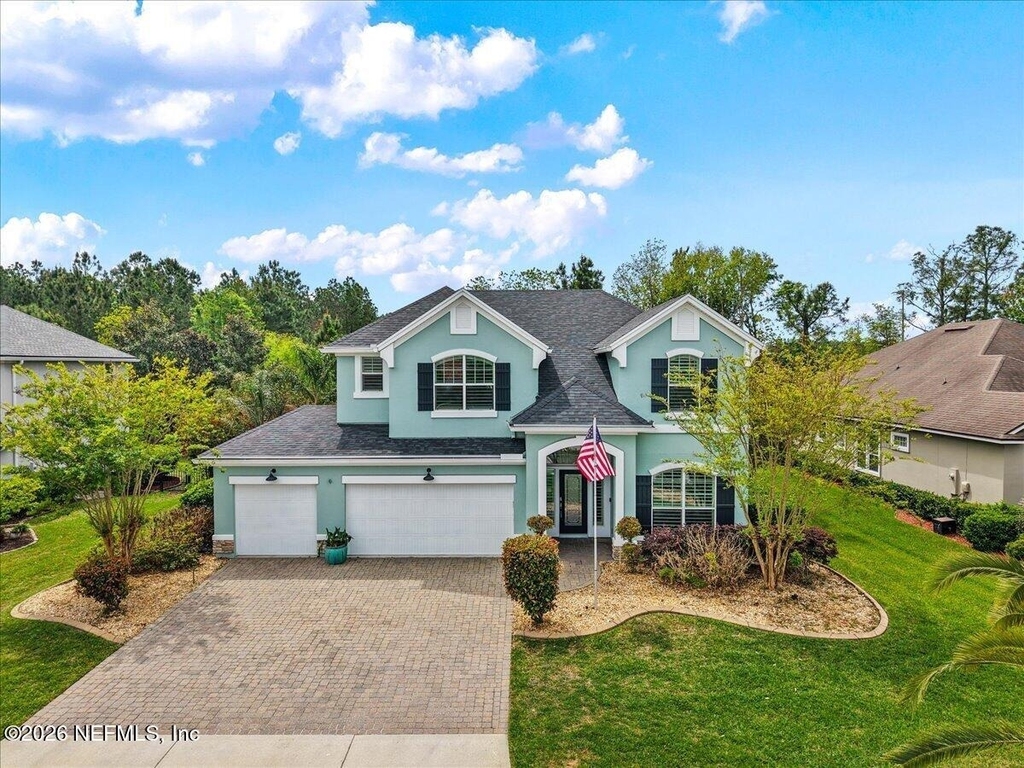
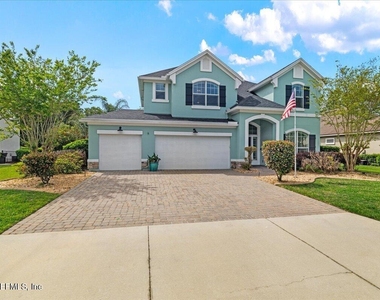
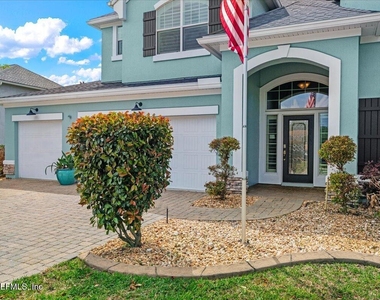
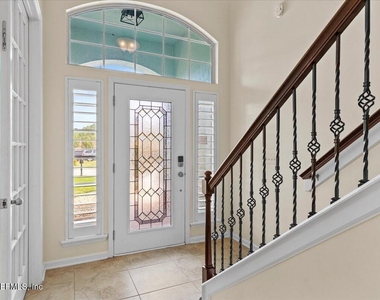
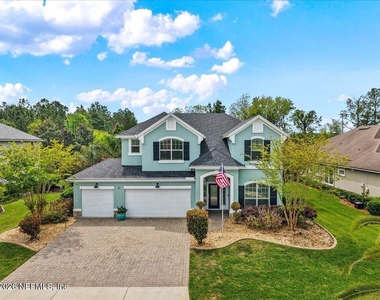
Welcome home to this stunning, 3,260-square-foot single-family residence located in the highly desirable Colony at Greenbriar community. Combining classic charm with modern luxury, this spacious 2-story property offers the perfect backdrop for comfortable family living and effortless entertaining.
Space & Comfort
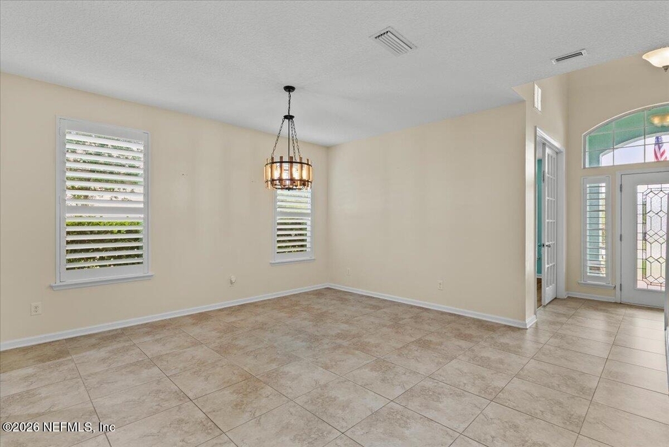
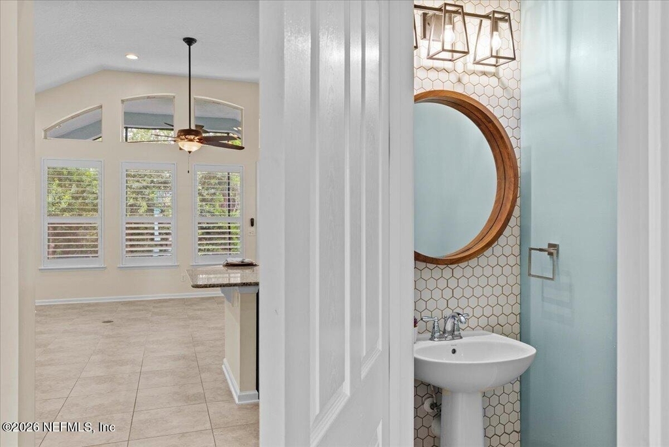
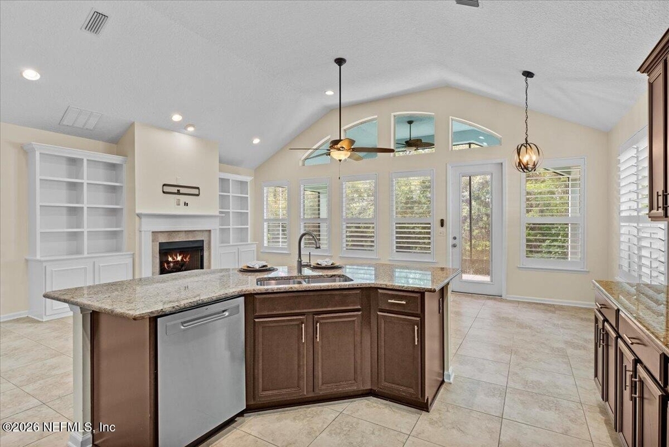
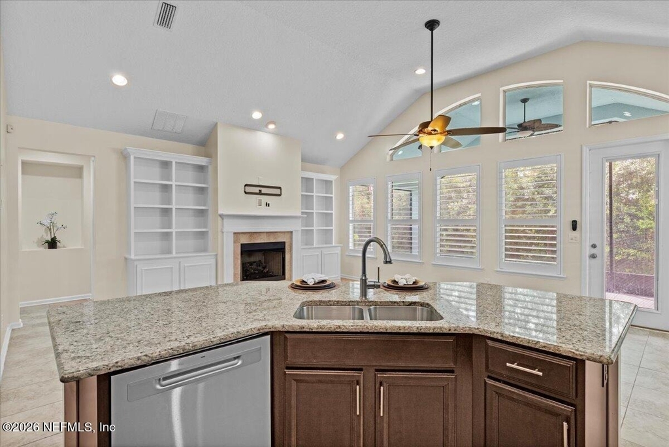
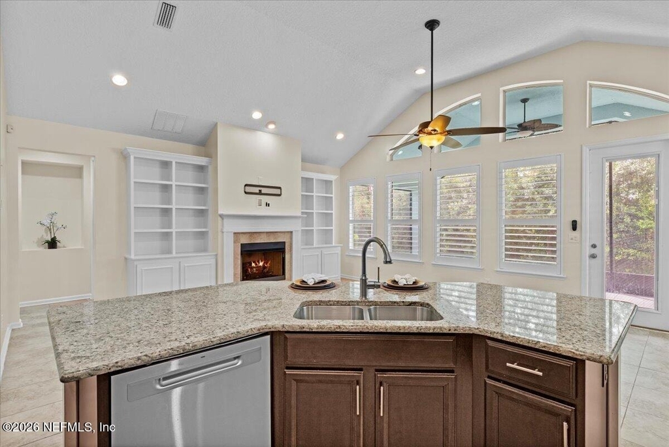
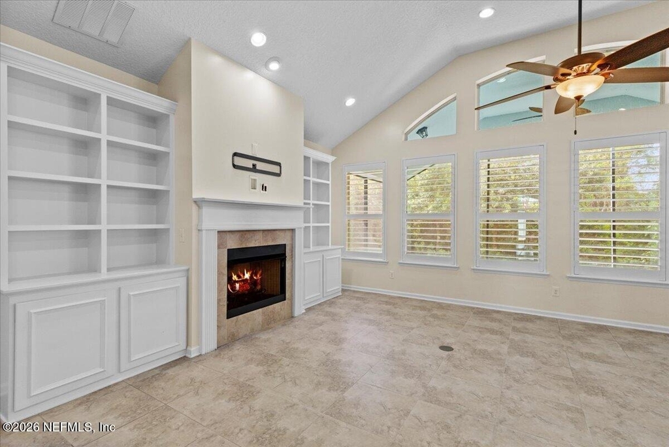
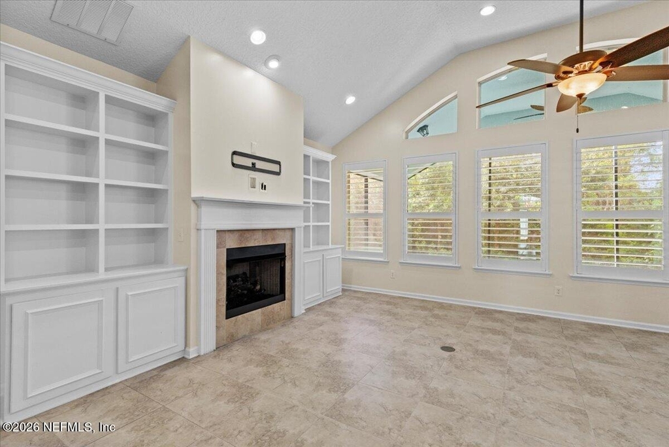
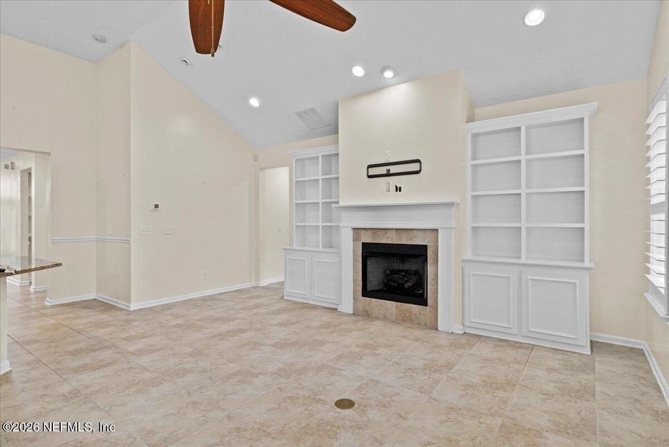
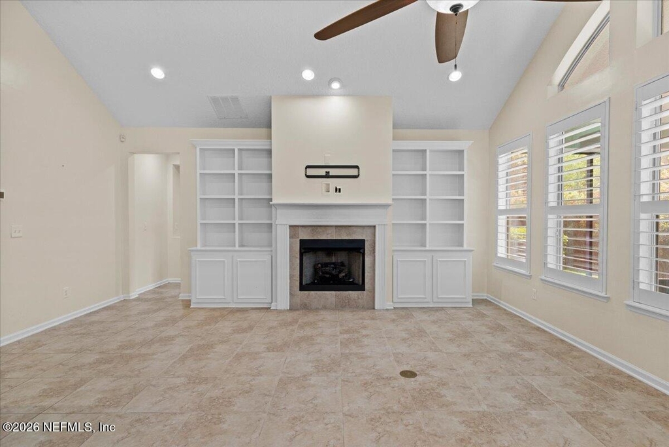
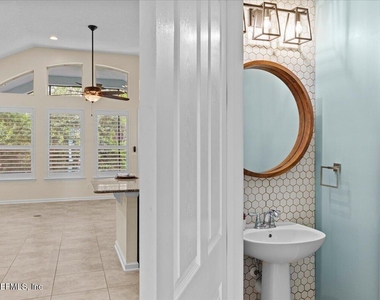
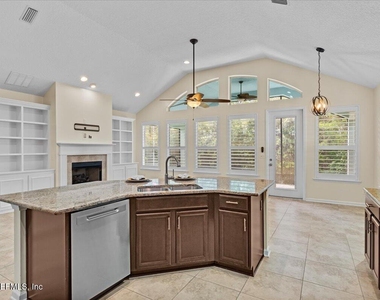
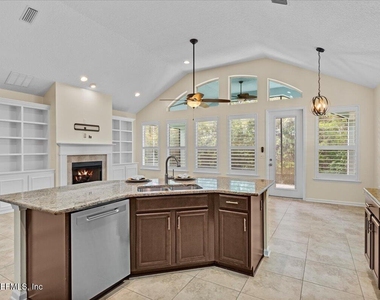
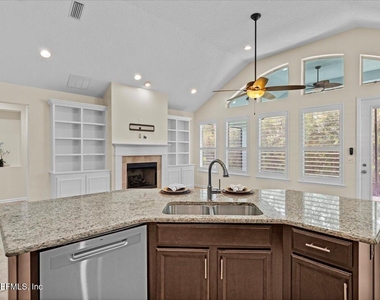
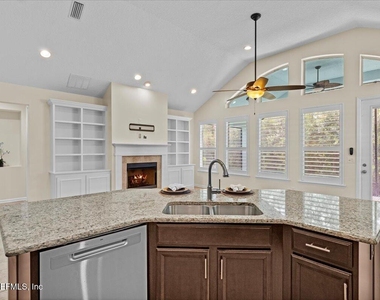
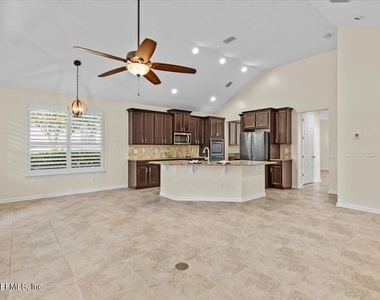
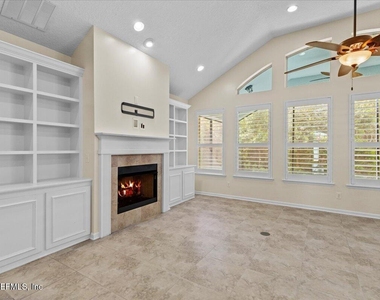
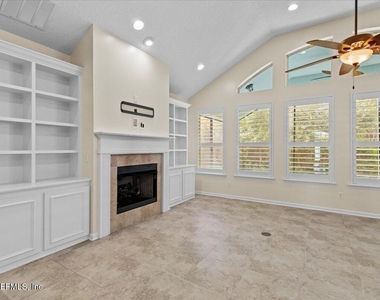
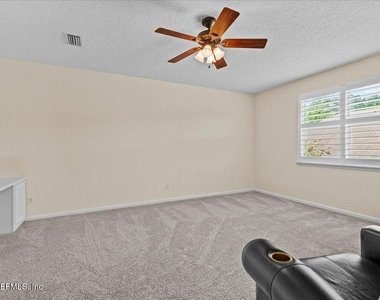
• Grand Living Area: Enjoy a bright, open-concept entertainment space highlighted by soaring ceilings, designer flooring, and a massive wall of windows that floods the home with warm, natural sunlight.
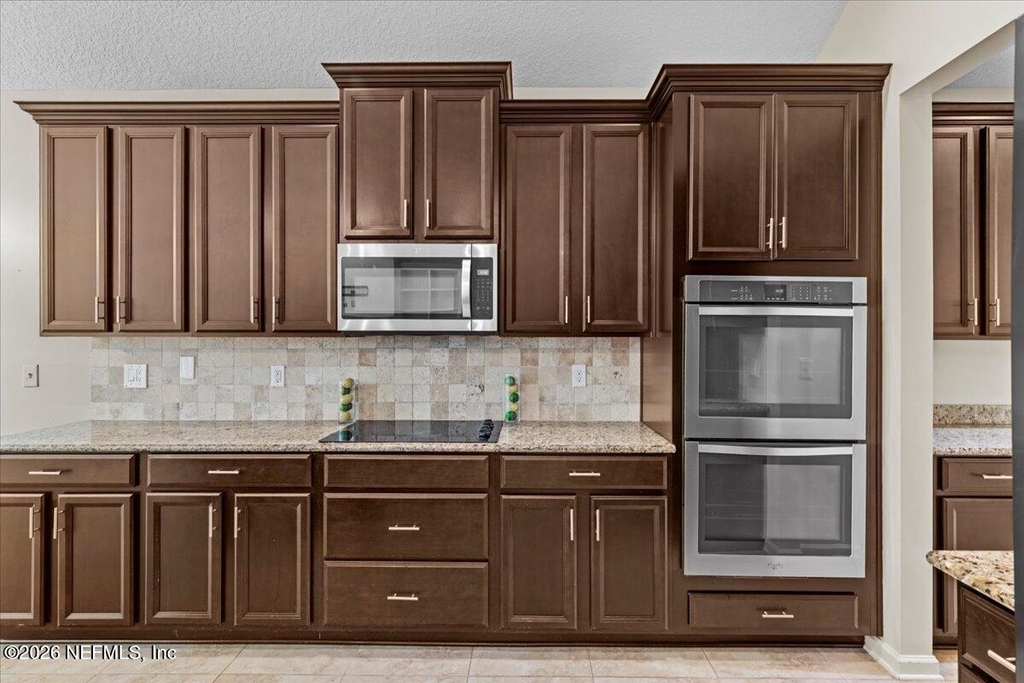
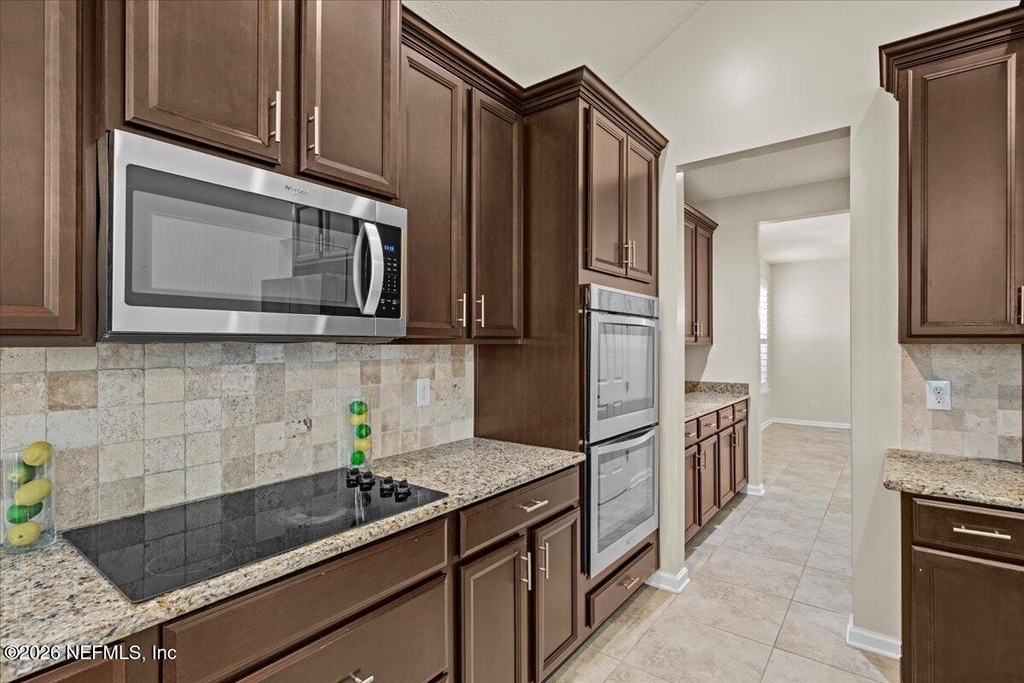
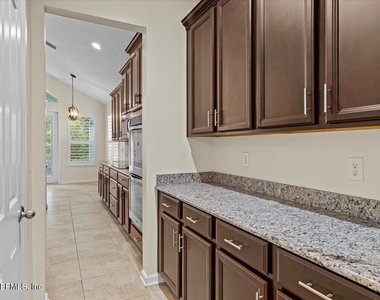
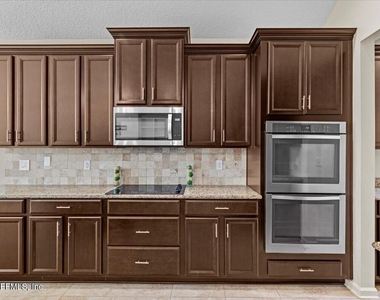
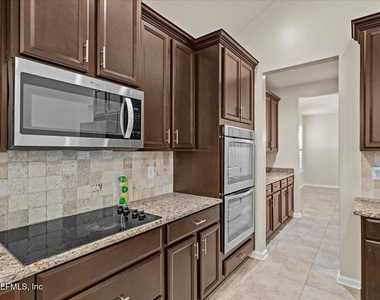
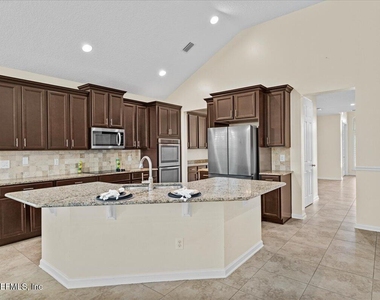
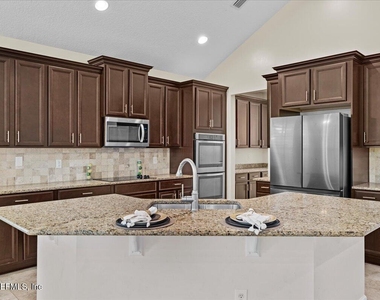
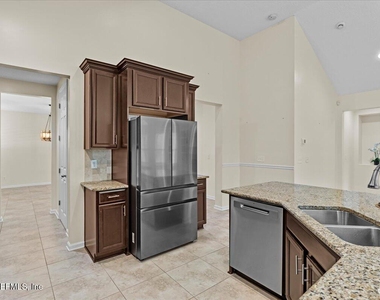
• Gourmet Custom Kitchen: The chef in the family will love the oversized central island with breakfast bar seating, luxe granite countertops, premium stainless-steel appliances, double oven and a walk-in pantry.

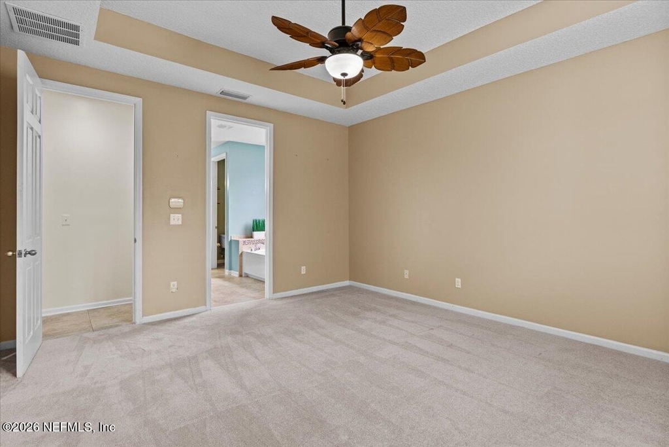
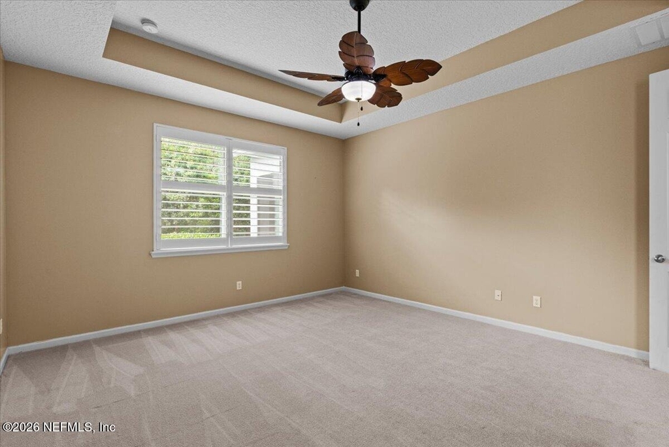
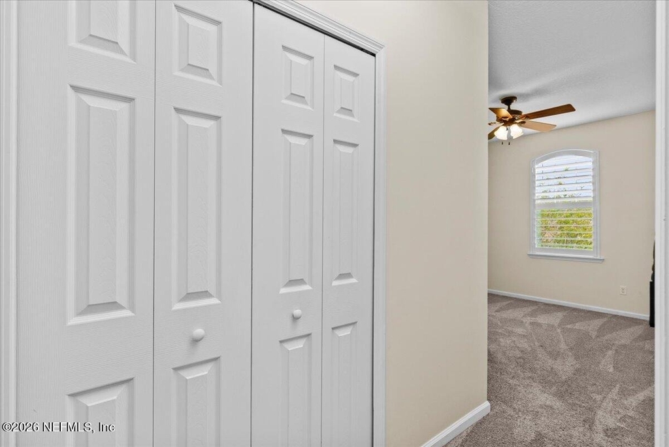
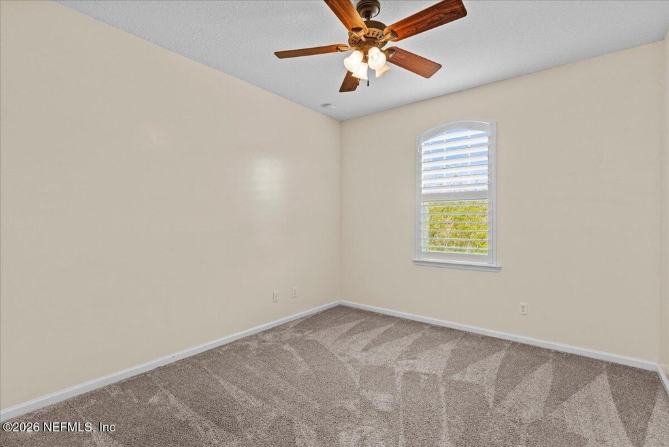
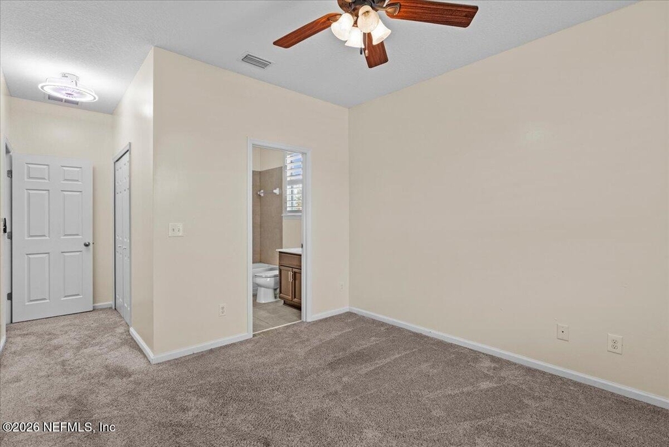
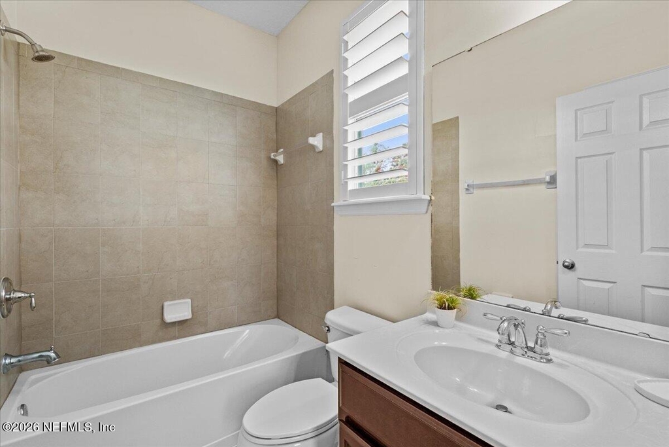
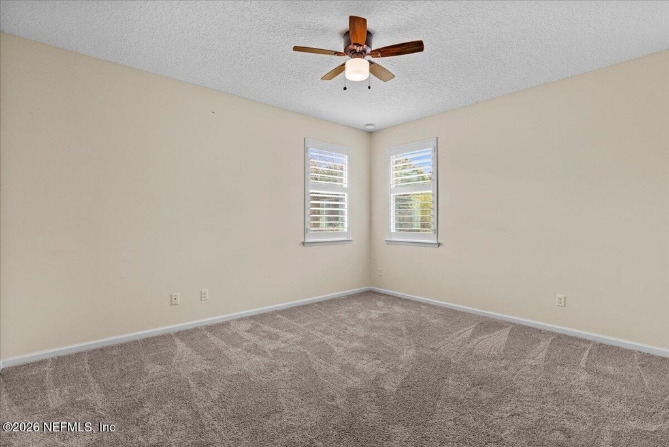
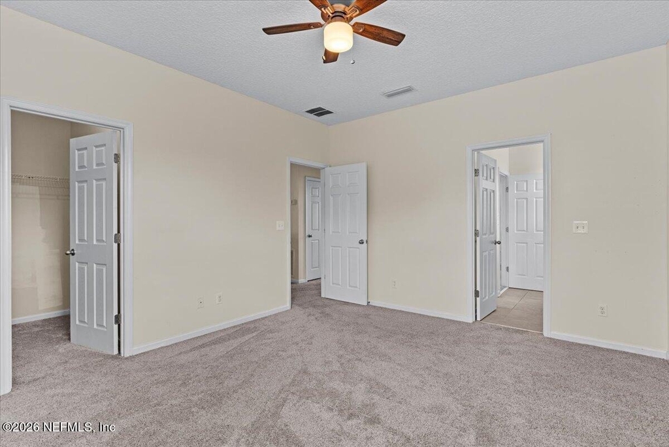
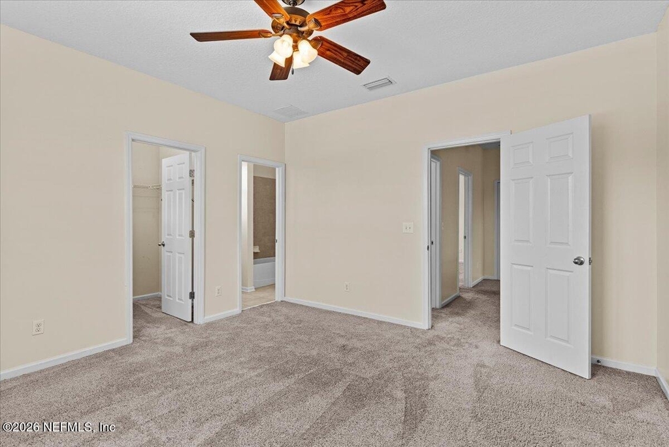
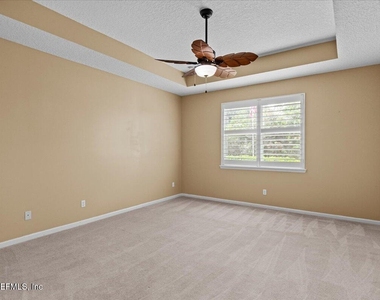
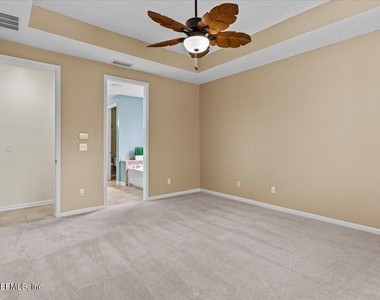
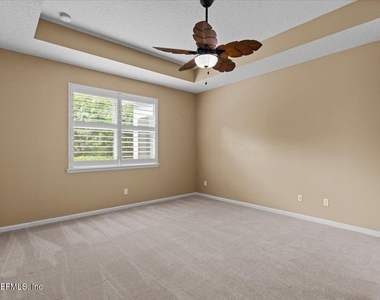
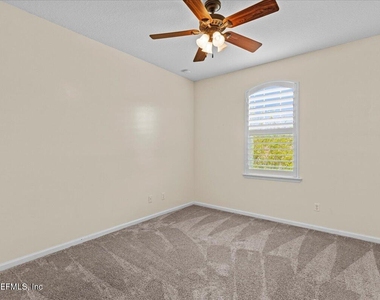
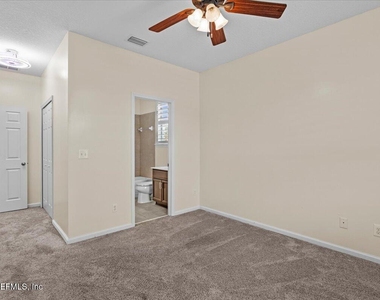
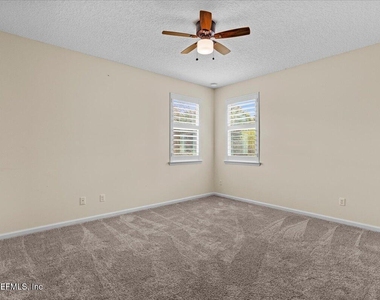
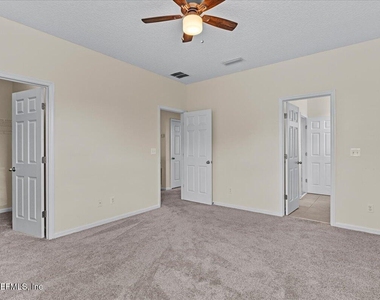
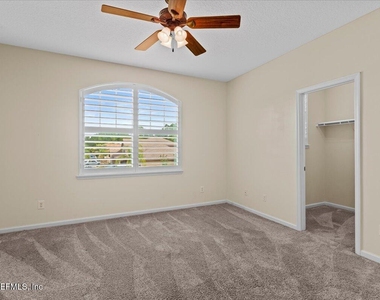
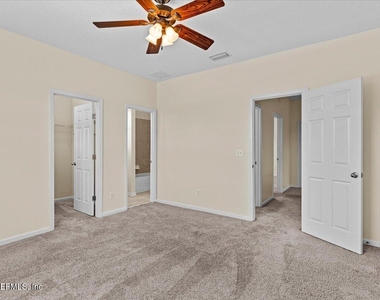
• Smart Layout: Featuring 4 spacious bedrooms and 4 bathrooms, including a convenient primary suite downstairs for ultimate privacy, a split-bedroom layout, designer flooring, and a massive wall of windows that floods the home with warm, natural sunlight.
" Gourmet Custom Kitchen: The chef in the family will love the oversized central island with breakfast bar seating, luxe granite countertops, premium stainless-steel appliances, double oven and a walk-in pantry.
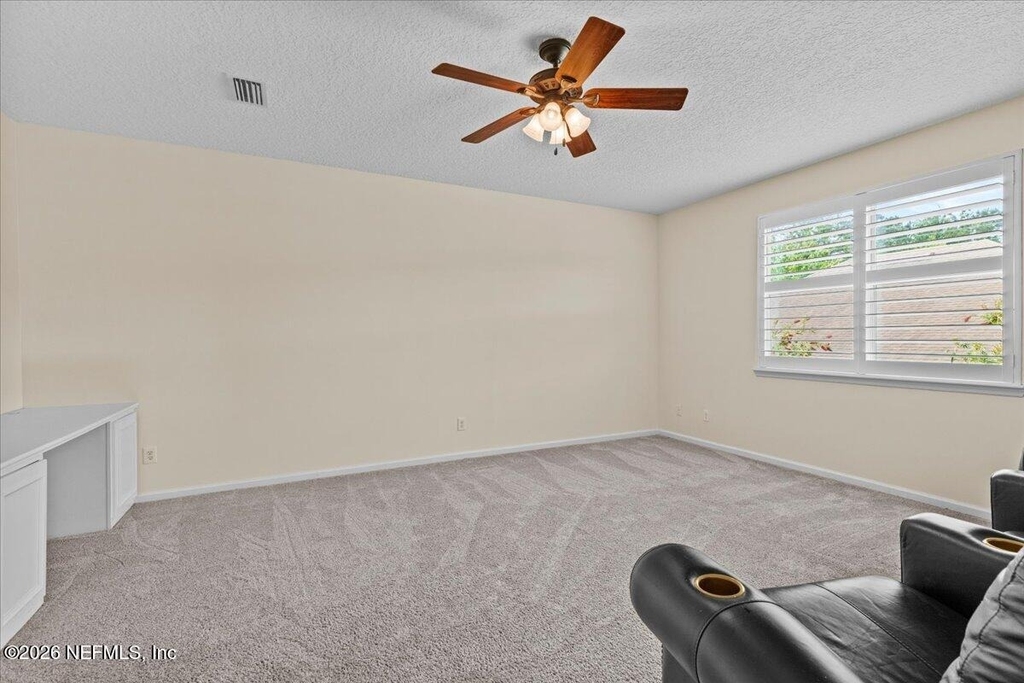
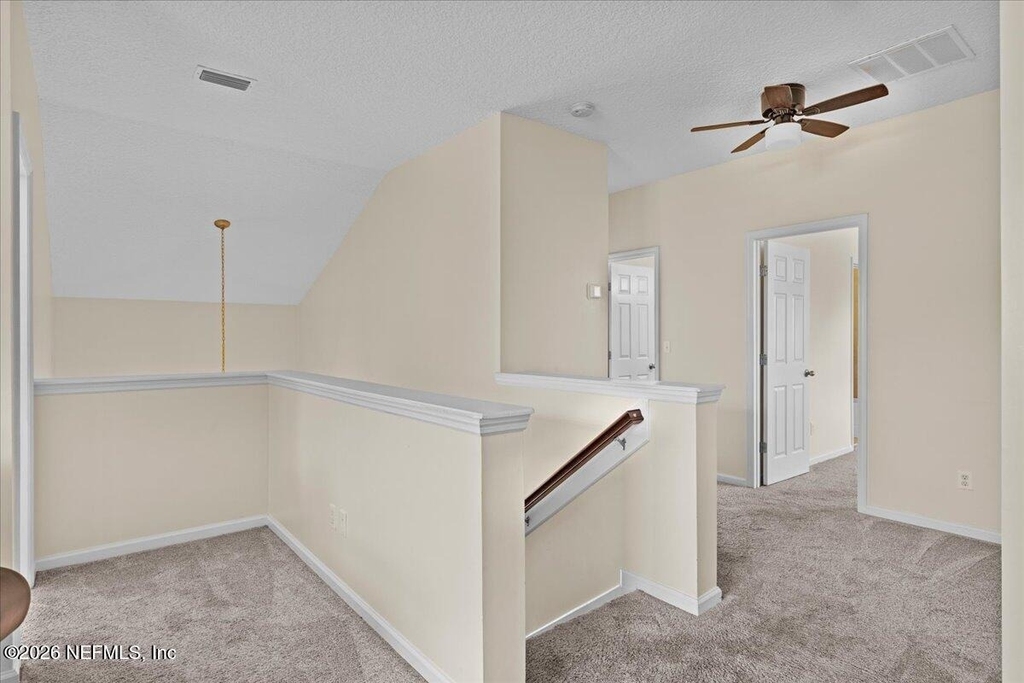
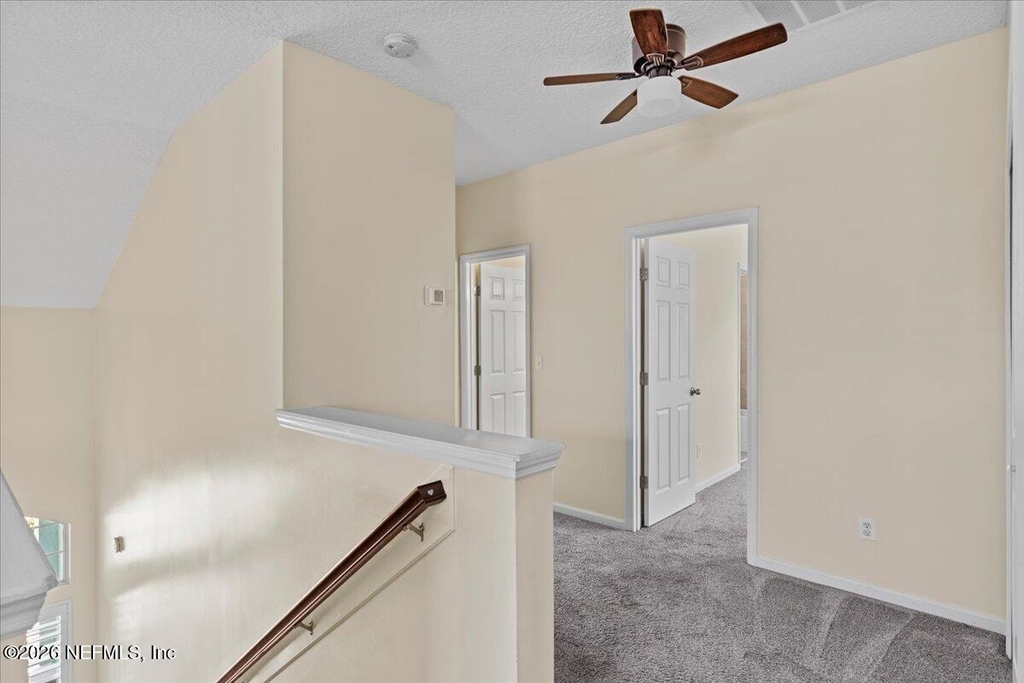
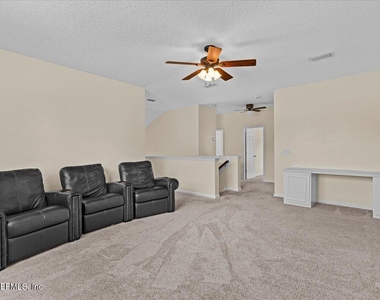
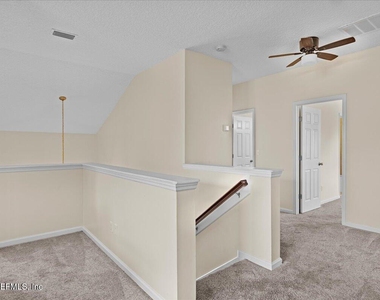
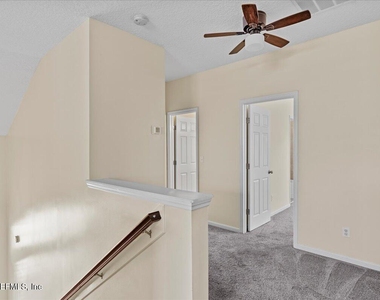
" Smart Layout: Featuring 4 spacious bedrooms and 4 bathrooms, including a convenient primary suite downstairs for ultimate privacy, a split-bedroom layout, and a massive upstairs loft perfect for a game room or home office.
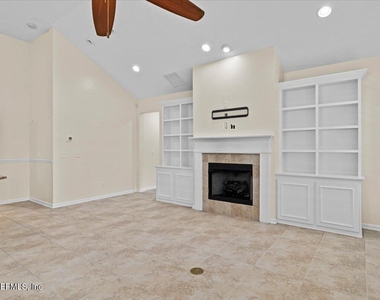
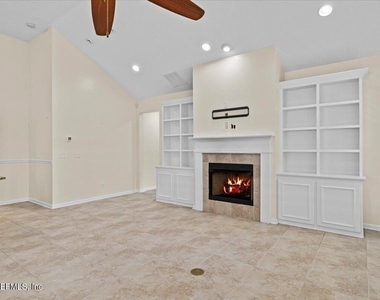
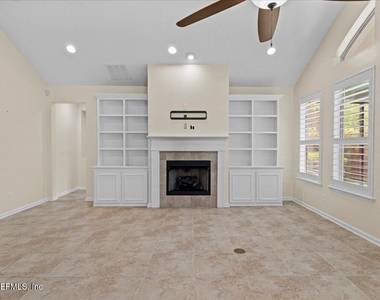
" Cozy Touches: Gather around the elegant gas fireplace in the great room on cooler evenings.
Outdoor Living & Amenities
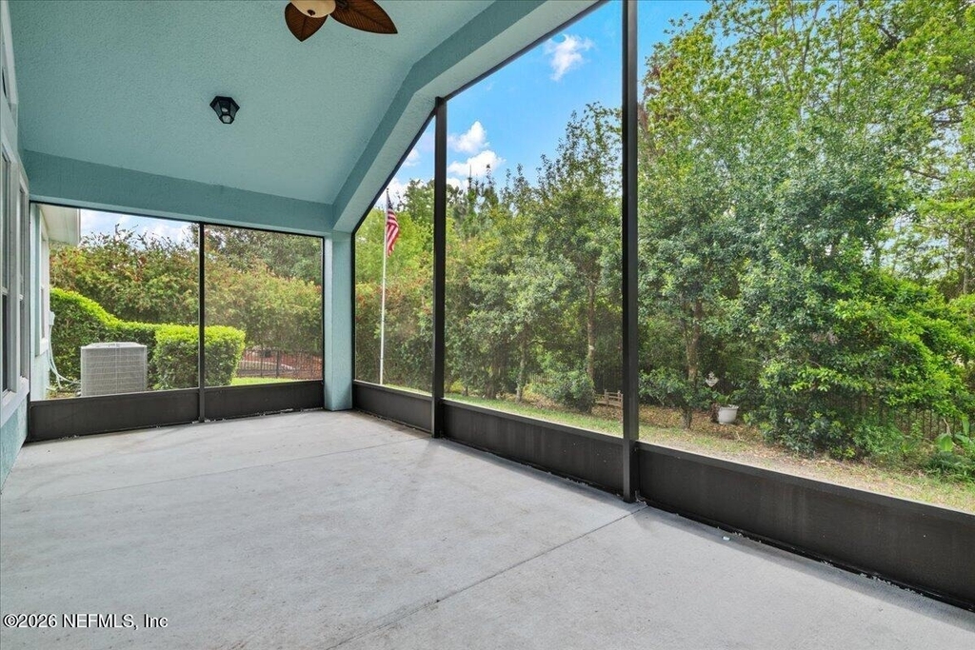
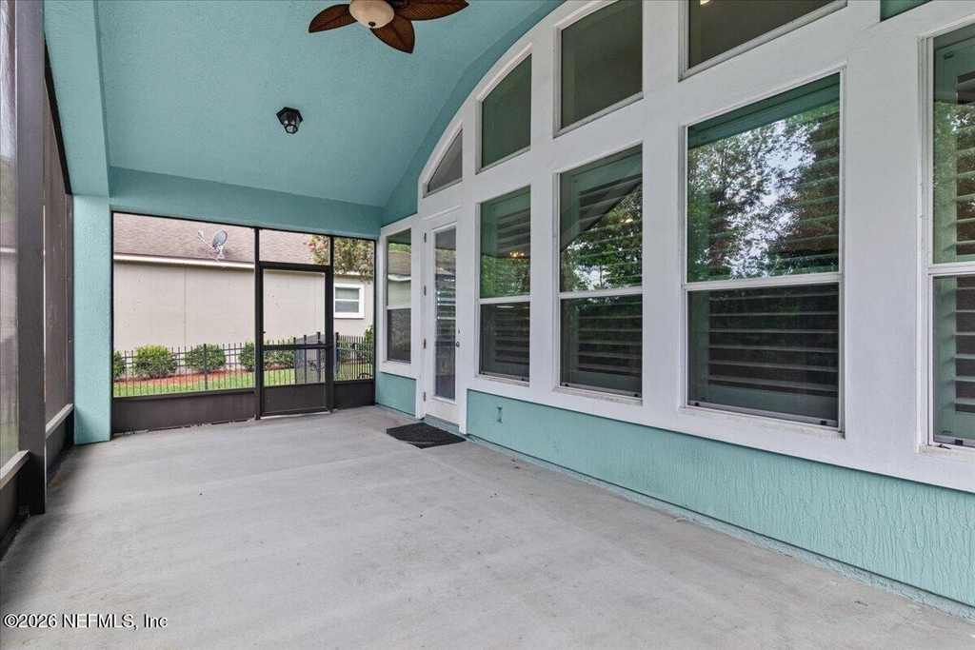
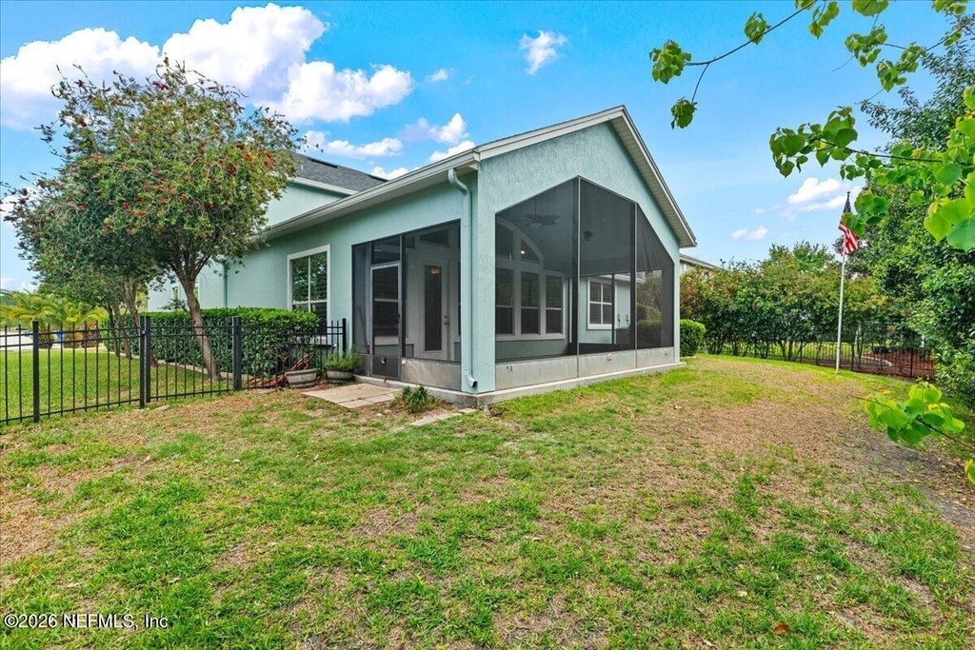
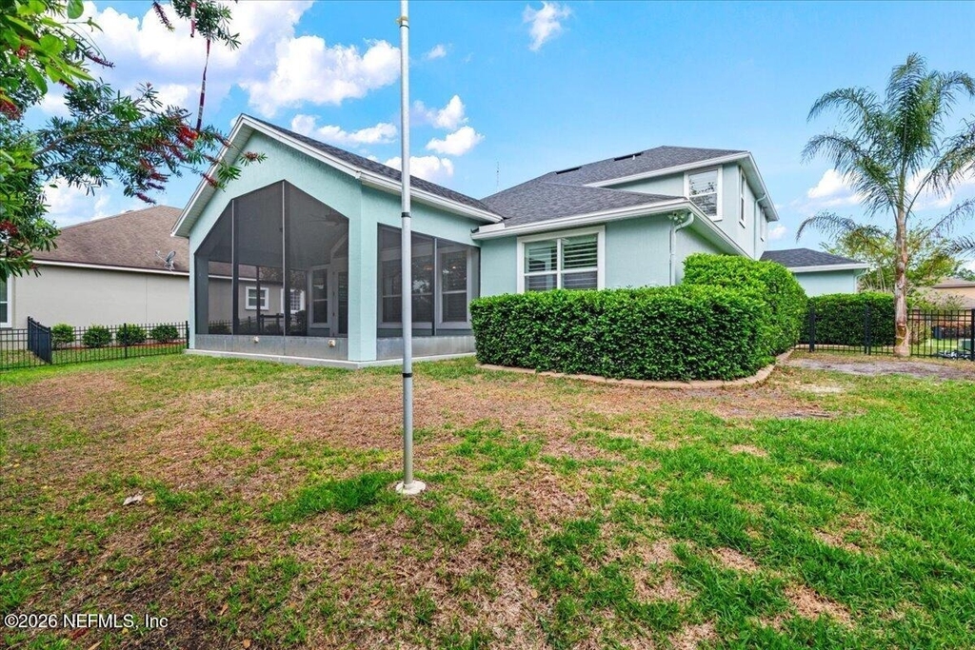
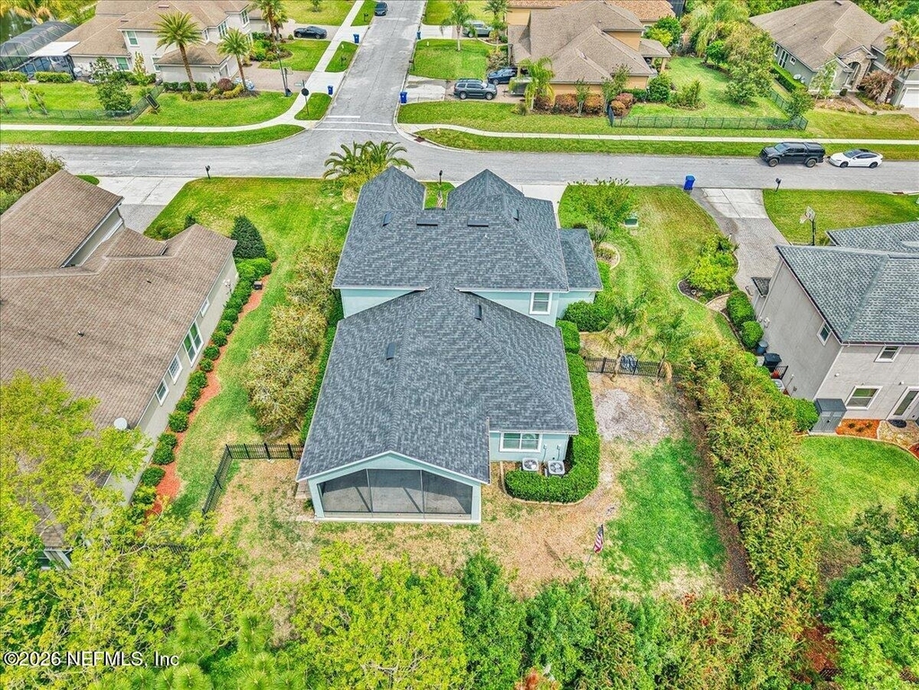
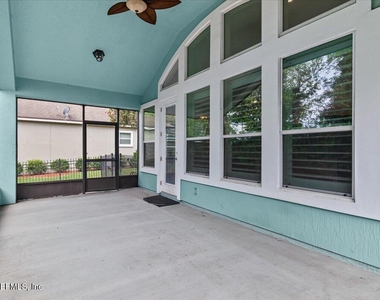
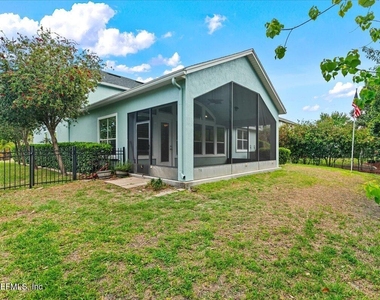
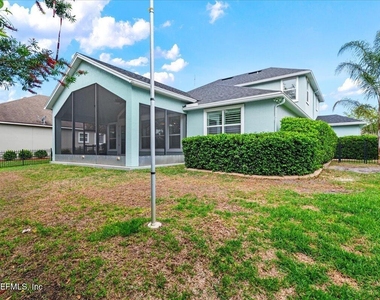
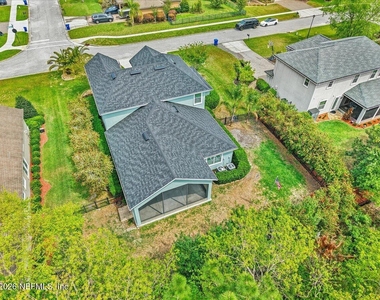
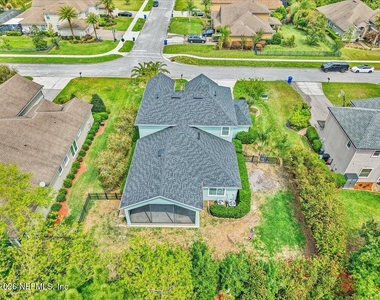
" Covered Lanai: Step outside to an incredible covered lanai with plenty of space for dining al fresco or relaxing with your morning coffee overlooking your fully fenced backyard.
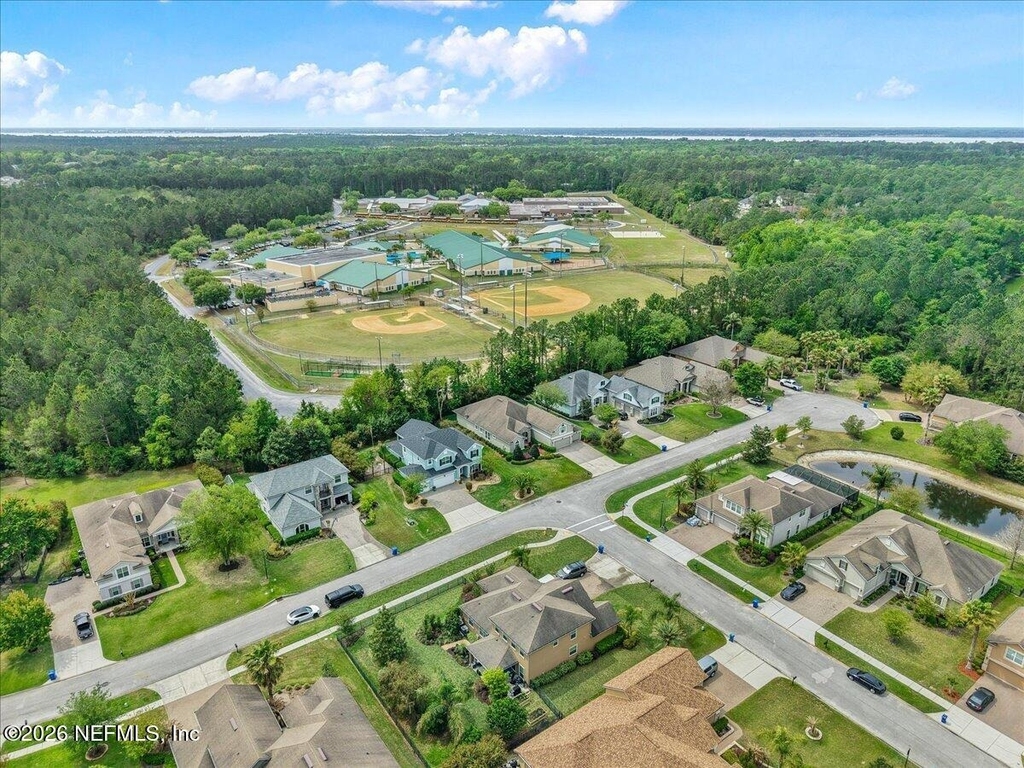
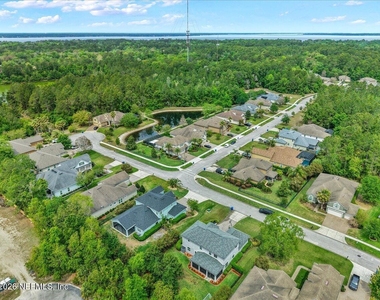
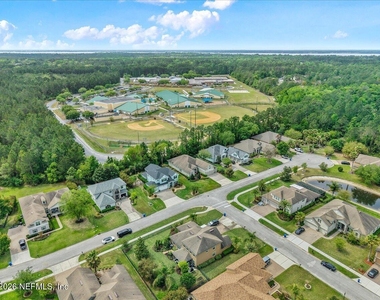
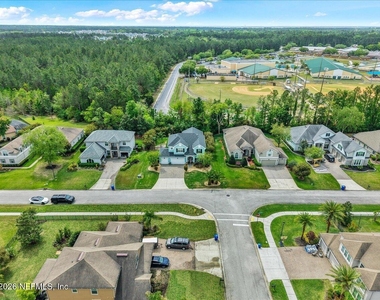
" Community Perks: Renting this home grants you access to top-tier neighborhood amenities, including a sparkling community pool, playground, and private ponds.
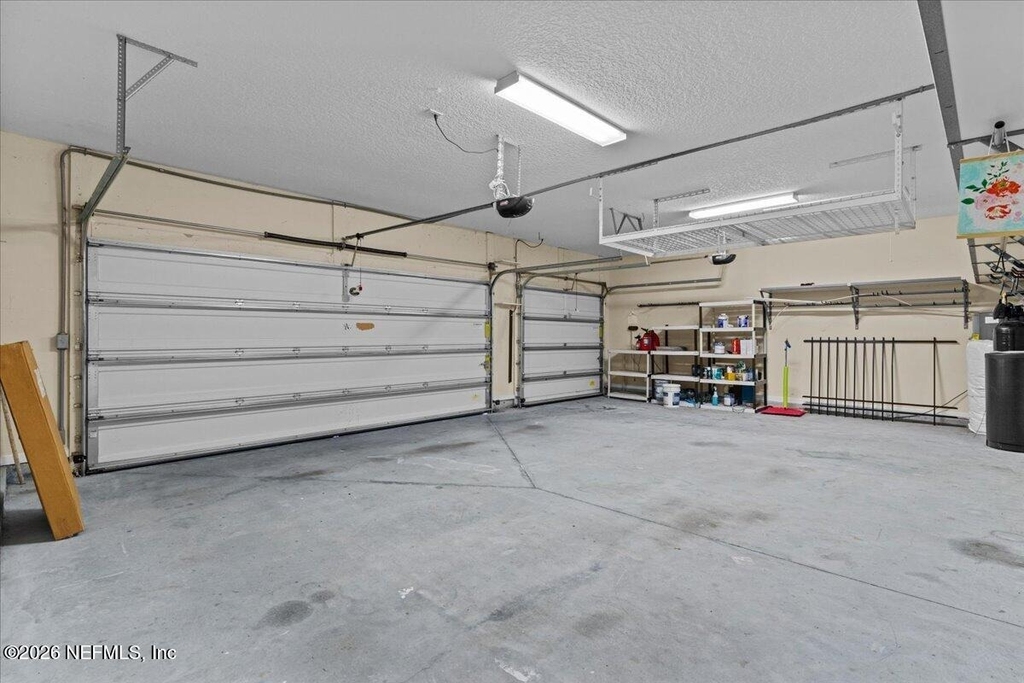
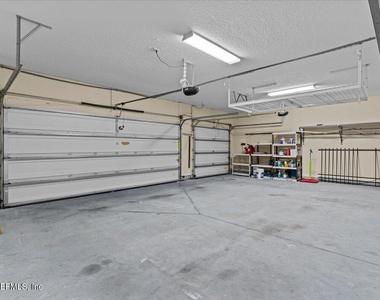
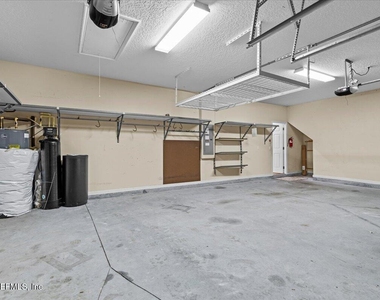
" Parking & Storage: Includes a spacious 3-car garage.
Premium Location
Situated in a spectacular St. Johns County neighborhood, this home is zoned for some of the area's top-rated schools:
" Elementary: Hickory Creek
" Middle: Switzerland Point
" High School: Bartram Trail
" Pet Policy: $40.00 monthly pet rent, per pet. Be aware that specific breed, size, and quantity restrictions apply.
" Appliances Included: Refrigerator, Dishwasher, Microwave, Double Oven and Disposal.
Don't let this incredible rental opportunity pass you by! Contact us today to schedule a private tour.
AMENITIES
Fireplace
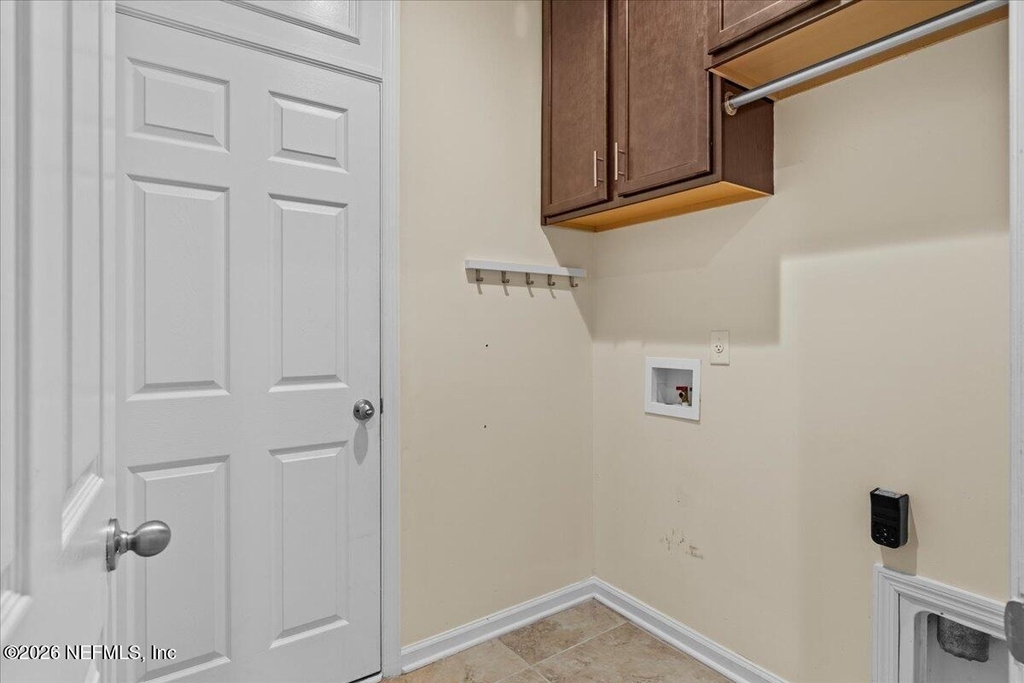
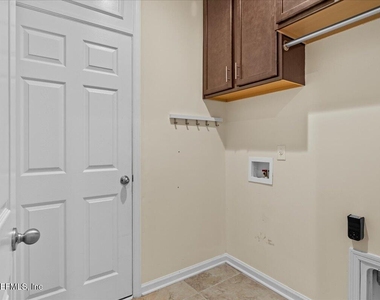
Laundry In Unit
Dishwasher
Parking Space
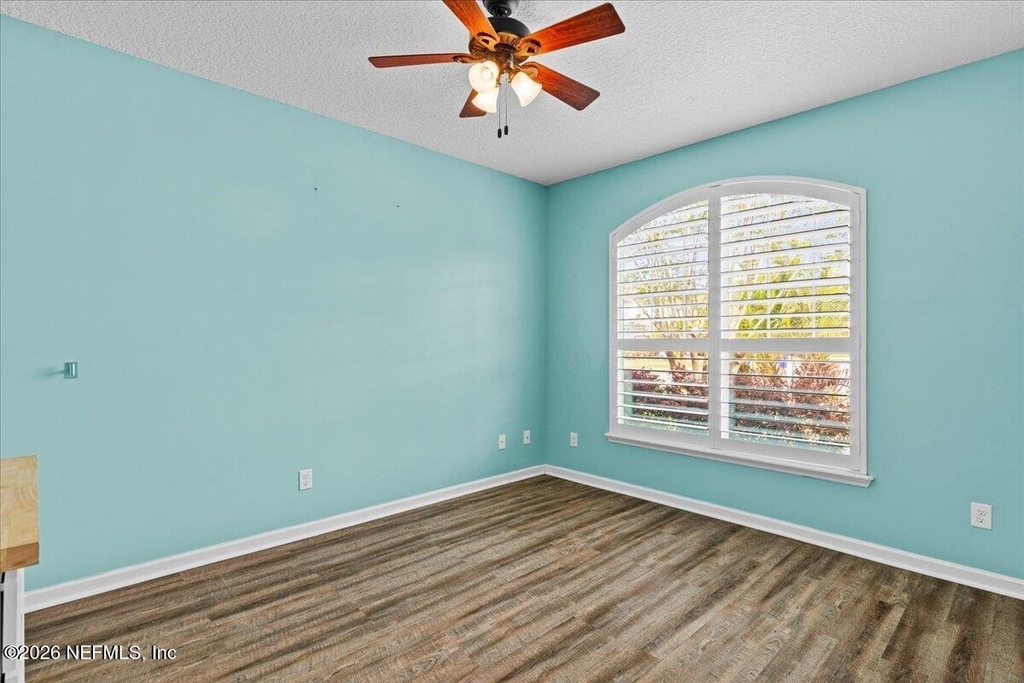
Home Office
ADDITIONAL INFORMATION
Interior
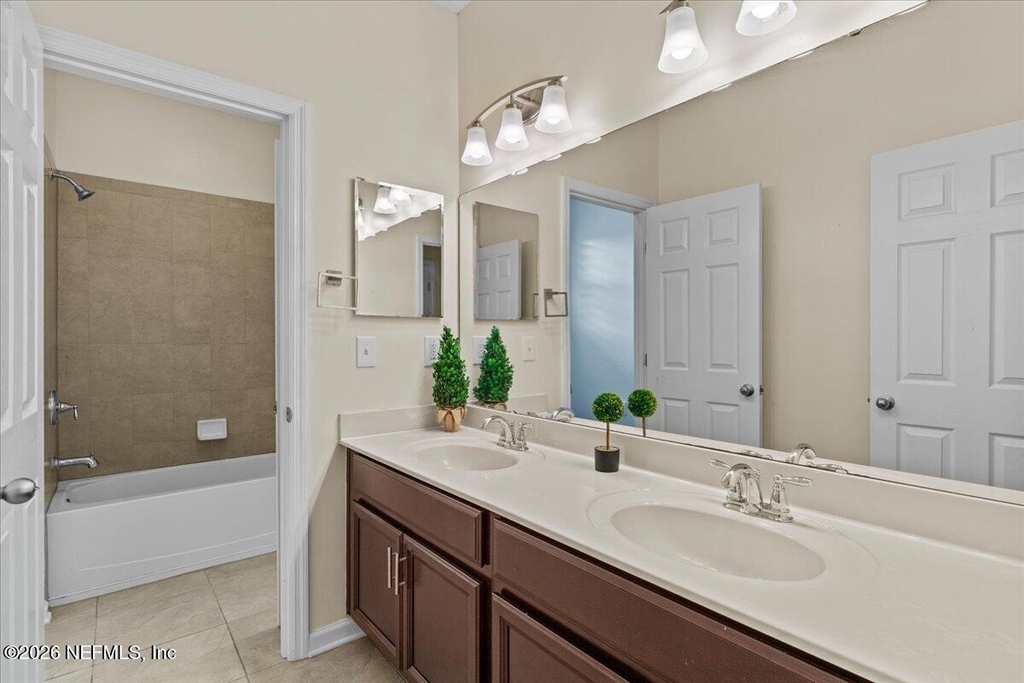
Bathroom Information
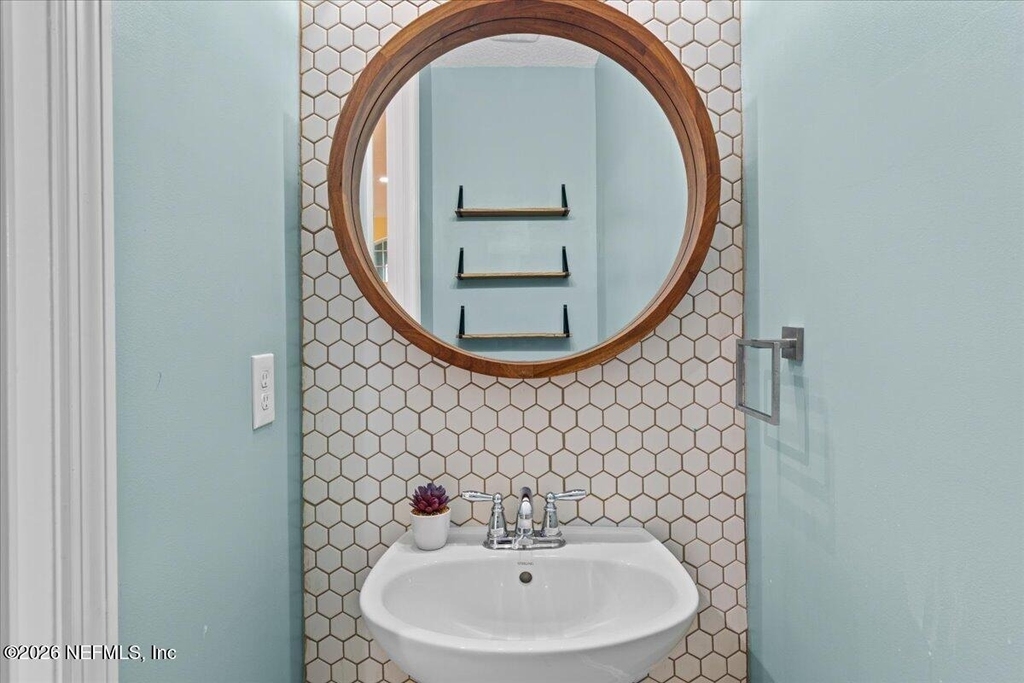
Half Bathrooms: 1
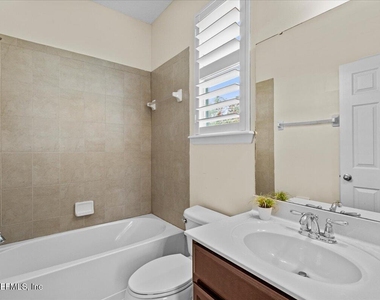
Full Bathrooms: 4
Interior Information
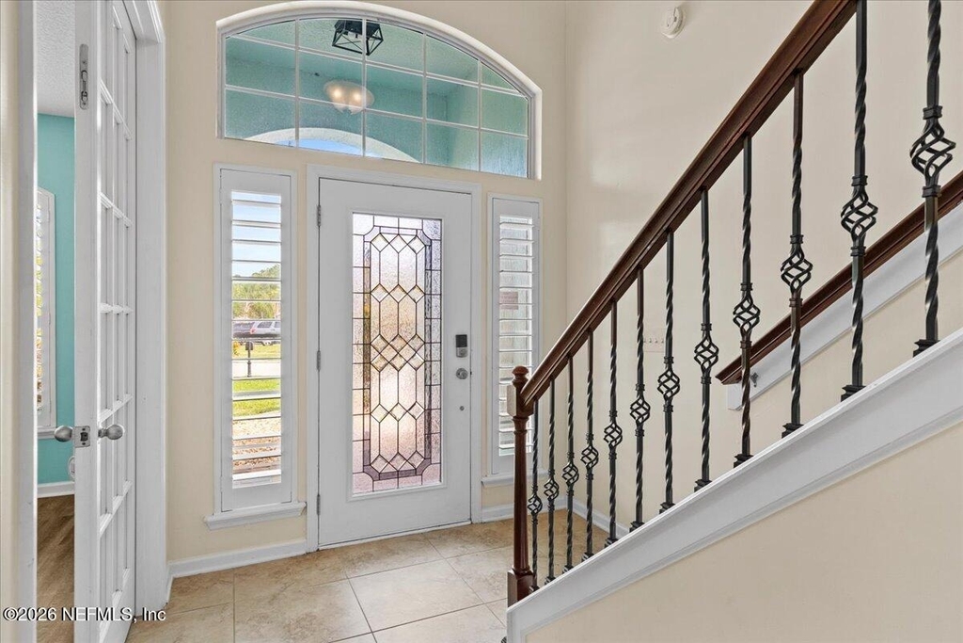
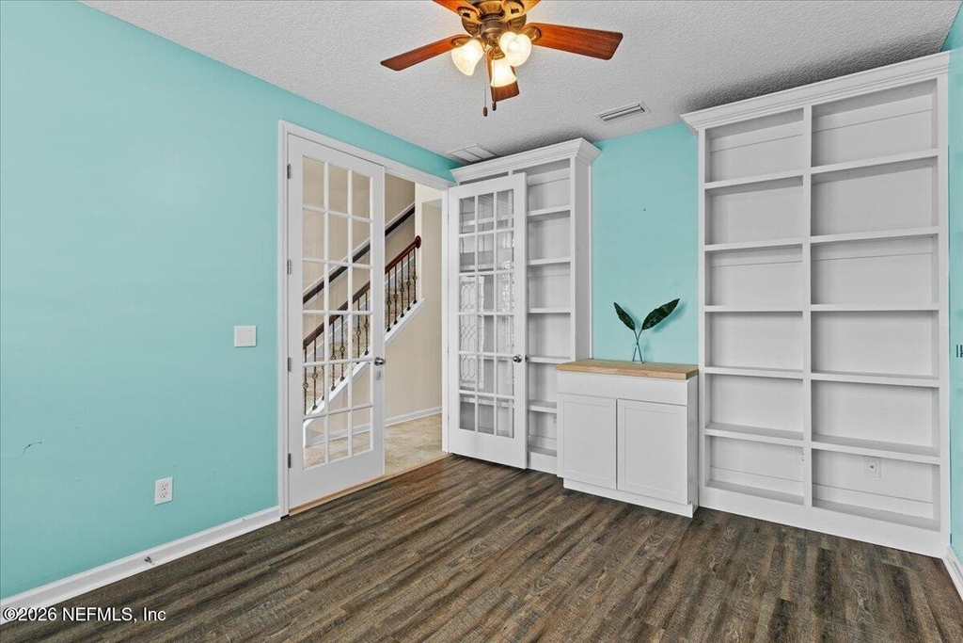
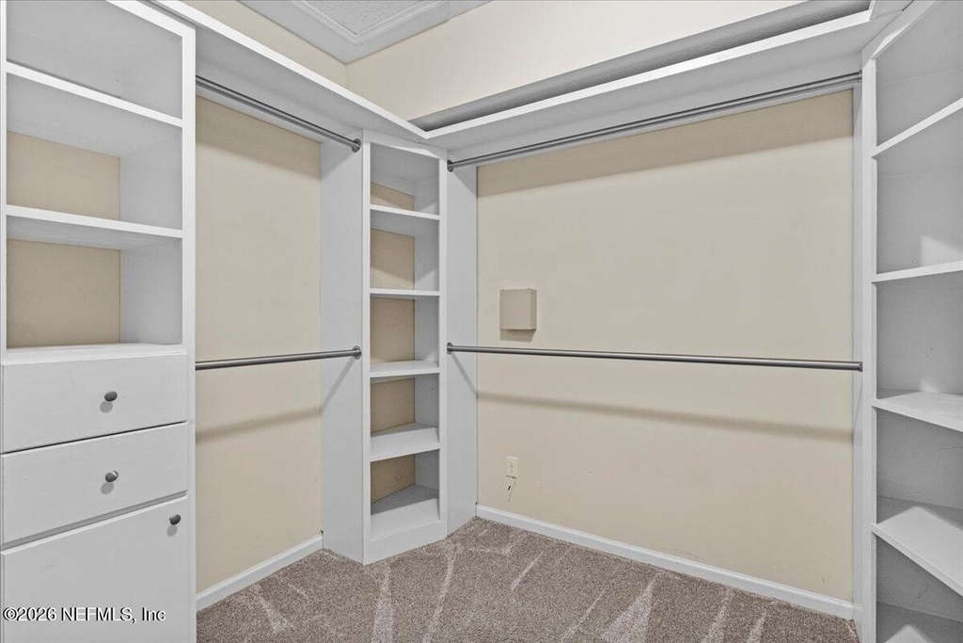
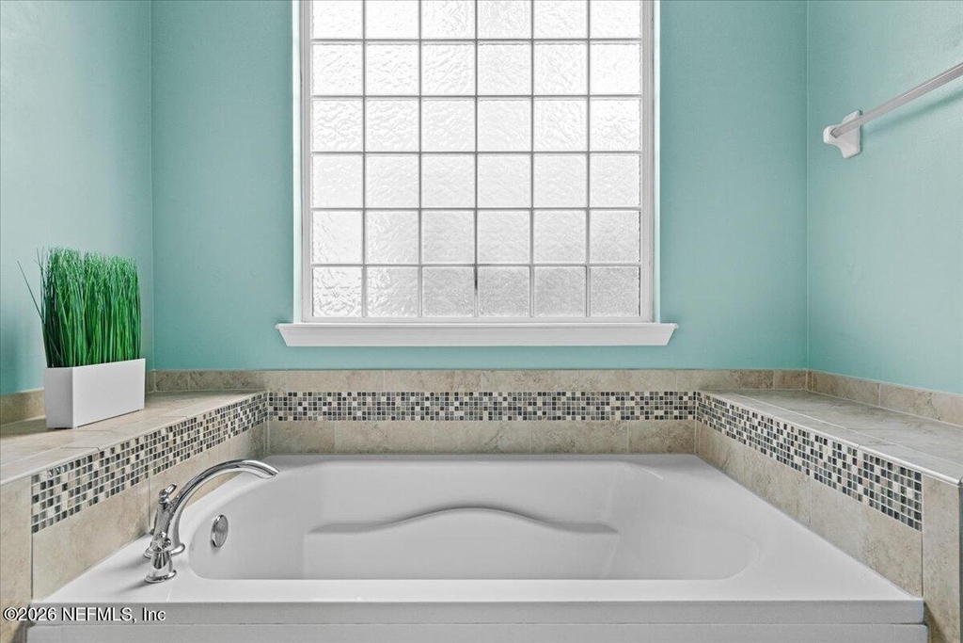
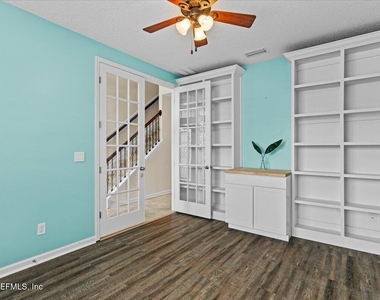
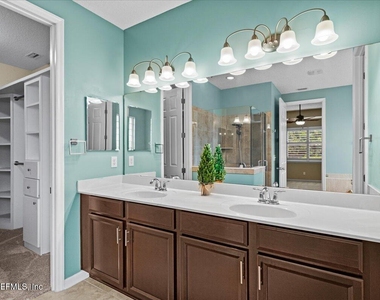
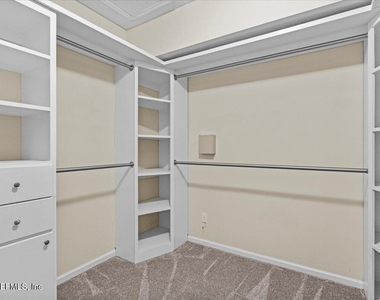
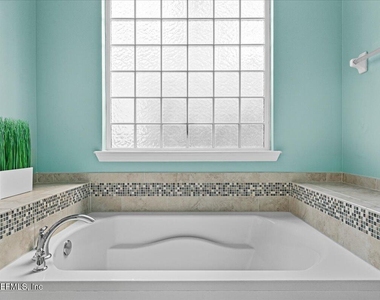
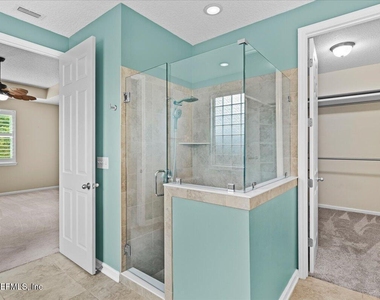
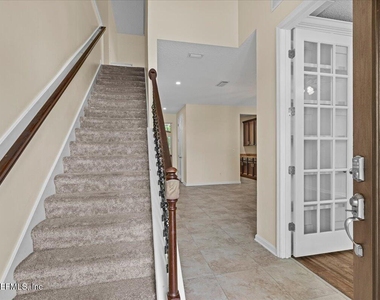
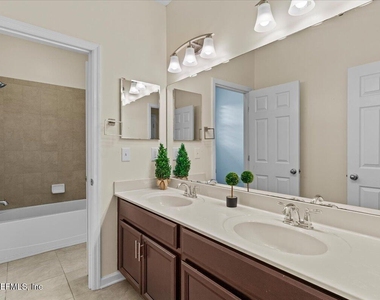
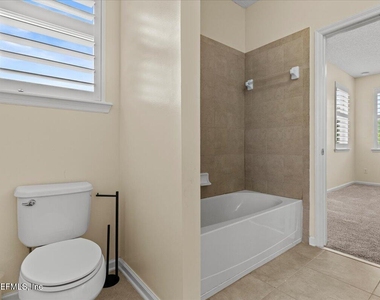
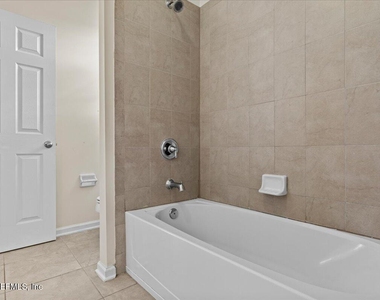
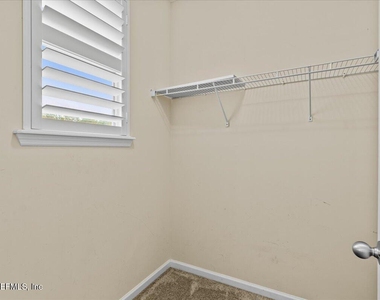
Interior Features: Breakfast Bar, Built-in Features, Ceiling Fan(s), Entrance Foyer, Kitchen Island, Open Floorplan, Pantry, Vaulted Ceiling(s), Walk-In Closet(s), Guest Suite, Primary Bathroom -Tub with Separate Shower, Split Bedrooms
The manager has not yet mailed us a photo copy of his or her government identification and proof or property ownership.
▼
Manager has not logged in recently
▼
Manager does not yet have user reviews
RENTHOP DESCRIPTION
The apartment is a unit offered at a monthly price of $3,250. The person posting the listing did not specify that any pets were allowed. It may be the case that pets are ok and the manager simply has not yet filled out all the details. The kitchen conveniently includes a dishwasher.
We have 82 photos of this particular unit, building, and surrounding areas.
We found some very similar listings nearby
Select those you'd like to message
Your messages have been sent!
Check Availability
By selecting Check Availability, you agree that RentHop and real estate professionals may call or text you about your inquiry. Message/data rates may apply. Terms & Privacy. California Privacy Notice
















































 Your Privacy Choices
