12006 Crosswicks Road #SUNBURST

Fulton, 30291
$2,737
LEASED / EXPIRED
Posted 4 weeks ago, Immediate Move-In
bedrooms
3 Bed
bathrooms
2 Bath
square feet
1,520 Sqft
Listing by Ross Rebhan
Save Listing

SIMILAR NEARBY LISTINGS
$2,471
By Kaity Smith, 1 day ago
bedrooms
3 Bed
|
bathrooms
2 Bath
|
square feet
1,500 Sqft
565 Dasheill Lane
Fulton
30349
$2,975
By , 12 hours ago
bedrooms
3 Bed
|
bathrooms
2 Bath
|
square feet
1,970 Sqft
$2,687
By Thomas Boynton, 22 hours ago
bedrooms
3 Bed
|
bathrooms
2 Bath
|
square feet
1,520 Sqft

DESCRIPTION
13 month lease price. 8 WEEKS FREE RENT! Multiple floor plans available. Days on market accrued is not specific to current plan listed. Total Monthly Leasing Price (TMLP) includes base rent and mandatory monthly fees and is based on a 12+ month lease term. Additional fees may apply. Please contact the community for a full fee breakdown.
LIVE WELL AT SUMMERWELL DEERHAVEN
Our three- and four-bedroom homes for rent invite you inside with a warm welcome and friendly hello. GOOD PLACE.
EXTRA SPACE.
HAPPY FACE.
Life here is like homeownership minus the responsibility. It's the convenience and collectiveness of rental living while enjoying features like a private fenced yard, pet-friendly homes, and more. YOUR
FRONT DOOR
TO HAPPINESS
Summerwell Deerhaven is your happy space in a good place. Convenient shopping, exceptional schools, local museums, and enjoyable parks are all right around the corner. Hours of Operation
Monday-Friday 9am-6pm

AMENITIES
Private Outdoor Space
Dishwasher
Parking Space

ADDITIONAL INFORMATION
Interior

    Bathroom Information

  • Full Bathrooms: 2

    Interior Information

  • Interior Features: High Speed Internet, Walk-In Closet(s), Other
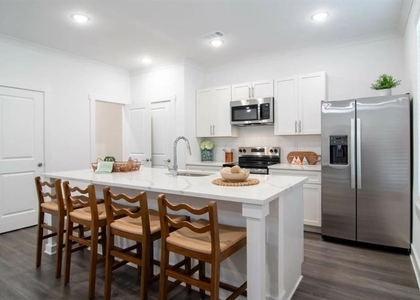
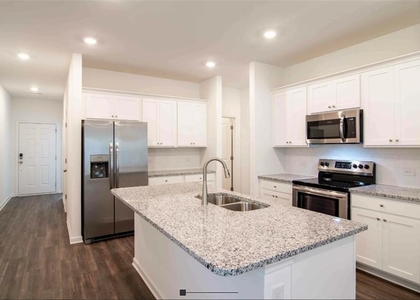
  • Appliances: Dishwasher, Dryer, Electric Cooktop, Microwave, Refrigerator, Washer
  • Flooring Type: Hardwood
  • Laundry Features: Laundry Room

    Fireplace Information

  • Fireplace Features: None

    Basement Information

  • Basement: None
Exterior

    Property Information

  • Square Footage: 1,520
  • Security Features: Fire Alarm, Smoke Detector(s)
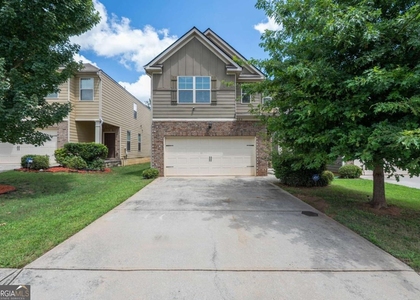
  • Architectural Style: Ranch
  • Year Built: 2023
  • Waterfront Features: None
  • Waterbody Name: None

    Building Information

  • Building Area Total: 1520
  • Levels: One
  • Other Structures: Other
  • Window Features: Window Treatments
  • Construction Materials: Brick 4 Sides
  • Patio and Porch Features: Patio

    Pool Information

  • Pool Features: In Ground

    Lot Information

  • Lot Features: Back Yard
  • Lot Size Area: 5662.8
  • Lot Size Units: Square Feet
  • Lot Size Acres: 0.13
  • Square Footage: 5,663
Utilities

    Utilities Information

  • Cooling Type: Central Air
  • Heating Type: Central
Parking

    Parking Information

  • Has Garage
  • Has Open Parking
  • Parking Features: Driveway, Garage
  • Garage Spaces: 2

MAP


30291

LISTING QUALITY
▲ Features and amenities are properly noted
▲ RentHop has data for this building
▲ Manager has many listings with high listing quality!
▼ The manager has not yet mailed us a photo copy of his or her government identification and proof or property ownership.
▼ Manager has not logged in recently
▼ Manager does not yet have user reviews

RENTHOP DESCRIPTION
The apartment is a unit offered at a monthly price of $2,737. The person posting the listing did not specify that any pets were allowed. It may be the case that pets are ok and the manager simply has not yet filled out all the details. The kitchen conveniently includes a dishwasher.

We have 24 photos of this particular unit, building, and surrounding areas.
See available units at 12006 Crosswicks Road.

Does something look off?

Courtesy of RH Advisors, Inc. and RHP Realty NJ, Inc.