Listing by Brian Lester, Pearson Smith Realty, LLC
Copy Link
Share Listing
Save Listing
Link copied to clipboard!
DESCRIPTION
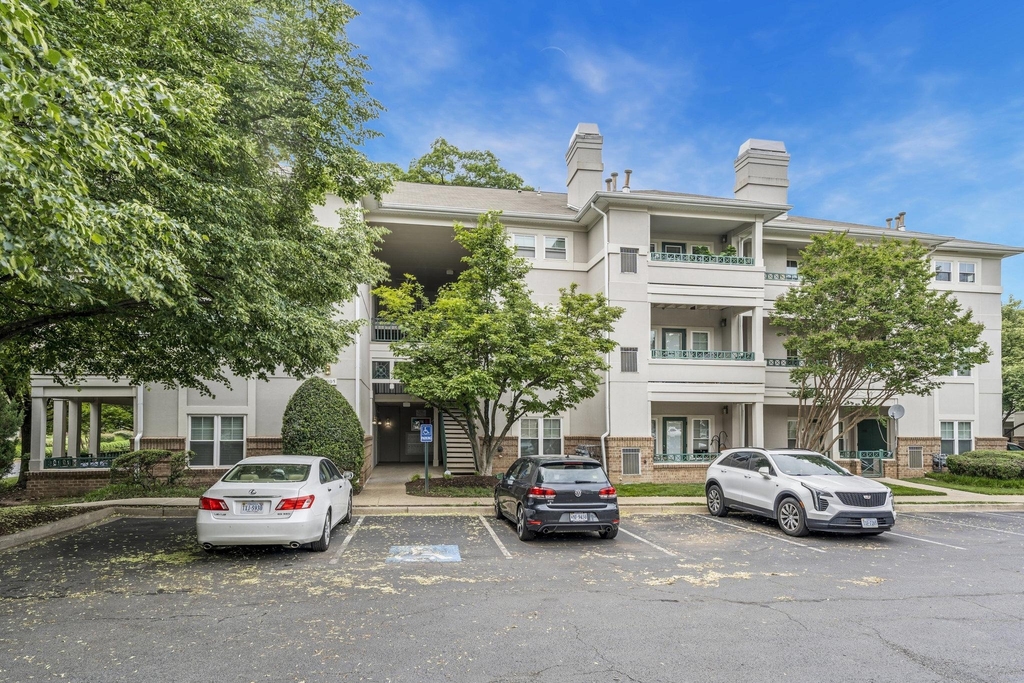
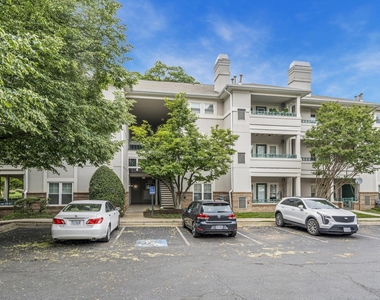
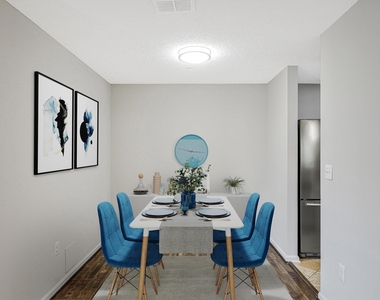
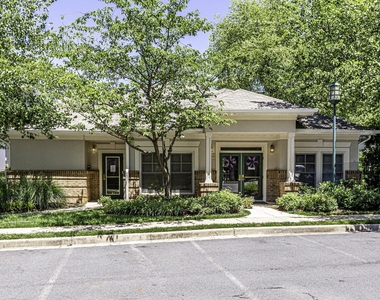
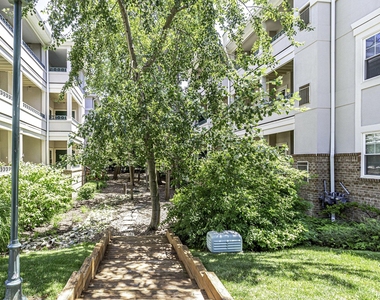
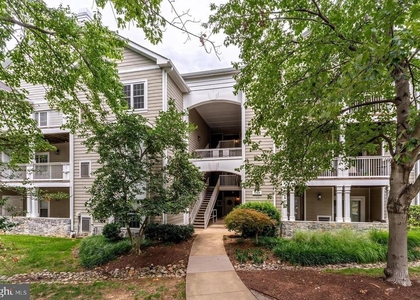
This beautifully updated top-floor condo in one of Reston's most charming garden-style communities is a must see. Enjoy the perfect blend of peaceful living and an unbeatable location just steps from Reston Town Center.
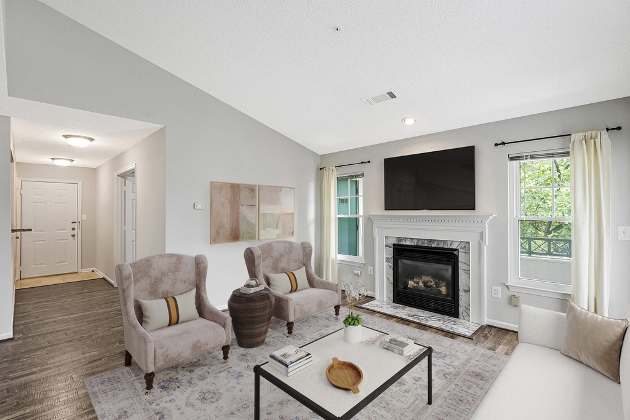
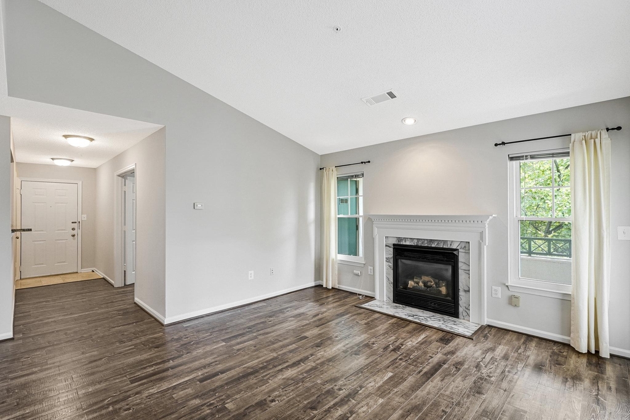
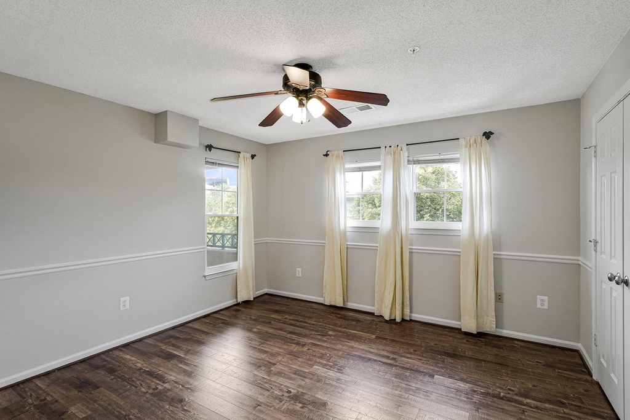
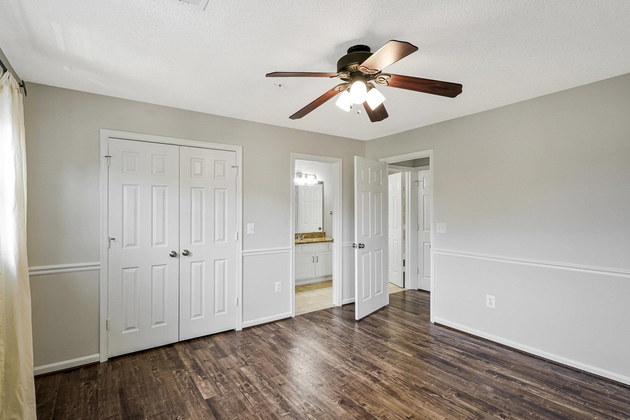
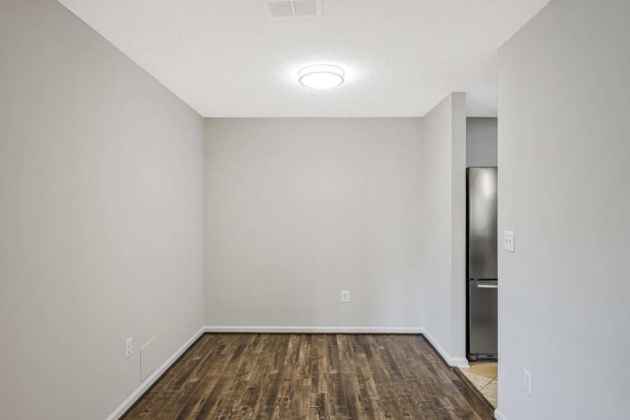
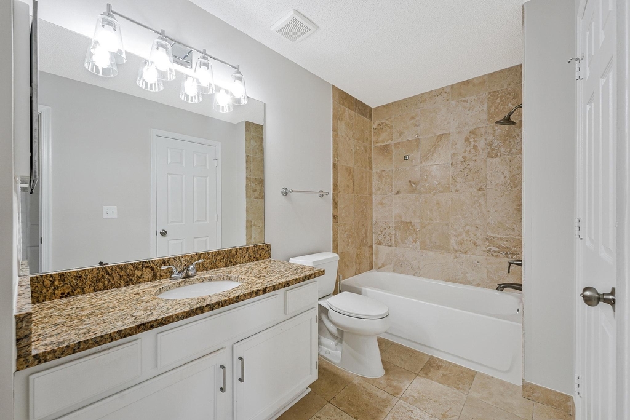
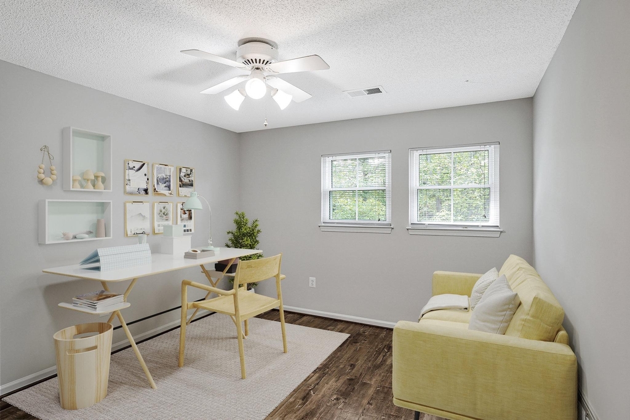
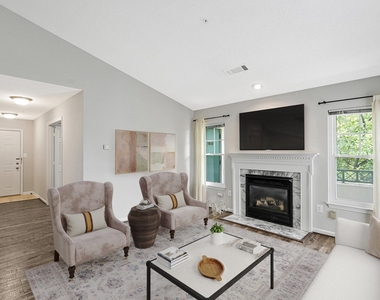
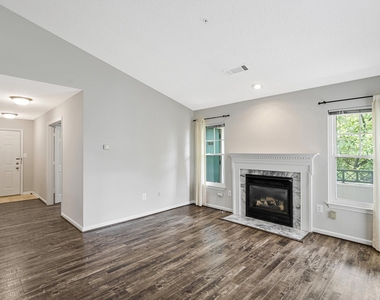
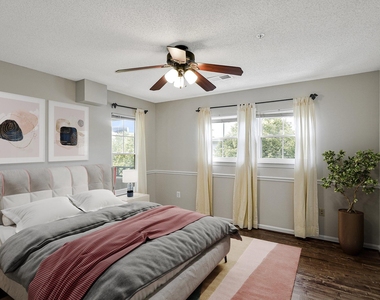
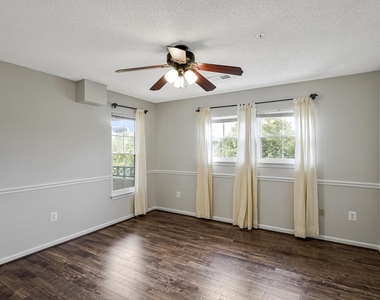
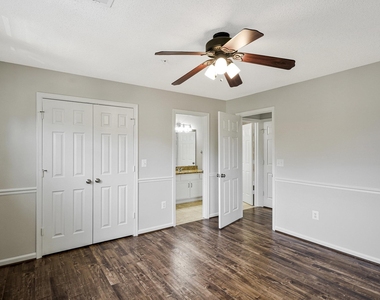
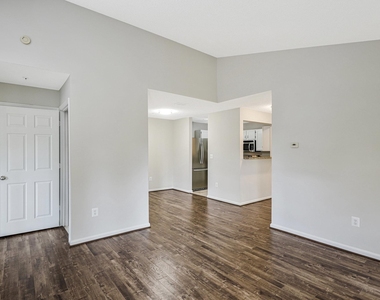
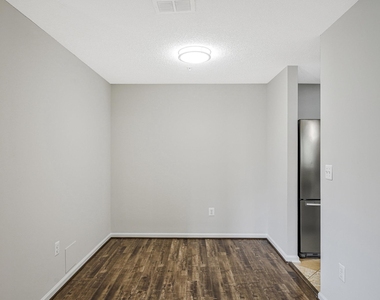
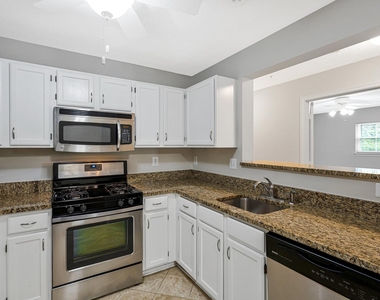
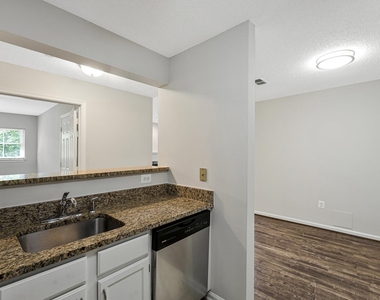
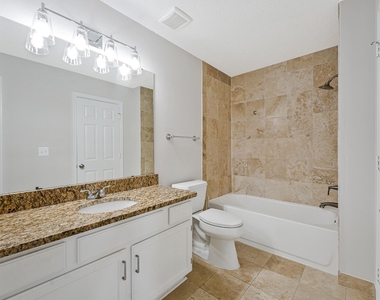
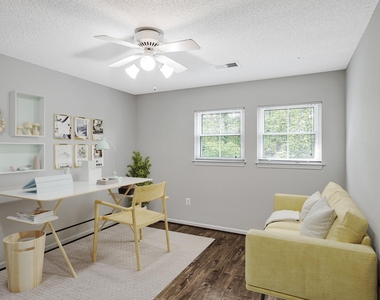
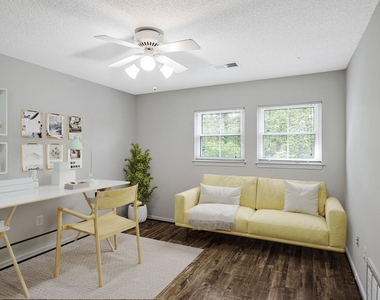
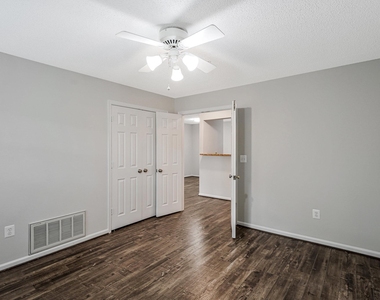
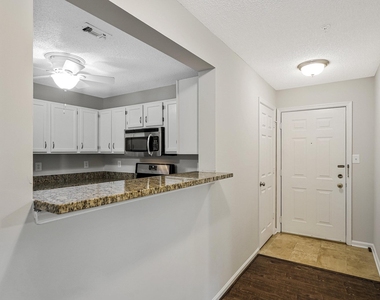
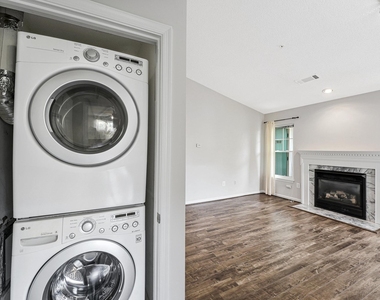
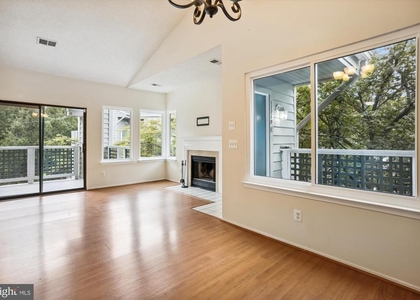
Featuring a private entrance, soaring cathedral ceilings and a cozy gas fireplace, this light-filled home offers an open, airy floor plan with two generously sized bedrooms, each with oversized closets. The flexible layout is ideal for roommates, guests, or a dedicated home office. Stylish updates include luxury flooring throughout, granite countertops in the kitchen and bath, stainless steel appliances, and a brand new full-size washer and dryer. Enjoy the convenience of a large private storage unit located just outside your front door.
Step outside to the expansive west-facing balcony which overlooks a tranquil wooded setting. It's the perfect place to unwind, enjoy evening sunsets, or sip your morning coffee or wind down after work.
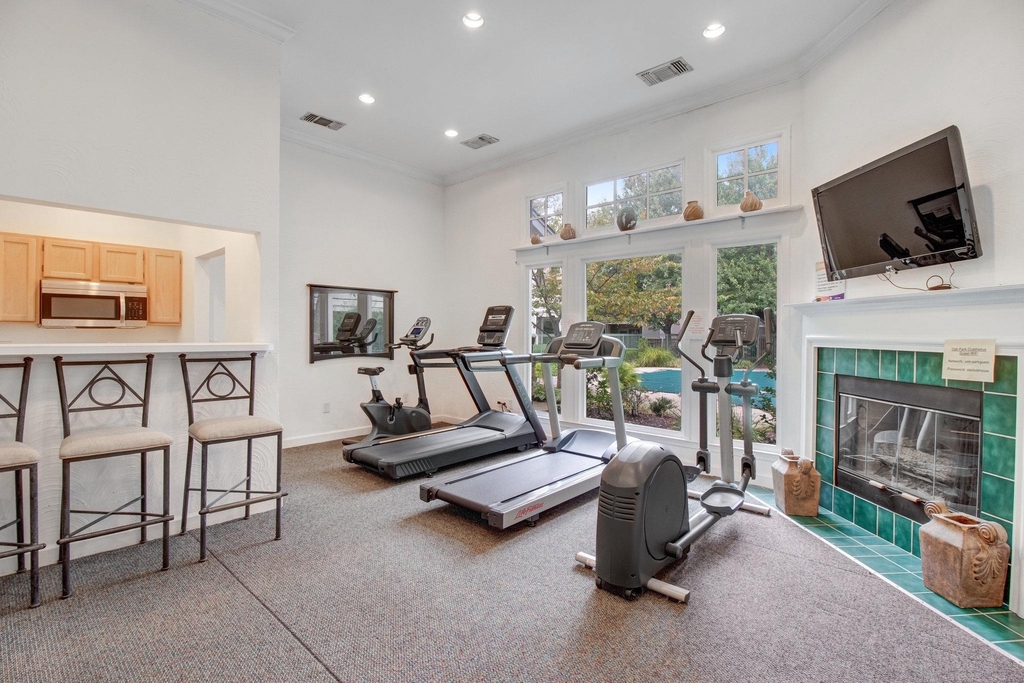
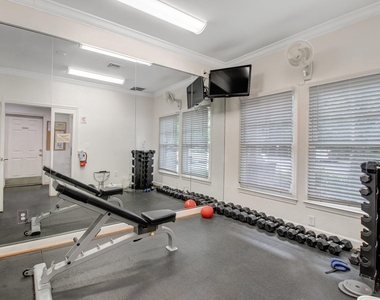
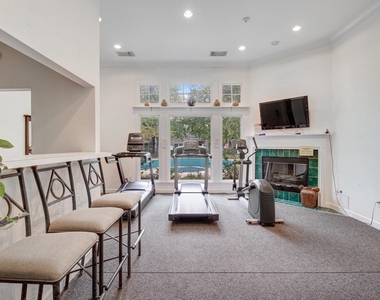
Residents enjoy outstanding community amenities, including a pool and hot tub, fitness center, car wash station, and abundant parking for both residents and guests.
And the location? It's second to none. Walk to Reston Town Center and enjoy an incredible selection of restaurants, shopping, coffee shops, nightlife, entertainment, seasonal events, and beautiful green spaces. You're also just a short walk to the Reston Town Center Metro Station, Reston Hospital Center, the W&OD Trail, and countless everyday conveniences. With immediate access to Route 267, Route 7, Fairfax County Parkway, and Dulles International Airport, commuting throughout Northern Virginia and into Washington, DC is quick and convenient.
The median is solely based on the area and the number of bedrooms.
Listing-specific characteristics such as the number of bathrooms and the amenities will also impact the price.
LISTING QUALITY
▲
Listing location is an exact address
▲
Features and amenities are properly noted
▲
RentHop has data for this building
▼
The manager has not yet mailed us a photo copy of his or her government identification and proof or property ownership.
▼
Manager has not logged in recently
▼
Manager does not yet have user reviews
RENTHOP DESCRIPTION
The apartment is a unit offered at a monthly price of $2,500. The person posting the listing did not specify that any pets were allowed. It may be the case that pets are ok and the manager simply has not yet filled out all the details. The kitchen conveniently includes a dishwasher.
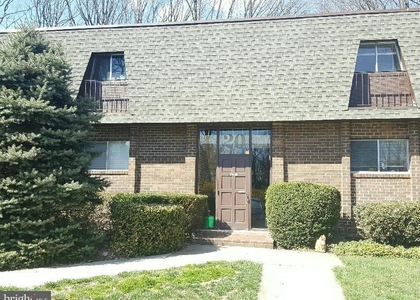
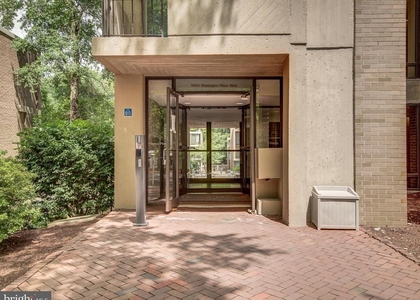
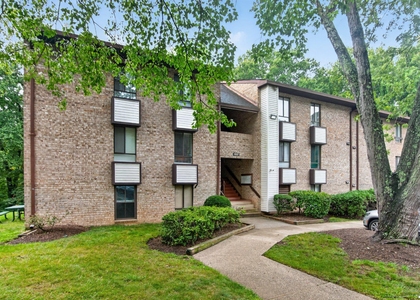
We have 37 photos of this particular unit, building, and surrounding areas.
Last Updated: 12 hours ago
Data Source: Bright MLS
MLS# VAFX2332594
List Agent Name: Brian Lester
List Office Name: Pearson Smith Realty, LLC
IDX information is provided exclusively for personal, non-commercial use, and may not be used for any purpose other than to identify prospective properties consumers may be interested in purchasing. Information is deemed reliable but not guaranteed. The listing broker’s offer of compensation is made only to participants of the MLS where the listing is filed.
Courtesy of RH Advisors, Inc. and RHP Realty NJ, Inc.
By selecting Check Availability, you agree that RentHop and real estate professionals may call or text you about your inquiry. Message/data rates may apply. Terms & Privacy. California Privacy Notice
We found some very similar listings nearby
Select those you'd like to message
Your messages have been sent!
Check Availability
By selecting Check Availability, you agree that RentHop and real estate professionals may call or text you about your inquiry. Message/data rates may apply. Terms & Privacy. California Privacy Notice

































 Your Privacy Choices