SPECIAL DISCOUNT IF LEASE IS SIGNED BEFORE 31st of July. Call the Property Manager to discuss further.
MOVE-IN READY, (4-bedroom, 3.5-bathroom) COMFORT AWAITS WITH A BRAND-NEW FULL HVAC SYSTEM, ALONGSIDE AN EQUIPPED REVERSE OSMOSIS AND WATER SOFTENER UNIT!!!!
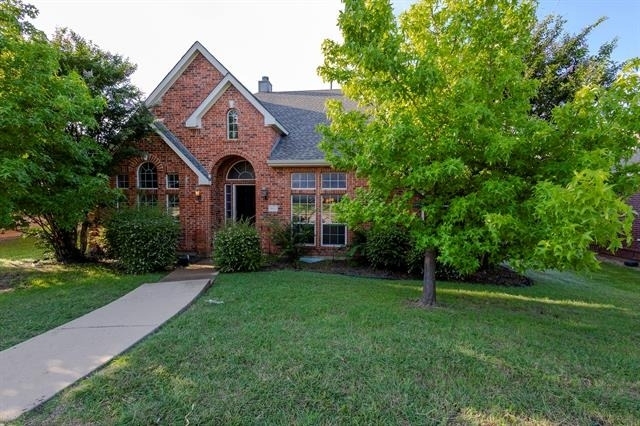
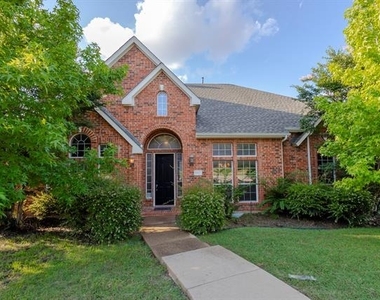
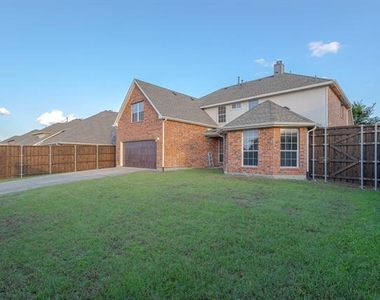
Stunning, exceptionally spacious home located in the highly coveted master-planned community of The Trails in Frisco! Boasting 3,411 square feet of pristine, light-filled living space, this property offers incredible value and a versatile layout perfect for modern families.
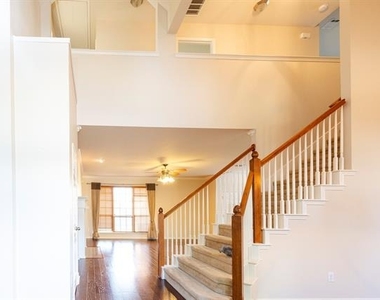
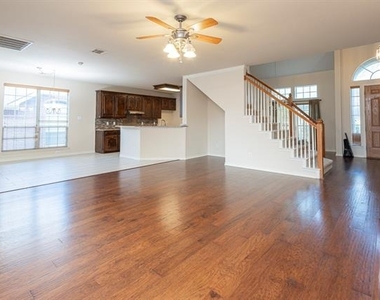
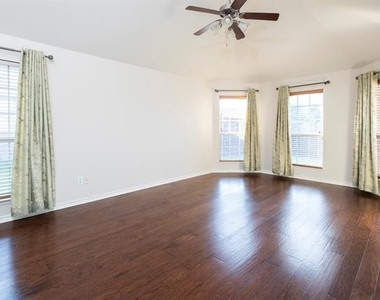
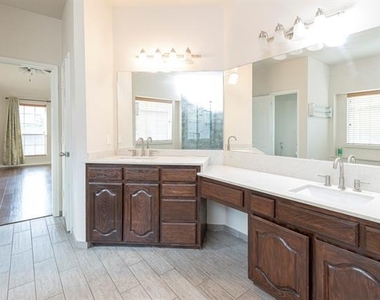
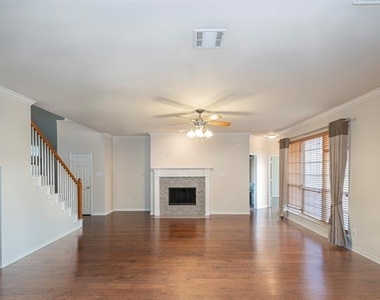
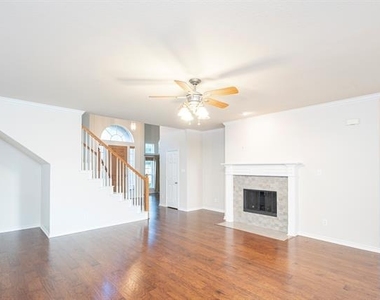
The first floor welcomes you with a bright, open-concept living area featuring soaring ceilings and a cozy fireplace. The chef-inspired kitchen comes complete with extensive cabinetry, a large center island, gas cooking, and a breakfast nook overlooking the backyard. Tucked away for ultimate privacy, the luxurious main-level primary suite features a spa-like ensuite bath with dual vanities, a soaking tub, a separate shower, and a massive walk-in closet. A dedicated private study with French doors on the main floor provides the perfect quiet space for a home office.
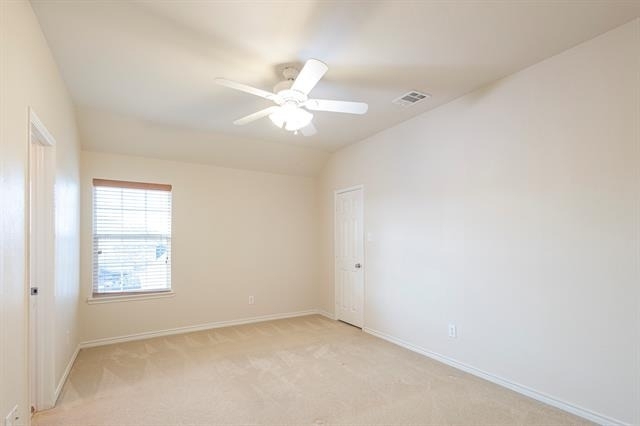
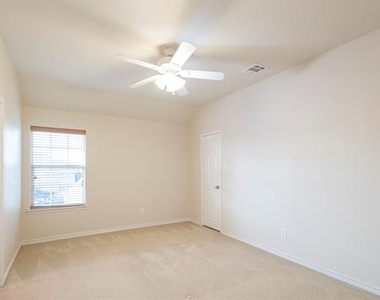
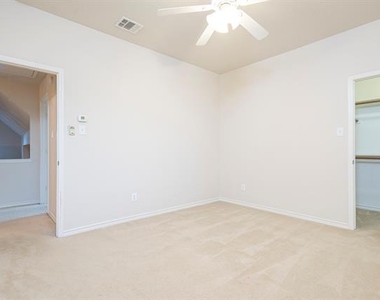
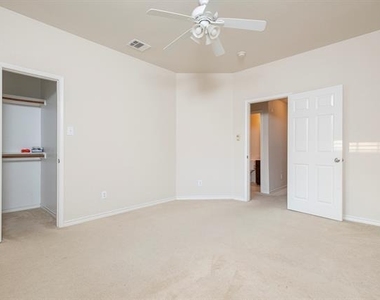
Upstairs, the home expands into an entertainer's dream, showcasing a sprawling centralized game room loft and a separate, fully wired media room perfect for movie nights. Three additional oversized secondary bedrooms with excellent closet space round out the second level.
Living in The Trails grants you access to world-class community amenities, including resort-style swimming pools, tennis courts, open parks, and miles of scenic walking trails. Best of all, the home feeds into top-tier, award-winning Frisco ISD schools, including Wakeland High.
This property is immaculately maintained and ready for immediate move-in. Pet-friendly with highly competitive, budget-friendly terms: just a $135 refundable deposit and a $35 monthly pet fee per pet. Schedule your tour today to lock in this unbeatable Frisco value!
AMENITIES
Attached Garage
Carport
Dishwasher
Parking Space
Short Term Allowed
Home Office
ADDITIONAL INFORMATION
Interior
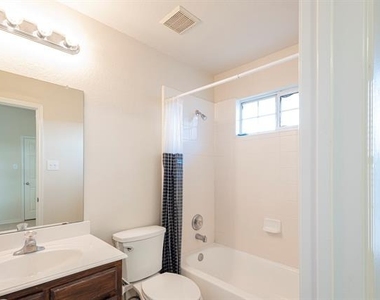
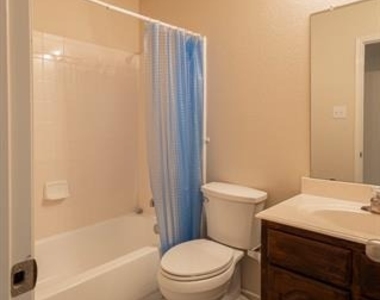
Bathroom Information
Half Bathrooms: 1
Full Bathrooms: 3
Interior Information
Interior Features: Cathedral Ceiling(s), Double Vanity, Eat-in Kitchen, High Speed Internet, Kitchen Island, Open Floorplan, Pantry, Vaulted Ceiling(s), Walk-In Closet(s), Cable TV Available, Decorative Lighting
Manager has many listings with high listing quality!
▼
The manager has not yet mailed us a photo copy of his or her government identification and proof or property ownership.
▼
Manager has not logged in recently
▼
Manager does not yet have user reviews
RENTHOP DESCRIPTION
The apartment is a unit offered at a monthly price of $3,050. The person posting the listing did not specify that any pets were allowed. It may be the case that pets are ok and the manager simply has not yet filled out all the details. The kitchen conveniently includes a dishwasher.
We have 40 photos of this particular unit, building, and surrounding areas.
Last Updated: 13 hours ago
Data Source: Ntreis MLS
MLS# 21276230
List Agent Name: Viren Shah
List Office Name: VP Realty Services
IDX information is provided exclusively for personal, non-commercial use, and may not be used for any purpose other than to identify prospective properties consumers may be interested in purchasing. Information is deemed reliable but not guaranteed. The listing broker’s offer of compensation is made only to participants of the MLS where the listing is filed.
Courtesy of RH Advisors, Inc. and RHP Realty NJ, Inc.
By selecting Check Availability, you agree that RentHop and real estate professionals may call or text you about your inquiry. Message/data rates may apply. Terms & Privacy. California Privacy Notice
We found some very similar listings nearby
Select those you'd like to message
Your messages have been sent!
Check Availability
By selecting Check Availability, you agree that RentHop and real estate professionals may call or text you about your inquiry. Message/data rates may apply. Terms & Privacy. California Privacy Notice


























 Your Privacy Choices