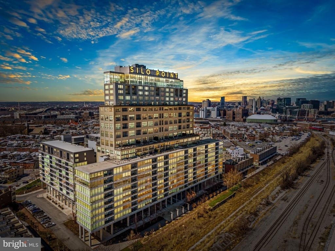
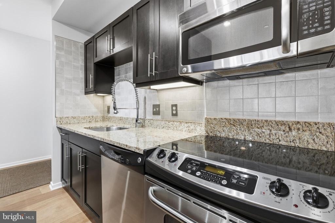
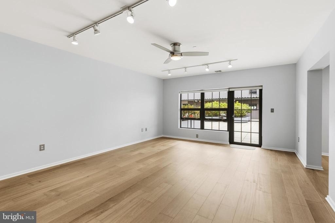
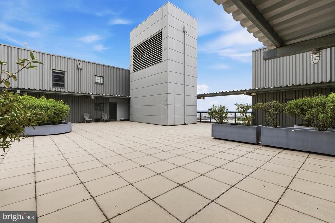
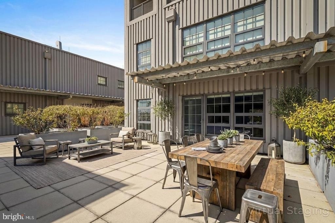
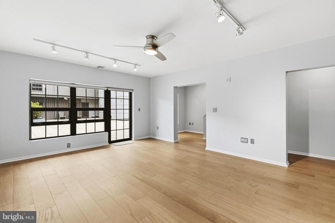
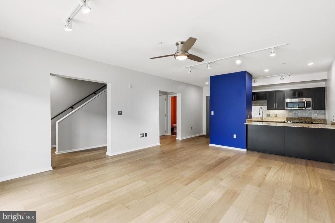
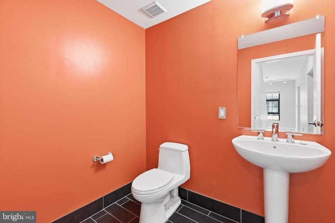
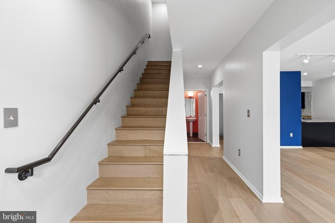
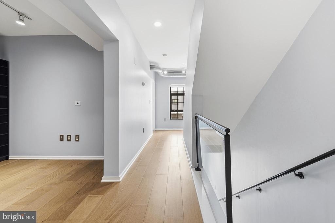
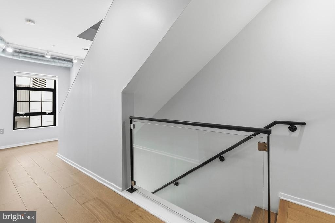
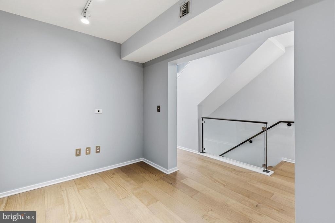
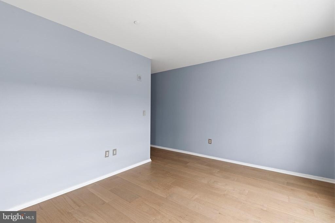
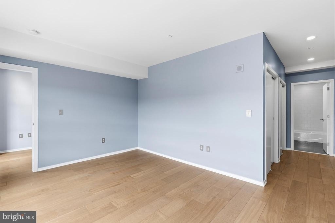
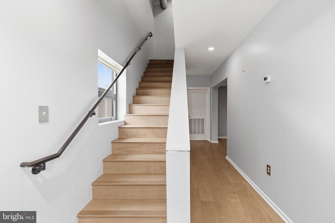
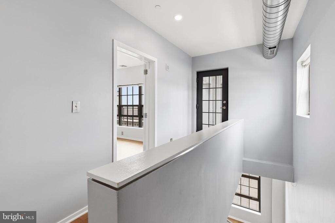
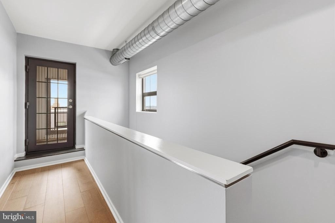
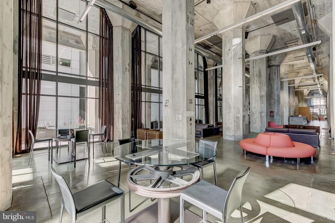
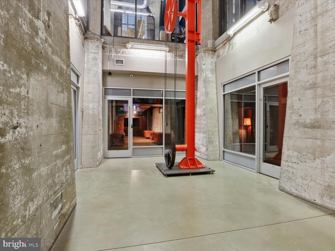
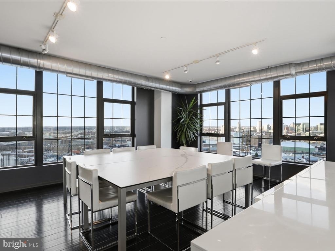
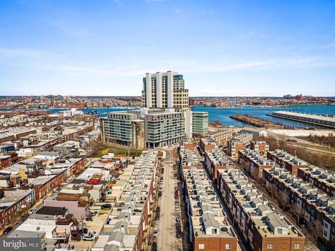
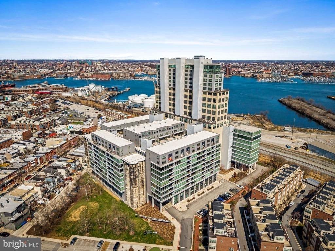
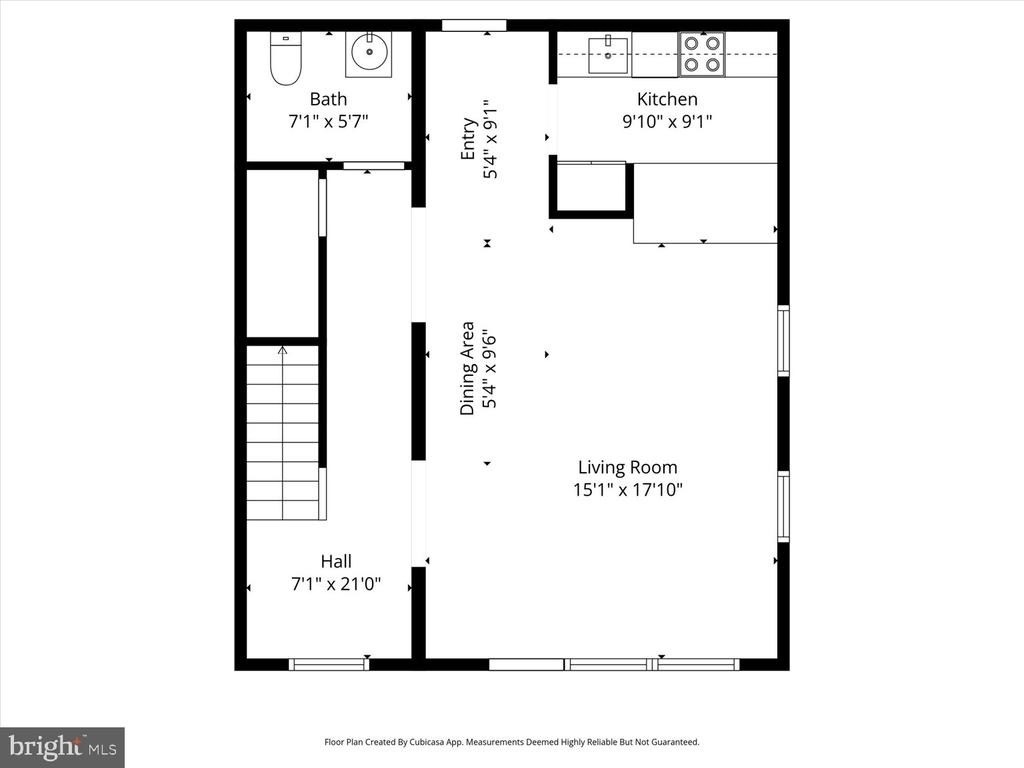
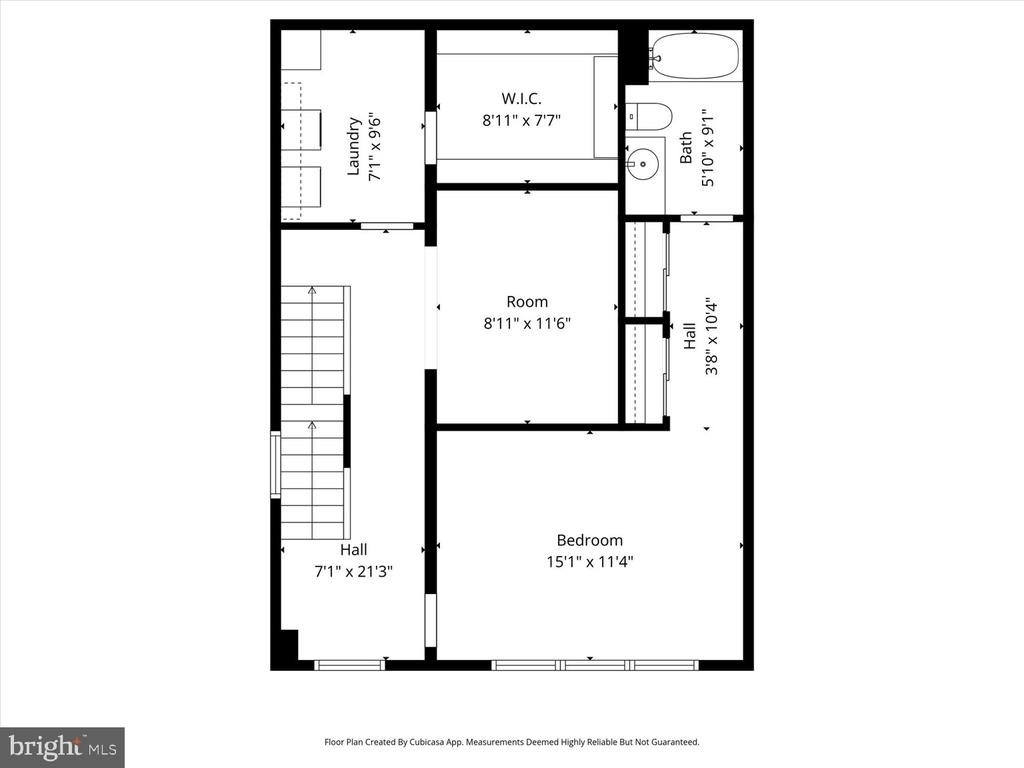
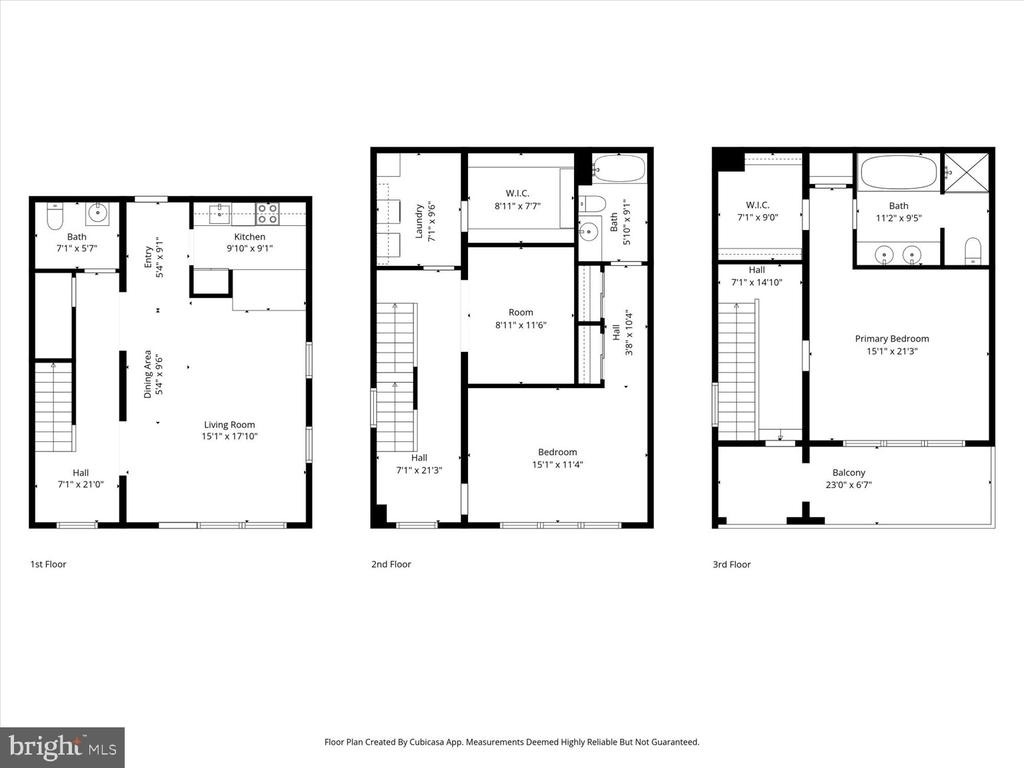
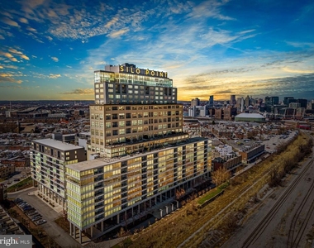
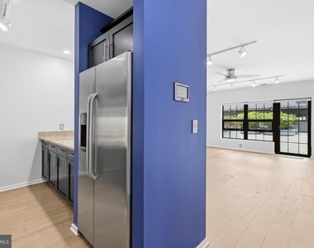
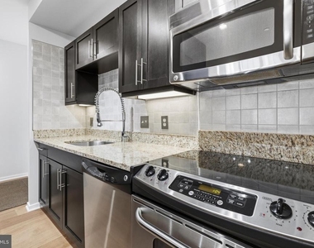
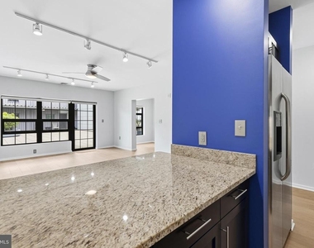
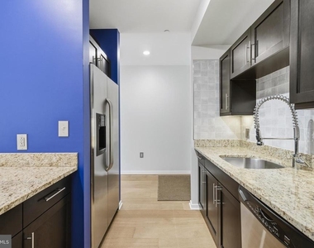
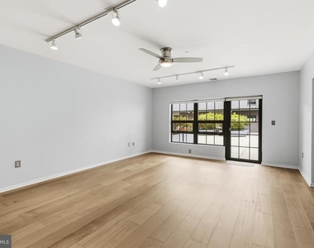
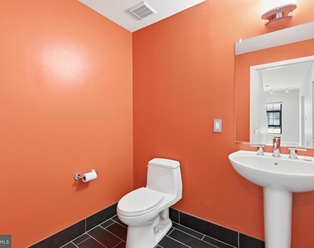
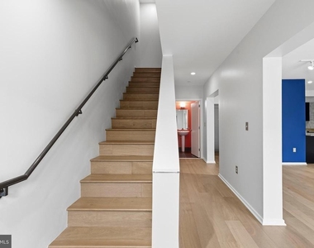
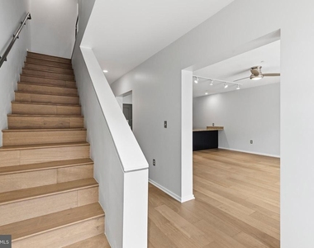
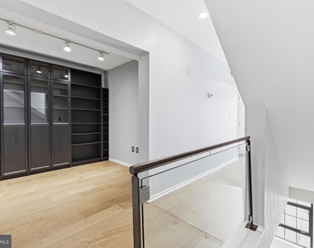
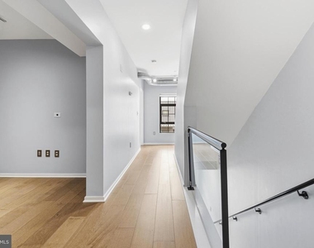
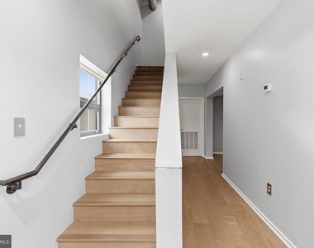
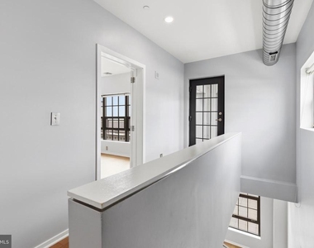
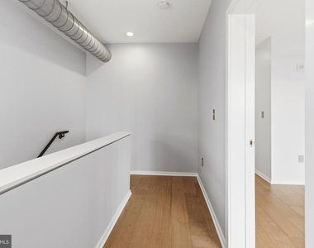
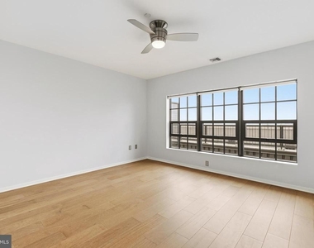
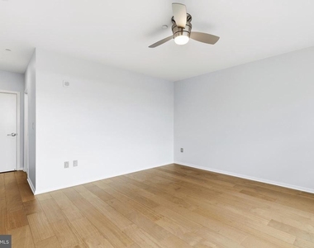
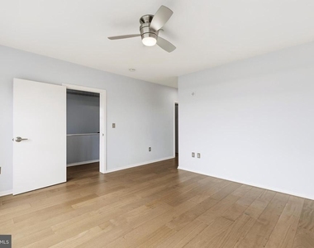
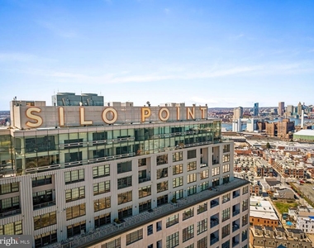
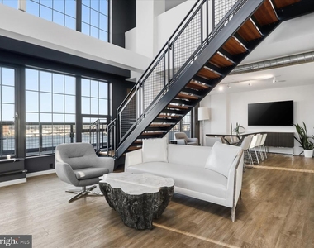
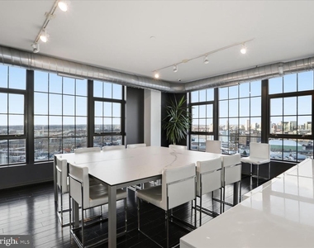
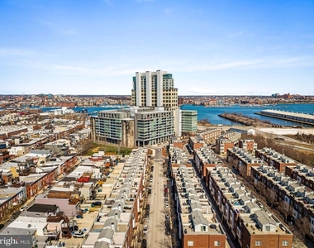
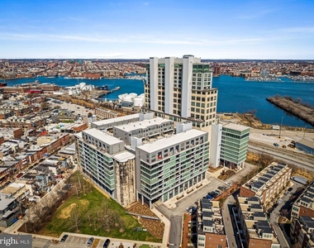
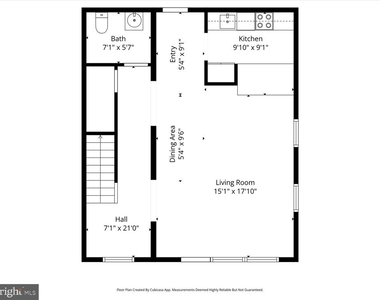
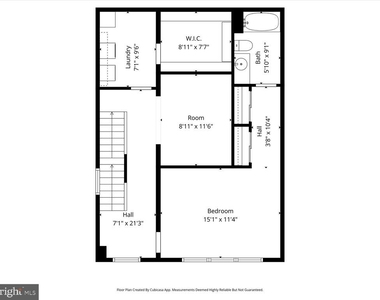
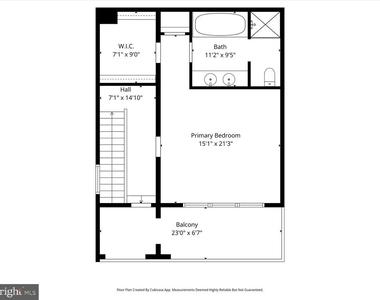
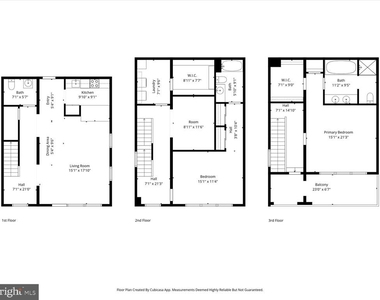
A rare corner SkyTown atop Silo Point, this beautifully updated and meticulously maintained residence pairs the space and feel of a townhome with the ease of luxury condo living. Set within one of Baltimore's most iconic, award-winning waterfront addresses in highly coveted Locust Point, the home spans three thoughtfully designed levels filled with abundant natural light, generously sized rooms, and a layout that stands apart from typical city condo living. Silo Point itself was reimagined from the historic B&O grain elevator and is recognized as one of America's most award-winning adaptive reuse projects.
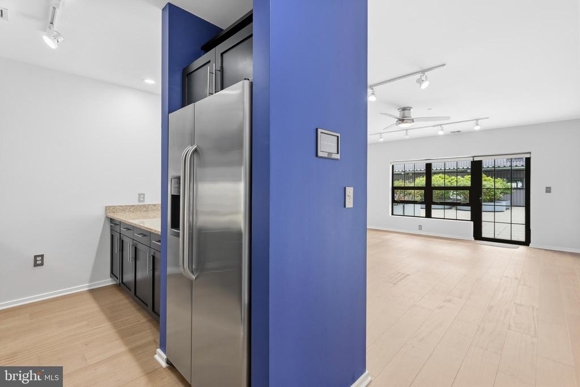
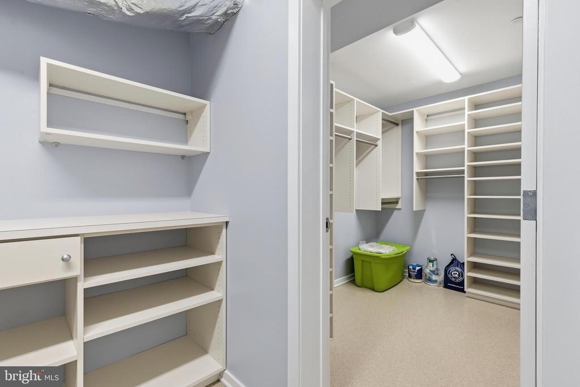
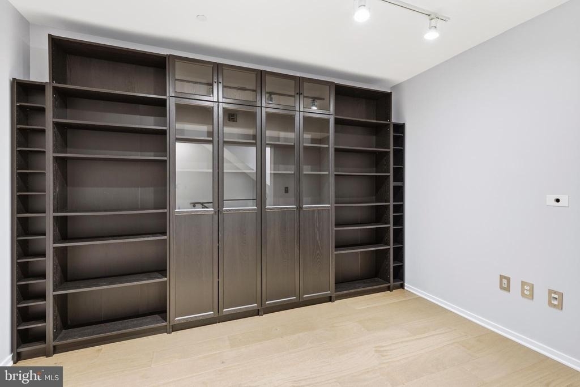
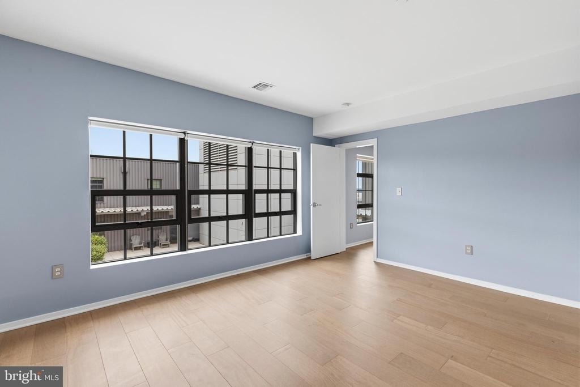
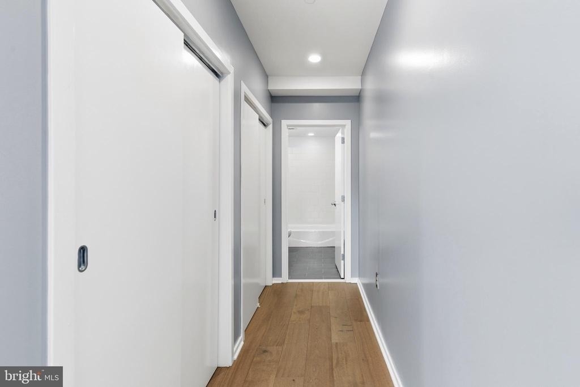
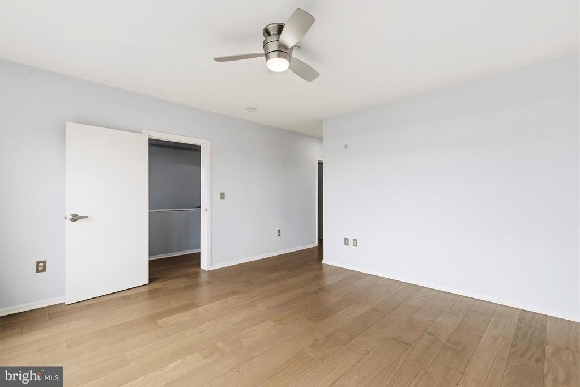
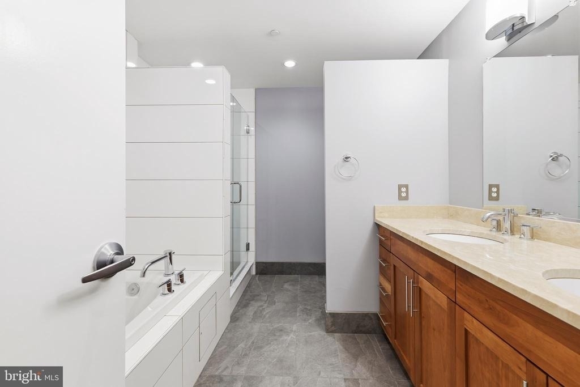
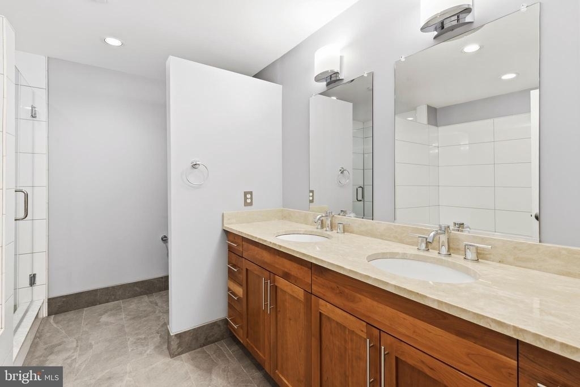
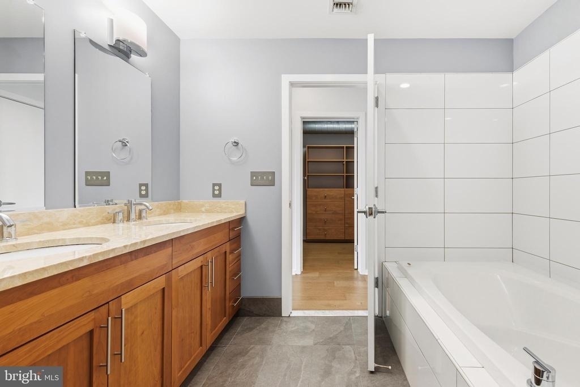
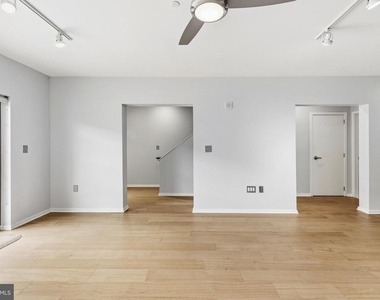
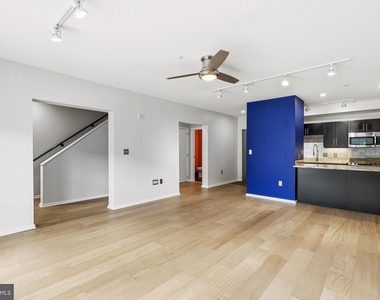
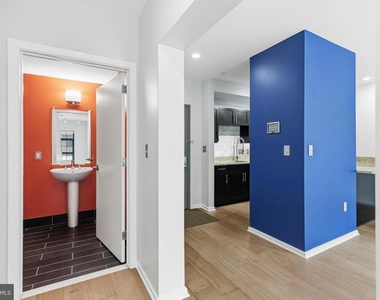
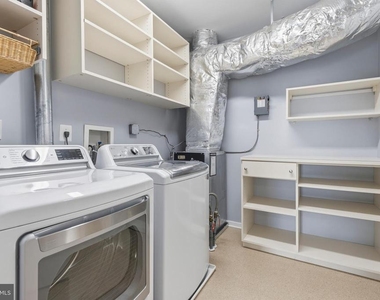
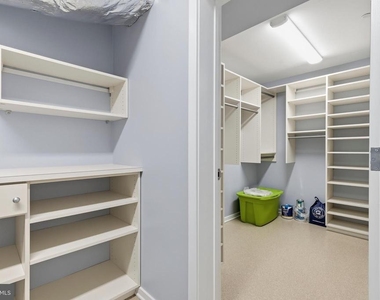
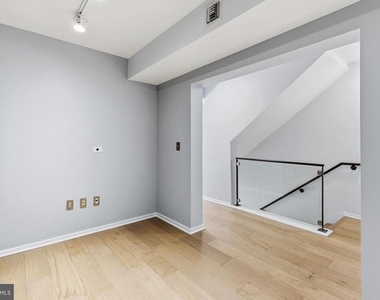
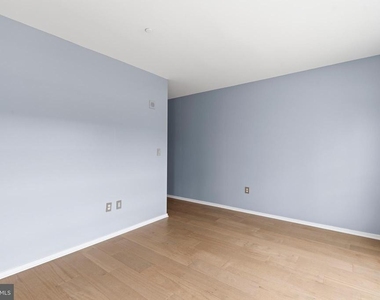
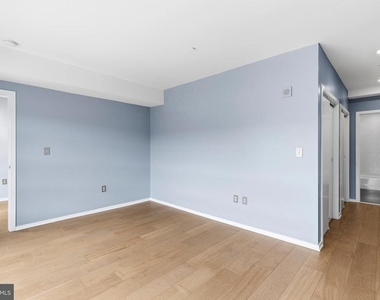
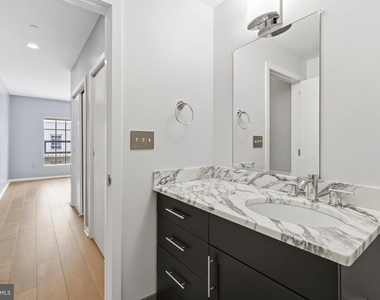
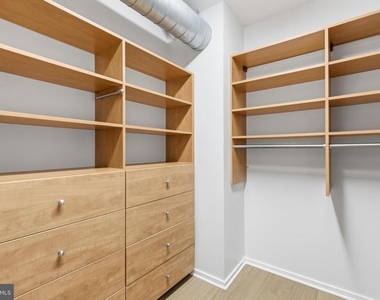
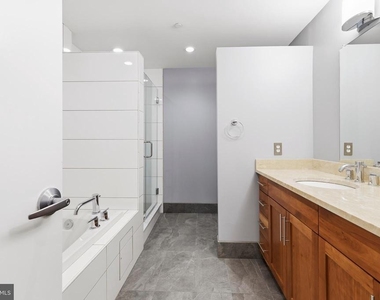
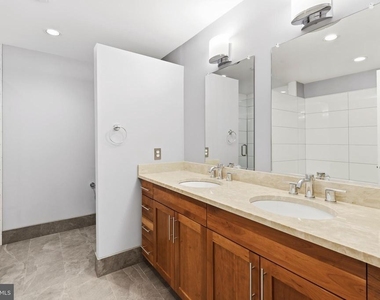
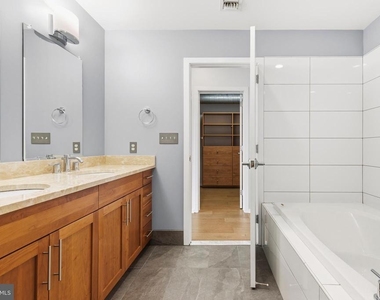
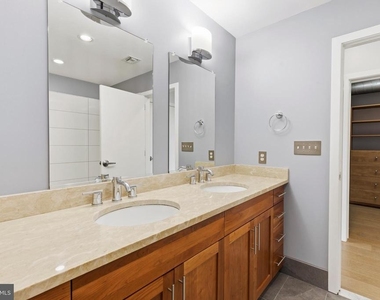
Brazilian Ash flooring, fresh paint, custom built closets and storage systems throughout, new bedroom windows, and a beautifully renovated primary bath contribute to the home's refined appeal. The spacious bonus room adds valuable flexibility, while the in-unit storage room, a feature unique to this floorplan, offers exceptional convenience and functionality.
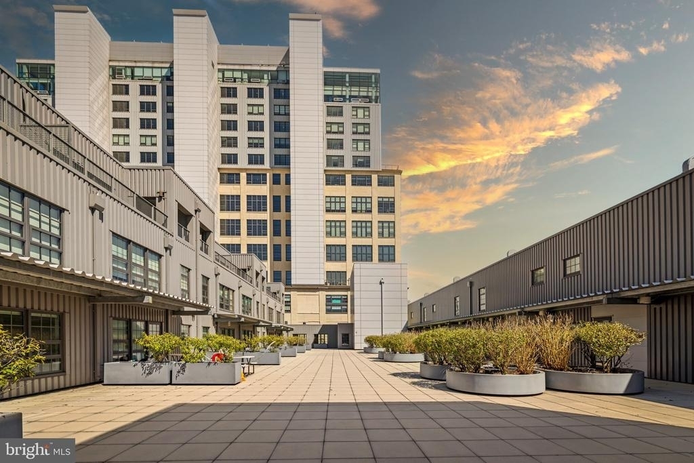
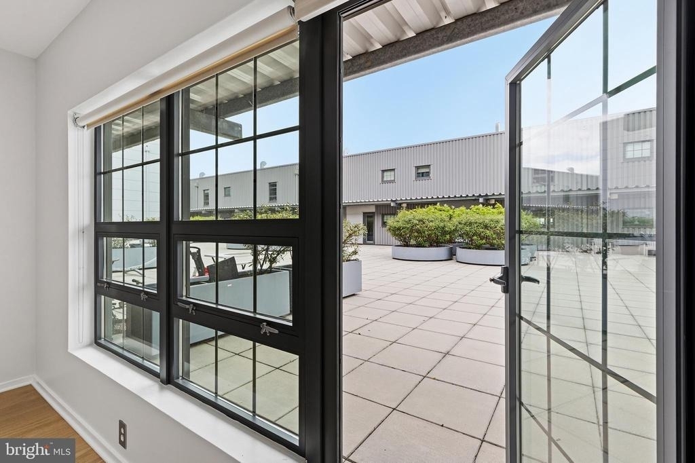
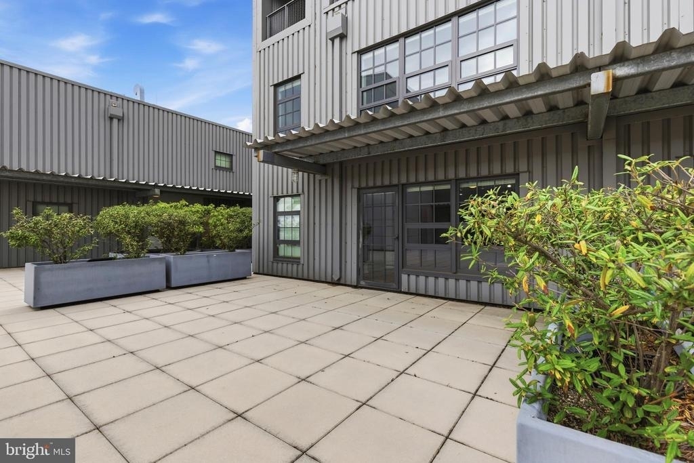
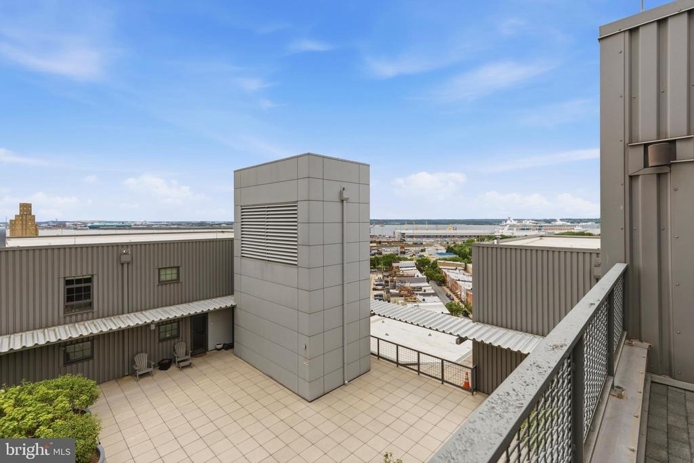
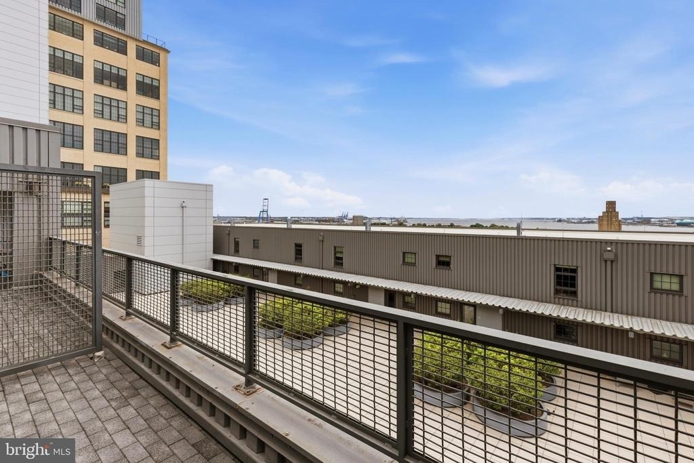
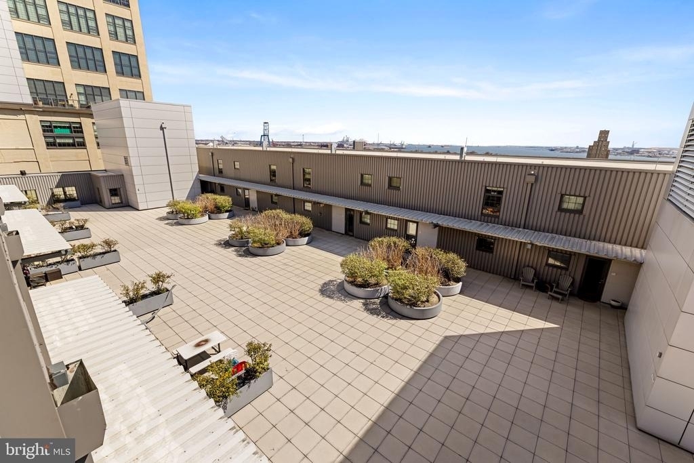
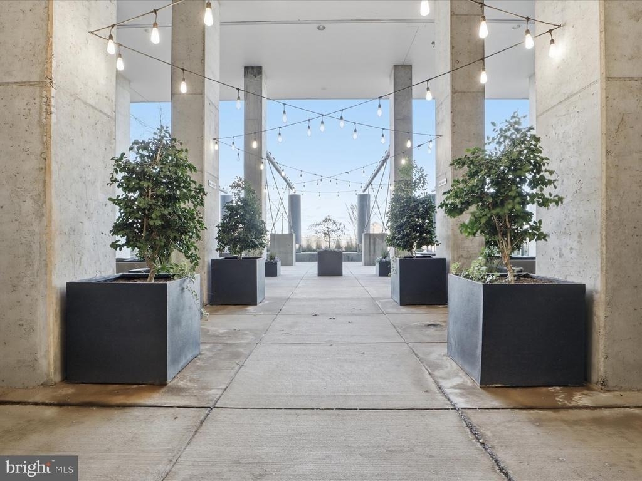
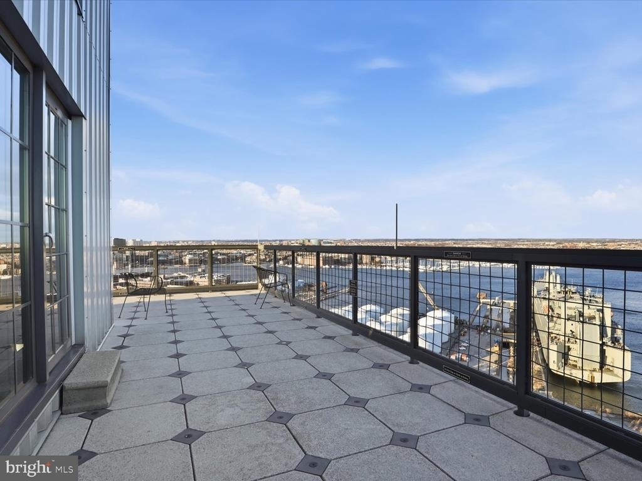
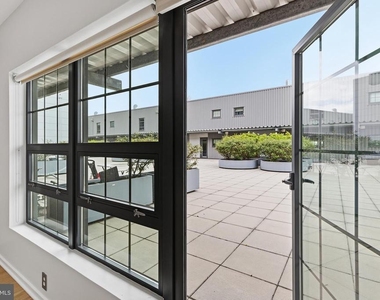
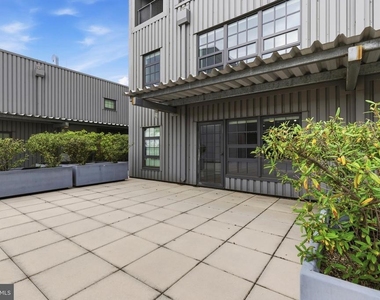
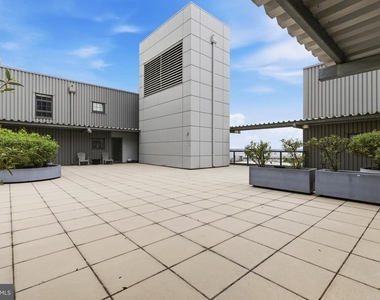
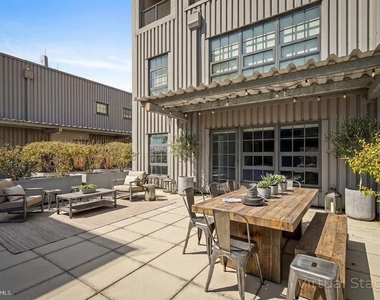
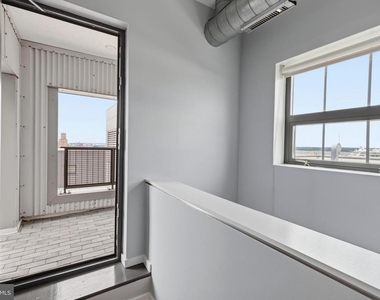
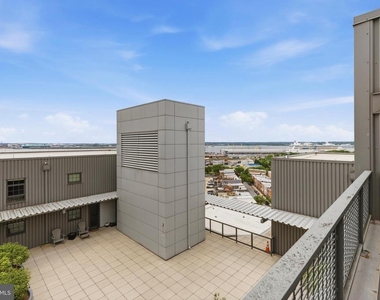
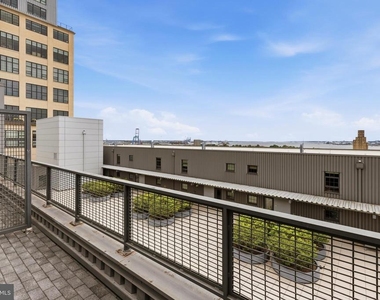
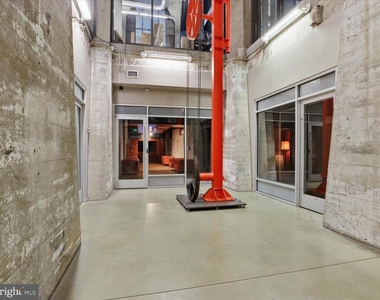
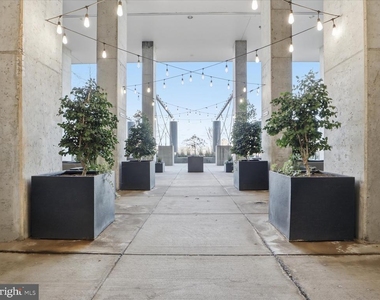
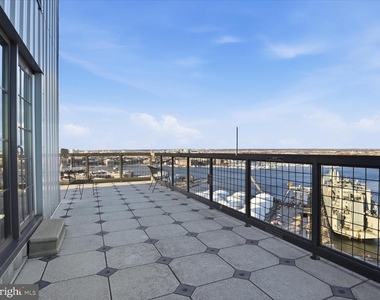
Just outside the door, a private owner outdoor space creates a rare extension of the home and connects directly to the community courtyard, offering an indoor outdoor lifestyle seldom found in condo living. The upper-level terrace off the private primary suite provides an additional private retreat.
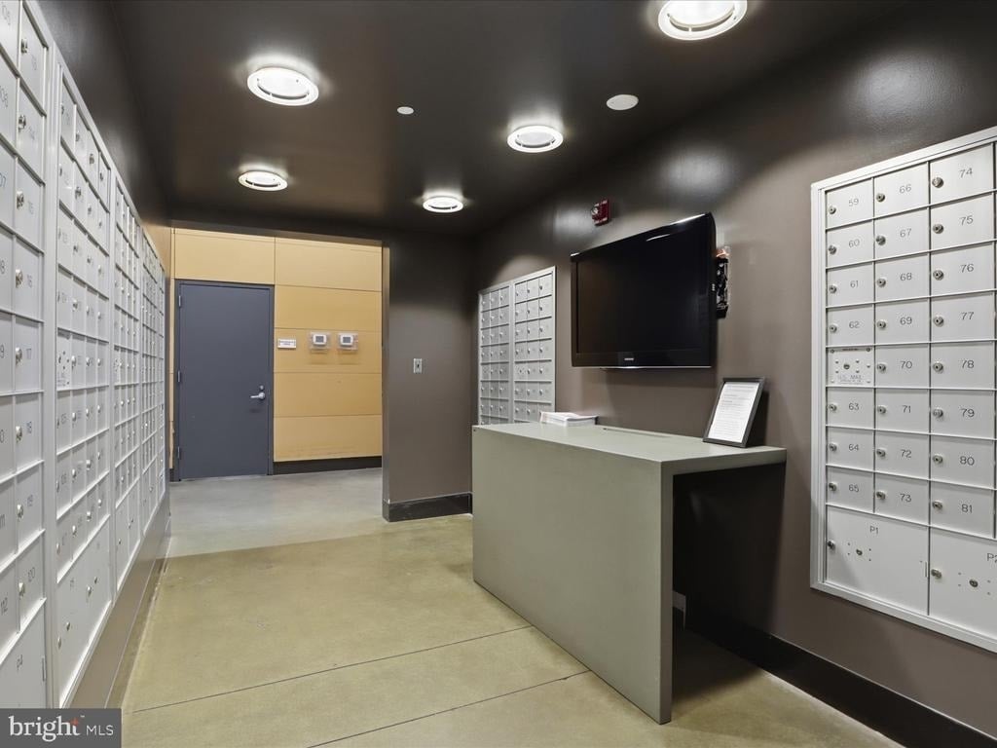
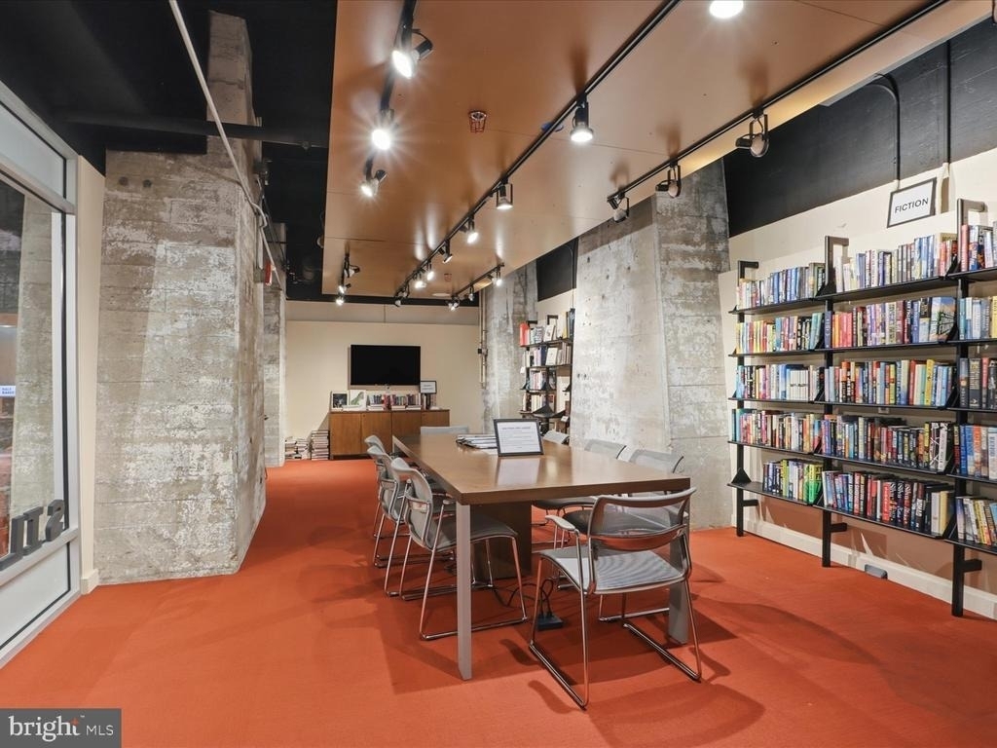
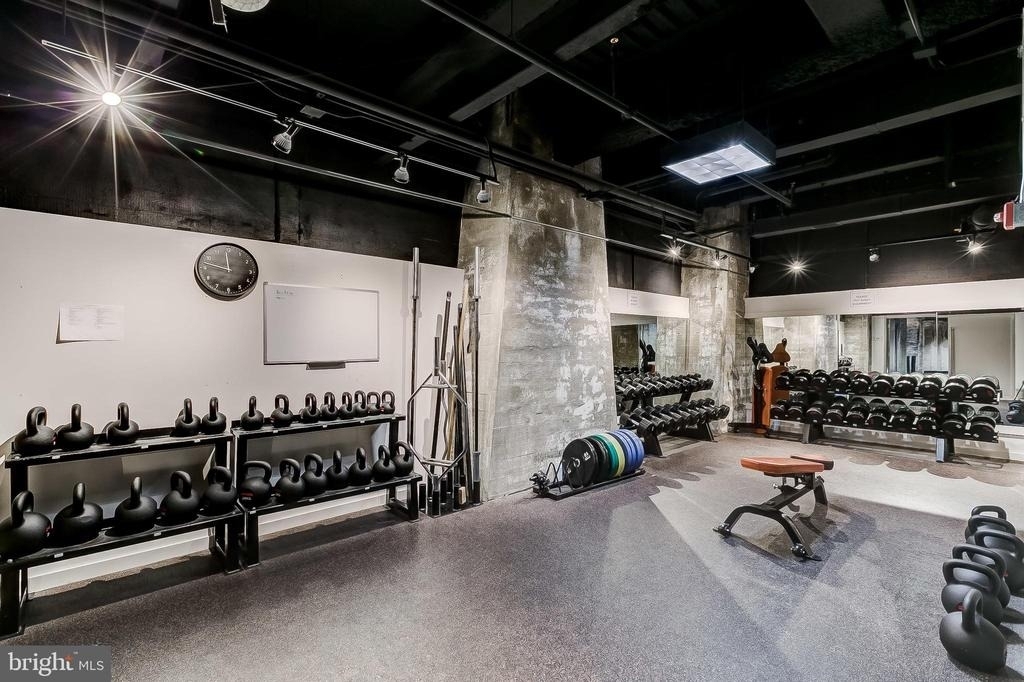
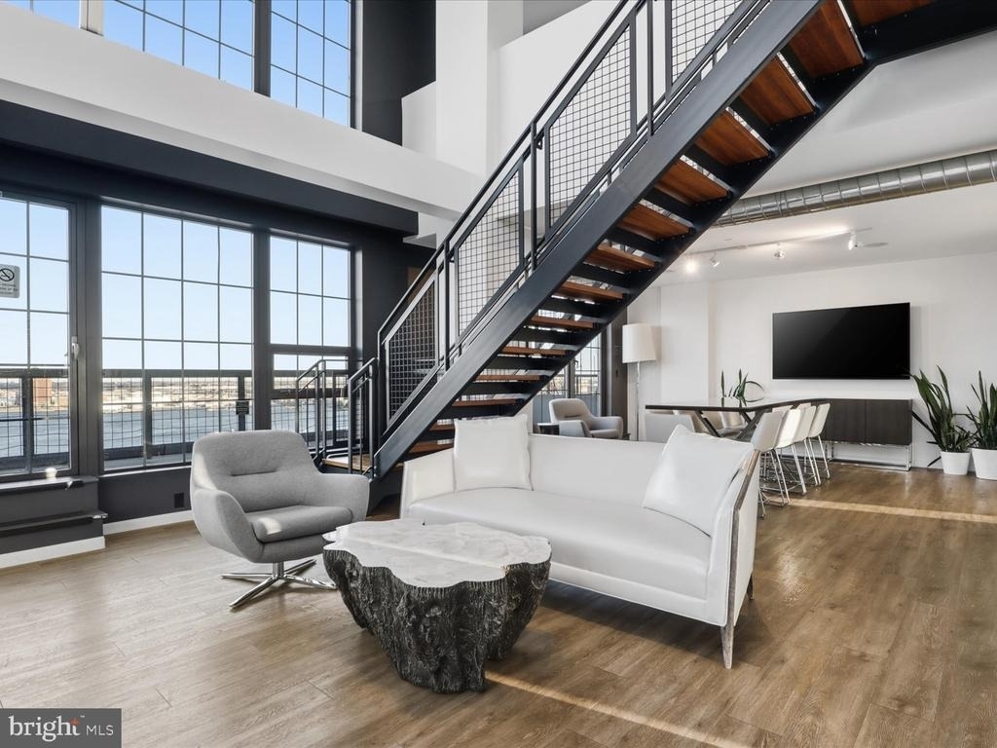
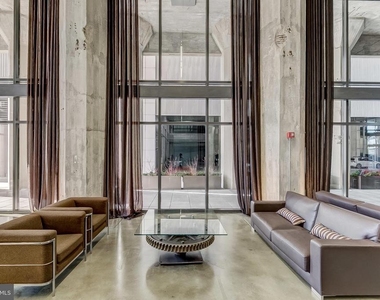
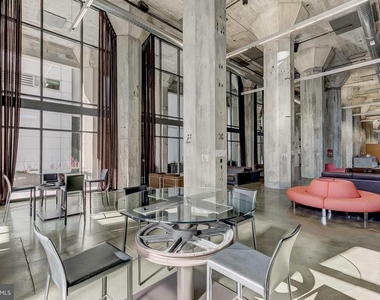
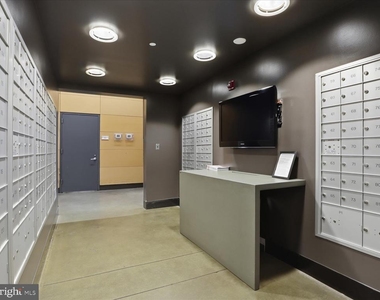
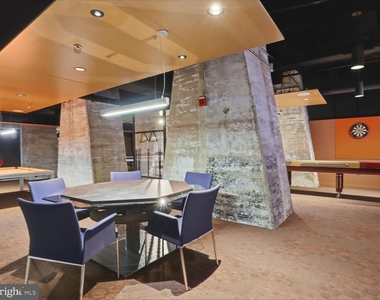
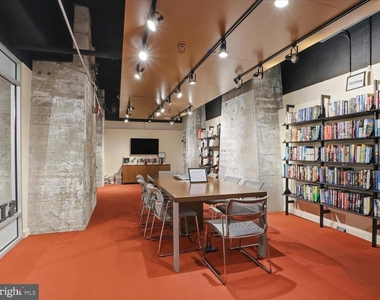
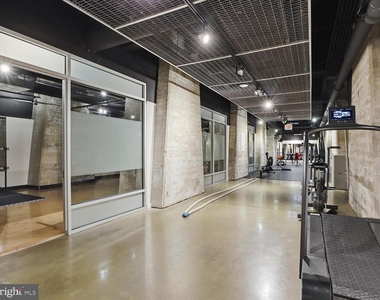
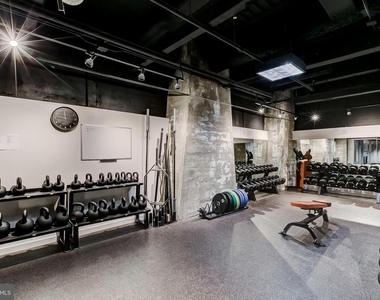
With generously sized rooms, thoughtful updates, and access to world class amenities, this home delivers the low maintenance luxury lifestyle so many buyers are looking for. Enjoy Silo Point's twenty four hour front desk service, concierge level and package services, a breathtaking lobby, the 19th floor Sky Lounge with sweeping city and harbor views, The Catacombs wellness level with a twenty four hour fitness center, yoga studio, game room, library, conference rooms, private treatment room, Wi-Fi hot spots, controlled access elevators and garage parking, onsite property management, guest parking, and inviting community spaces. This is a distinctive opportunity that truly stands out and is best experienced in person.
The manager has not yet mailed us a photo copy of his or her government identification and proof or property ownership.
▼
Manager has not logged in recently
▼
Manager does not yet have user reviews
RENTHOP DESCRIPTION
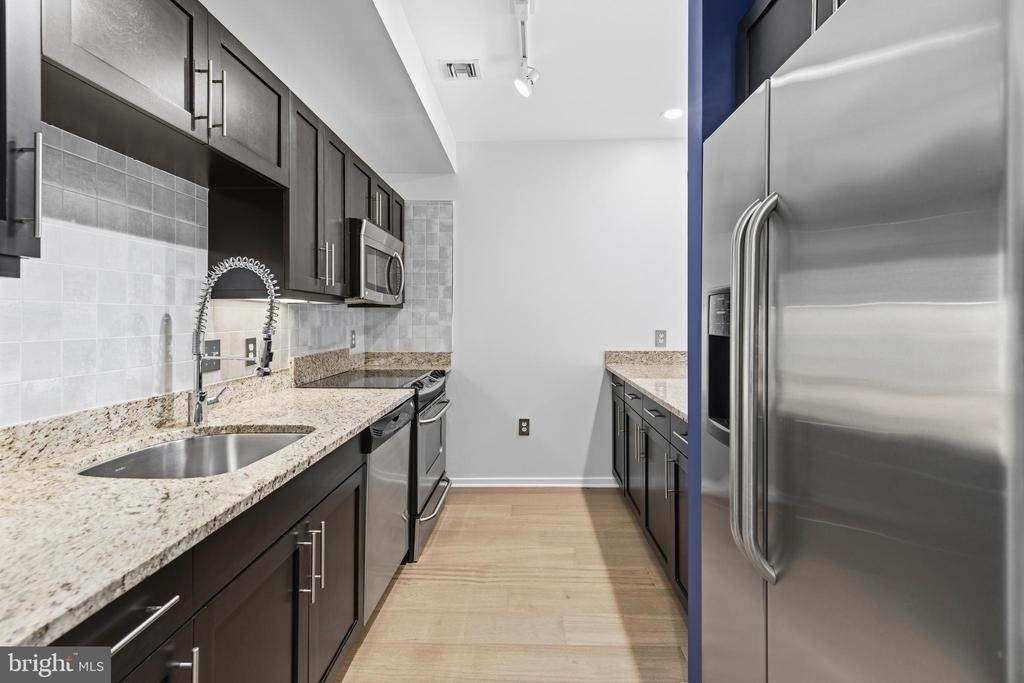
The apartment is a unit offered at a monthly price of $5,500. The person posting the listing did not specify that any pets were allowed. It may be the case that pets are ok and the manager simply has not yet filled out all the details. The kitchen conveniently includes a dishwasher.
We have 86 photos of this particular unit, building, and surrounding areas.
Last Updated: 10 hours ago
Data Source: Bright MLS
MLS# MDBA2220808
List Agent Name: Kyle Shay
List Office Name: Compass
IDX information is provided exclusively for personal, non-commercial use, and may not be used for any purpose other than to identify prospective properties consumers may be interested in purchasing. Information is deemed reliable but not guaranteed. The listing broker’s offer of compensation is made only to participants of the MLS where the listing is filed.
Courtesy of RH Advisors, Inc. and RHP Realty NJ, Inc.
Enter the 6-digit code sent to or download the
RentHop mobile app to continue.
By selecting Check Availability, you agree that RentHop and real estate professionals may call or text you about your inquiry. Message/data rates may apply. Terms & Privacy.
We found some very similar listings nearby
Select those you'd like to message
Your messages have been sent!
Check Availability
By selecting Check Availability, you agree that RentHop and real estate professionals may call or text you about your inquiry. Message/data rates may apply. Terms & Privacy.