Special concession: Apply now to receive up to 1 month FREE!
Life at Camden Post Oak
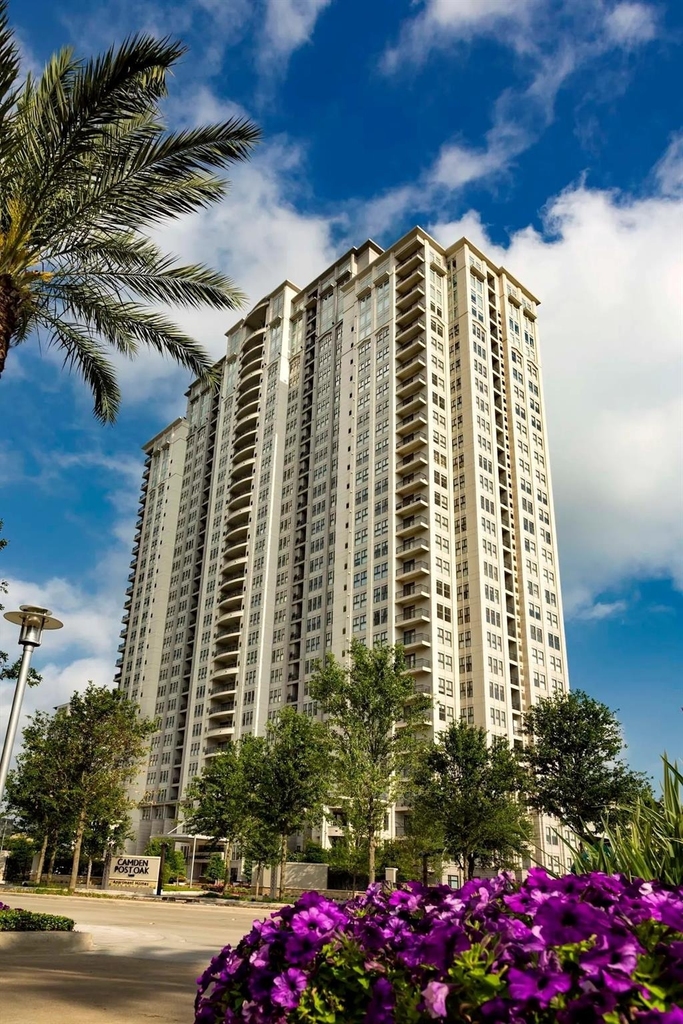
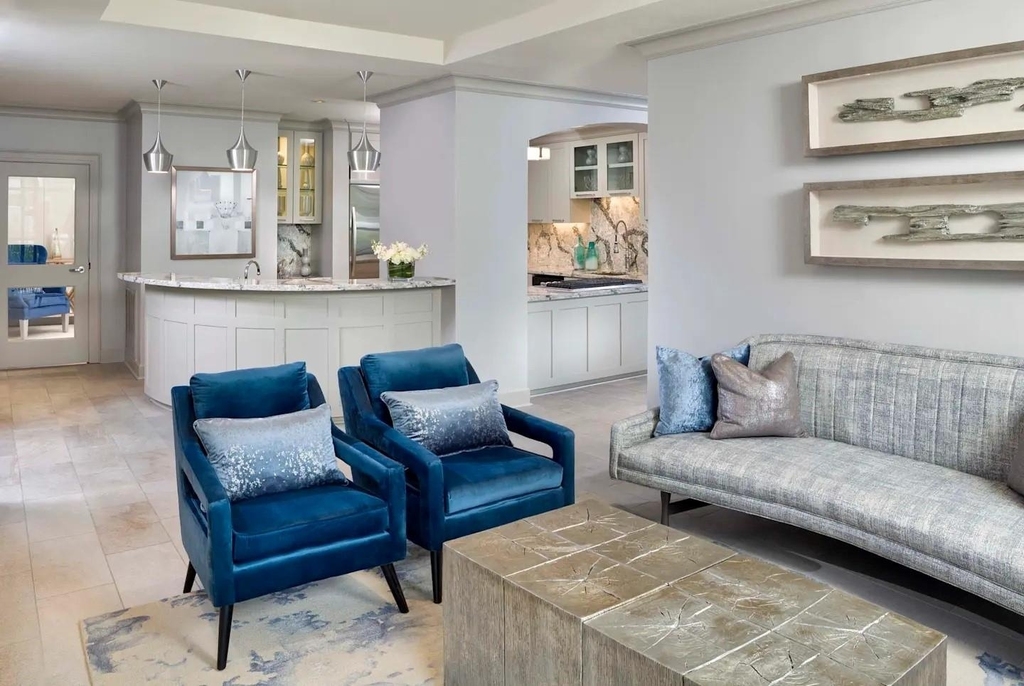
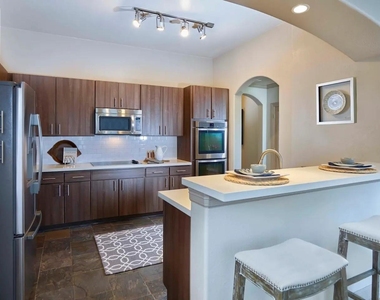
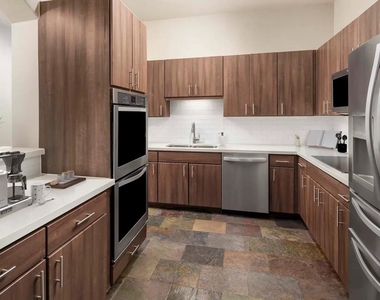
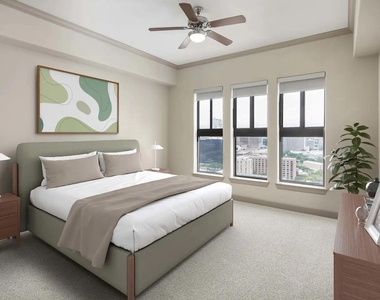
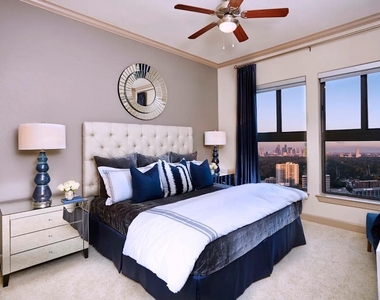
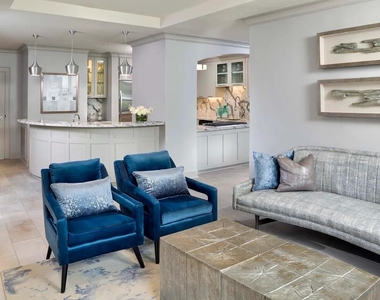
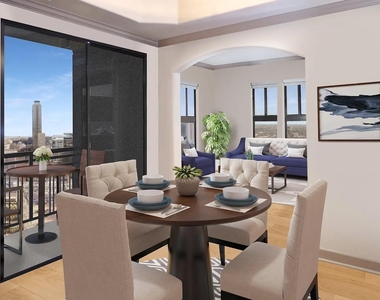
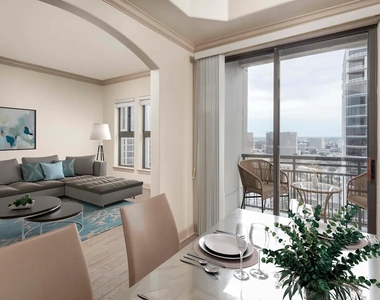
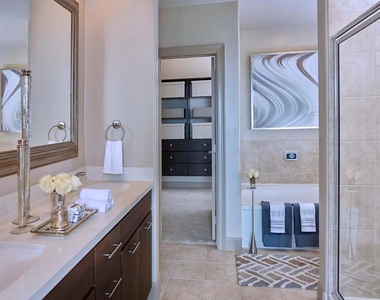
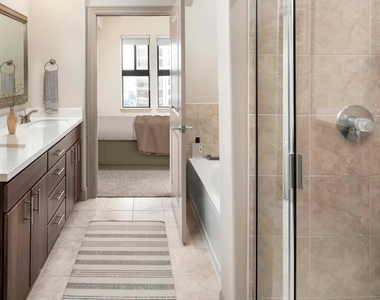
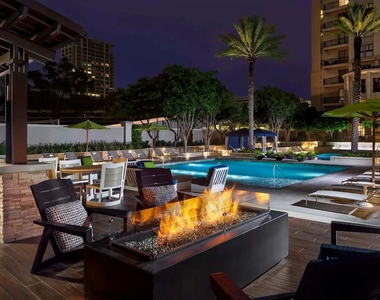
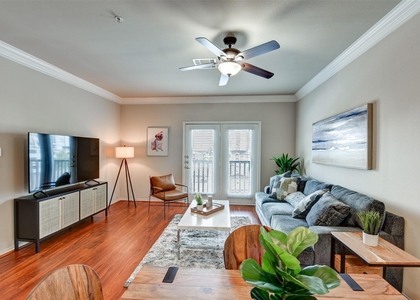
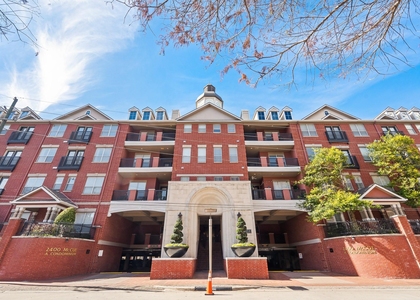
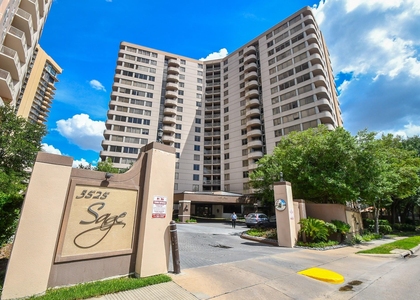
Come home to the best in high-rise apartment living in Houston at Camden Post Oak and relish in sophisticated, luxury living in the Houston Galleria. Our one, two, and three-bedroom apartment homes are the largest in the Uptown, Galleria area - with each floor plan boasting close to 200 square feet more than nearby high-rises. From gourmet kitchens to hardwood flooring to private terraces - luxury is in every detail of Camden Post Oak's apartment homes. Our 33 floors offer breathtaking, skyline views of Uptown and Downtown Houston from floor-to-ceiling windows.
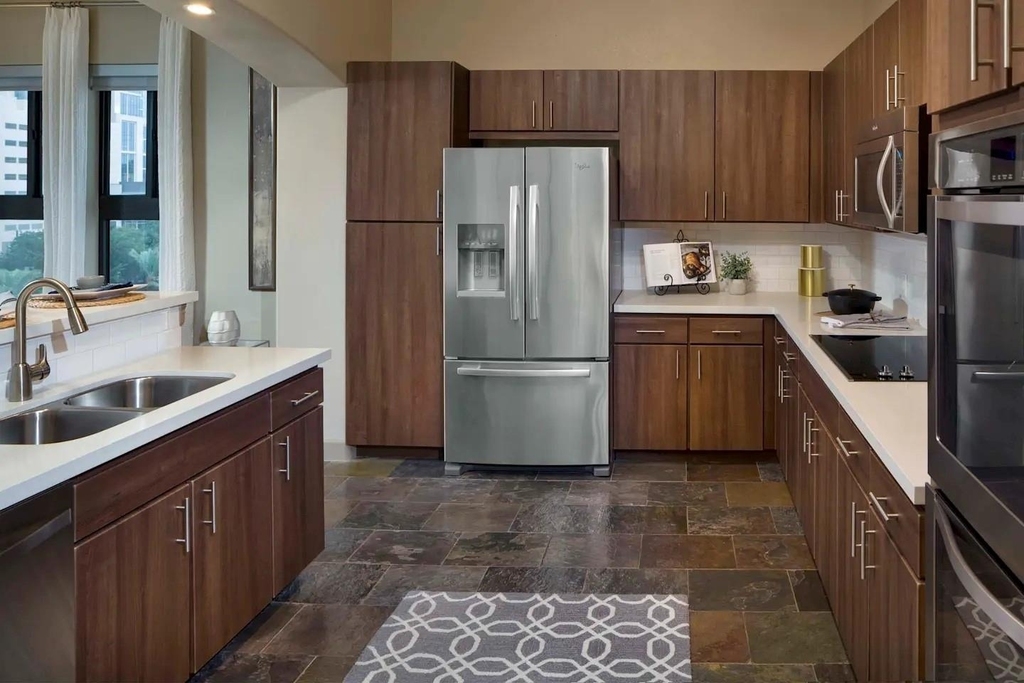
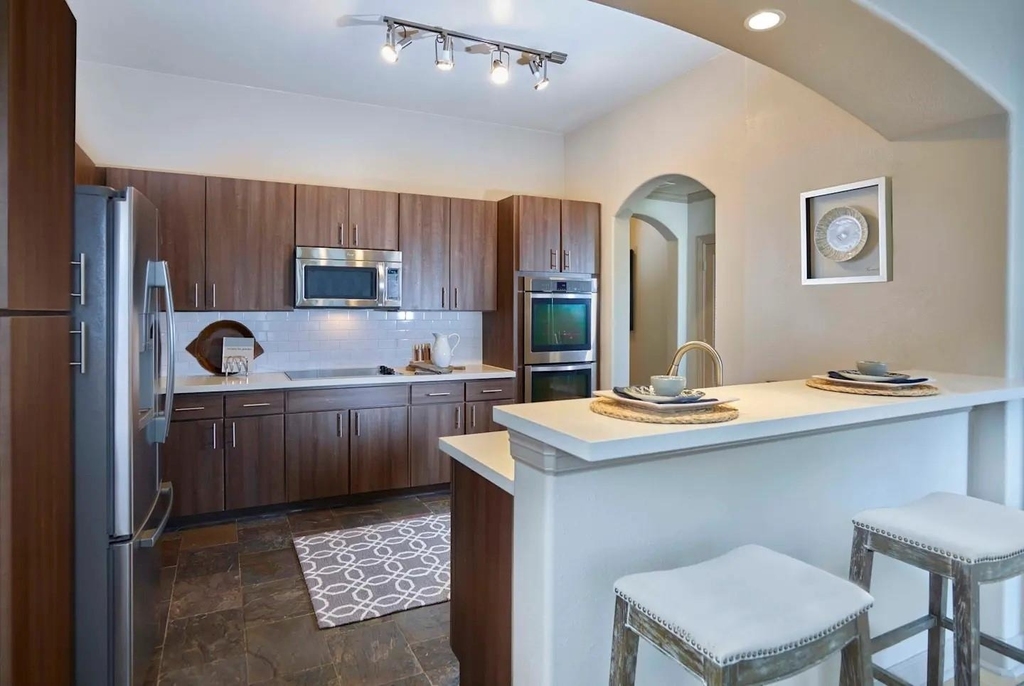
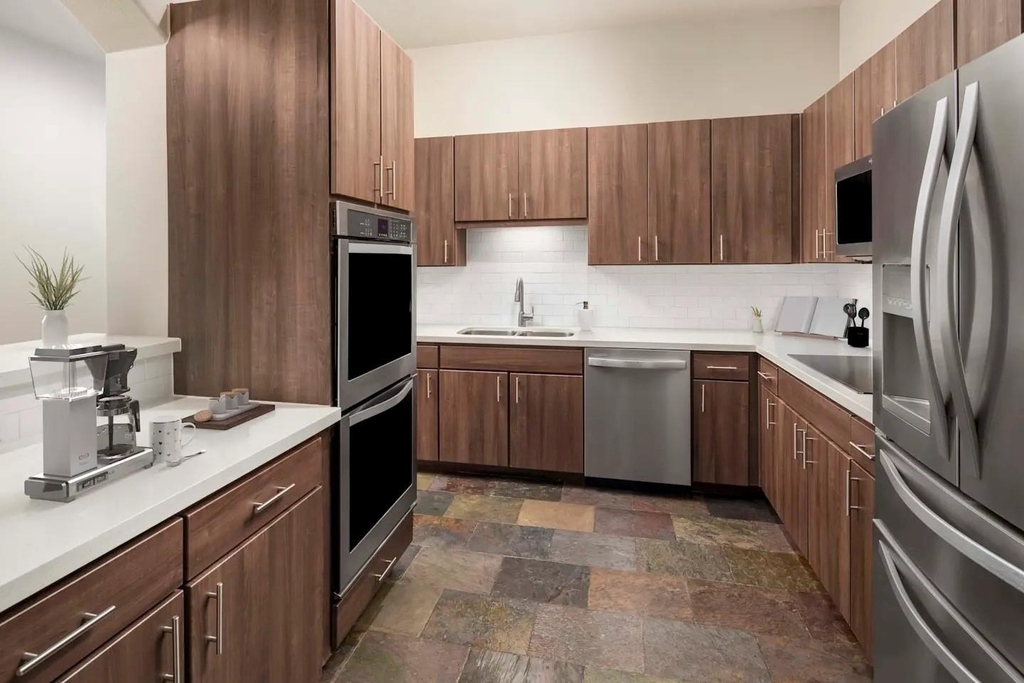
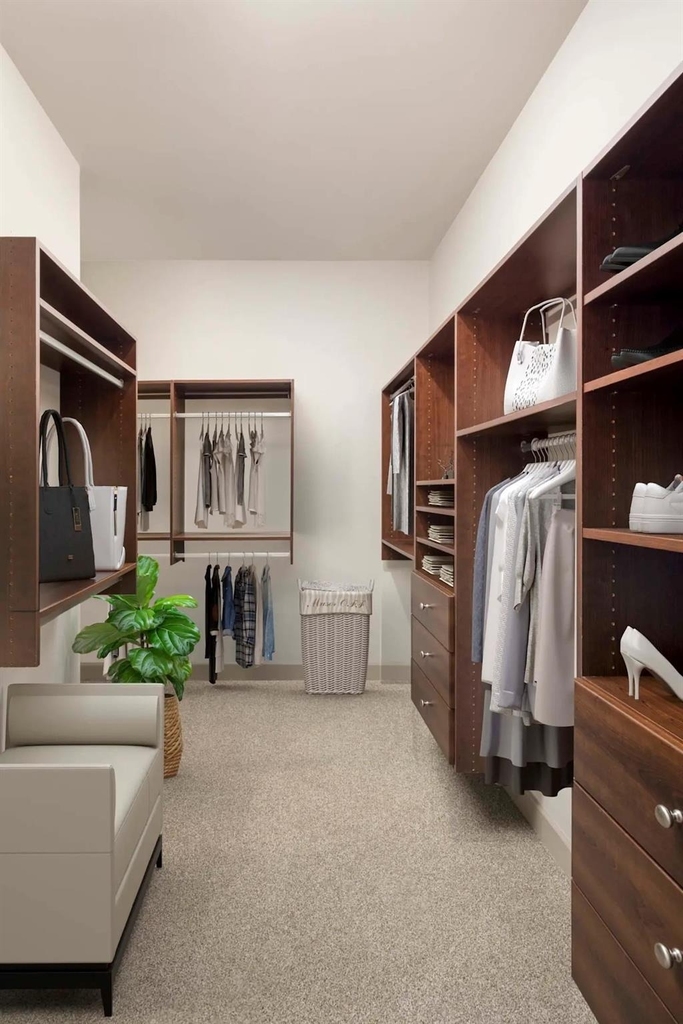
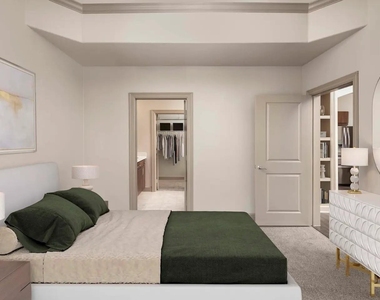
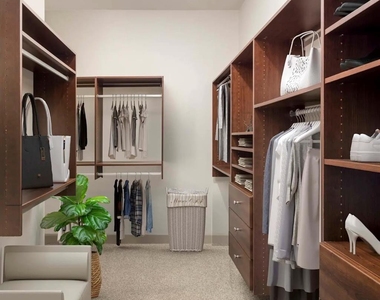
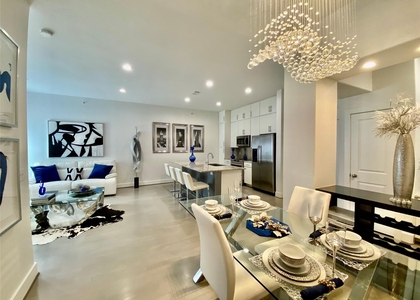
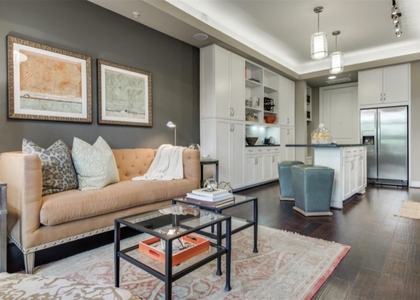
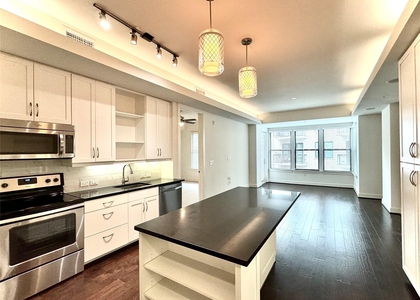
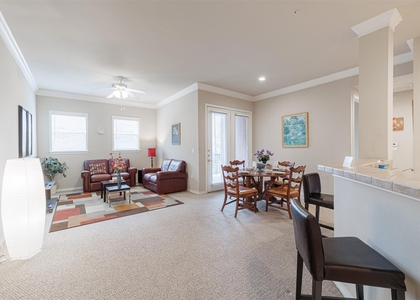
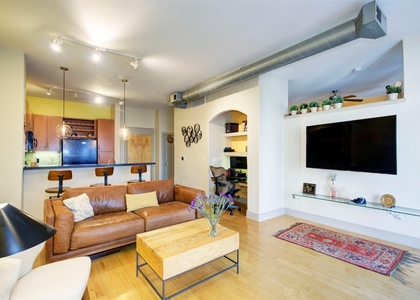
Each spacious floor plan has a seamless flow, creating a blank canvas to fill with pieces and people that make it feel like home. Enjoy functional features with timeless style, such as quartz countertops, double ovens, French door refrigerators, hardwood floors, walk-in closets with custom shelving, and 10-foot coffered ceilings with crown molding.
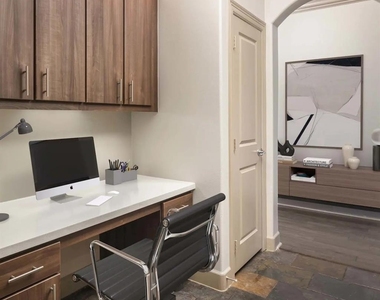
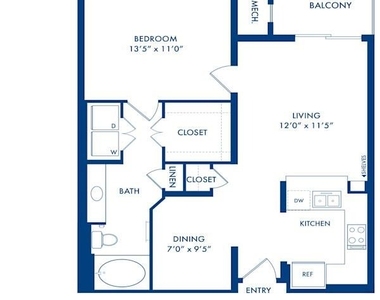
Need a space to conveniently work from home? Explore our B, D, F, H, and I floor plans with built-in desks or a study! View an exclusive 360 tour, making it easier than ever to envision your new high-rise home.
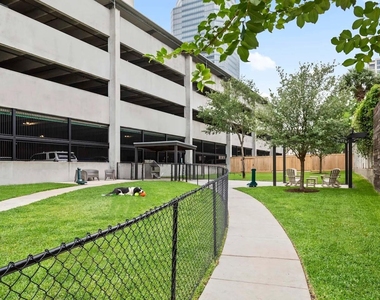
Camden Post Oak is a pet-friendly, high-rise apartment community and offers a one-of-a-kind, fenced-in, private dog park with a pet washing station. Residents receive a technology package included in the total monthly rent with savings of up to 53% off retail. This money-saving package includes high-speed internet up to 200 Mbps and over 140 digital video channels, 80 HD channels, and the full multiplex of HBO through Xfinity. Use the Xfinity Go app on your smartphone or tablet to access your digital video anywhere!
The good life in the Galleria is waiting for you. Come home to Camden Post Oak.
Office Hours:
Monday to Friday: 9:00AM to 6:00PM
Saturday: 10:00AM to 5:00PM
Sunday: Closed
AMENITIES
Dishwasher
Parking Space
ADDITIONAL INFORMATION
Interior
Bathroom Information
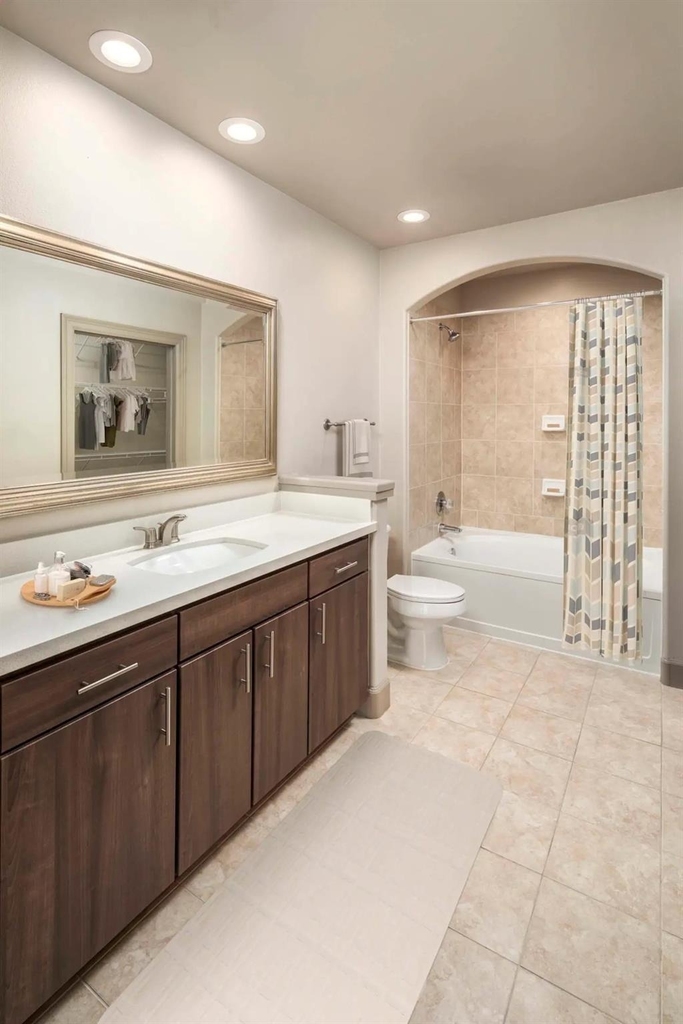
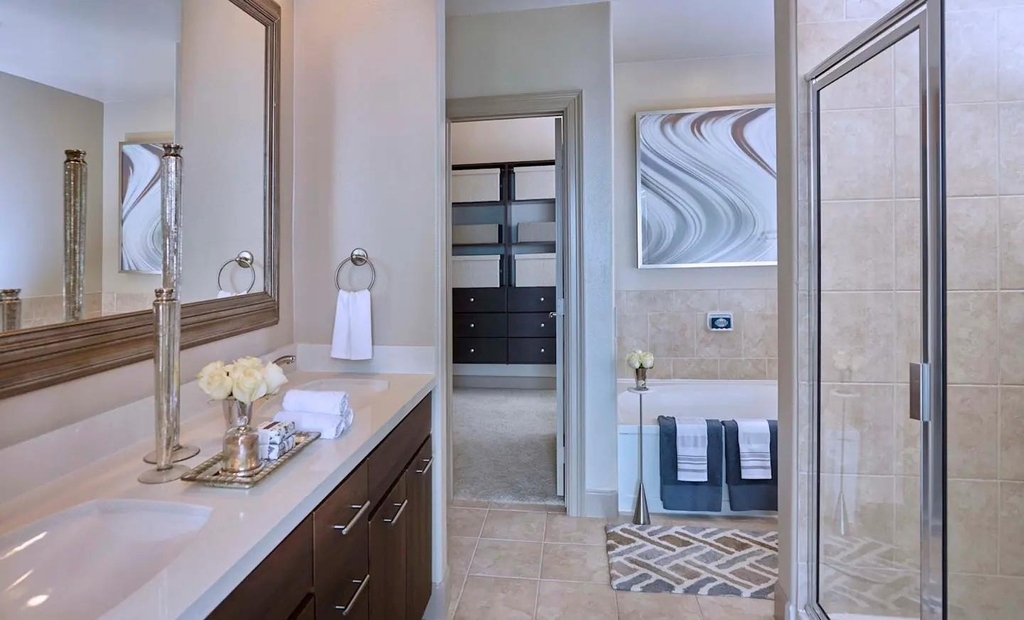
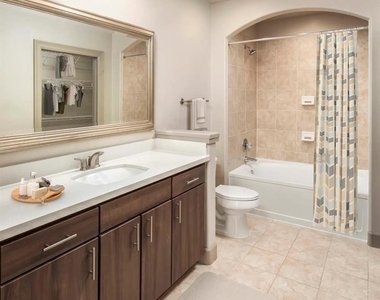
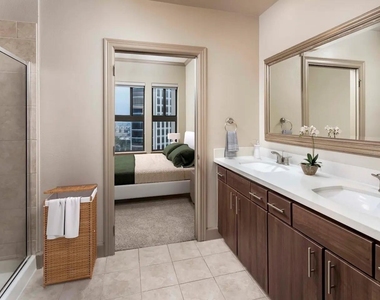
Full Bathrooms: 1
Interior Information
Interior Features: Kitchen Island, Open Floorplan, Pantry, Walk-In Closet(s)
Appliances: Dishwasher, Dryer, Electric Cooktop, Gas Cooktop, Double Oven, Refrigerator, Washer
Flooring Type: Hardwood, See Remarks, Wood
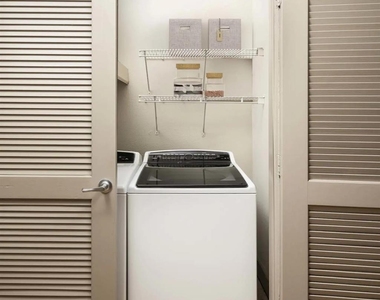
Laundry Features: Full Size W/D Area
Exterior
Property Information
Square Footage: 839
Security Features: Other
Year Built: 2008
Building Information
Levels: One
Pool Information
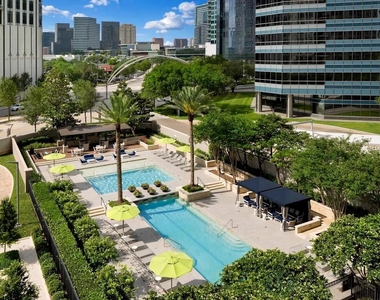
Pool is Private
Lot Information
Lot Size Area: 143484
Lot Size Units: Square Feet
Lot Size Acres: 3.2939
Square Footage: 143,484
Tax Lot: 040
Utilities
Utilities Information
Cooling Type: Ceiling Fan(s), Central Air
Heating Type: Central
Parking
Parking Information
Has Garage
Parking Features: Assigned, Covered, Garage, See Remarks
The median is solely based on the area and the number of bedrooms.
Listing-specific characteristics such as the number of bathrooms and the amenities will also impact the price.
LISTING QUALITY
▲
Listing location is an exact address
▲
Features and amenities are properly noted
▲
RentHop has data for this building
▲
Price matches RentHop data sources
▲
Manager has many listings with high listing quality!
▼
The manager has not yet mailed us a photo copy of his or her government identification and proof or property ownership.
▼
Manager has not logged in recently
▼
Manager does not yet have user reviews
RENTHOP DESCRIPTION
The apartment is a unit offered at a monthly price of $2,119. The person posting the listing did not specify that any pets were allowed. It may be the case that pets are ok and the manager simply has not yet filled out all the details. The kitchen conveniently includes a dishwasher.
We have 28 photos of this particular unit, building, and surrounding areas.
MLS# 21379254
List Agent Name: Khiere Simmons
List Office Name: KX Realty PLLC
IDX information is provided exclusively for personal, non-commercial use, and may not be used for any purpose other than to identify prospective properties consumers may be interested in purchasing. Information is deemed reliable but not guaranteed. The listing broker’s offer of compensation is made only to participants of the MLS where the listing is filed.
Courtesy of RH Advisors, Inc. and RHP Realty NJ, Inc.
By selecting Check Availability, you agree that RentHop and real estate professionals may call or text you about your inquiry. Message/data rates may apply. Terms & Privacy. California Privacy Notice
We found some very similar listings nearby
Select those you'd like to message
Your messages have been sent!
Check Availability
By selecting Check Availability, you agree that RentHop and real estate professionals may call or text you about your inquiry. Message/data rates may apply. Terms & Privacy. California Privacy Notice























 Your Privacy Choices