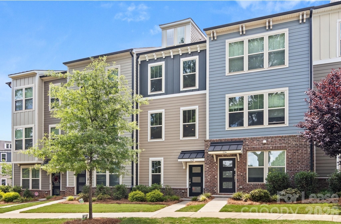
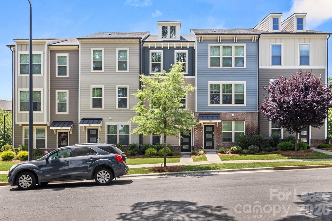
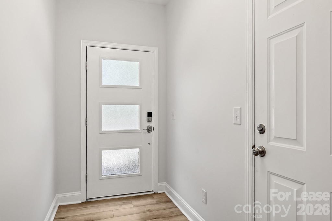
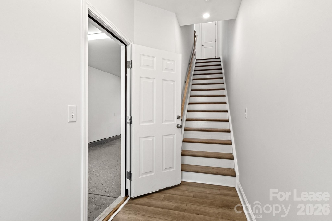
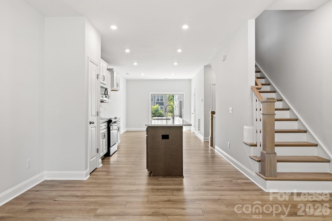
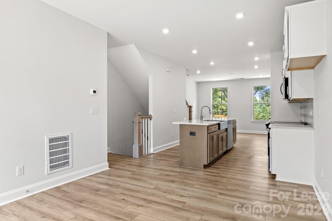
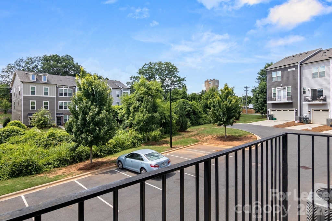
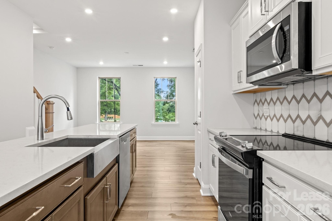
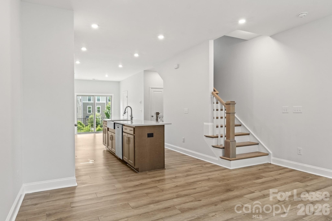
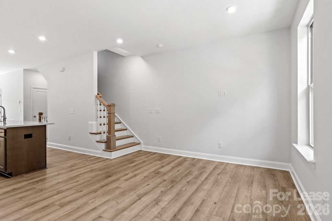
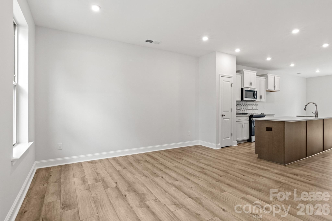
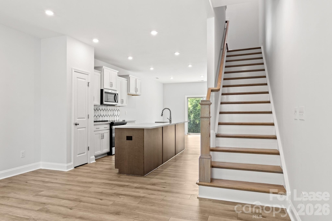
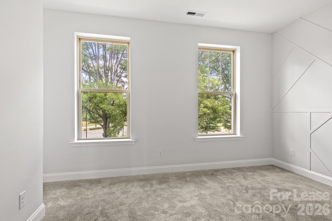
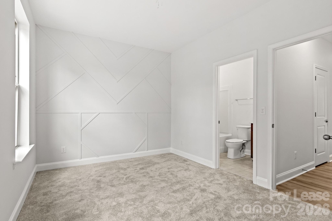
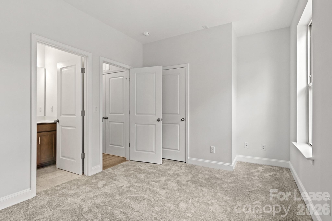
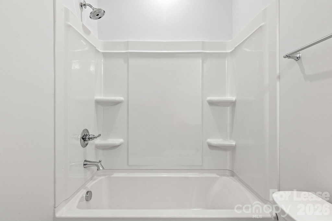
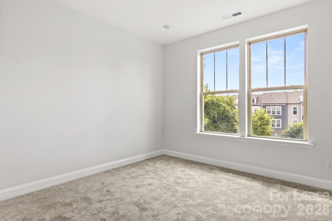
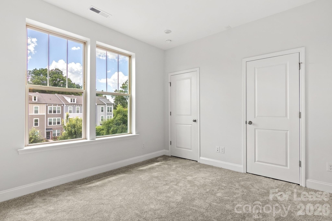
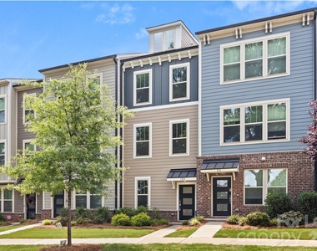
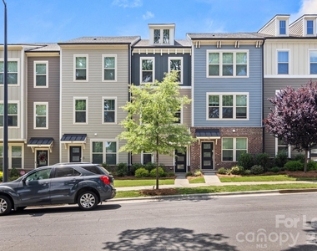
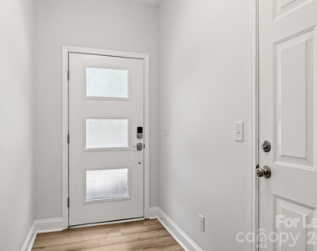
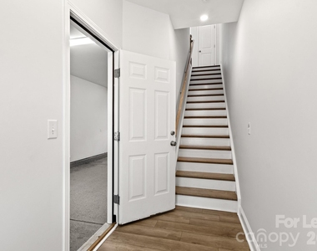
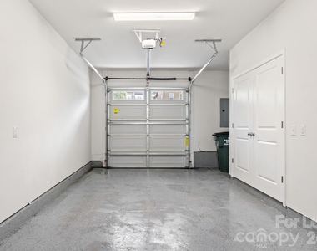
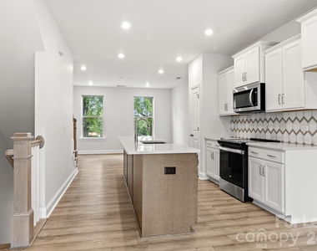
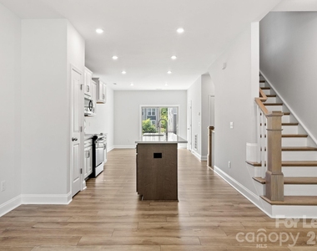
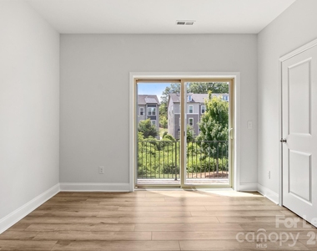
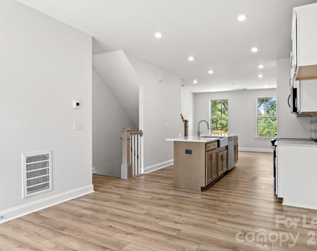
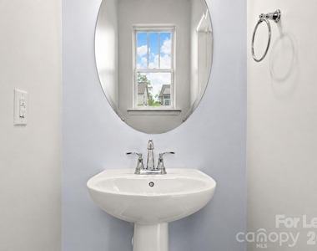
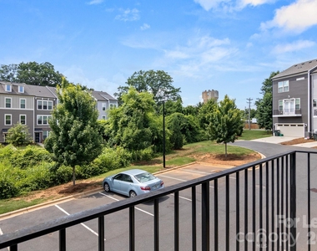
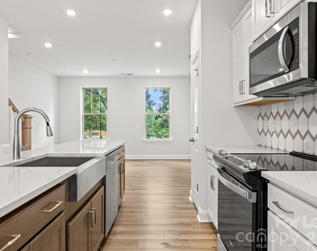
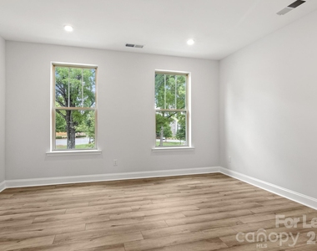
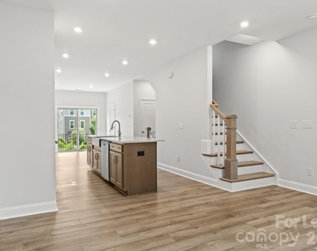
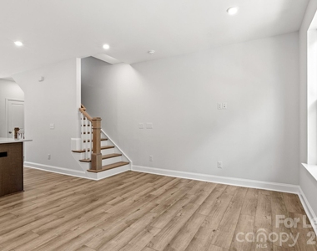
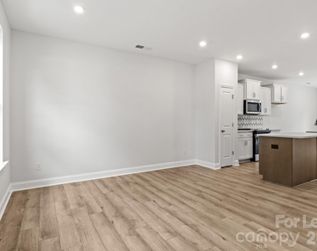
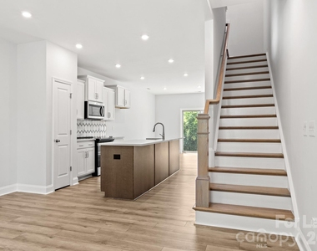
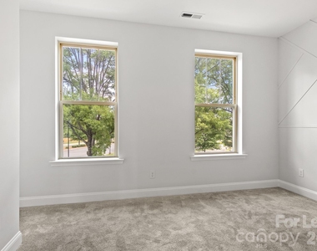
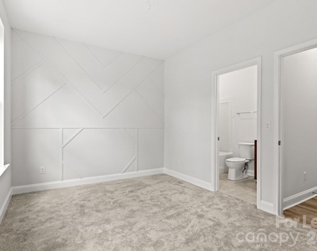
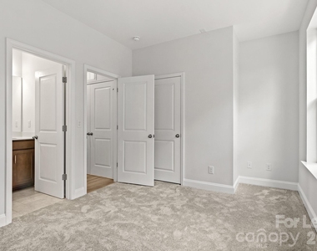
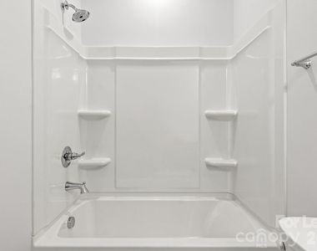
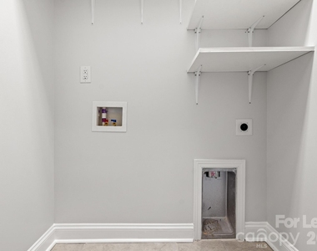
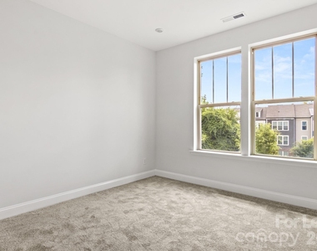
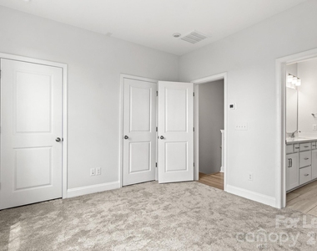
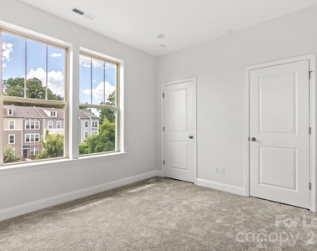
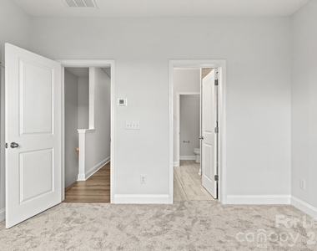
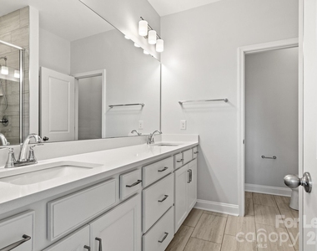
Welcome to 120 Judson Ave! Enter this delightful townhouse on the main level through the front door directly into the foyer or through the tandem two car garage to the foyer. Up the stairs, you'll be on the upper level- an open floorplan with the kitchen, great room, dining area, half bath, and balcony! The kitchen features stainless steel appliances, designer tile backsplash, pantry, quartz countertops, and a HUGE kitchen island/breakfast bar. Step out onto the balcony for some fresh air and sunlight. This level gets AMAZING natural light! Flooring is LVP on the foyer of the main level, the third level hallway, and the upper level is all LVP. Bedrooms are carpet. BOTH third level bedrooms have private FULL bathrooms. Guest bedroom features a modern accent wall with white wood geometric panels. The adjoining bathroom has a shower/tub combo and single quartz vanity. The primary bedroom has two closets and the bathroom features a walk-in shower and double quartz vanity. The third level also has the conveniently located laundry room with washer/dryer hookups and extra shelving. Extra large storage closet in the garage! This home is just minutes from all that Uptown Charlotte has to offer from Panthers Stadium, concert and theater venues, top restaurants and nightlife, and so much more! Situated along convenient bus routes and about a mile from lite rail stops. Come check out this gem today!
AMENITIES
Storage Facility
Private Outdoor Space
Dishwasher
Parking Space
ADDITIONAL INFORMATION
Interior
Bathroom Information
Half Bathrooms: 1
Full Bathrooms: 2
Interior Information
Interior Features: Breakfast Bar, Entrance Foyer, Kitchen Island, Open Floorplan, Pantry, Storage, Attic Stairs Pulldown
Appliances: Dishwasher, Electric Range, Electric Water Heater, Microwave, Oven, Plumbed For Ice Maker, Self Cleaning Oven
Flooring Type: Carpet, Vinyl
Laundry Features: Common Area, Electric Dryer Hookup, Laundry Room, Washer Hookup, Third Level
The manager has not yet mailed us a photo copy of his or her government identification and proof or property ownership.
▼
Manager has not logged in recently
▼
Manager does not yet have user reviews
RENTHOP DESCRIPTION
The apartment is a unit offered at a monthly price of $1,995. The person posting the listing did not specify that any pets were allowed. It may be the case that pets are ok and the manager simply has not yet filled out all the details. The kitchen conveniently includes a dishwasher.
We have 40 photos of this particular unit, building, and surrounding areas.
Last Updated: 10 hours ago
Data Source: Canopy MLS
MLS# CAR4421441
List Agent Name: Cherie Burris
List Office Name: RE/MAX Executive
IDX information is provided exclusively for personal, non-commercial use, and may not be used for any purpose other than to identify prospective properties consumers may be interested in purchasing. Information is deemed reliable but not guaranteed. The listing broker’s offer of compensation is made only to participants of the MLS where the listing is filed.
Courtesy of RH Advisors, Inc. and RHP Realty NJ, Inc.
By selecting Check Availability, you agree that RentHop and real estate professionals may call or text you about your inquiry. Message/data rates may apply. Terms & Privacy. California Privacy Notice
We found some very similar listings nearby
Select those you'd like to message
Your messages have been sent!
Check Availability
By selecting Check Availability, you agree that RentHop and real estate professionals may call or text you about your inquiry. Message/data rates may apply. Terms & Privacy. California Privacy Notice



































 Your Privacy Choices