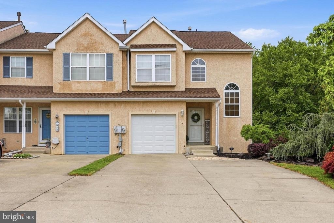
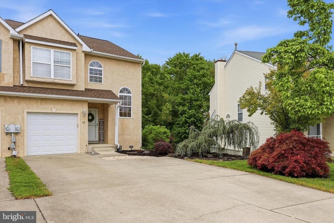
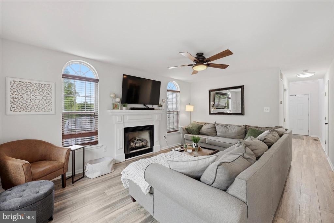
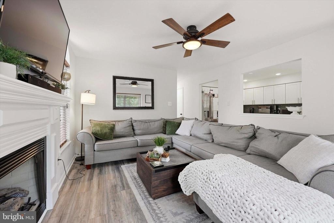
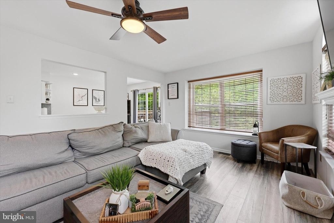
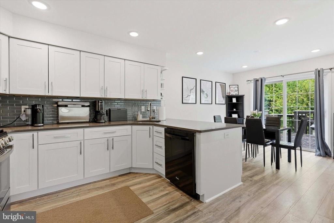
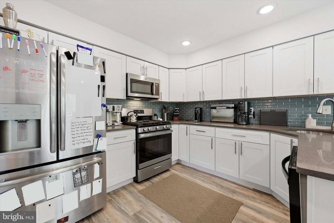
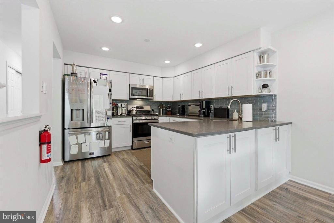
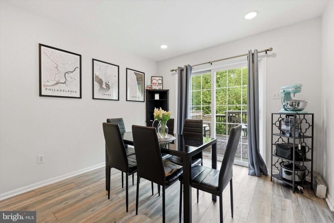
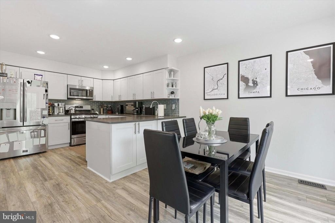
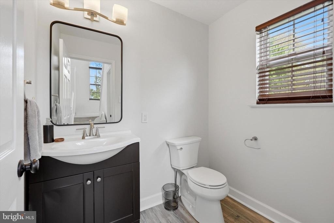

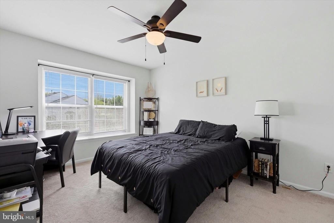
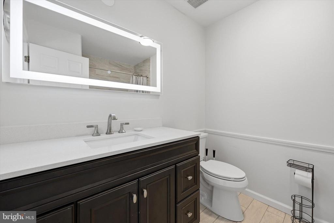
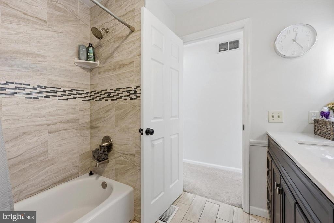
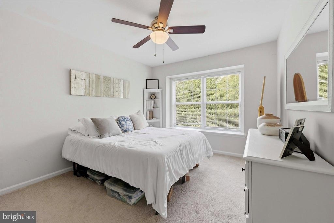
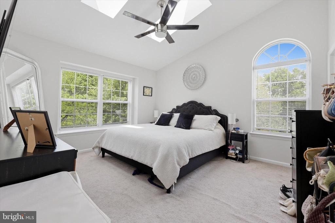
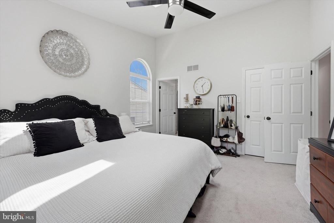
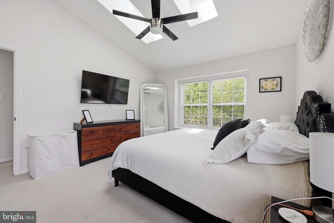
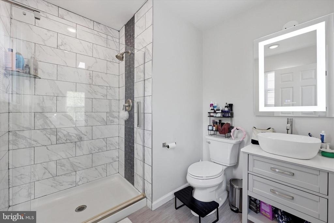
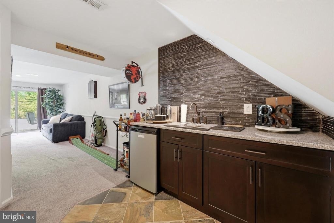
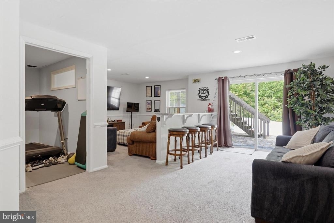
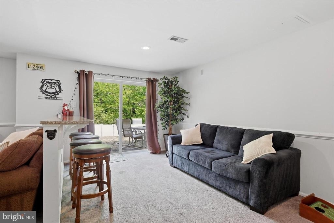
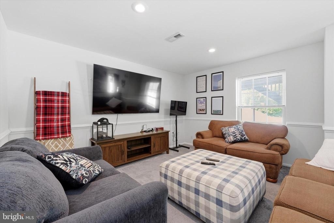
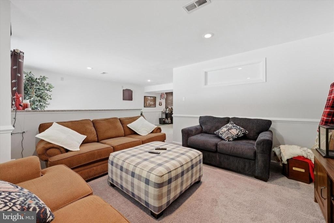
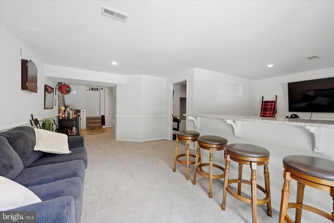
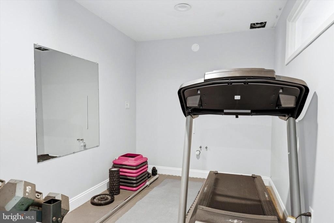
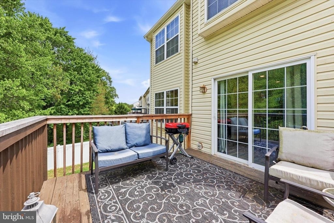
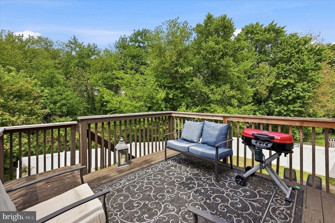
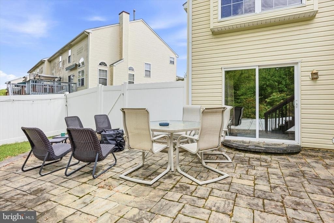
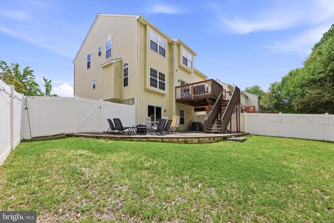
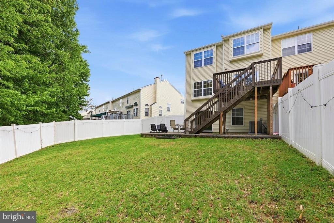
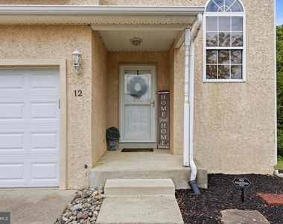
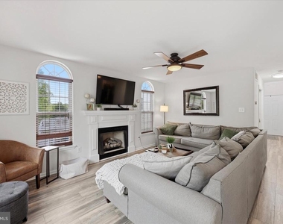
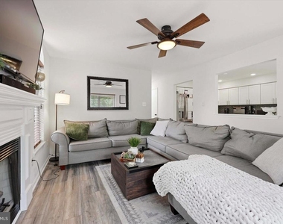
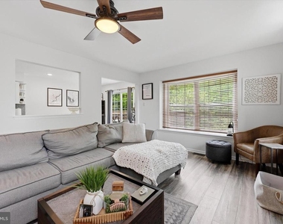
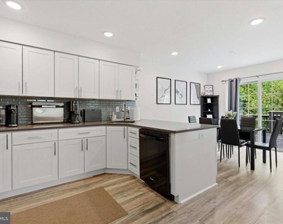
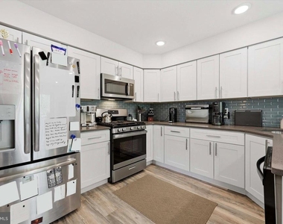
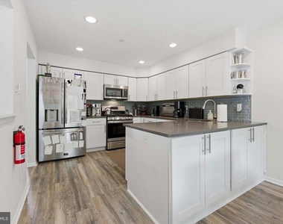
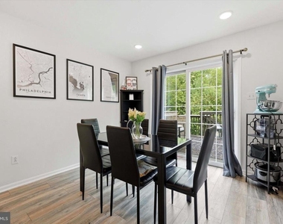
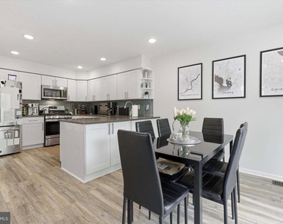
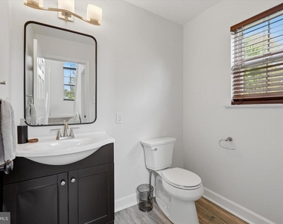
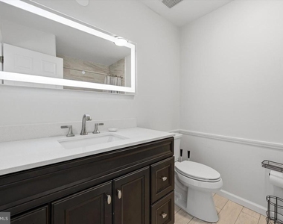
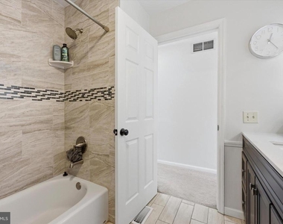
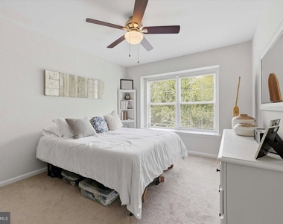
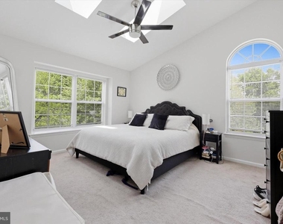
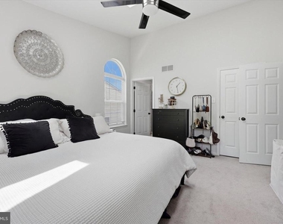
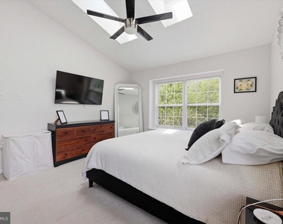
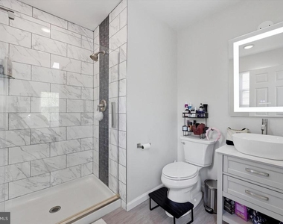
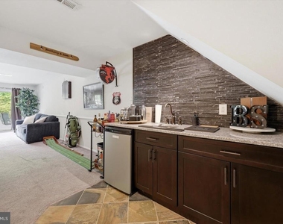
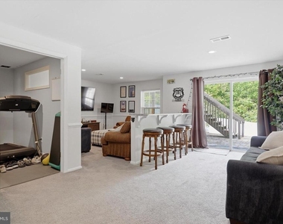
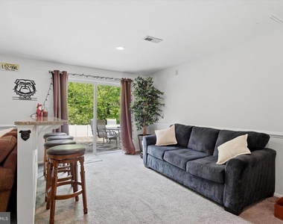
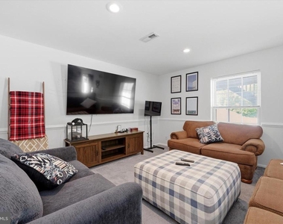
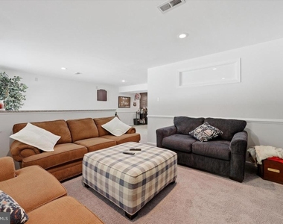
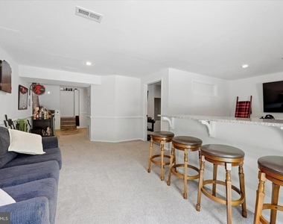
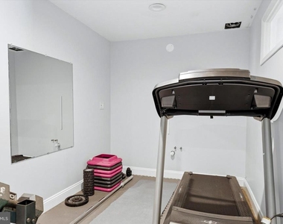
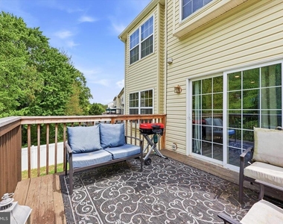
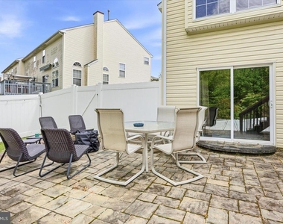
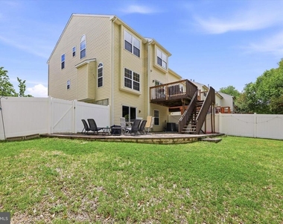
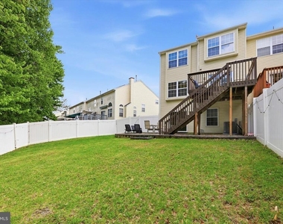
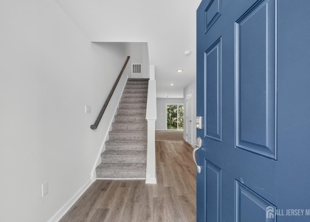
Welcome to 12 Timbercrest Drive! Space, style, and a layout that actually makes sense! This fully updated 3-bedroom, 2.5-bath townhome in Sewell checks every box and then some. The main level sets the tone right away with an open kitchen featuring updated appliances and countertops, a comfortable living area anchored by a fireplace, a half bath, and direct access to the detached garage. It's a setup that works whether you're cooking a quiet dinner at home or entertaining guests on the weekend. Upstairs, the primary suite is oversized with a walk-in closet and a full master bath. Two additional bedrooms share a full hallway bath, plenty of room for a home office, a nursery, or guests. The finished basement is a standout feature. A second living space with a wet bar and barstool seating flows right out through sliding glass doors to a private, fenced-in backyard, your own outdoor retreat with no neighbors looking in. There's also a bonus room that works equally well as a home gym, office, or playroom. New roof. New HVAC. Every inch of the interior has been updated. This one is truly move-in ready. Located in the Clearview Regional School District with easy access to major commuter routes, plenty of shopping and dining nearby, and a quick shot into Philadelphia when you need it. Sewell puts you in a great spot, no matter your commute.
AMENITIES
Dishwasher
Parking Space
Home Office
ADDITIONAL INFORMATION
Interior
Bathroom Information
Half Bathrooms: 1
Full Bathrooms: 2
Interior Information
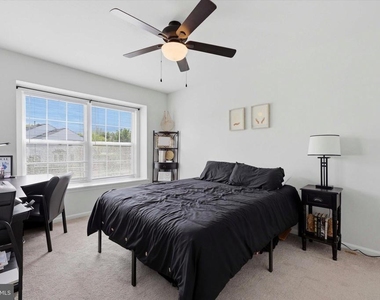
Interior Features: Ceiling Fan(s), Pantry, Recessed Lighting, Walk-In Closet(s), Bathroom - Stall Shower, Bathroom - Tub Shower, Carpet, Dining Area, Family Room Off Kitchen, Floor Plan - Open, Skylight(s), Upgraded Countertops, Window Treatments
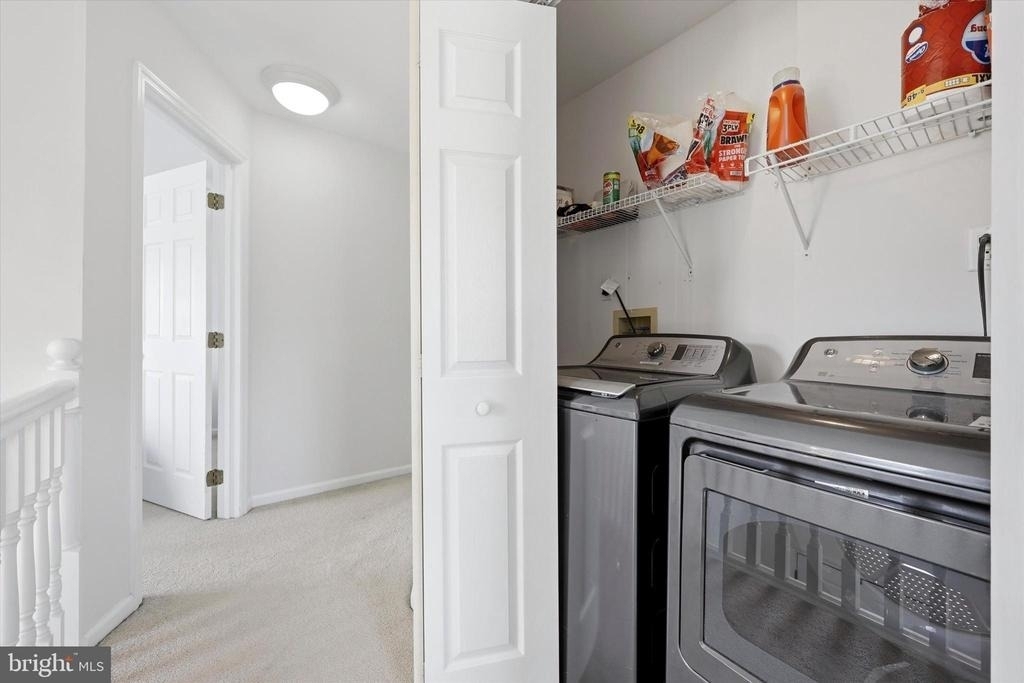
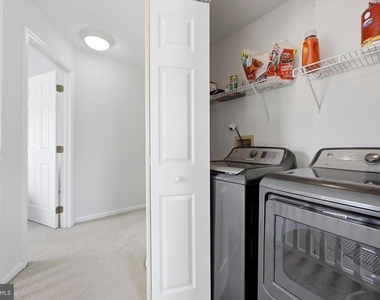
Appliances: Microwave, Dryer, Dishwasher, Washer, Refrigerator, Water Heater, Stove
The manager has not yet mailed us a photo copy of his or her government identification and proof or property ownership.
▼
Manager has not logged in recently
▼
Manager does not yet have user reviews
RENTHOP DESCRIPTION
The apartment is a unit offered at a monthly price of $3,200. The person posting the listing did not specify that any pets were allowed. It may be the case that pets are ok and the manager simply has not yet filled out all the details. The kitchen conveniently includes a dishwasher.
We have 35 photos of this particular unit, building, and surrounding areas.
We found some very similar listings nearby
Select those you'd like to message
Your messages have been sent!
Check Availability
By selecting Check Availability, you agree that RentHop and real estate professionals may call or text you about your inquiry. Message/data rates may apply. Terms & Privacy. California Privacy Notice








 Your Privacy Choices
