12 Salida Drive

Trophy Club Village West, Trophy Club, Justin-Roanoke, 76262
$2,400
LEASED / EXPIRED
Posted 3 weeks ago, Immediate Move-In
bedrooms
3 Bed
bathrooms
2 Bath
square feet
1,464 Sqft
Listing by Mendy Whitehead, Trophy Limited, Inc.
Save Listing

DESCRIPTION
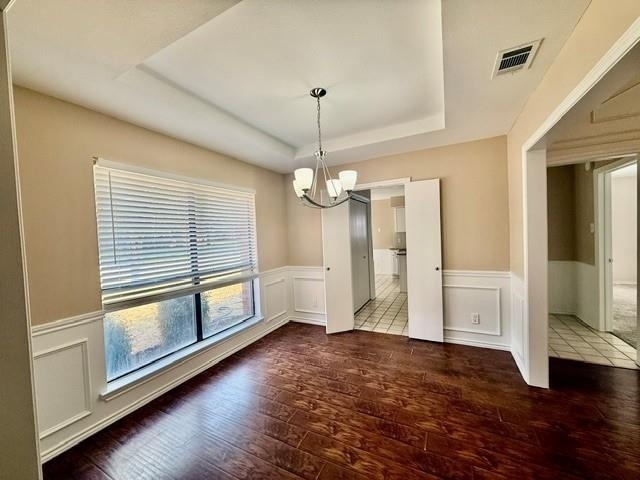
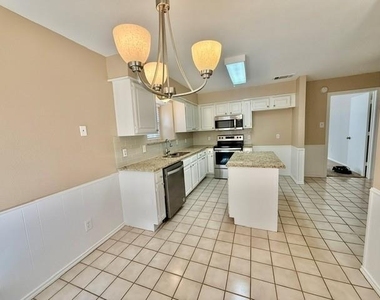
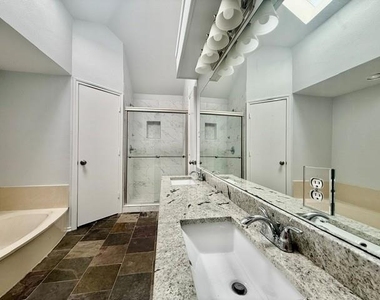
Beautiful remodelled home in Trophy Club. 3 Bedrooms 2 Full Baths. Kitchen has granite counters and recently replaced appliances.  Breakfast room overlooks the front lawn. Dining Room could be used as an office. Living room has a wood burning fireplace and a wet bar. Primary Bedroom has attached Bath. Walk to Lakeview Elementary  School. Dog Park. Community Pool and Tennis Courts. Pickle Ball Court at Harmonry Park. Large Park on Lake Grapevine. Disc Golf. Hiking and Horseback Trails along Lake Grapevine. Trophy Club Golf Course is a private membership but do have a Social Membership. Easy Access to Hwy 114, Shopping Center nearby, and 30 minutes to Dallas, Fort Worth  and Denton. Award Wnning Northwest ISD.

AMENITIES
Attached Garage
Fireplace
Private Outdoor Space
Dishwasher
Parking Space

ADDITIONAL INFORMATION
Interior

    Bathroom Information

  • Full Bathrooms: 2

    Interior Information

  • Interior Features: Built-in Features, Granite Counters, High Speed Internet, Kitchen Island, Pantry, Walk-In Closet(s), Wet Bar, Flat Screen Wiring
  • Appliances: Dishwasher, Disposal, Electric Cooktop, Electric Oven, Electric Water Heater, Microwave
  • Flooring Type: Carpet, Ceramic Tile, Luxury Vinyl Plank
  • Laundry Features: In Kitchen, Full Size W/D Area

    Fireplace Information

  • Has Fireplace
  • Fireplace Features: Living Room, Raised Hearth, Wood Burning
  • Fireplaces: 1
Exterior

    Property Information

  • Square Footage: 1,464
  • Security Features: Carbon Monoxide Detector(s), Smoke Detector(s)
  • Architectural Style: Traditional
  • Year Built: 1984

    Building Information

  • Levels: One
  • Window Features: Window Coverings
  • Construction Materials: Brick, Siding
  • Patio and Porch Features: Patio

    Lot Information

  • Lot Features: Few Trees, Interior Lot, Landscaped, Level, Lrg. Backyard Grass, Sprinkler System, Subdivision
  • Lot Size Area: 0.185
  • Lot Size Units: Acres
  • Lot Size Acres: 0.185
  • Square Footage: 8,059
  • Tax Lot: 1067
Utilities

    Utilities Information

  • Cooling Type: Ceiling Fan(s), Central Air, Electric
  • Heating Type: Central, Electric, Fireplace(s)
Parking

    Parking Information

  • Has Garage
  • Attached Garage
  • Parking Features: Garage Door Opener, Garage Faces Front, Kitchen Level, Garage Single Door
  • Garage Spaces: 2

MAP


TROPHY CLUB

LISTING QUALITY
▲ Features and amenities are properly noted
▲ RentHop has data for this building
▼ The manager has not yet mailed us a photo copy of his or her government identification and proof or property ownership.
▼ Manager has not logged in recently
▼ Manager does not yet have user reviews

RENTHOP DESCRIPTION
The apartment is a unit offered at a monthly price of $2,400. The person posting the listing did not specify that any pets were allowed. It may be the case that pets are ok and the manager simply has not yet filled out all the details. The kitchen conveniently includes a dishwasher.

We have 7 photos of this particular unit, building, and surrounding areas.
See available units at 12 Salida Drive.

Does something look off?

Courtesy of RH Advisors, Inc. and RHP Realty NJ, Inc.