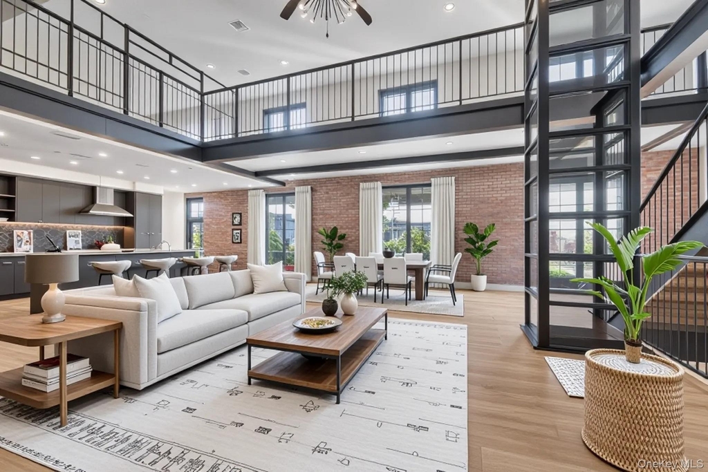
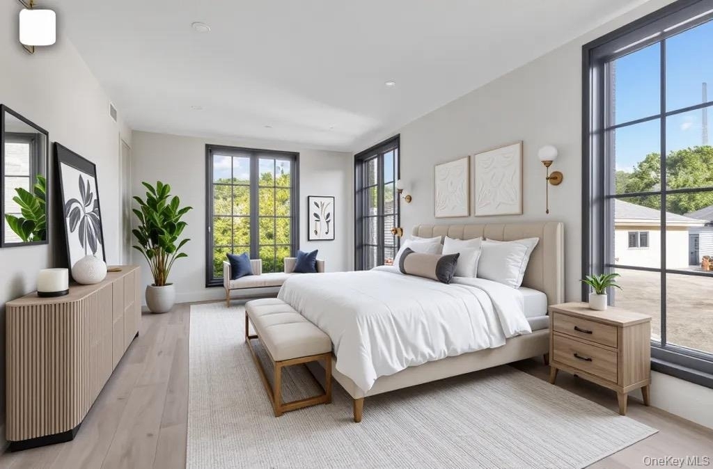
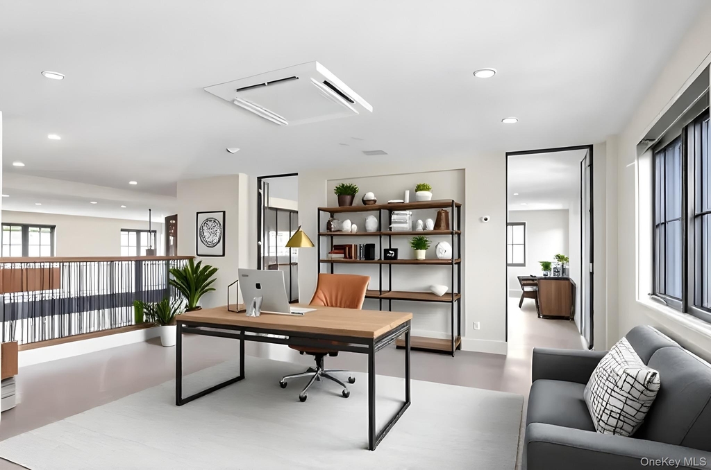
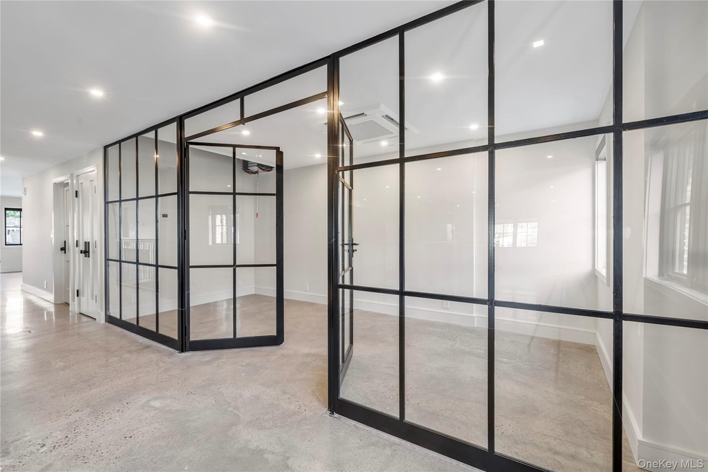
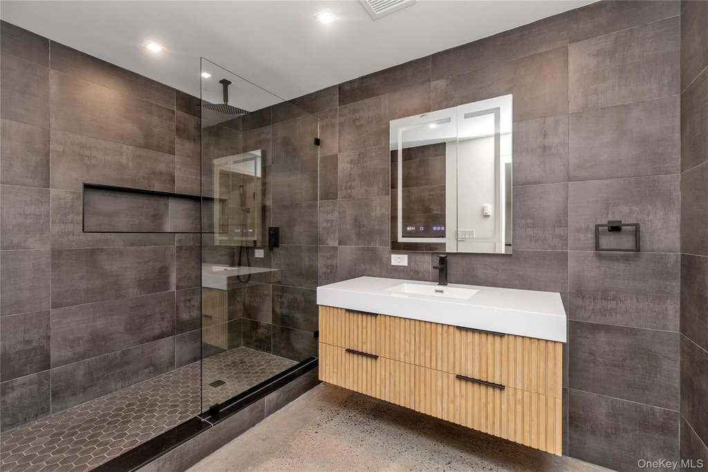
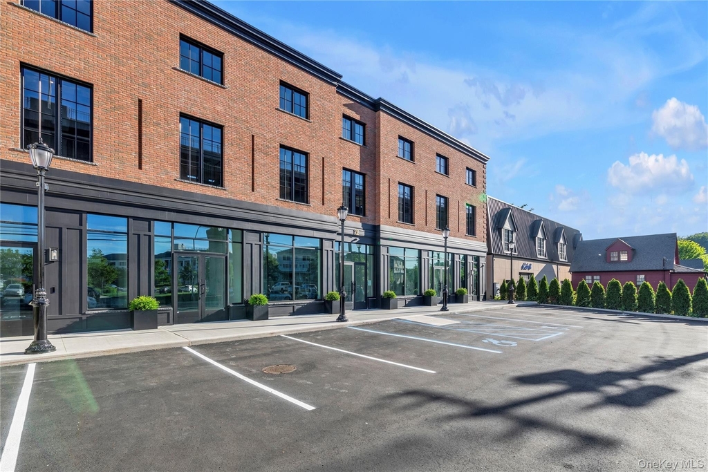
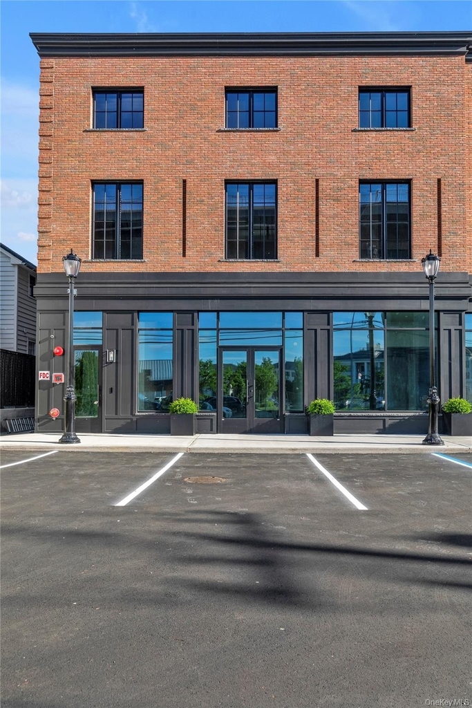
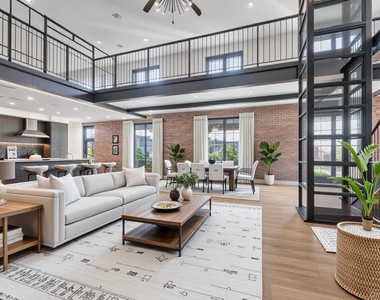
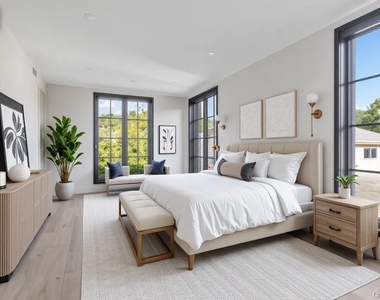
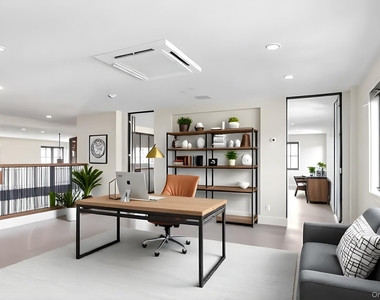
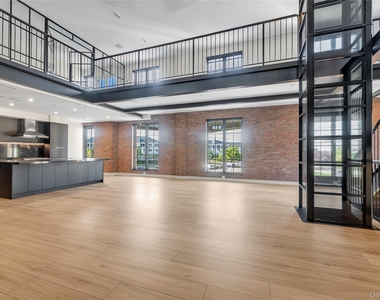
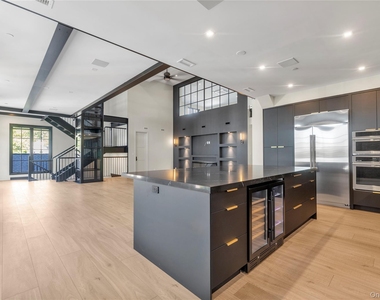
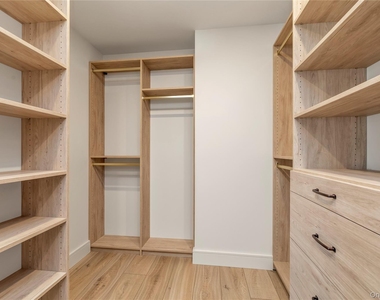
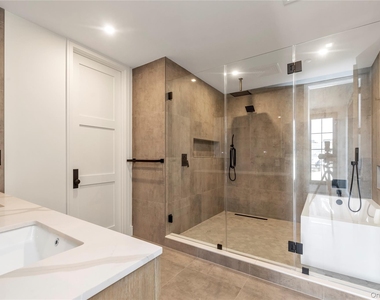
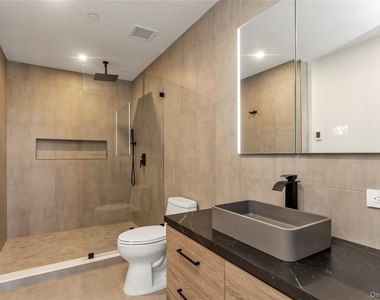
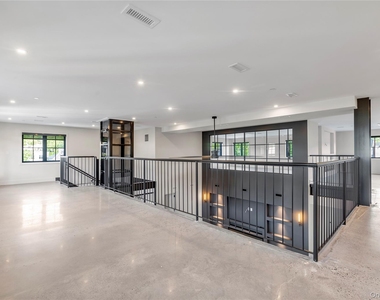
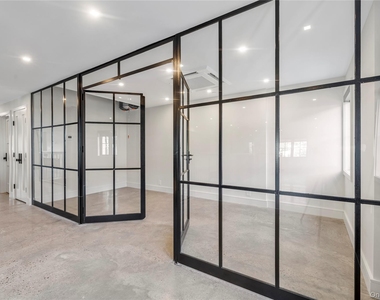
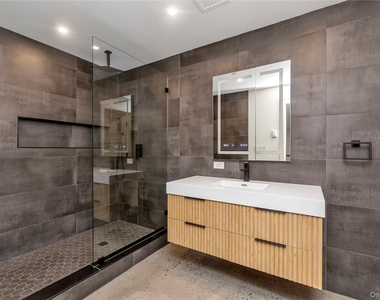
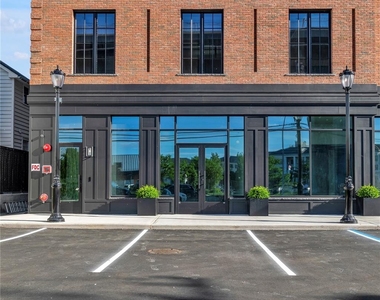
Tribeca vibes in this one of a kind Roslyn residence! This is the rental of your dreams, with absolutely no detail overlooked. The layout of this duplex offers complete flexibility to meet your every need. Enter through a private entrance and ascend via your own elevator to the expansive main level, where an open-concept layout awaits. This stunning space is defined by exposed brick walls and a soaring two-story ceiling, anchored by a striking architectural fan that circulates air with effortless elegance. The ambiance exudes modern sophistication, seamlessly connecting the stylish living room- complete with built-in shelving and a library nook encircling an electric fireplace, to the adjacent chef's kitchen. Designed for both form and function, the kitchen features sleek 2" Corian countertops, GE Monogram stainless steel appliances, a fully vented gas range, separate wine and beverage coolers, and abundant storage, making it an ideal setting for both everyday living and entertaining. Oversized grid-style windows flood the interior with natural light, while grand doors enhance the home's sense of scale and refinement. The primary suite boasts two fully outfitted walk-in closets and a luxurious en-suite bath equipped with radiant heated floors and high-end finishes, an indulgent retreat you may never want to leave. The upper level offers a full floor of versatile space, complete with a second full bath and an additional electric fireplace, suited for a guest suite, studio, or personal sanctuary. From above, gaze down across elegant black wrought iron railings and take in the remarkable home you call your own. Each room is equipped with independent heating and cooling for maximum comfort. Ideally situated at the edge of the historic Village of Roslyn, the residence is moments from acclaimed dining, boutique shopping, and just one easy mile to the LIRR, offering both convenience and charm in equal measure. December occupancy, right in time for the holidays!
AMENITIES
Fireplace
Laundry In Unit
Dishwasher
Elevator
ADDITIONAL INFORMATION
Interior
Bathroom Information
Half Bathrooms: 1
Full Bathrooms: 3
Interior Information
Interior Features: Built-in Features, Ceiling Fan(s), Double Vanity, Eat-in Kitchen, Elevator, Entrance Foyer, High Ceilings, High Speed Internet, His and Hers Closets, Kitchen Island, Open Floorplan, Pantry, Recessed Lighting, Smart Thermostat, Soaking Tub, Walk-In Closet(s), Wired for Sound, Chefs Kitchen, Entertainment Cabinets, Primary Bathroom, Open Kitchen, Quartz/Quartzite Counters, Speakers, Washer/Dryer Hookup
Appliances: Convection Oven, Cooktop, Dishwasher, Dryer, Electric Oven, ENERGY STAR Qualified Appliances, Exhaust Fan, Freezer, Gas Cooktop, Microwave, Oven, Refrigerator, Stainless Steel Appliance(s), Washer, Wine Refrigerator
Laundry Features: In Unit, Laundry Room
Room Information
Rooms: 6
Fireplace Information
Has Fireplace
Fireplace Features: Electric, Family Room, Living Room
Fireplaces: 2
Exterior
Property Information
Has Property Attached
Square Footage: 3,850
Square Footage Source: $0
Security Features: Building Security, Fire Sprinkler System, Smoke Detector(s), Video Cameras
Property Condition: New Construction
Architectural Style: Contemporary
Year Built: 1890
Building Information
Levels: Three Or More
Building Area Units: Square Feet
Window Features: Aluminum Frames, Blinds, Insulated Windows, Screens, Floor to Ceiling Windows, New Windows, Oversized Windows, Wall of Windows
Construction Materials: Brick
Lot Information
Lot Size Area: 5000
Lot Size Units: Square Feet
Lot Size Acres: 0.1148
Square Footage: 5,000
Land Information
Water Source: Public
Utilities
Utilities Information
Cooling Type: Central Air
Heating Type: Electric, Radiant, See Remarks, Radiant Floor
Manager has many listings with high listing quality!
RENTHOP DESCRIPTION
The apartment is a unit offered at a monthly price of $14,950. The building allows easy access via an elevator. The person posting the listing did not specify that any pets were allowed. It may be the case that pets are ok and the manager simply has not yet filled out all the details. The kitchen conveniently includes a dishwasher.
We have 20 photos of this particular unit, building, and surrounding areas.
Last Updated: 57 minutes ago
Data Source: OneKey MLS
MLS# KEY1030870
List Agent Name: Wendy E. Sanders
List Office Name: Douglas Elliman Real Estate
IDX information is provided exclusively for personal, non-commercial use, and may not be used for any purpose other than to identify prospective properties consumers may be interested in purchasing. Information is deemed reliable but not guaranteed. The listing broker’s offer of compensation is made only to participants of the MLS where the listing is filed.
Courtesy of RH Advisors, Inc. and RHP Realty NJ, Inc.
By selecting Check Availability, you agree that RentHop and real estate professionals may call or text you about your inquiry. Message/data rates may apply. Terms & Privacy. California Privacy Notice
We found some very similar listings nearby
Select those you'd like to message
Your messages have been sent!
Check Availability
By selecting Check Availability, you agree that RentHop and real estate professionals may call or text you about your inquiry. Message/data rates may apply. Terms & Privacy. California Privacy Notice



















 Your Privacy Choices
