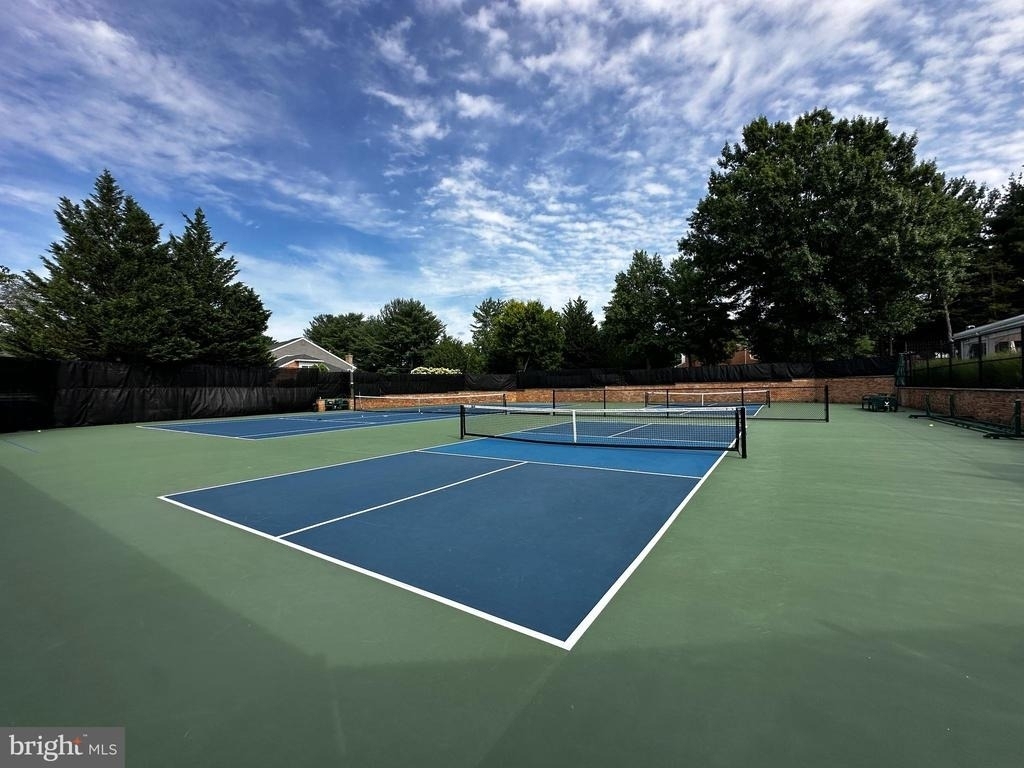
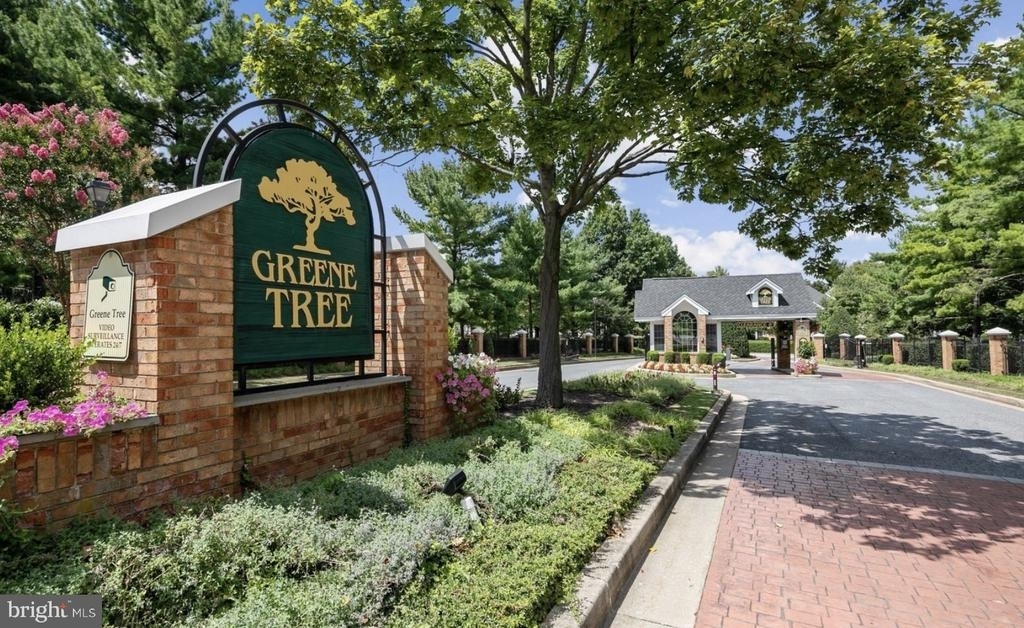
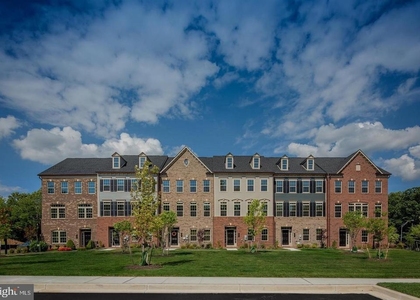
**Can be rented furnished or unfurnished** Welcome to this beautifully renovated home in the sought-after community of Greene Tree! Thoughtfully updated and designed for modern living, this 3-bedroom, 3½-bath home offers stylish finishes, spacious living areas, and exceptional community amenities. Beautiful white oak engineered hardwood floors flow throughout the home on all 3 levels, creating a warm and sophisticated feel. The main level offers a gourmet kitchen with GE stainless steel appliances, quartz countertops, breakfast bar, dedicated pantry, all overlooking a separate formal dining room perfect for entertaining. From the dining room is an expansive living room space with a brick detailed wood burning fireplace, an array of natural light, and french doors that give access to the rear deck. This level also features an updated powder room with high end finishes, main level laundry, and access to the attached private 1 car garage. As you enter the upper level, you'll want to head right over to the gorgeous spa-like primary bathroom features a luxurious walk-in shower w/bench, a stand alone tub with stand alone tub filler, and elegant brushed gold finishes, creating a true retreat. Primary bedroom also features cathedral ceilings, a wall of windows letting in a ton of natural light, and an expansive walk in closet with built is. The upper level features two more bedrooms and a 2nd full bath, one of the charming kids' bedrooms offers a delightful window seat-perfect for reading, relaxing, or enjoying the natural light. It doesn't stop there! The fully finished basement offers a large rec room, with plenty of storage closets and endless possibilities for a recreation room, playroom, home office, gym, or guest suite with a newly installed full bathroom. Enjoy all that Greene Tree has to offer, including a community outdoor pool with a sundeck and in-pool lounge chairs, splash pad, tot-lot, swings, tennis/pickleball courts, and a security gate with a night time security guard, with an extremely welcoming neighborhood setting. With its beautiful renovations, thoughtful details, and fantastic amenities, this home is truly move-in ready and a wonderful place to call home! **HOA fee to be covered by owner and included in the rent fee.**
AMENITIES
Fireplace
Private Outdoor Space
Dishwasher
Parking Space
Home Office
ADDITIONAL INFORMATION
Interior
Bathroom Information
Half Bathrooms: 1
Full Bathrooms: 3
Interior Information
Interior Features: Soaking Tub, Breakfast Bar, Pantry, Recessed Lighting, Walk-In Closet(s), Attic, Bathroom - Walk-In Shower, Carpet, Dining Area, Family Room Off Kitchen, Formal/Separate Dining Room, Primary Bath(s), Wood Floors
The median is solely based on the area and the number of bedrooms.
Listing-specific characteristics such as the number of bathrooms and the amenities will also impact the price.
LISTING QUALITY
▲
Features and amenities are properly noted
▲
RentHop has data for this building
▼
The manager has not yet mailed us a photo copy of his or her government identification and proof or property ownership.
▼
Manager has not logged in recently
▼
Manager does not yet have user reviews
RENTHOP DESCRIPTION
The apartment is a unit offered at a monthly price of $4,000. The person posting the listing did not specify that any pets were allowed. It may be the case that pets are ok and the manager simply has not yet filled out all the details. The kitchen conveniently includes a dishwasher.
We have 43 photos of this particular unit, building, and surrounding areas.
Last Updated: 21 hours ago
Data Source: Bright MLS
MLS# MDBC2174366
List Agent Name: Lauren Shapiro
List Office Name: Long & Foster Real Estate, Inc.
IDX information is provided exclusively for personal, non-commercial use, and may not be used for any purpose other than to identify prospective properties consumers may be interested in purchasing. Information is deemed reliable but not guaranteed. The listing broker’s offer of compensation is made only to participants of the MLS where the listing is filed.
Courtesy of RH Advisors, Inc. and RHP Realty NJ, Inc.
By selecting Check Availability, you agree that RentHop and real estate professionals may call or text you about your inquiry. Message/data rates may apply. Terms & Privacy. California Privacy Notice
We found some very similar listings nearby
Select those you'd like to message
Your messages have been sent!
Check Availability
By selecting Check Availability, you agree that RentHop and real estate professionals may call or text you about your inquiry. Message/data rates may apply. Terms & Privacy. California Privacy Notice










 Your Privacy Choices
