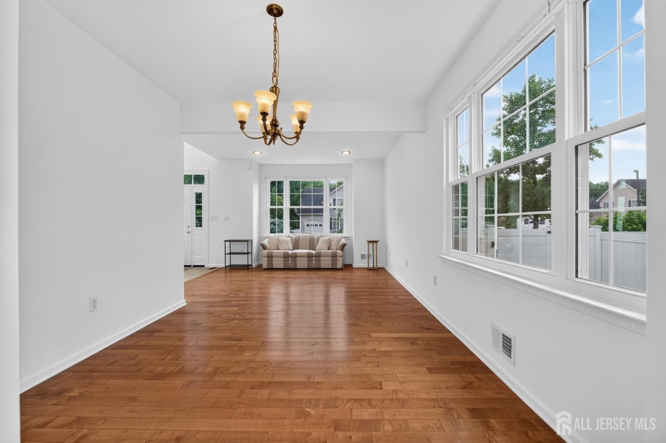
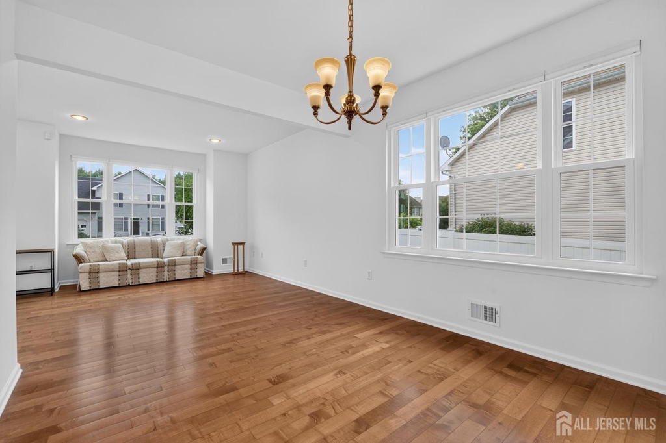
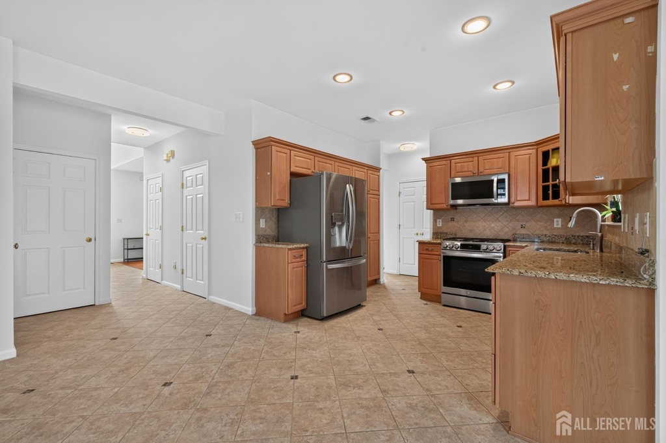
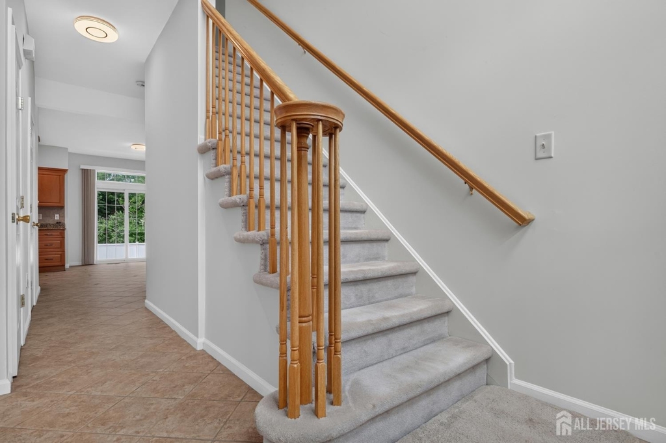
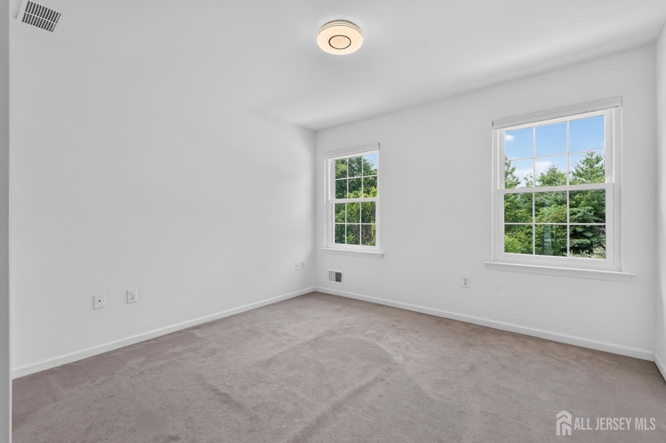
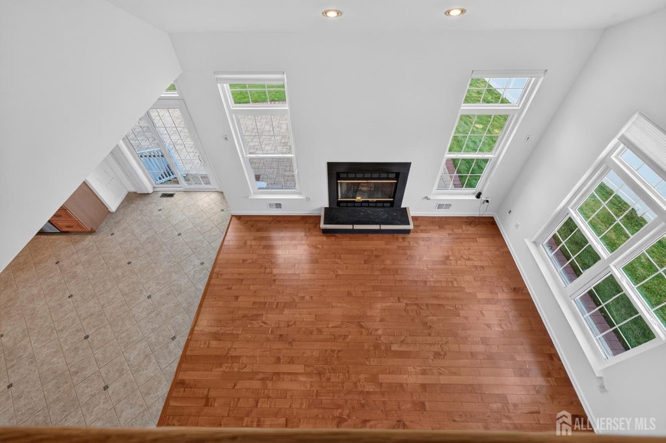
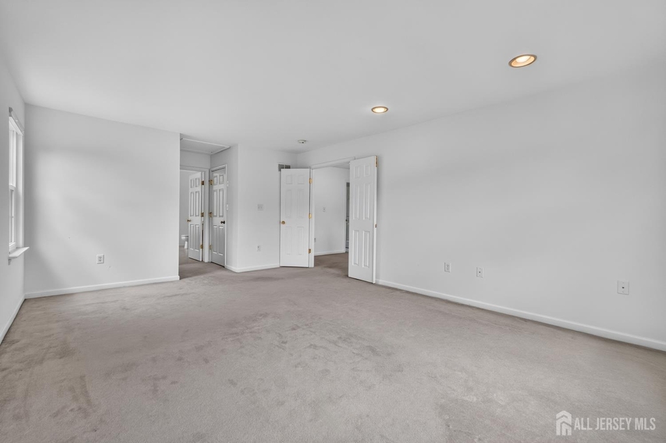
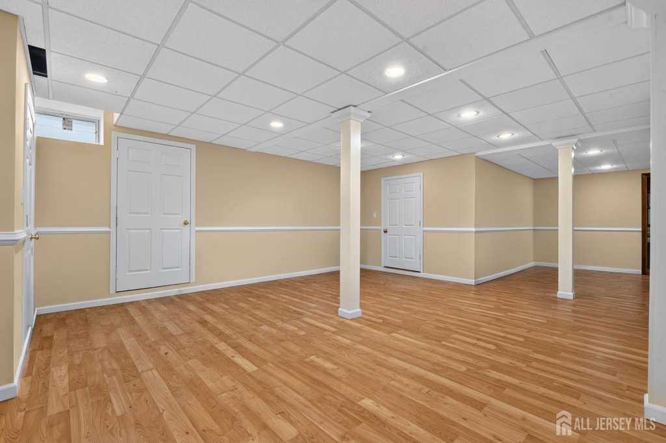
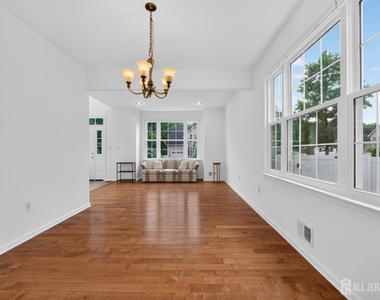
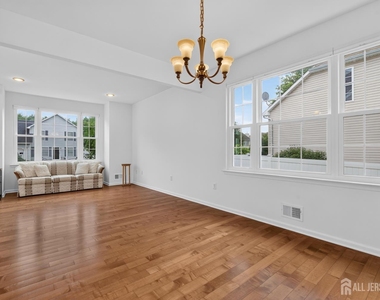
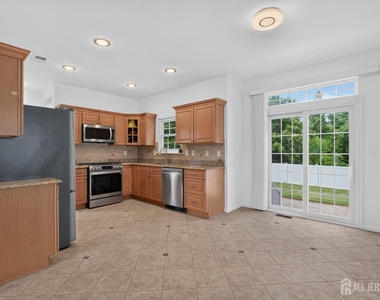
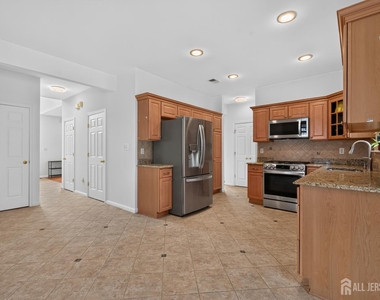
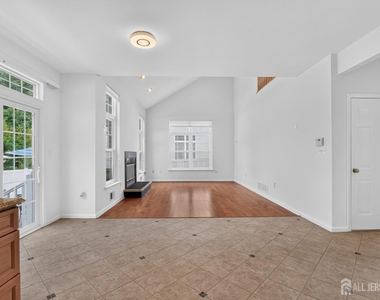
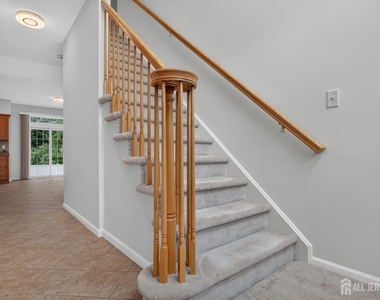
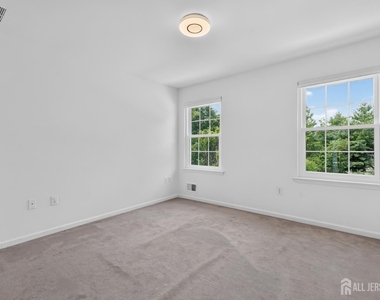
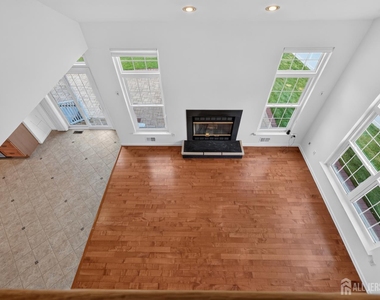
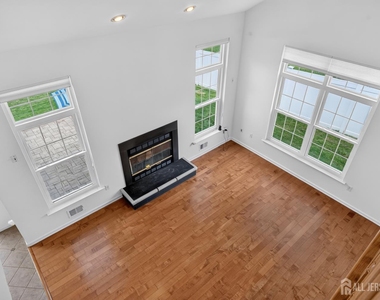
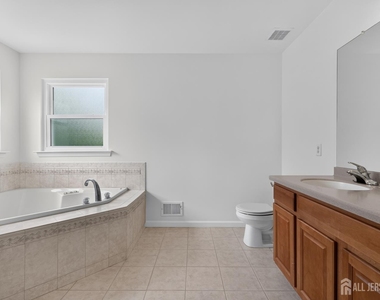
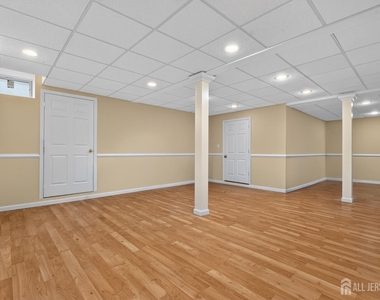
Welcome to this beautifully maintained 4-bedroom, 2.5-bath home in the desirable Deans Pond Crossing community. A brick paver driveway, 2-car attached garage with an EV charger, and attractive curb appeal create a wonderful first impression. Step inside to a dramatic two-story foyer and beautiful maple hardwood flooring throughout the main living areas. The updated kitchen features granite countertops, stainless steel appliances, and ample cabinetry, opening seamlessly to the adjacent living spaces. The family room offers soaring ceilings, skylights that fill the room with natural light, and a gas fireplace, creating a warm and inviting atmosphere. Upstairs, all bedrooms feature updated light fixtures, while the spacious primary bath includes a relaxing Jacuzzi tub. The fully finished basement is enhanced with durable waterproof laminate flooring, providing versatile space for recreation, a home office, fitness, or additional storage. Additional highlights include a full-size washer and dryer, energy-efficient solar panels, and numerous modern utility upgrades that contribute to everyday comfort and long-term savings. The private backyard offers a peaceful outdoor setting for entertaining, dining, or relaxing. Conveniently located near shopping, dining, parks, and major commuting routes, this move-in-ready home combines comfort, functionality, and exceptional value. Landlord pays for pest services, lawn maintenance and worry free for main utilities and some kitchen appliances. Tenants are responsible for snow removal and sidewalk cleaning during snow. Tenant takes care of all utilities, home maintenance, water sewer charges. A good credit score of at least 720+ and 3X income is expected.
Appliances: Self Cleaning Oven, Dishwasher, Disposal, Dryer, Gas Range, Microwave, Refrigerator, Range, Washer, Washer/Dryer, Gas Water Heater, See Remarks, Stove/Oven
Flooring Type: Wood, Carpet, Ceramic Tile
Room Information
Rooms: 11
Fireplace Information
Has Fireplace
Fireplace Features: Wood Burning
Fireplaces: 1
Basement Information
Basement: Full, Finished, Recreation Room
Exterior
Property Information
Security Features: Smoke Detector(s)
Architectural Style: Colonial, Two Story
Year Built: 2006
Building Information
Levels: Two
Other Structures: Shed(s)
Window Features: Blinds, Screens
Patio and Porch Features: Patio
Lot Information
Lot Features: Wooded, Near Shopping
Lot Size Dimensions: 0.00 x 0.00
Land Information
Water Source: Public
Utilities
Utilities Information
Cooling Type: Central Air
Heating Type: Forced Air
Sewer : Public Sewer
Parking
Parking Information
Has Garage
Attached Garage
Has Open Parking
Parking Features: Garage, Attached, Garage Door Opener, Driveway
Garage Spaces: 2
Location
HOA Information
HOA/Condo/Coop Fee Includes: Maintenance Grounds, Real Estate Taxes
The manager has not yet mailed us a photo copy of his or her government identification and proof or property ownership.
▼
Manager has not logged in recently
▼
Manager does not yet have user reviews
RENTHOP DESCRIPTION
The apartment is a unit offered at a monthly price of $4,500. The person posting the listing did not specify that any pets were allowed. It may be the case that pets are ok and the manager simply has not yet filled out all the details. The kitchen conveniently includes a dishwasher.
We have 32 photos of this particular unit, building, and surrounding areas.
We found some very similar listings nearby
Select those you'd like to message
Your messages have been sent!
Check Availability
By selecting Check Availability, you agree that RentHop and real estate professionals may call or text you about your inquiry. Message/data rates may apply. Terms & Privacy. California Privacy Notice































 Your Privacy Choices
