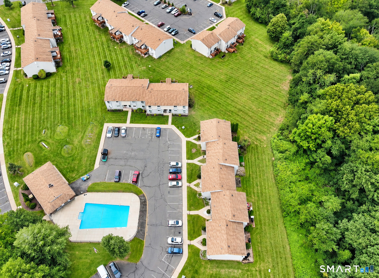
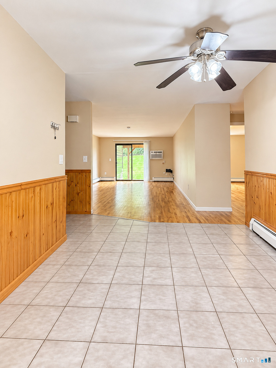
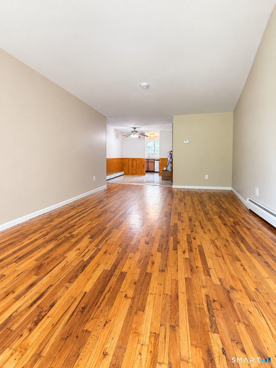
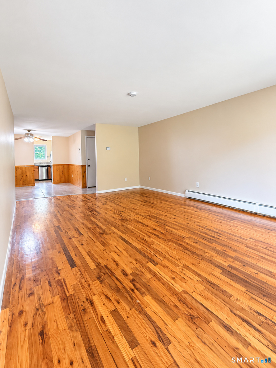
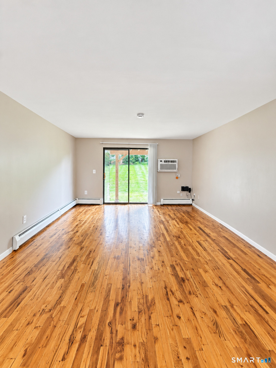
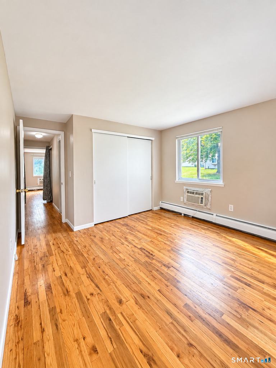
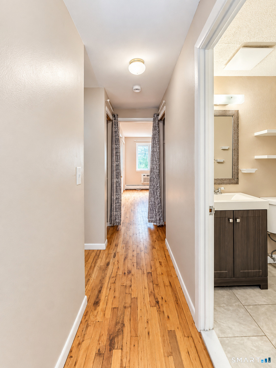
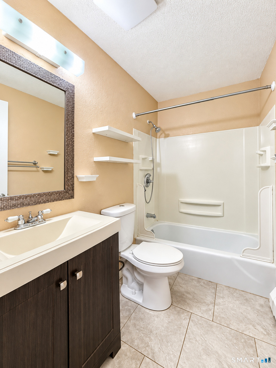
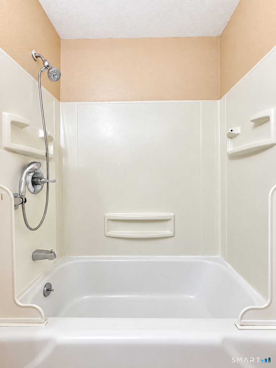
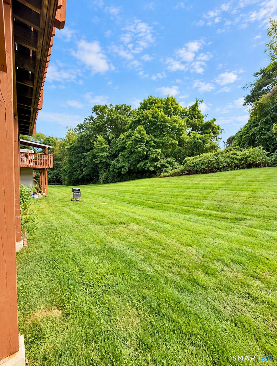
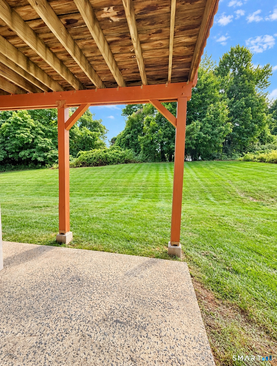
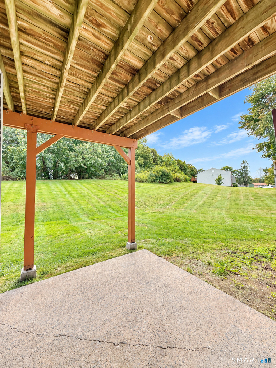
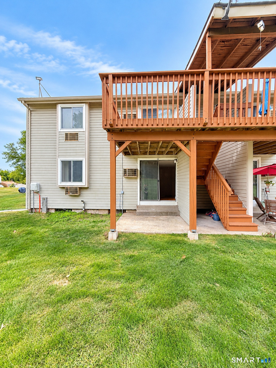
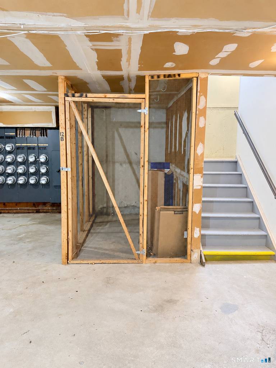
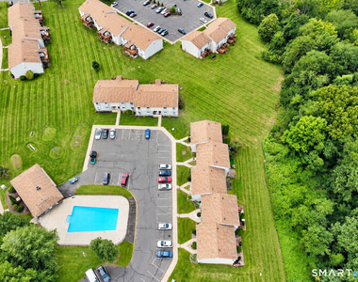
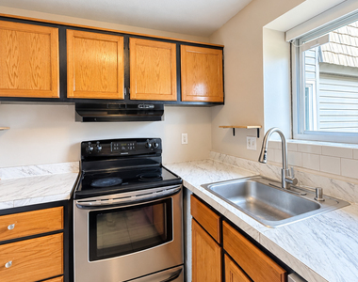
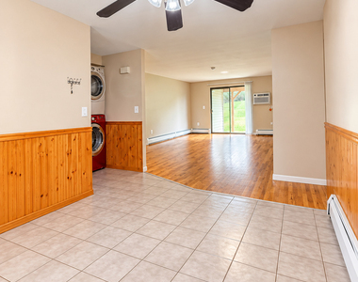
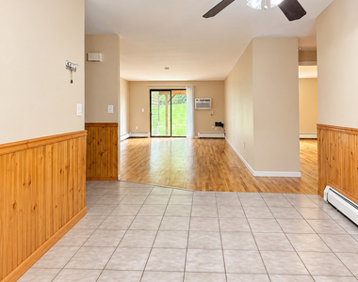
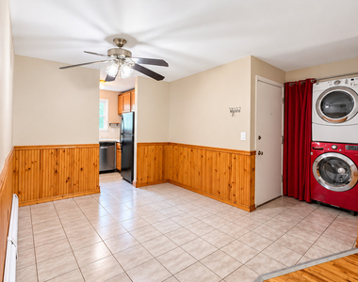
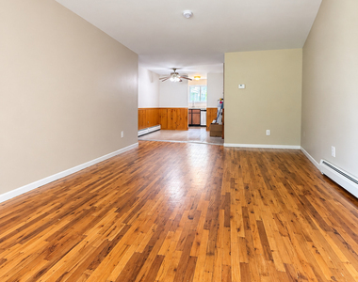
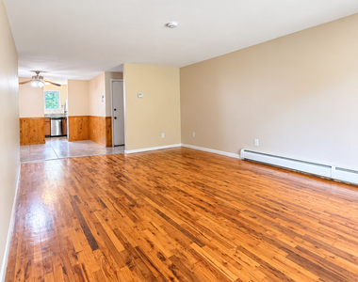
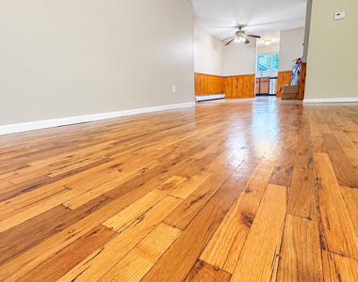
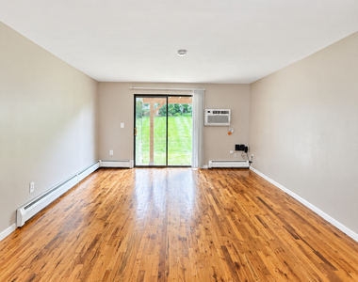
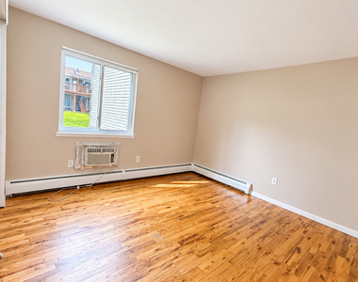
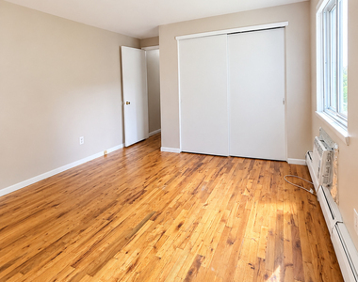
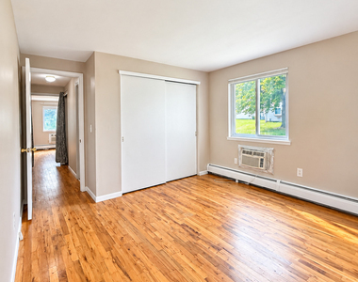
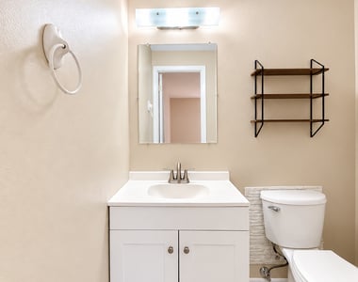
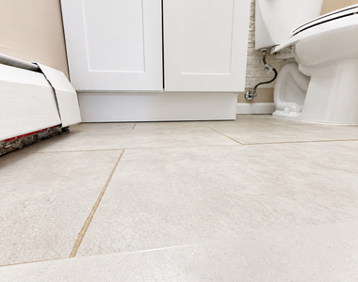
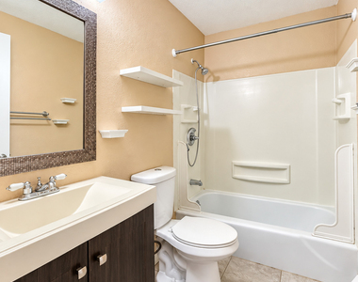
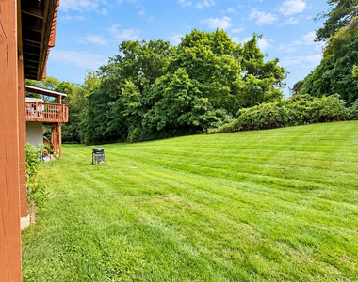
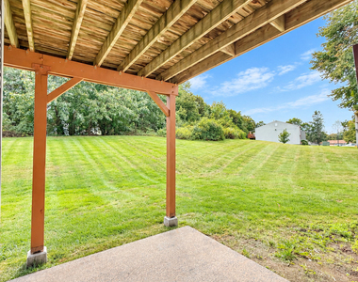
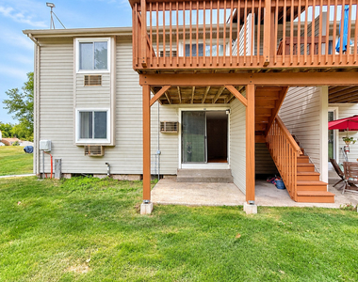
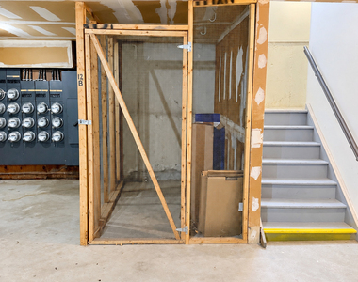
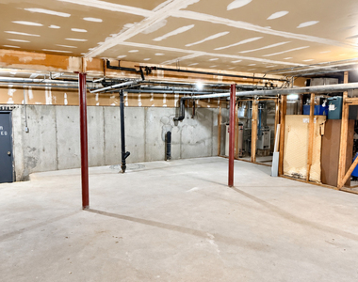
A spacious & inviting 2-bedroom, 1.5-bath condo located in the established Westage community of Rocky Hill. Offering approximately 938 sq ft of comfortable living space, this home features an open living & dining layout, beautiful hardwood flooring, tile flooring in the kitchen & dining areas, & a primary bedroom w/its own private half bath. Previous improvements include a Weil-McLain natural gas furnace, hot water heater, updated flooring & tile, fresh paint, & attractive wainscoting in the dining area. A stacked, like-new washer and dryer is conveniently located just off the kitchen, a private basement storage unit provide valuable additional space. The property also includes assigned parking & a private backyard area. Residents of Westage enjoy community amenities including an in-ground swimming pool & playground, w/pets permitted subject to current association rules & restrictions. Ideally situated in Rocky Hill, the home offers convenient access to shopping, dining, parks, schools, everyday necessities, & major commuter routes including I-91 & Route 9. Nearby attractions such as Dinosaur State Park, local parks, & the Connecticut River waterfront provide additional opportunities for recreation. Combining comfortable living space, valuable storage, community amenities, & a convenient central Connecticut location, 12 Carillon Drive, Unit B is a wonderful opportunity to make Westage your new home!
AMENITIES
New Construction
Dishwasher
ADDITIONAL INFORMATION
Interior
Bathroom Information
Half Bathrooms: 1
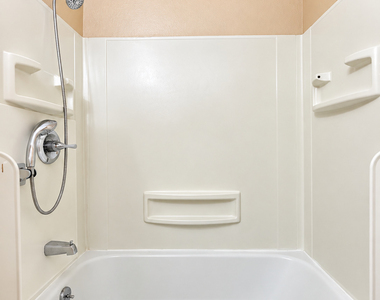
Full Bathrooms: 1
Interior Information
Interior Features: Open Floorplan
Appliances: Electric Range, Range Hood, Refrigerator, Dishwasher, Washer, Dryer
Exterior
Property Information
Square Footage: 938
Property Condition: No/Resale
Architectural Style: Apartment
Year Built Source: Public Records
Year Built: 1970
Building Information
Levels: 1
Pool Information
Pool Features: Gunite, In Ground, Pool House
Pool is Private
Lot Information
Lot Features: Professionally Landscaped
Land Information
Water Source: Public Water Connected
Utilities
Utilities Information
Cooling Type: Wall Unit(s)
Heating Type: Baseboard
Location
HOA Information
HOA/Condo/Coop Fee Includes: Trash, Snow Removal, Insurance, Grounds Maintenance, Property Management, Pool Service
HOA/Condo/Coop Amenities: Parking, Playground, Pool
The manager has not yet mailed us a photo copy of his or her government identification and proof or property ownership.
▼
Manager has not logged in recently
▼
Manager does not yet have user reviews
RENTHOP DESCRIPTION
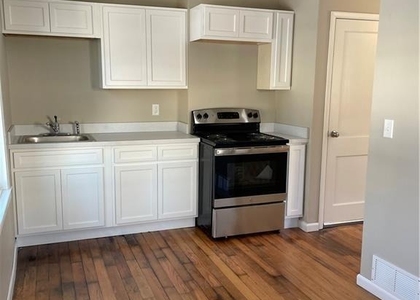
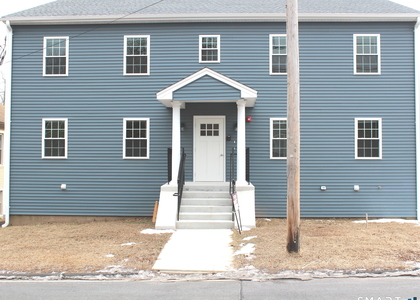
The apartment is a unit offered at a monthly price of $2,100. Everything is still in great condition as the building only recently completed construction. The person posting the listing did not specify that any pets were allowed. It may be the case that pets are ok and the manager simply has not yet filled out all the details. The kitchen conveniently includes a dishwasher.
We have 32 photos of this particular unit, building, and surrounding areas.
MLS# 24210315
List Agent Name: Teresa Dudzikowski
List Office Name: Coldwell Banker Realty
IDX information is provided exclusively for personal, non-commercial use, and may not be used for any purpose other than to identify prospective properties consumers may be interested in purchasing. Information is deemed reliable but not guaranteed. The listing broker’s offer of compensation is made only to participants of the MLS where the listing is filed.
Courtesy of RH Advisors, Inc. and RHP Realty NJ, Inc.
By selecting Check Availability, you agree that RentHop and real estate professionals may call or text you about your inquiry. Message/data rates may apply. Terms & Privacy. California Privacy Notice
We found some very similar listings nearby
Select those you'd like to message
Your messages have been sent!
Check Availability
By selecting Check Availability, you agree that RentHop and real estate professionals may call or text you about your inquiry. Message/data rates may apply. Terms & Privacy. California Privacy Notice































 Your Privacy Choices
