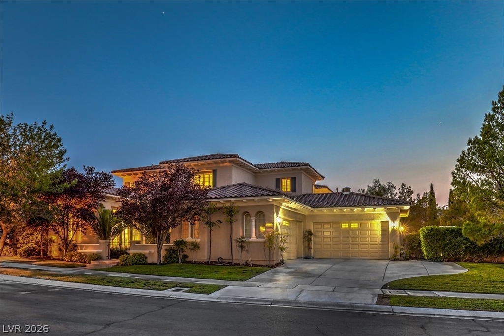
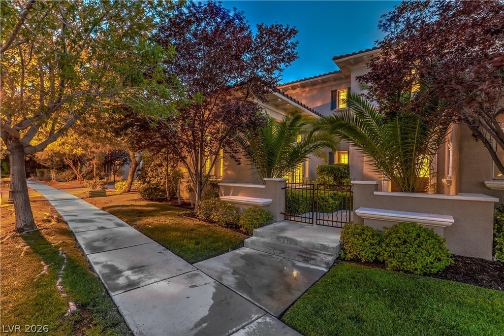
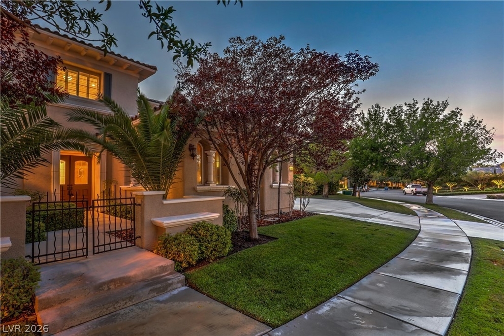
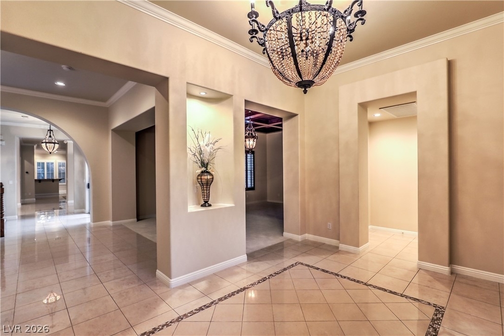
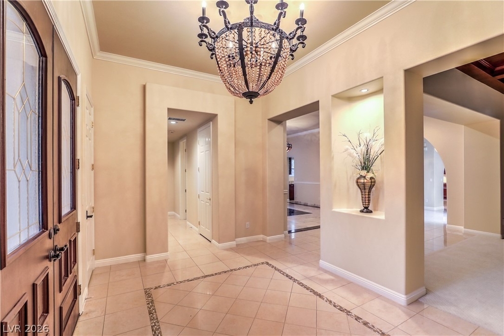
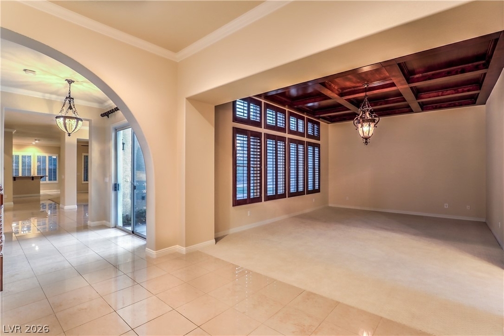
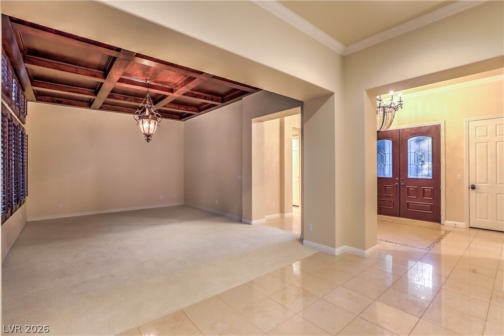
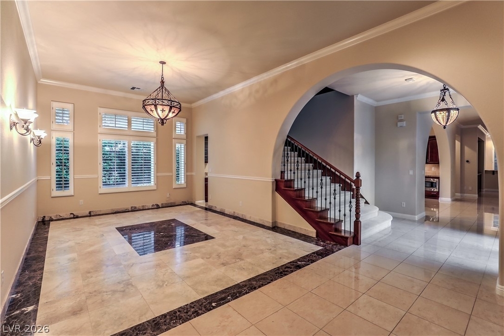
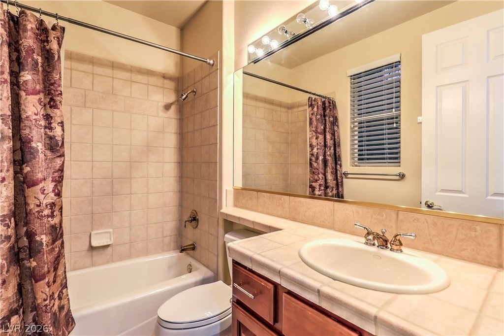
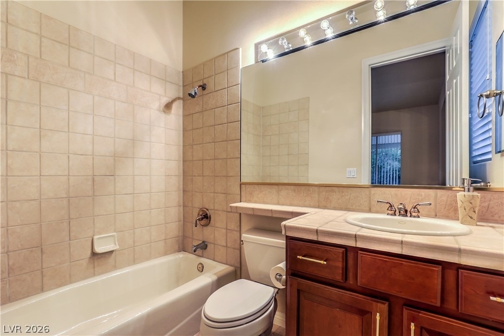
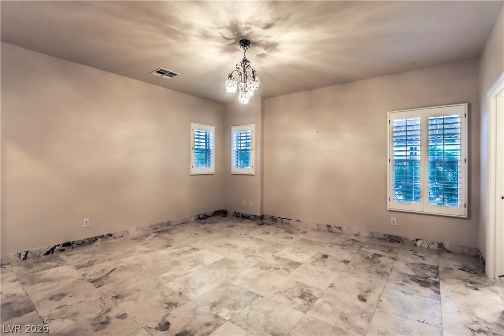
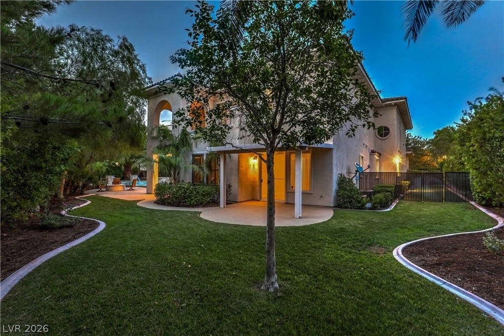
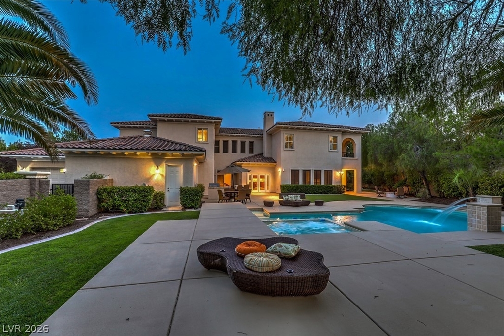
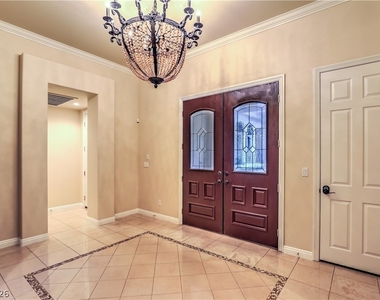
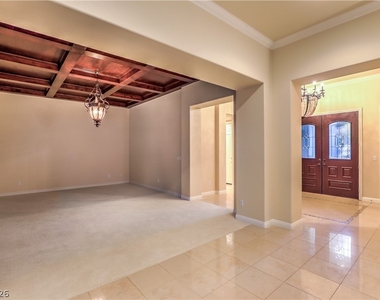
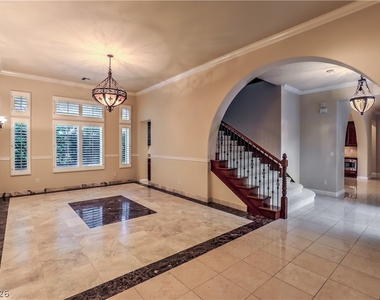
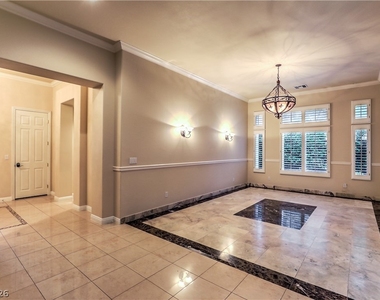
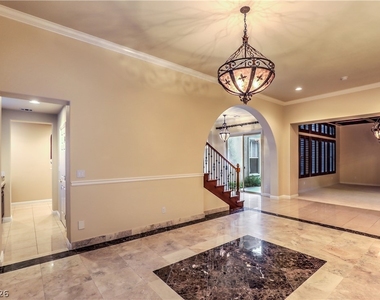
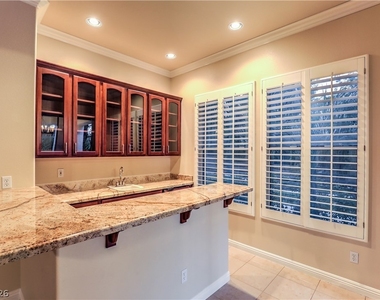
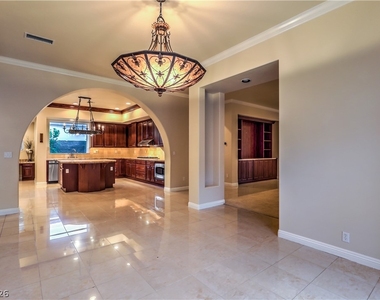
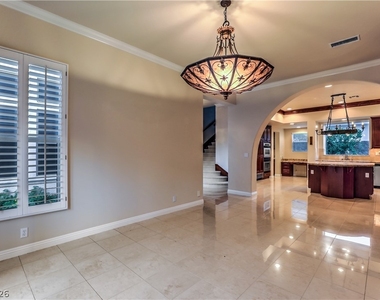
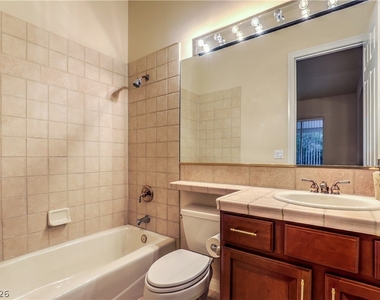
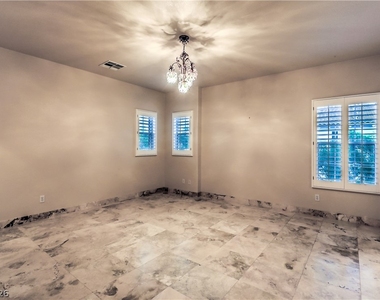
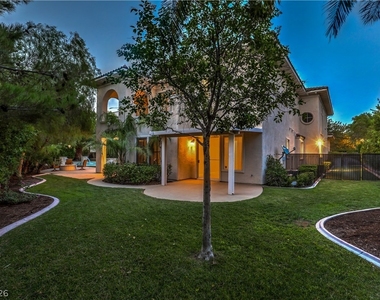
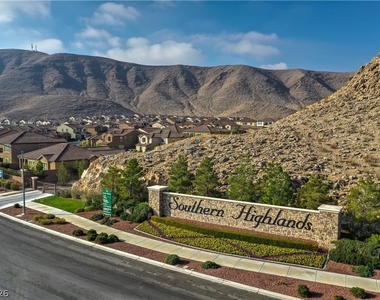
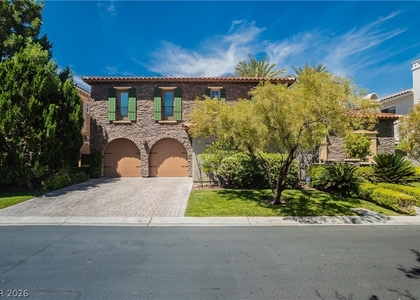
Luxury estate for lease in the prestigious guard-gated Southern Highlands Golf Club community! This exceptional 5,654 sq. ft. home offers 5 ensuite bedrooms, 6.5 bathrooms, and an oversized 4-car garage on a beautifully landscaped corner lot with only one neighboring home for added privacy.
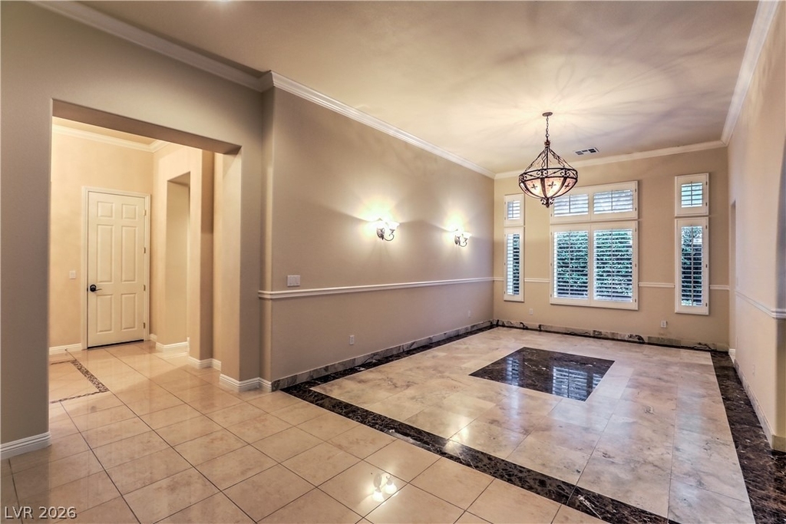
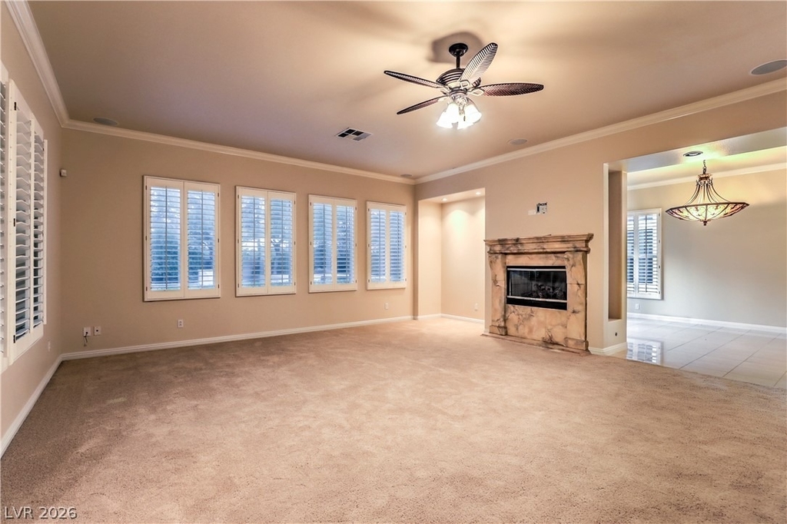
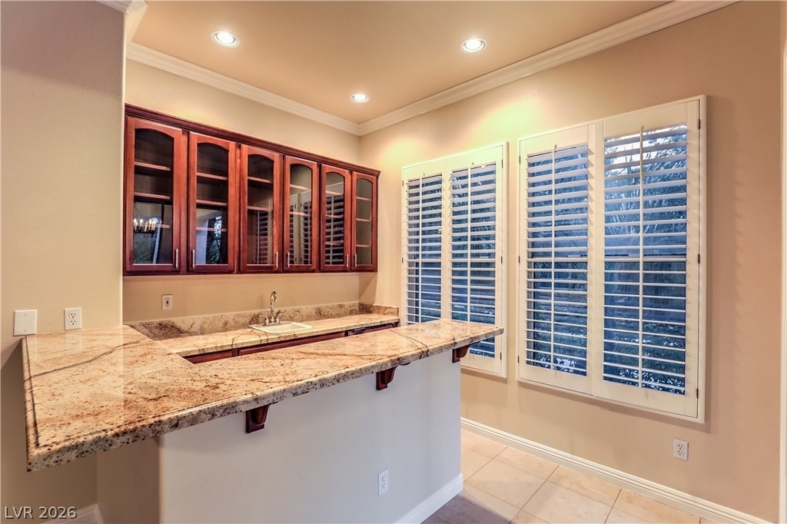
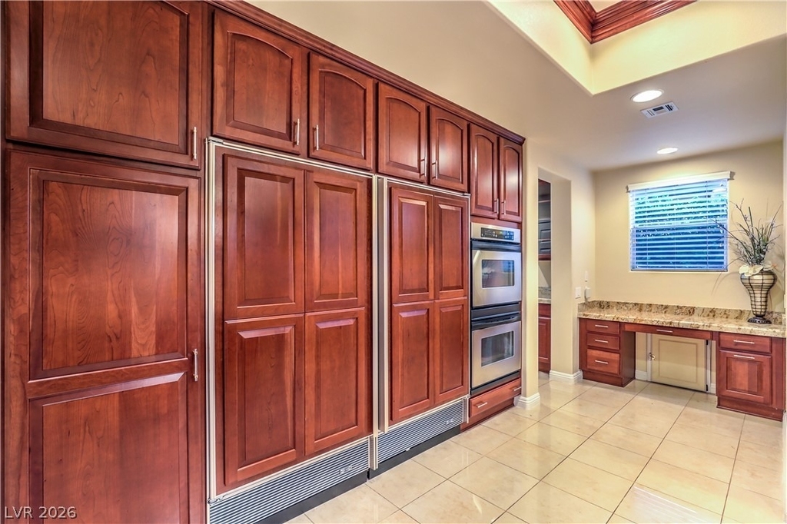
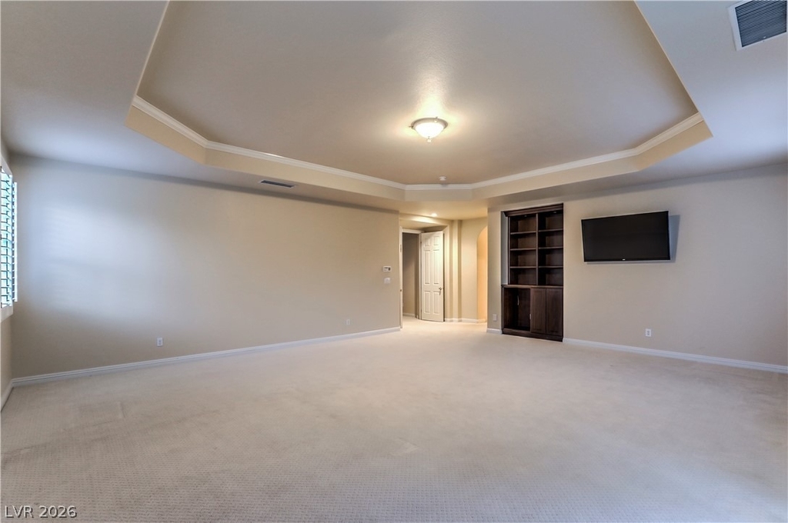
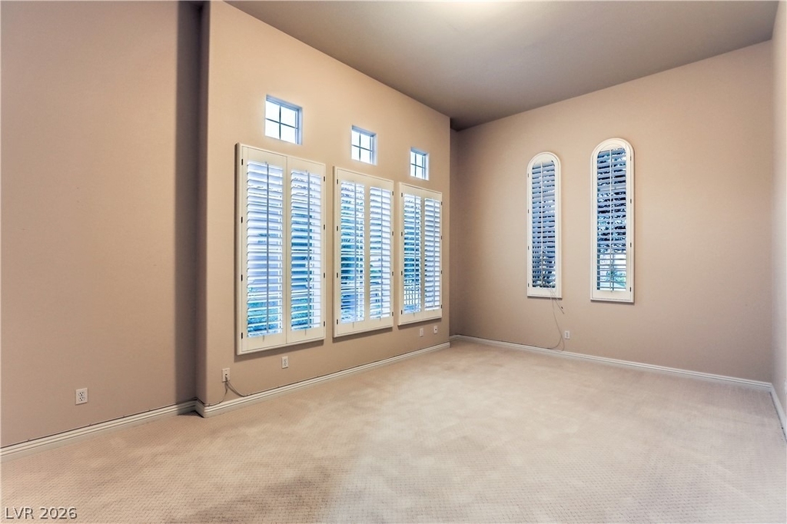
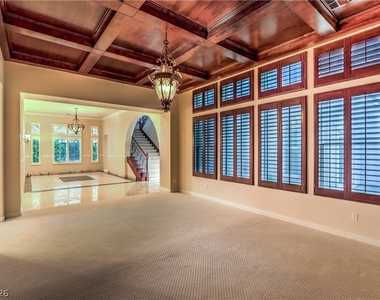
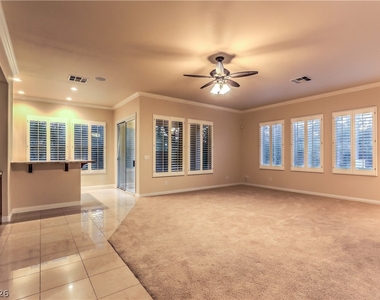
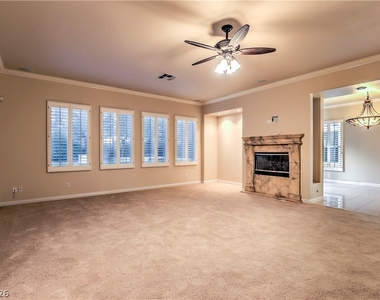
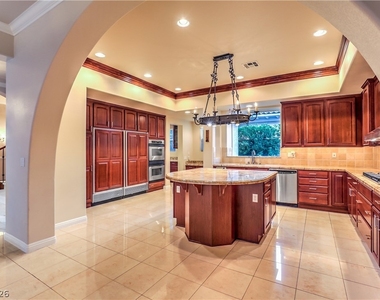
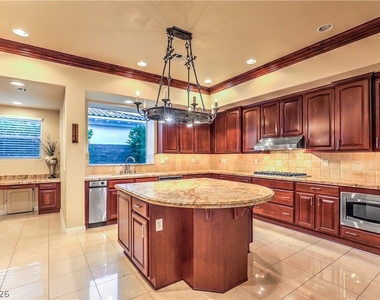
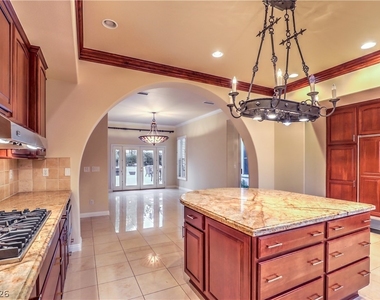
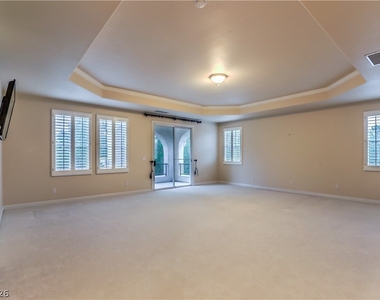
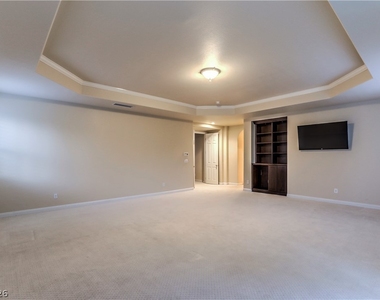
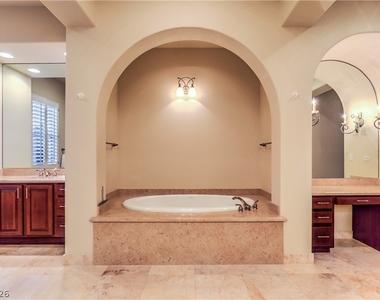
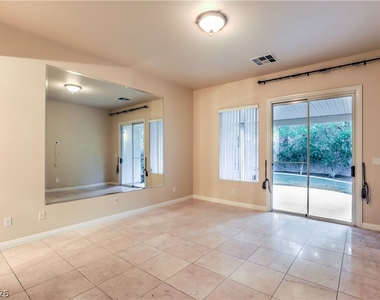
Designed for both everyday living and entertaining, the gourmet kitchen features premium Wolf, Viking, and Sub-Zero appliances, custom cabinetry, and opens to spacious living and dining areas filled with natural light. The flexible floor plan includes two bedroom suites on the main level, while the luxurious primary retreat offers dual spa-inspired bathrooms, separate walk-in closets, a sitting area, and a private balcony overlooking the backyard.
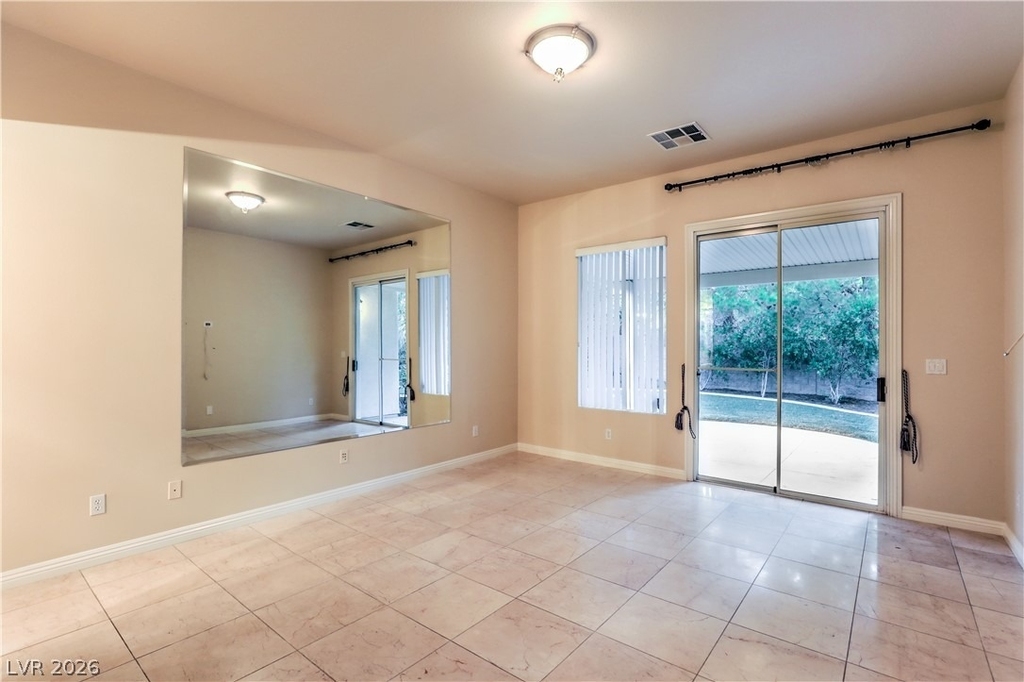
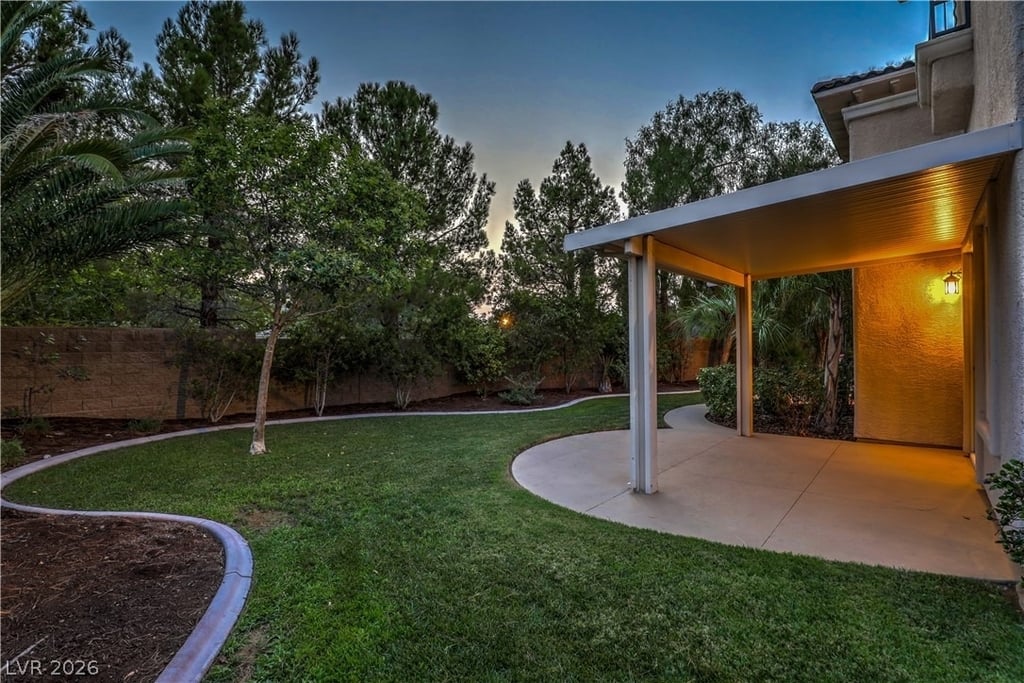
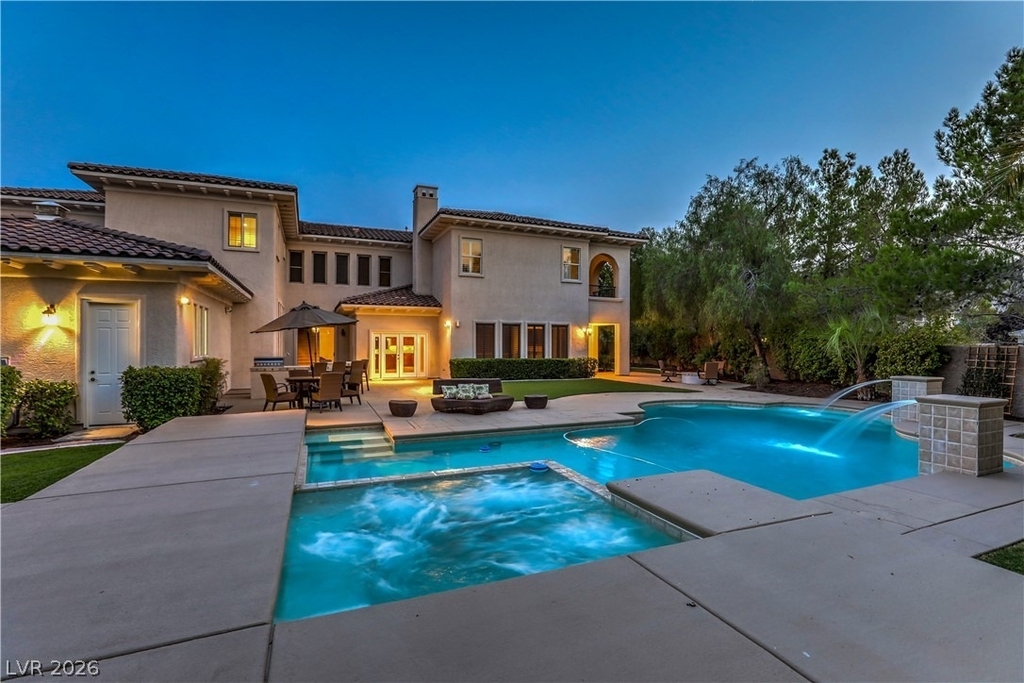
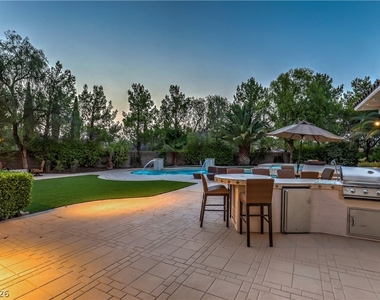
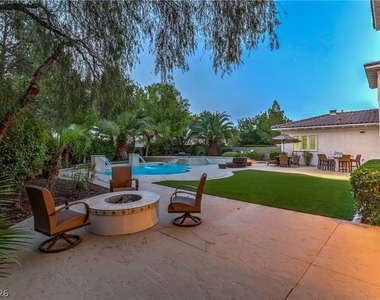
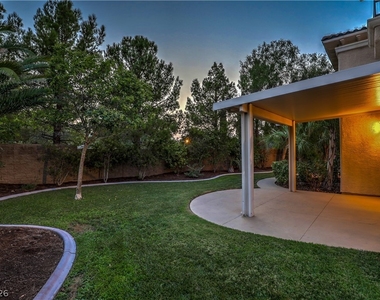
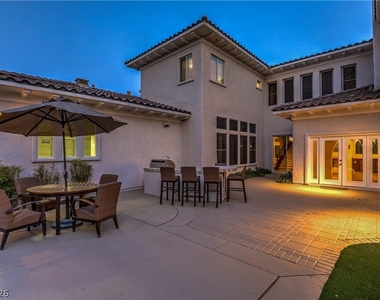
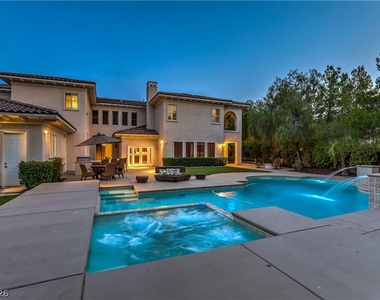
Step outside to your own resort-style oasis featuring a sparkling heated pool and spa, waterfalls, fire pit, built-in BBQ/outdoor kitchen, covered patios, and mature landscaping-perfect for entertaining family and friends or relaxing year-round.
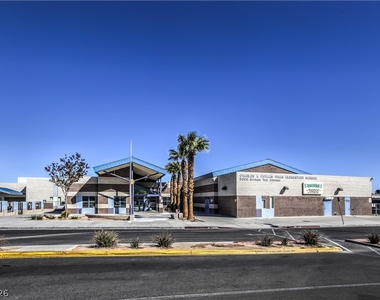
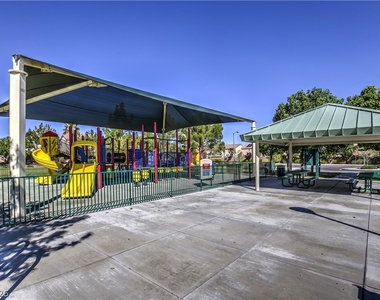
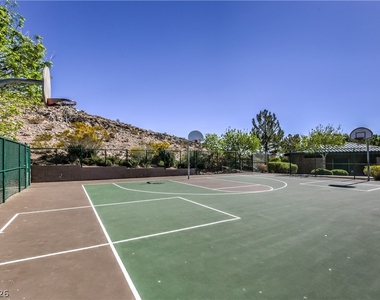
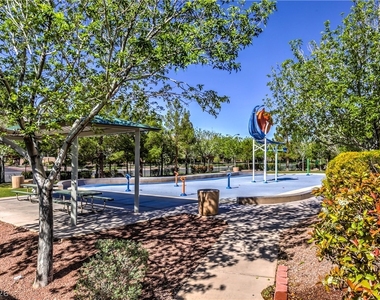
Located just minutes from Allegiant Stadium, this home is ideal for Las Vegas Raiders fans, season ticket holders, and anyone who enjoys concerts and major sporting events. You'll also enjoy quick access to the Las Vegas Strip, Harry Reid International Airport, Downtown Summerlin, shopping, dining, parks, hiking trails, top-rated schools, and I-15 and the 215 Beltway.
This home offers the perfect combination of luxury, privacy, convenience, and an unbeatable location in one of Las Vegas' most sought-after communities. A rare leasing opportunity in Southern Highlands!
The median is solely based on the area and the number of bedrooms.
Listing-specific characteristics such as the number of bathrooms and the amenities will also impact the price.
LISTING QUALITY
▲
Features and amenities are properly noted
▲
RentHop has data for this building
▼
The manager has not yet mailed us a photo copy of his or her government identification and proof or property ownership.
▼
Manager has not logged in recently
▼
Manager does not yet have user reviews
RENTHOP DESCRIPTION
The apartment is a unit offered at a monthly price of $16,000. One of the key perks is the building doorman. The person posting the listing did not specify that any pets were allowed. It may be the case that pets are ok and the manager simply has not yet filled out all the details. The kitchen conveniently includes a dishwasher.
We have 65 photos of this particular unit, building, and surrounding areas.
MLS# 2806579
List Agent Name: Adam Schwartz
List Office Name: Signature Real Estate Group
IDX information is provided exclusively for personal, non-commercial use, and may not be used for any purpose other than to identify prospective properties consumers may be interested in purchasing. Information is deemed reliable but not guaranteed. The listing broker’s offer of compensation is made only to participants of the MLS where the listing is filed.
Courtesy of RH Advisors, Inc. and RHP Realty NJ, Inc.
By selecting Check Availability, you agree that RentHop and real estate professionals may call or text you about your inquiry. Message/data rates may apply. Terms & Privacy. California Privacy Notice
We found some very similar listings nearby
Select those you'd like to message
Your messages have been sent!
Check Availability
By selecting Check Availability, you agree that RentHop and real estate professionals may call or text you about your inquiry. Message/data rates may apply. Terms & Privacy. California Privacy Notice
























































 Your Privacy Choices