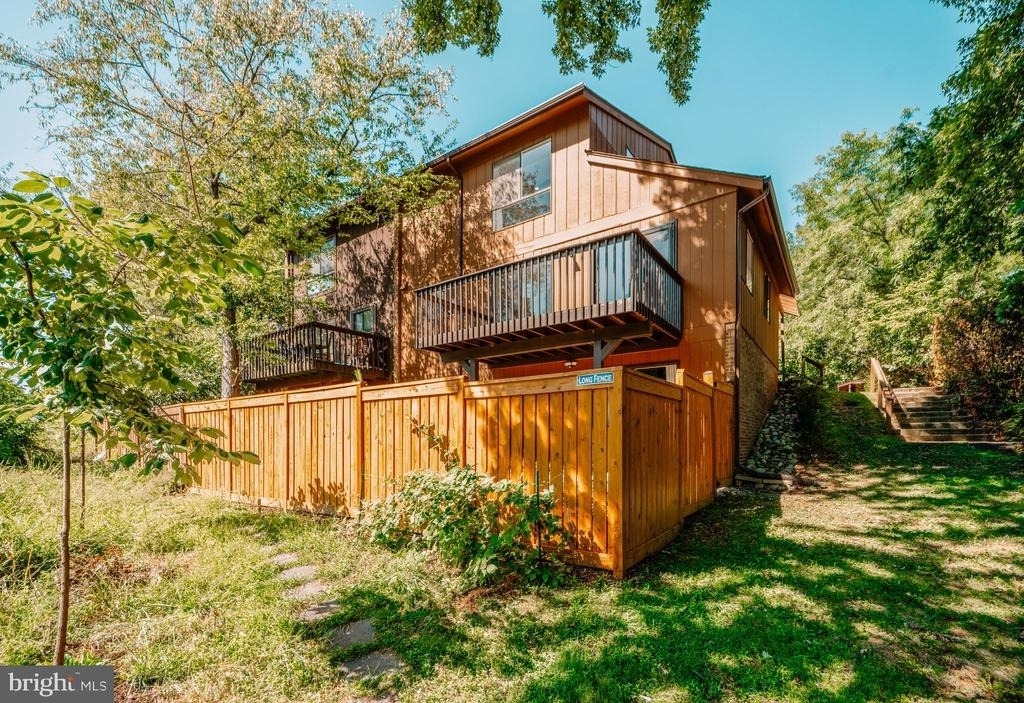
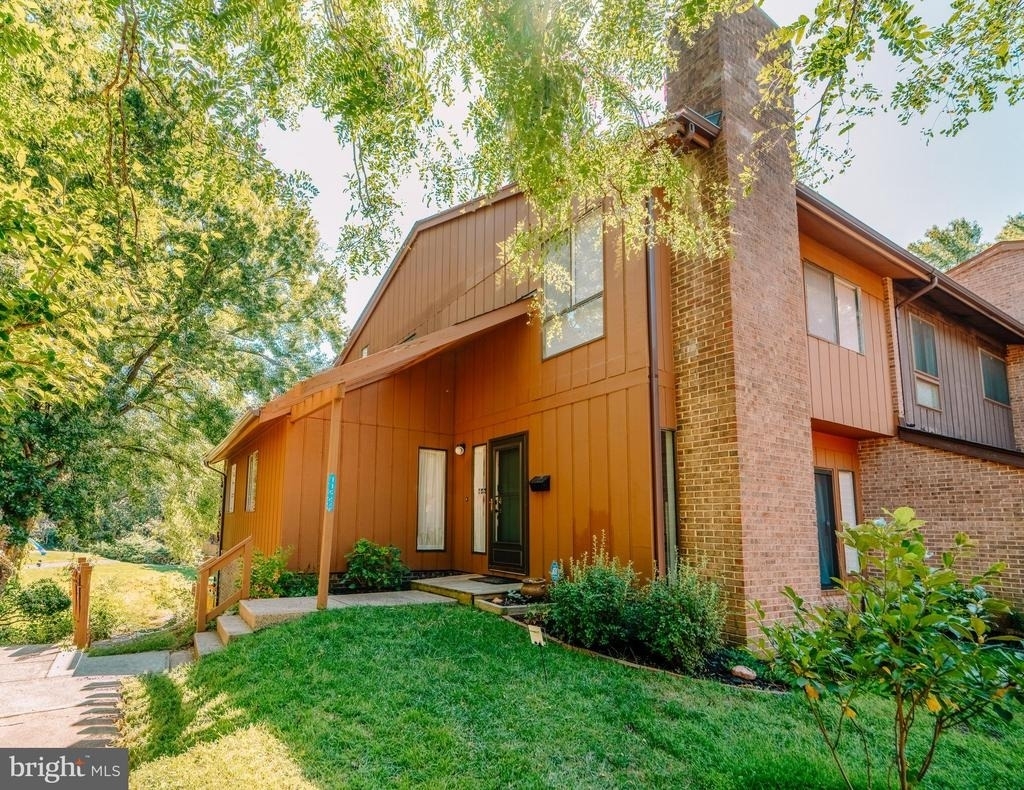
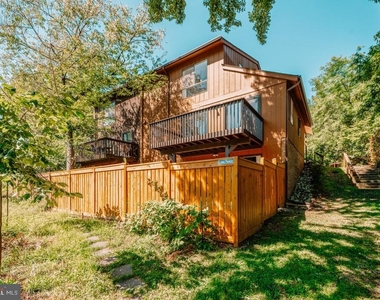
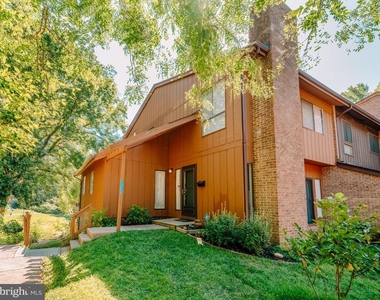
Nestled in a peaceful cluster, this spacious end-unit townhome in Reston boasts 5 bedrooms, 3.5 baths, and over 2,700 square feet of living space spread across three finished levels. The contemporary architecture, trendy paint, and numerous oversized windows combine to create instant appeal.
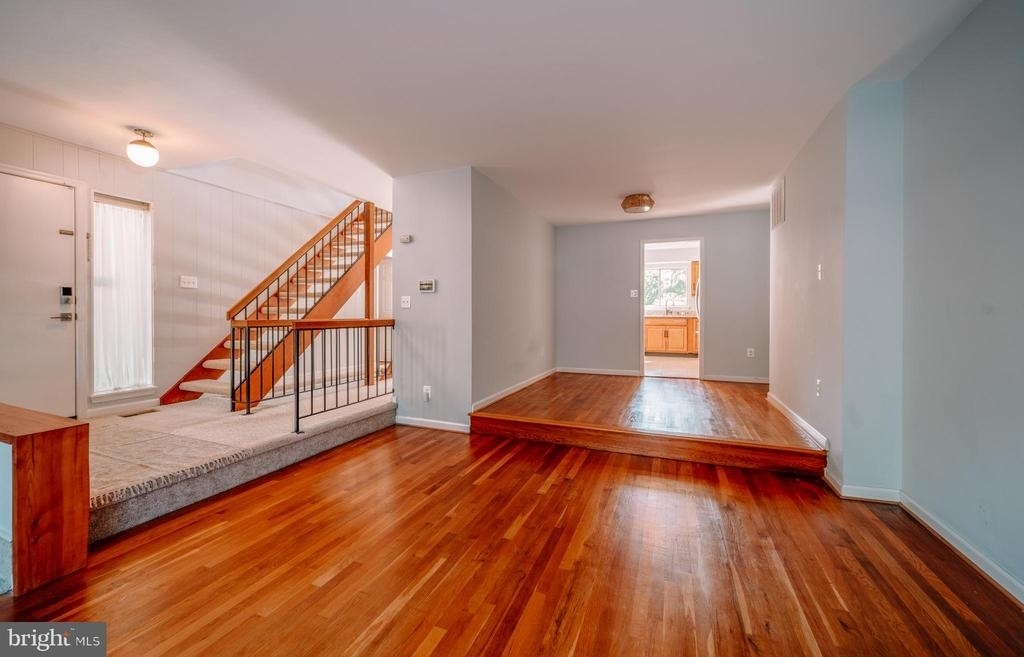
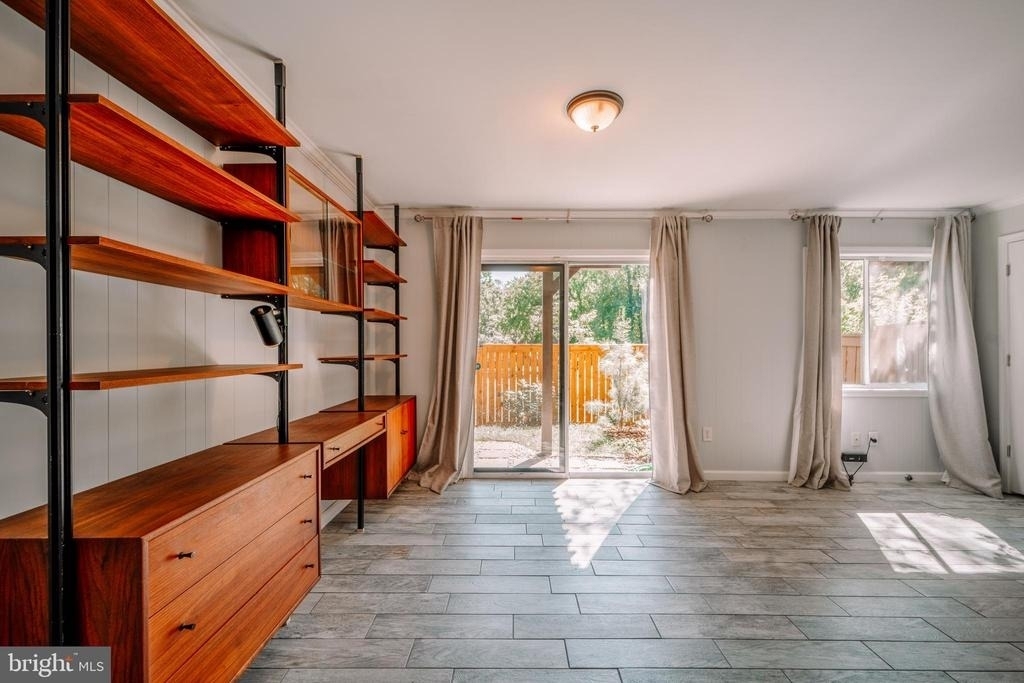
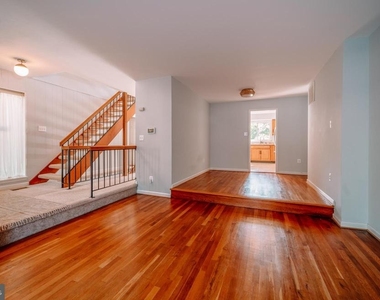
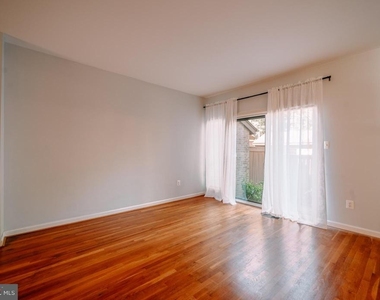
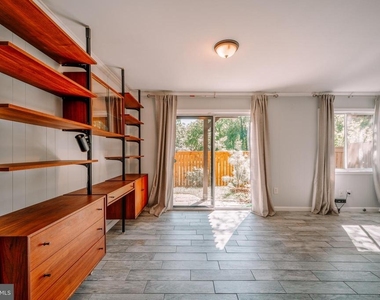
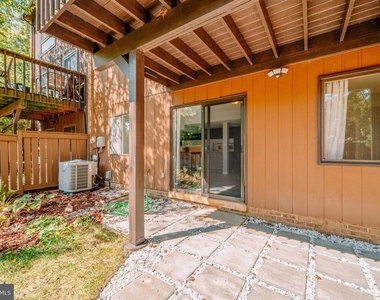
Inviting Living Area: Step inside the welcoming foyer, where you'll find the living room opposite, featuring wood floors, a sunken seated area with a wood-burning fireplace, and a sliding glass door leading to a serene fenced front yard, perfect for relaxation or gardening.
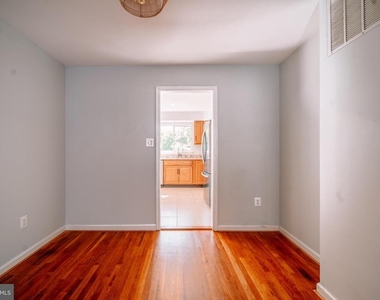
Elegant Dining Room: The separate dining room provides ample space for formal meals and is adorned with a modern chandelier, making it ideal for entertaining.
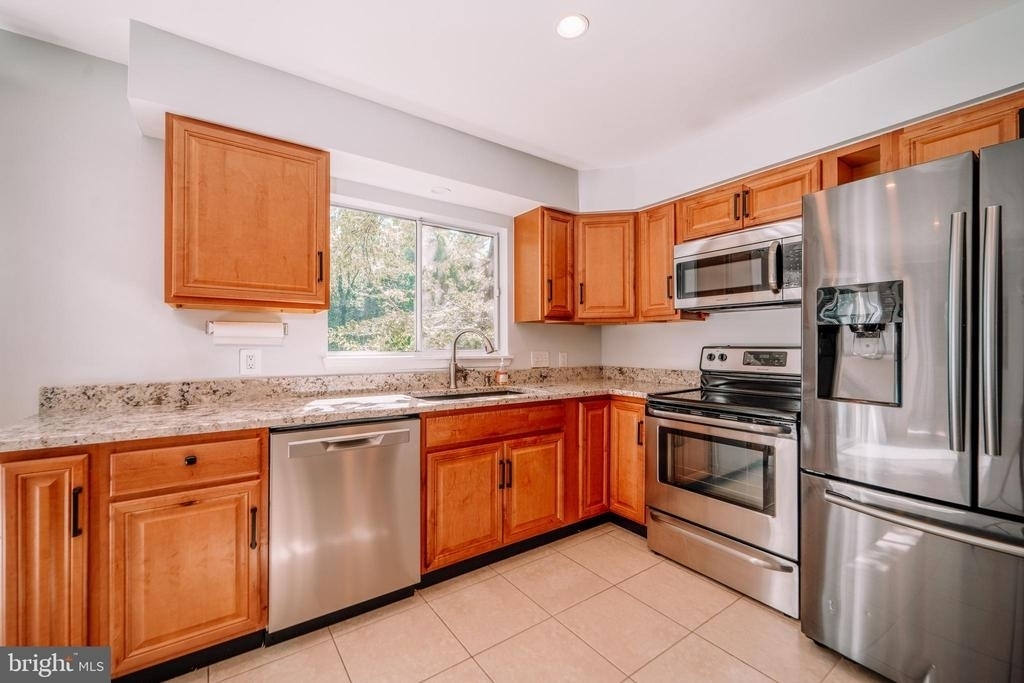
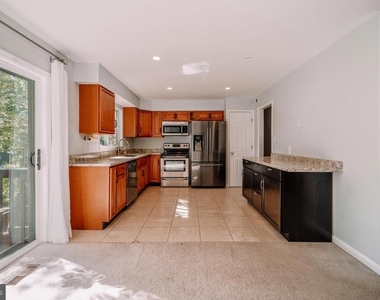
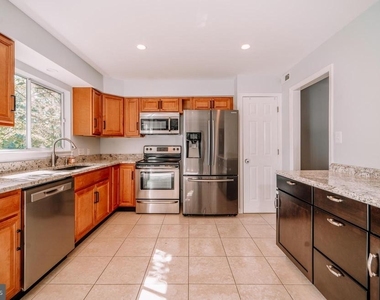
Renovated Kitchen: The renovated kitchen is a chef's delight, with stylish quartz countertops, pristine maple cabinetry, an undercount sink, and stainless steel appliances, including a smooth-top range and French door refrigerator. An expansive island offers additional serving and food prep space.
First-Floor flex room: Tucked away off the main hall is a spacious entry-level bedroom, complemented by an upgraded powder room. Makes a great office or guest room.
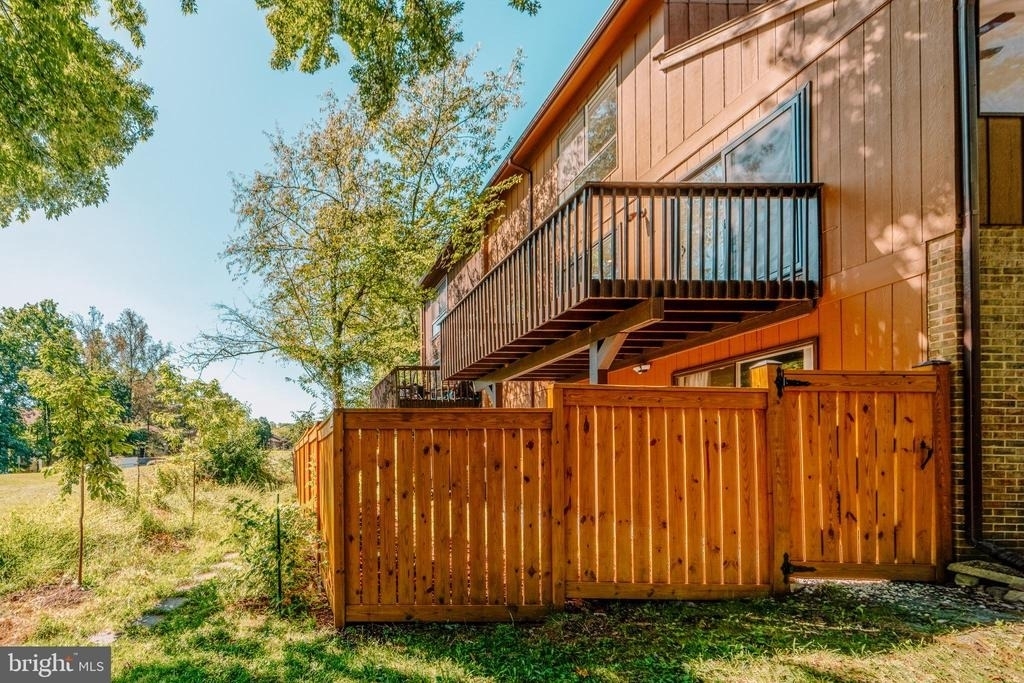
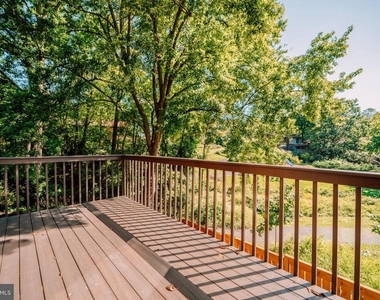
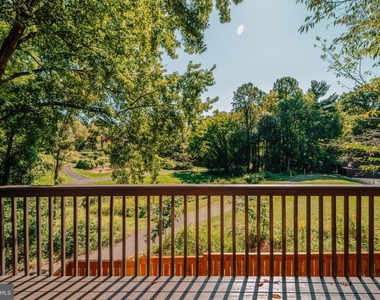
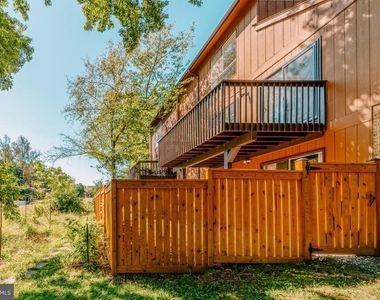
Outdoor Deck: For outdoor enthusiasts, the deck off the breakfast area is perfect for hosting summer BBQs or enjoying a relaxing evening.
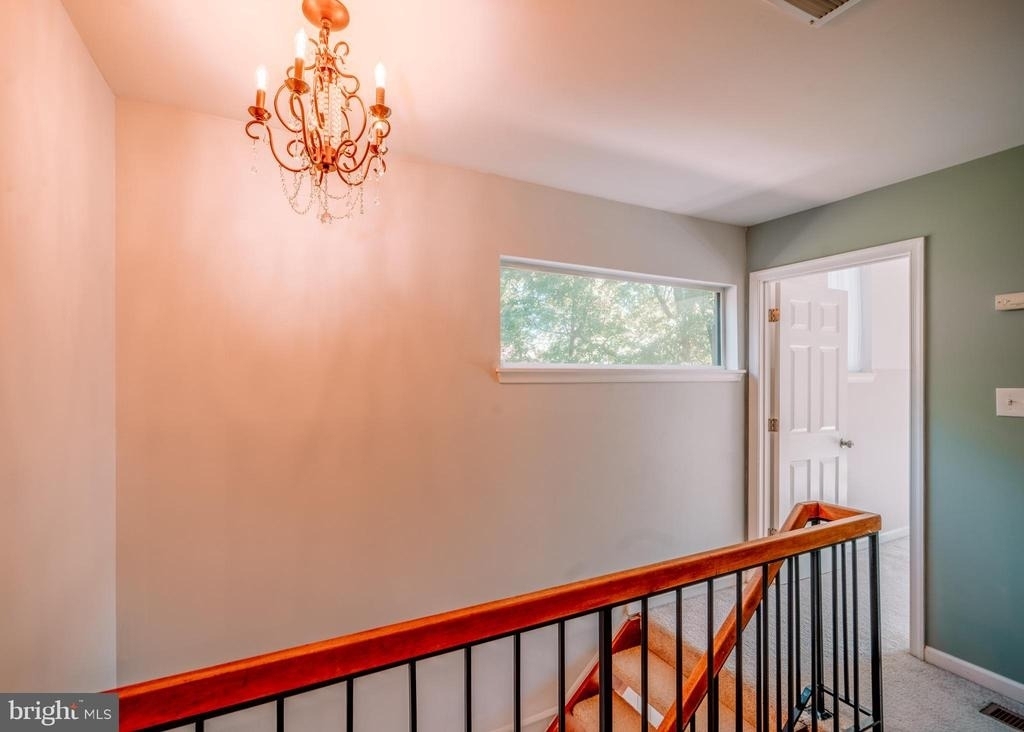
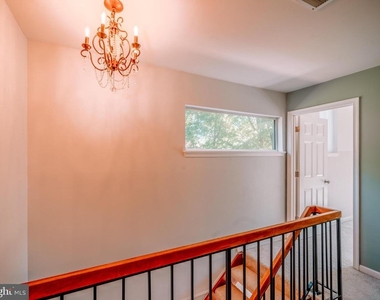
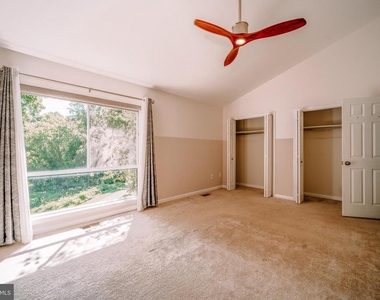
Owner's Suite: Ascend the staircase to the light-filled owner's suite, complete with an oversized window, ample closet space, and an en suite bath featuring spa-toned tile and decorative inlay.
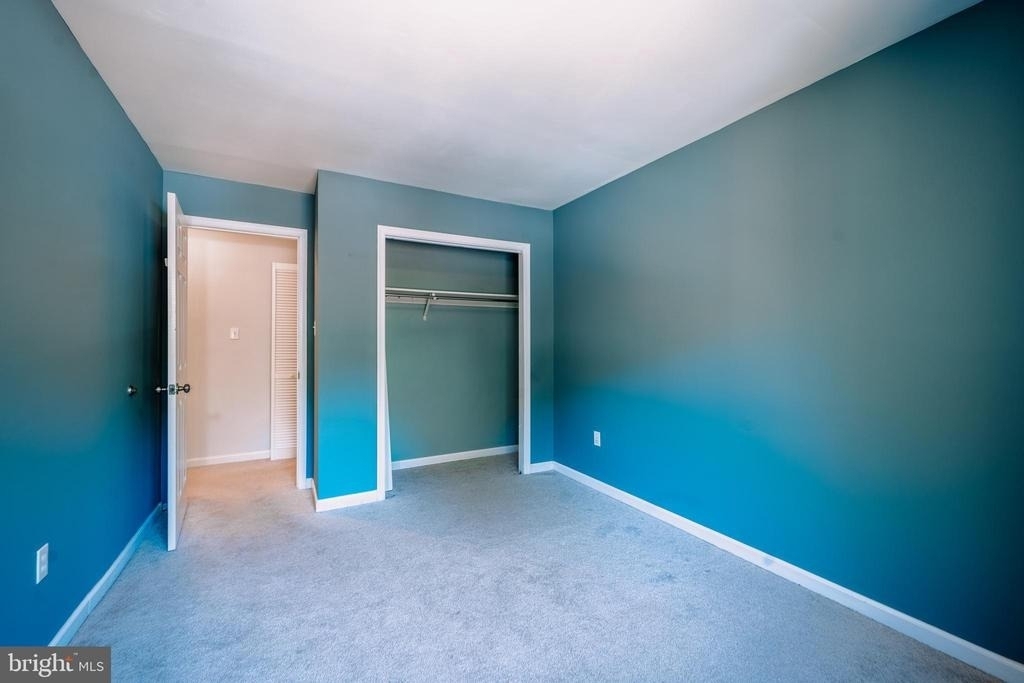
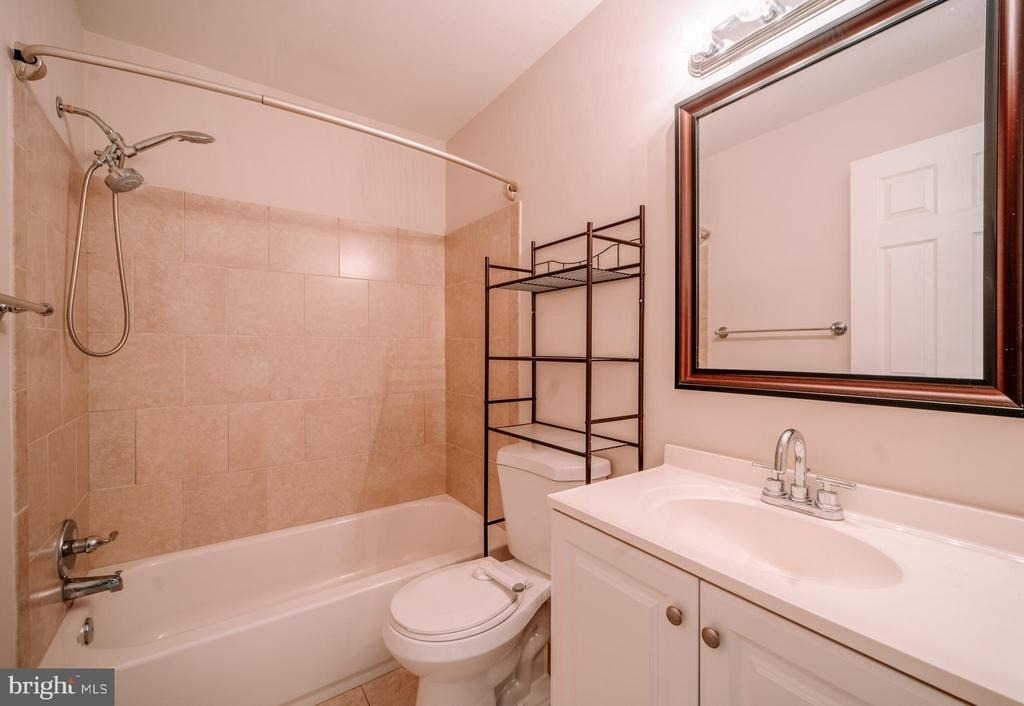
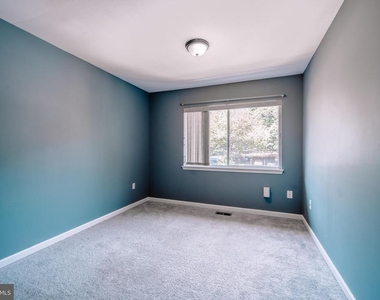
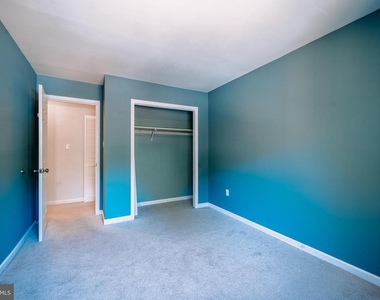
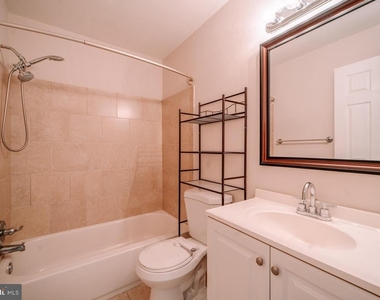
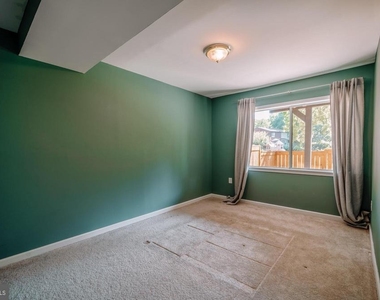
Additional Bedrooms: Down the hall, two more bright and cheerful bedrooms with plush carpet and generous closet space share a well-appointed full bath.
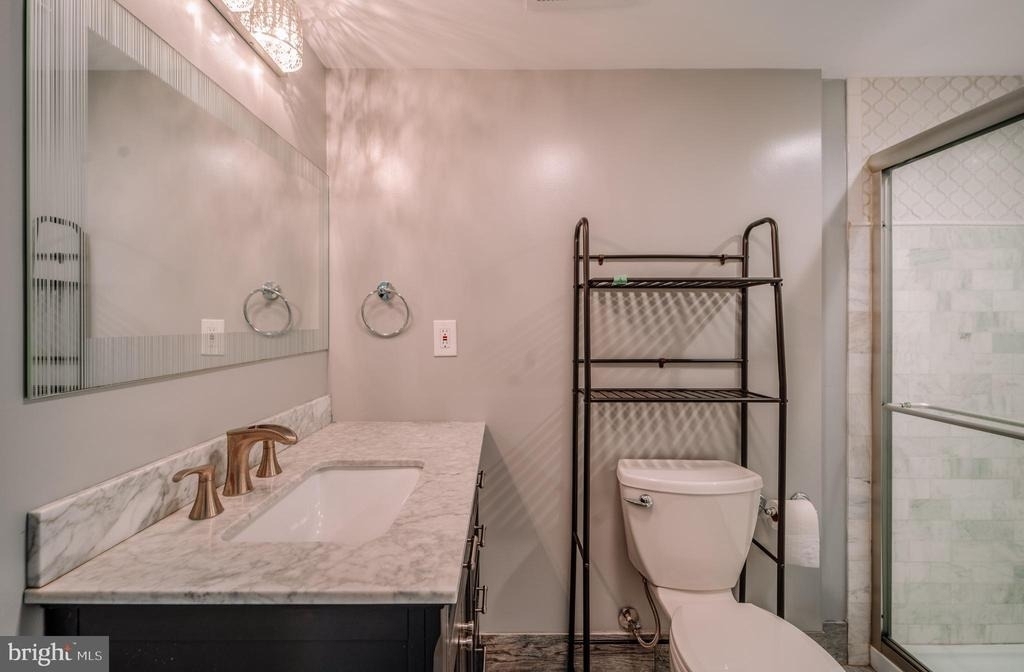
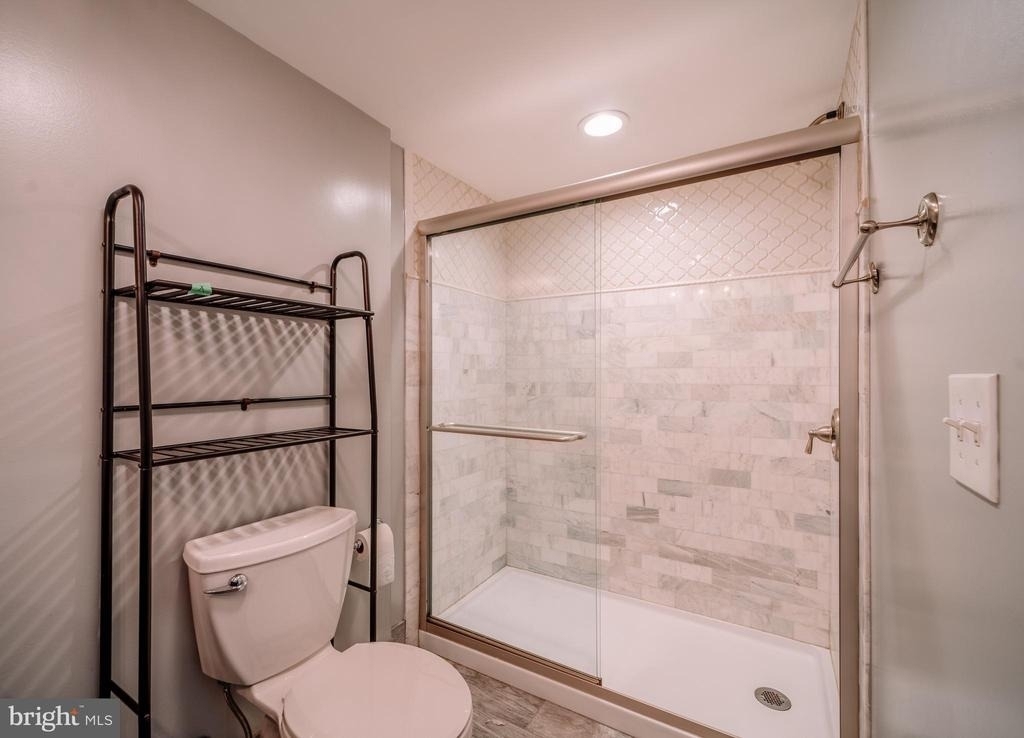
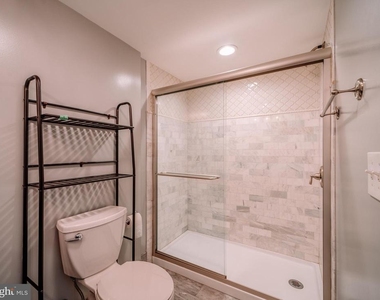
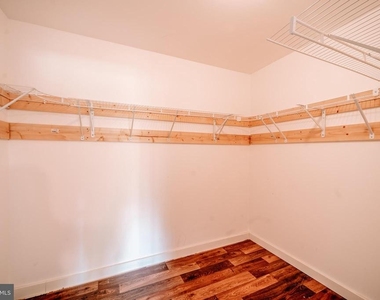

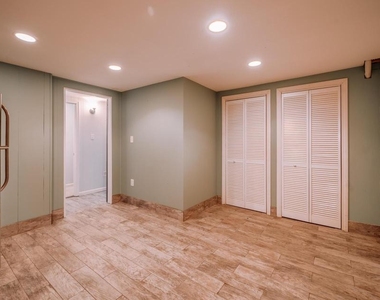
Finished Lower Level: The lower level offers a spacious recreation room for lounging and relaxing on free days. An additional roomy bedroom with a large walk-in closet awaits guests, along with a modern full bath.
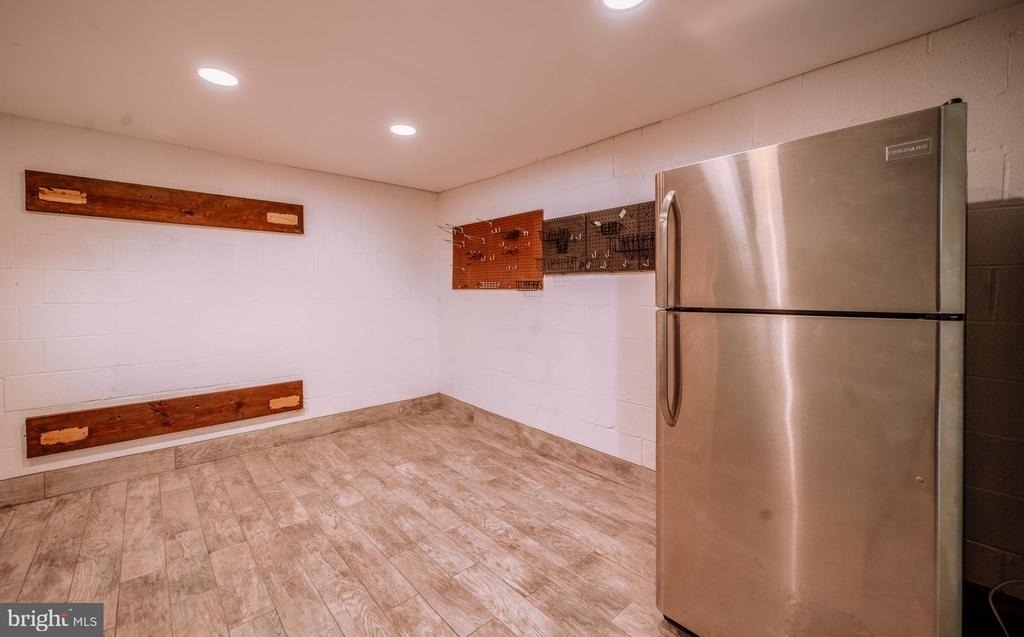
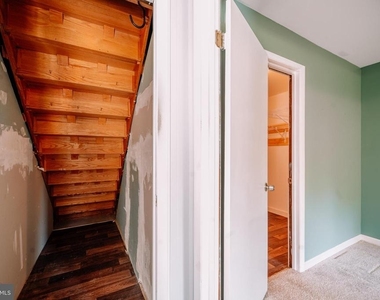
Abundant Storage: Need extra storage? Don't miss the two huge storage rooms and the storage closet under the basement steps.
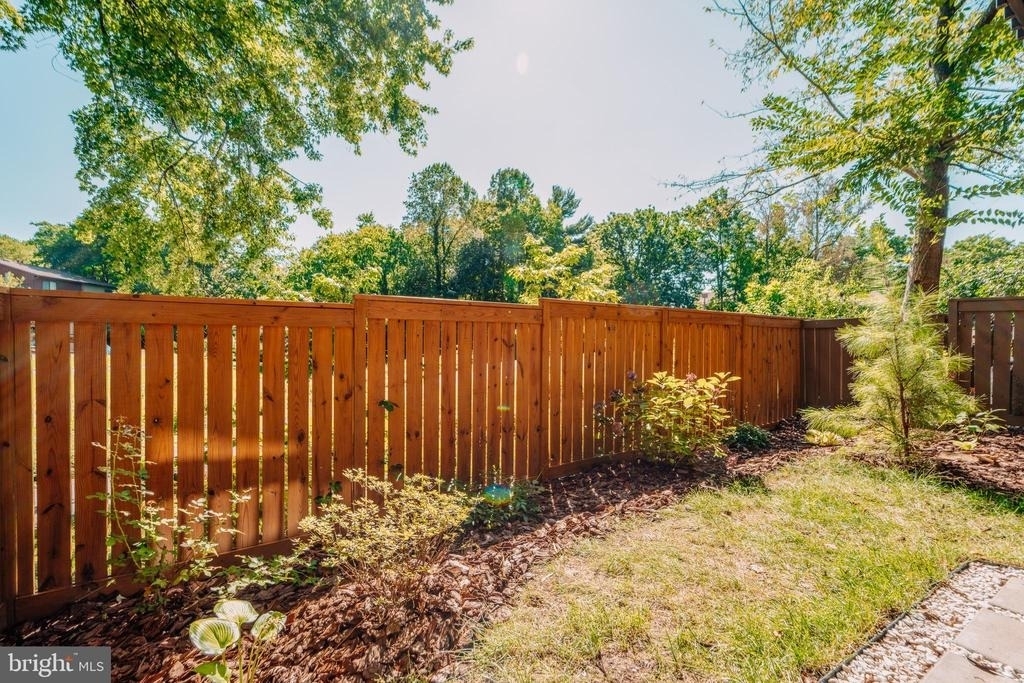
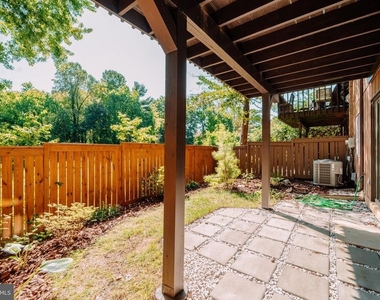
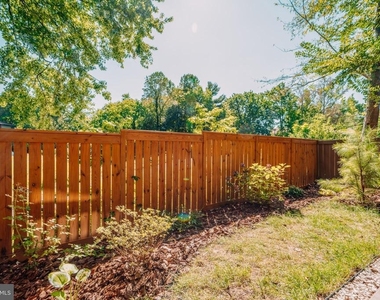
Fully Fenced Yard: The backyard is fully fenced. A detached carport means no more clearing snow off your car, and visitor parking is conveniently located.
Prime Location: Enjoy easy access to the Wiehle Metro, Reston Town Center, Haileys Rise, South Lakes Shopping Center, Hunters Woods Shopping Center, and Route 267.
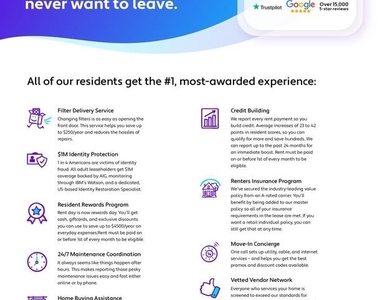
This exceptional townhome offers a spacious and modern lifestyle in a highly desirable Reston location. -------------------------------------------------------------------------------------------------------------------------------------------- All Richey Property Management residents must enroll in and purchase a Resident Benefits Package which includes liability insurance, credit building to help boost the resident's credit score with timely rent payments, up to $1M Identity Theft Protection, HVAC air filter delivery (for applicable properties), move-in concierge service making utility connection and home service setup a breeze during your move-in, our best-in-class resident rewards program, and much more! More details and options provided upon application.
AMENITIES
Fireplace
Private Outdoor Space
Dishwasher
ADDITIONAL INFORMATION
Interior
Bathroom Information
Half Bathrooms: 1
Full Bathrooms: 3
Interior Information
Interior Features: Breakfast Bar, Ceiling Fan(s), Pantry, Recessed Lighting, Walk-In Closet(s), Dining Area, Entry Level Bedroom, Family Room Off Kitchen, Floor Plan - Open, Formal/Separate Dining Room, Kitchen - Gourmet, Primary Bath(s), Upgraded Countertops, Window Treatments, Wood Floors
The median is solely based on the area and the number of bedrooms.
Listing-specific characteristics such as the number of bathrooms and the amenities will also impact the price.
LISTING QUALITY
▲
Features and amenities are properly noted
▲
RentHop has data for this building
▼
The manager has not yet mailed us a photo copy of his or her government identification and proof or property ownership.
▼
Manager has not logged in recently
▼
Manager does not yet have user reviews
RENTHOP DESCRIPTION
The apartment is a unit offered at a monthly price of $3,800. The person posting the listing did not specify that any pets were allowed. It may be the case that pets are ok and the manager simply has not yet filled out all the details. The kitchen conveniently includes a dishwasher.
We have 64 photos of this particular unit, building, and surrounding areas.
Last Updated: 15 hours ago
Data Source: Bright MLS
MLS# VAFX2335072
List Agent Name: William M Cahill III
List Office Name: Richey Real Estate Services
IDX information is provided exclusively for personal, non-commercial use, and may not be used for any purpose other than to identify prospective properties consumers may be interested in purchasing. Information is deemed reliable but not guaranteed. The listing broker’s offer of compensation is made only to participants of the MLS where the listing is filed.
Courtesy of RH Advisors, Inc. and RHP Realty NJ, Inc.
By selecting Check Availability, you agree that RentHop and real estate professionals may call or text you about your inquiry. Message/data rates may apply. Terms & Privacy. California Privacy Notice
We found some very similar listings nearby
Select those you'd like to message
Your messages have been sent!
Check Availability
By selecting Check Availability, you agree that RentHop and real estate professionals may call or text you about your inquiry. Message/data rates may apply. Terms & Privacy. California Privacy Notice












































 Your Privacy Choices