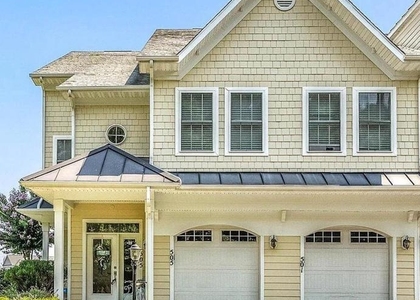
Discover an exquisite lifestyle in this stunning 3-bedroom, 3.5-bathroom townhouse nestled within the prestigious gated community of Glen Riddle. Built in 2005, this traditional-style home boasts a harmonious blend of elegance and comfort, perfect for those seeking a refined living experience. Step inside to find a spacious layout adorned with high-end finishes and two inviting fireplaces, creating a warm ambiance for gatherings or quiet evenings at home. The open kitchen features great appliances including a built-in microwave, double oven, cooktop, and dishwasher. The convenience of a washer and dryer adds to the ease of daily living. Enjoy the luxury of community amenities, including a sparkling pool and beautifully maintained grounds, all while benefiting from included services such as lawn care and common area maintenance. With an attached garage and additional parking, convenience is at your fingertips. This home is available for lease starting today, with a minimum lease term of 12 months, offering you the opportunity to settle into a vibrant community. Experience the perfect blend of comfort, style, and community living in this exceptional property. Embrace the lifestyle you deserve!
The manager has not yet mailed us a photo copy of his or her government identification and proof or property ownership.
▼
Manager has not logged in recently
▼
Manager does not yet have user reviews
RENTHOP DESCRIPTION
The apartment is a unit offered at a monthly price of $3,200. The person posting the listing did not specify that any pets were allowed. It may be the case that pets are ok and the manager simply has not yet filled out all the details. The kitchen conveniently includes a dishwasher.
We have 37 photos of this particular unit, building, and surrounding areas.
Last Updated: 19 hours ago
Data Source: Bright MLS
MLS# MDWO2042440
List Agent Name: Caroline Cashion
List Office Name: Coldwell Banker Realty
IDX information is provided exclusively for personal, non-commercial use, and may not be used for any purpose other than to identify prospective properties consumers may be interested in purchasing. Information is deemed reliable but not guaranteed. The listing broker’s offer of compensation is made only to participants of the MLS where the listing is filed.
Courtesy of RH Advisors, Inc. and RHP Realty NJ, Inc.
By selecting Check Availability, you agree that RentHop and real estate professionals may call or text you about your inquiry. Message/data rates may apply. Terms & Privacy. California Privacy Notice
We found some very similar listings nearby
Select those you'd like to message
Your messages have been sent!
Check Availability
By selecting Check Availability, you agree that RentHop and real estate professionals may call or text you about your inquiry. Message/data rates may apply. Terms & Privacy. California Privacy Notice





 Your Privacy Choices
