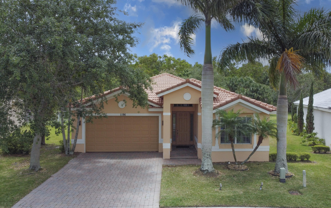
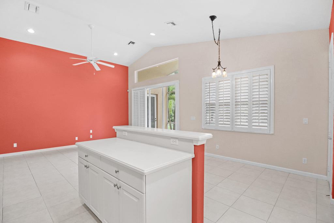
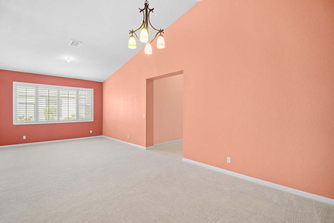
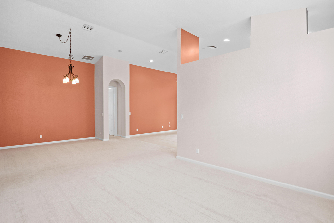
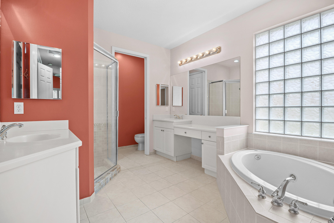
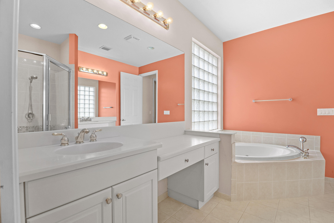
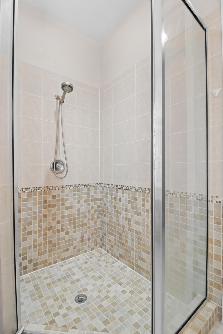
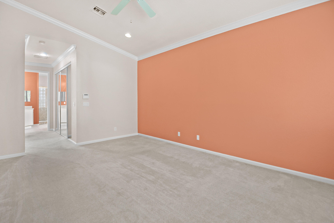
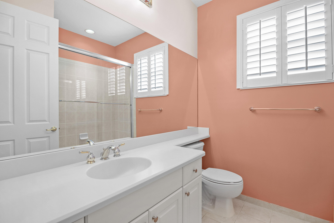
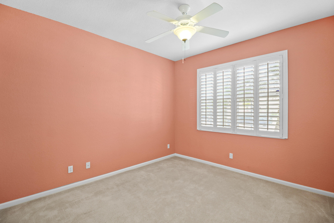
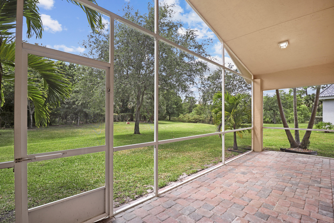
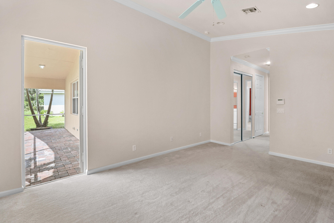
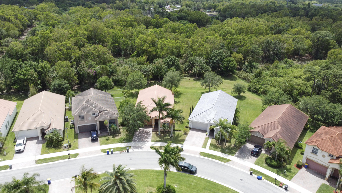
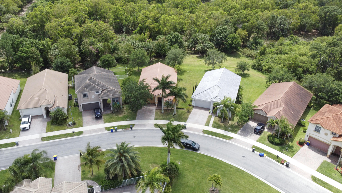
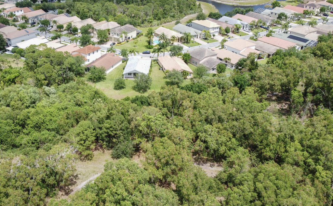
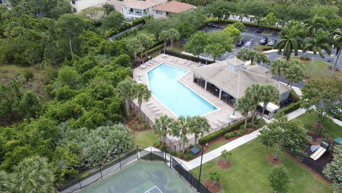
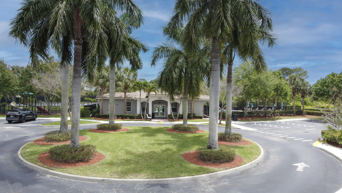
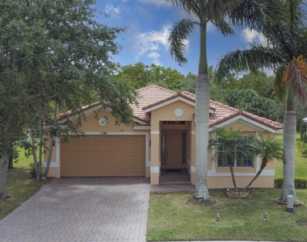
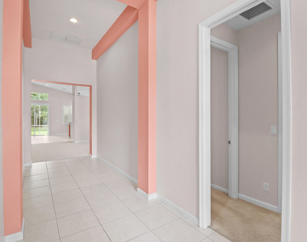
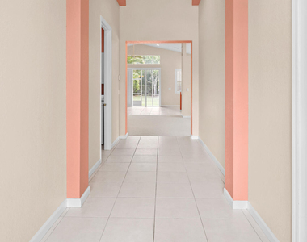
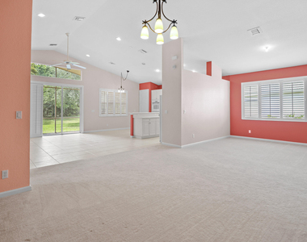
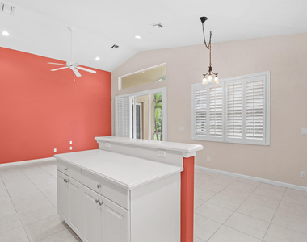
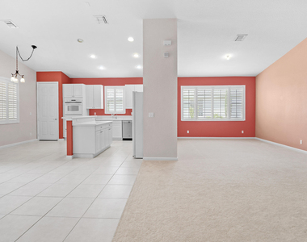
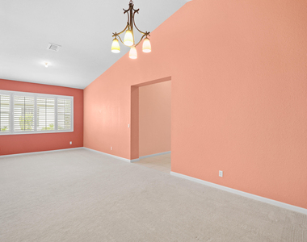
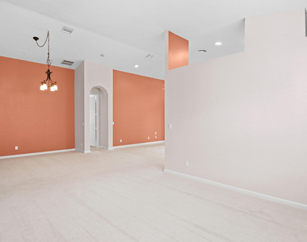
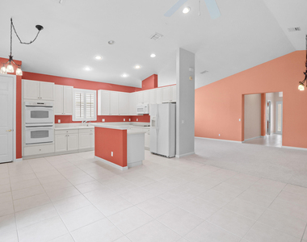
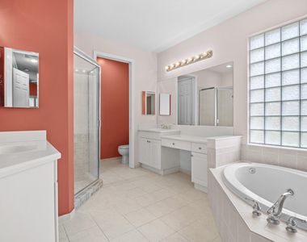
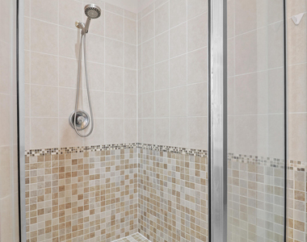
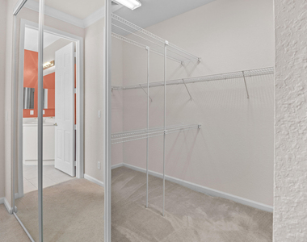
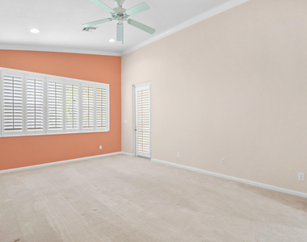
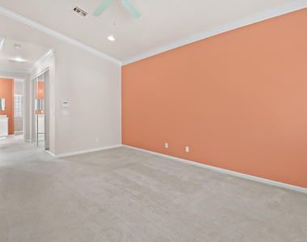
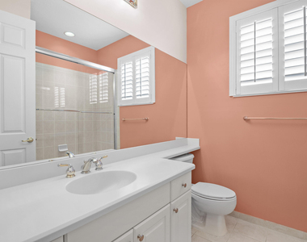
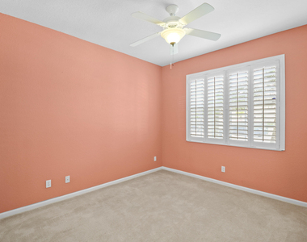
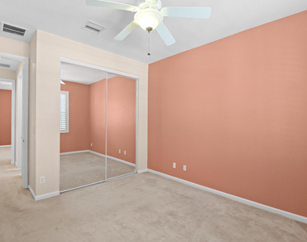
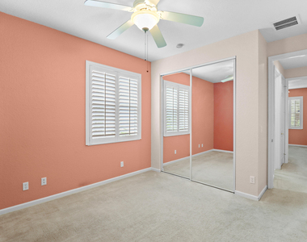
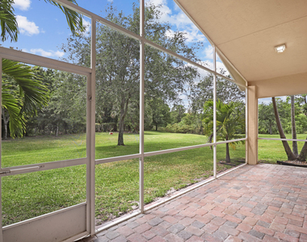
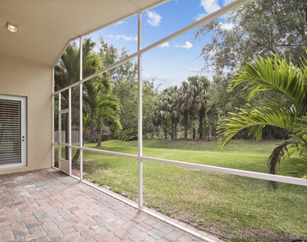
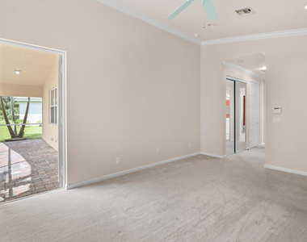
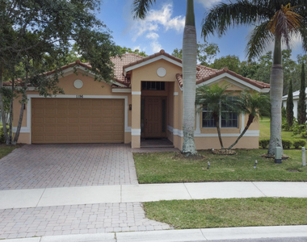
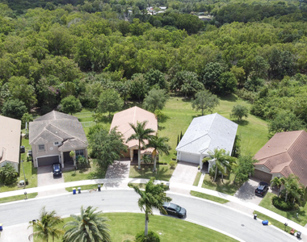
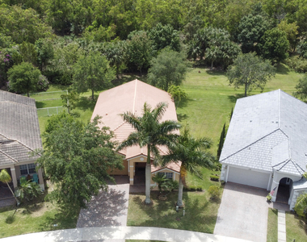
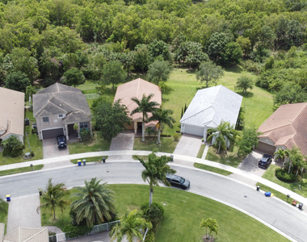
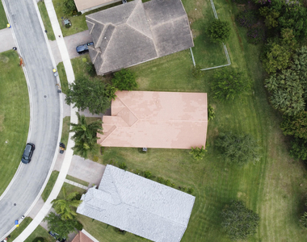
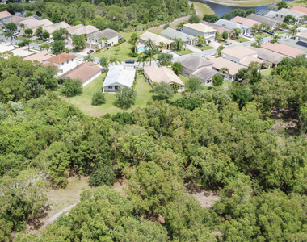
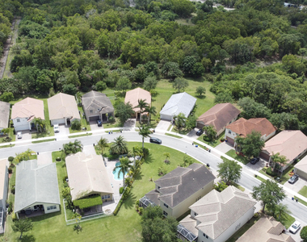
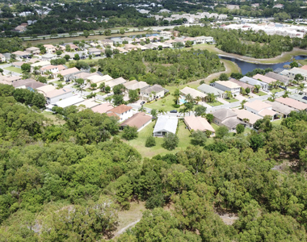
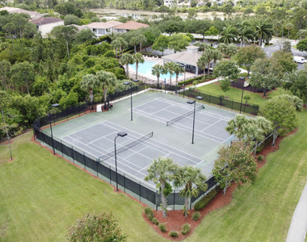
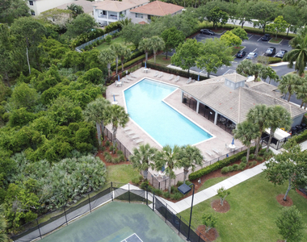
Welcome to 1196 SE Fleming Way! Located in the sought after community of Martin's Crossing, this spacious 3 bedroom, 2 bathroom single family home offers nearly 2,200 sq ft under air with a split floor plan, 2 car garage, and plantation shutters throughout. The open-concept kitchen, extra tall vaulted ceilings, and screened-in patio create a comfortable layout that works well for both entertaining and relaxing. HOA includes a clubhouse, pool, tennis courts, fitness center, sidewalks, children's play area, lawn care, basic cable, and WiFi. Conveniently located in central Stuart near I-95, shopping, dining, top rated schools, parks, and major roadways. Pets allowed with approval. Don't miss this great opportunity to rent a well-maintained home in one of Martin County's most desirable communities! Call for a tour today!
AMENITIES
Attached Garage
Dishwasher
Parking Space
ADDITIONAL INFORMATION
Interior
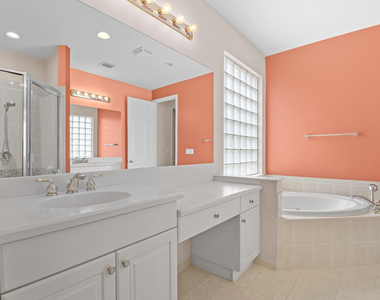
Bathroom Information
Full Bathrooms: 2
Interior Information
Interior Features: High Ceilings, Kitchen Island, Pantry, GardenTubRomanTub, MainLevelPrimary
The manager has not yet mailed us a photo copy of his or her government identification and proof or property ownership.
▼
Manager has not logged in recently
▼
Manager does not yet have user reviews
RENTHOP DESCRIPTION
The apartment is a unit offered at a monthly price of $3,195. The person posting the listing did not specify that any pets were allowed. It may be the case that pets are ok and the manager simply has not yet filled out all the details. The kitchen conveniently includes a dishwasher.
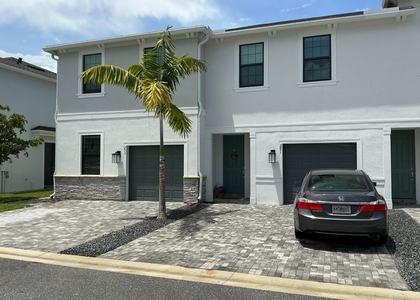
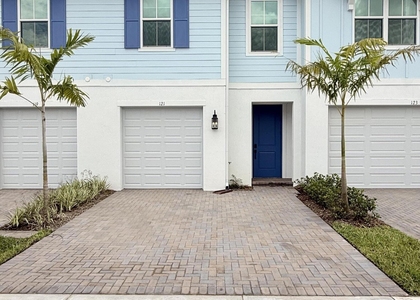
We have 47 photos of this particular unit, building, and surrounding areas.
We found some very similar listings nearby
Select those you'd like to message
Your messages have been sent!
Check Availability
By selecting Check Availability, you agree that RentHop and real estate professionals may call or text you about your inquiry. Message/data rates may apply. Terms & Privacy. California Privacy Notice







































 Your Privacy Choices
