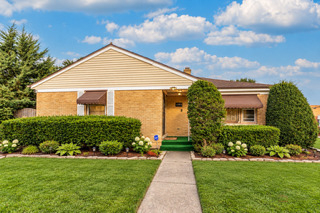
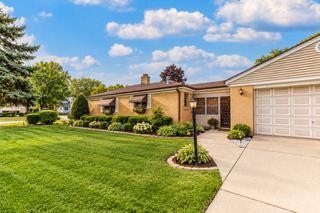
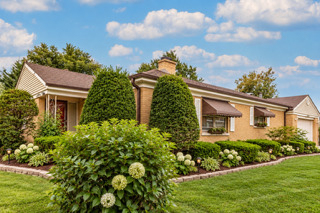
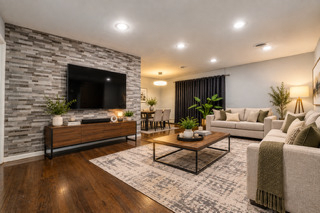
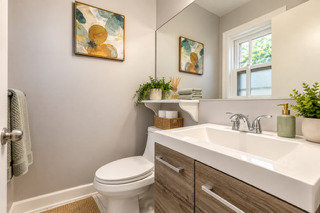
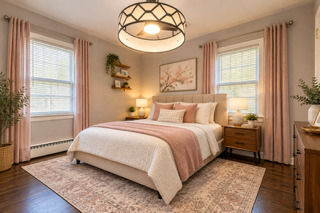
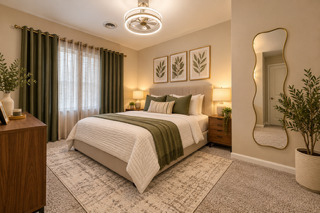
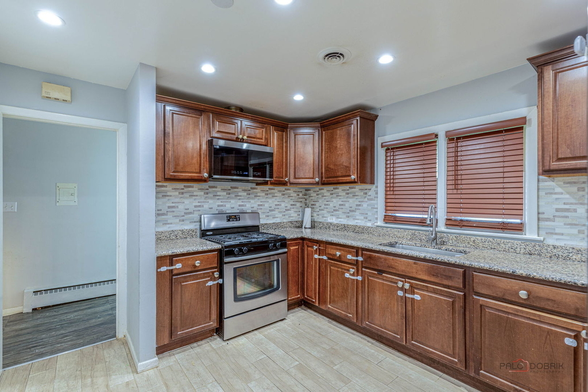
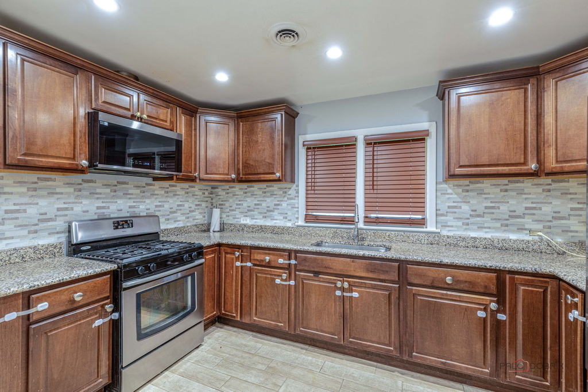
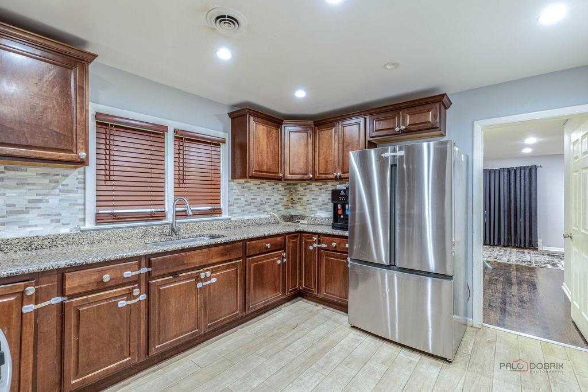
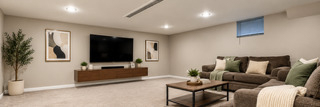
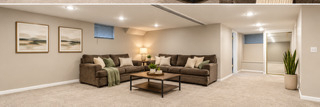
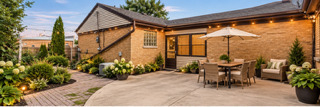
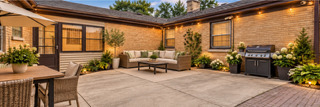
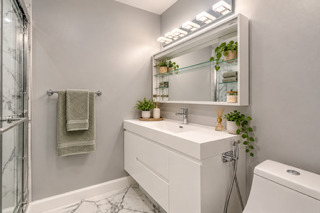
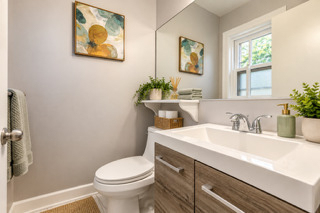
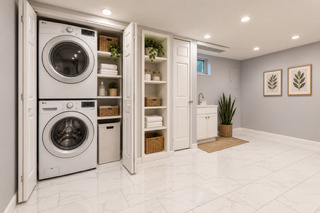
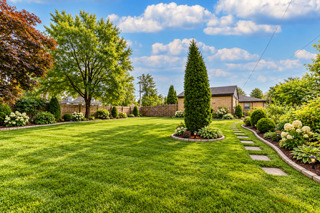
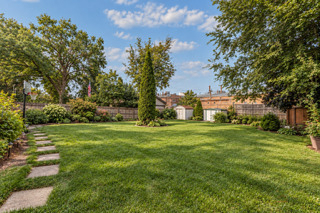
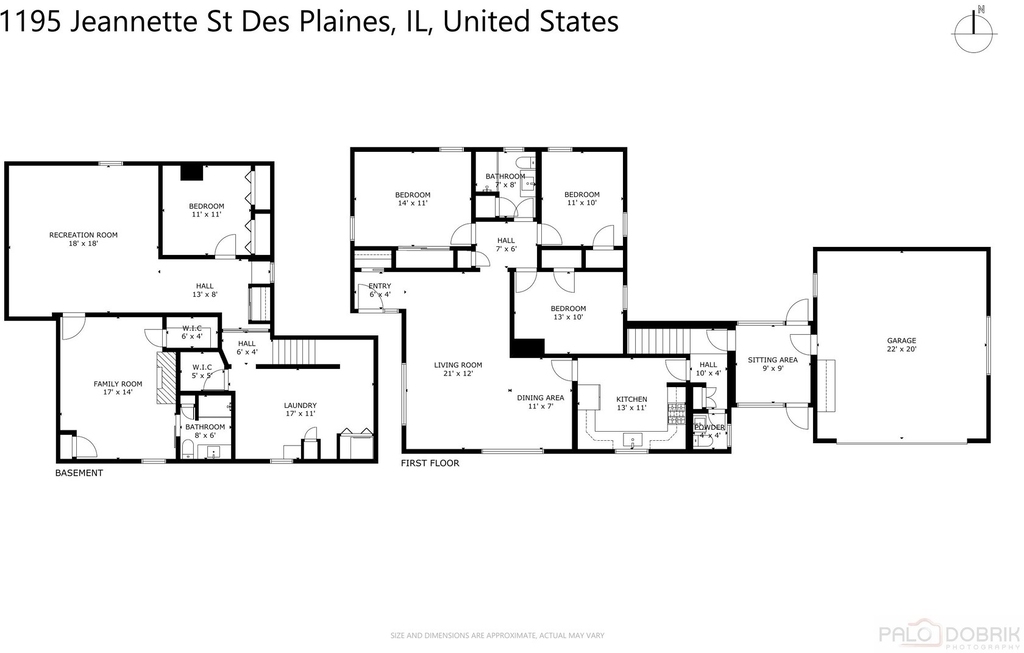
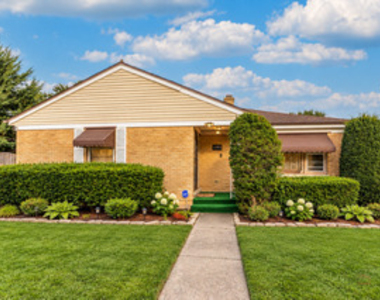
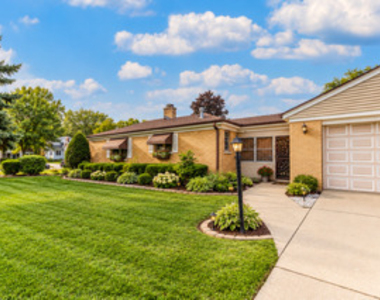
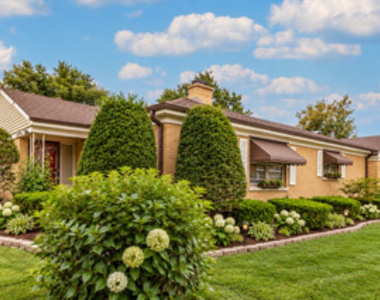
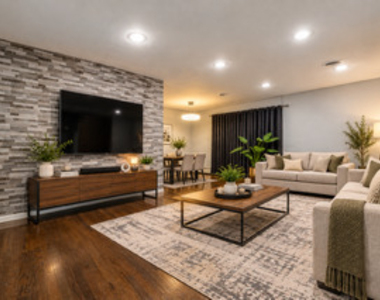
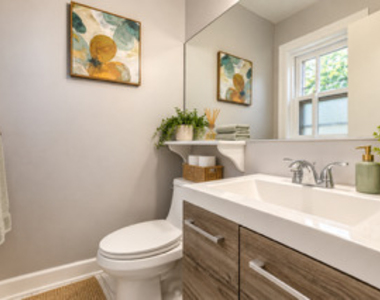
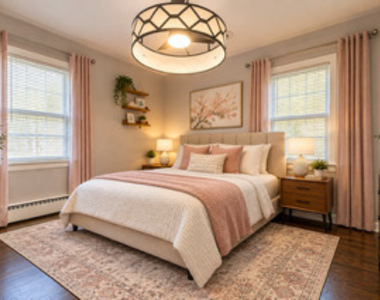
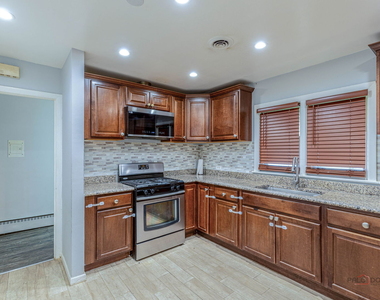
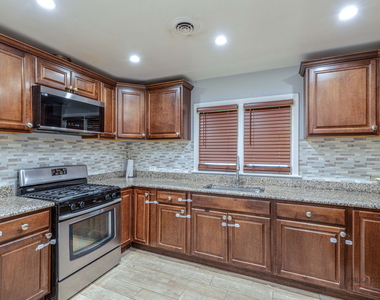
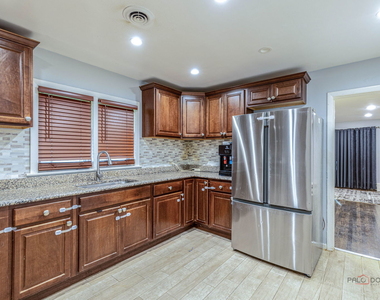
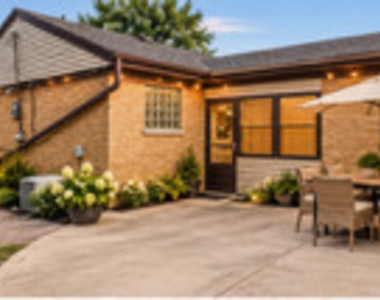
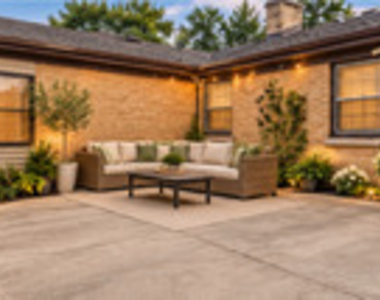
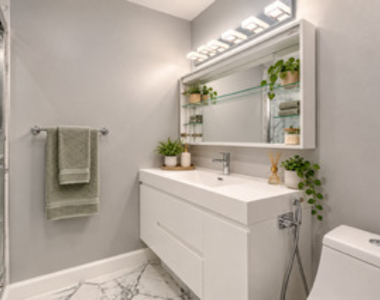
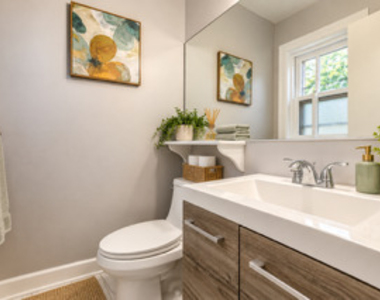
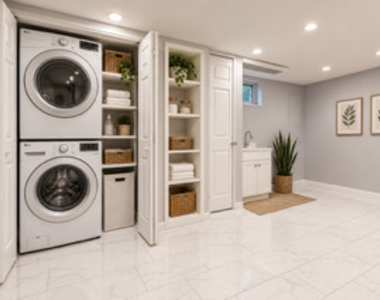
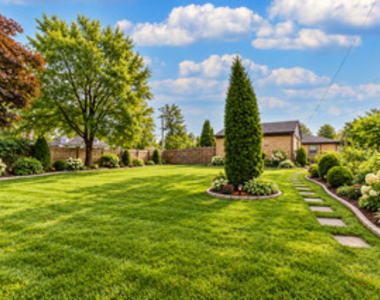
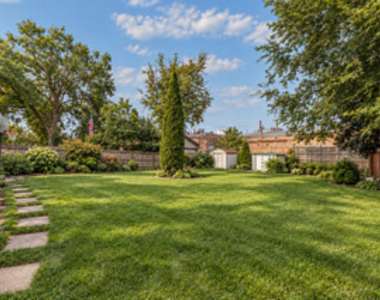
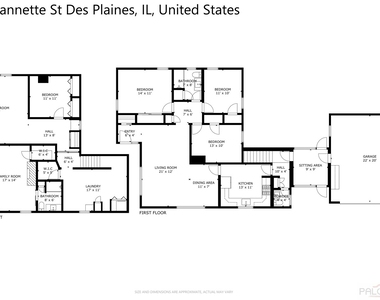
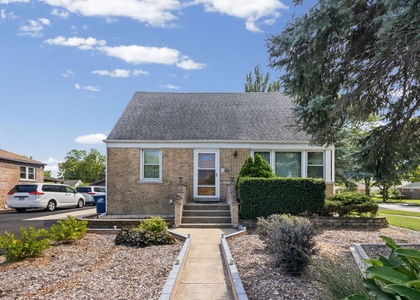
Your search ends here! This brick ranch with an attached 2.5-car garage offers spacious living areas featuring hardwood floors and recessed lighting throughout the main common areas. The kitchen features granite countertops, abundant cabinetry, a tile backsplash, and stainless-steel appliances, while updated bathrooms add to the home's appeal. A mudroom provides convenient access to the attached garage. Head downstairs to the finished basement offering an impressive amount of additional living space, including a large family/recreation area, private office, additional finished room with an attached full bathroom and walk-in closet, recessed lighting, and a spacious laundry/multipurpose room with tile flooring. Outside, an impressively large, fully fenced backyard provides plenty of room to entertain, play, or simply enjoy the outdoors. A spacious concrete and paver patio is perfect for summer BBQs and gatherings, while three backyard sheds provide additional storage. Conveniently located near the Metra, shopping, parks, library, O'Hare Airport, I-294, and I-90. Floor plans are included in the photos. Schedule a showing today.
AMENITIES
Fireplace
Laundry In Unit
Private Outdoor Space
Parking Space
ADDITIONAL INFORMATION
Interior
Bathroom Information
Half Bathrooms: 1
Full Bathrooms: 2
Interior Information
Interior Features: 1st Floor Bedroom, 1st Floor Full Bath
Appliances: Range, Refrigerator, Washer, Dryer
Flooring Type: Hardwood
Laundry Features: In Unit
Room Information
Rooms: 9
Fireplace Information
Has Fireplace
Fireplace Features: Wood Burning
Fireplaces: 1
Basement Information
Basement: Finished, Full
Exterior
Property Information
Square Footage: 2,650
Square Footage Source: $0
Year Built: 1954
Building Information
Construction Materials: Brick
Patio and Porch Features: Patio
Lot Information
Lot Size Dimensions: 75X186X64X186
Land Information
Water Source: Public
Utilities
Utilities Information
Cooling Type: Central Air
Heating Type: Baseboard
Sewer : Public Sewer
Parking
Parking Information
Has Garage
Parking Features: Concrete, Garage Door Opener, Garage, Attached, Yes
The manager has not yet mailed us a photo copy of his or her government identification and proof or property ownership.
▼
Manager has not logged in recently
▼
Manager does not yet have user reviews
RENTHOP DESCRIPTION
The apartment is a unit offered at a monthly price of $3,500. The person posting the listing did not specify that any pets were allowed. It may be the case that pets are ok and the manager simply has not yet filled out all the details.
We have 22 photos of this particular unit, building, and surrounding areas.
We found some very similar listings nearby
Select those you'd like to message
Your messages have been sent!
Check Availability
By selecting Check Availability, you agree that RentHop and real estate professionals may call or text you about your inquiry. Message/data rates may apply. Terms & Privacy. California Privacy Notice







 Your Privacy Choices
