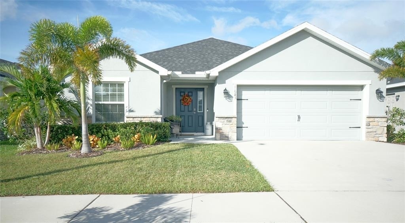
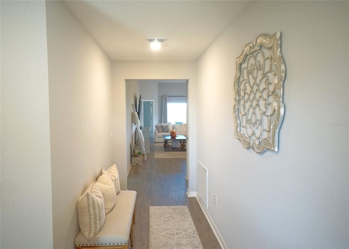
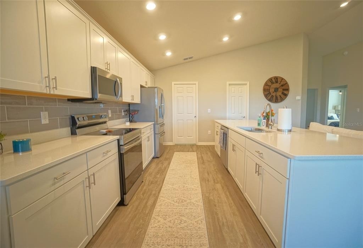
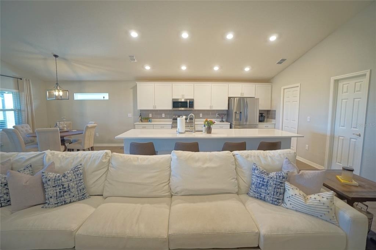
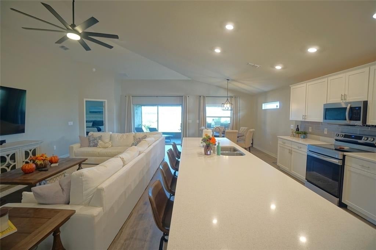
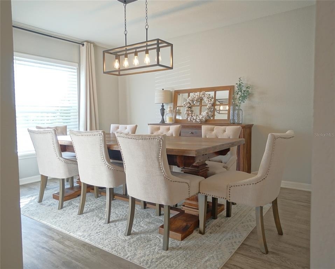
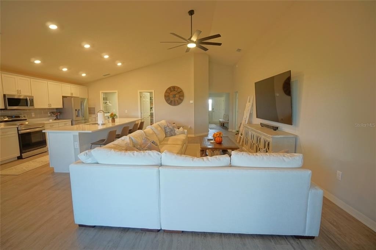
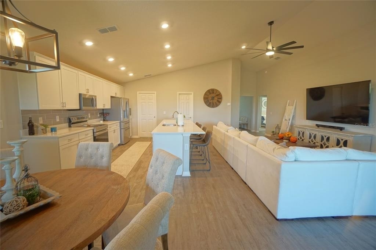
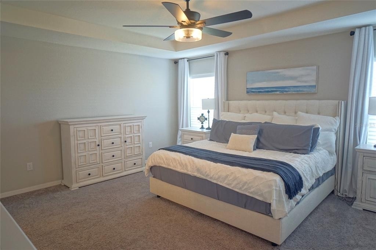
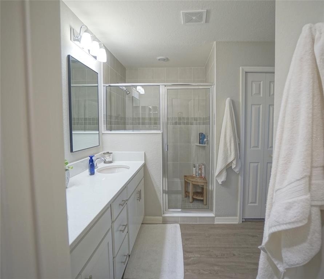
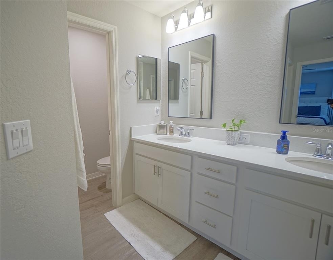
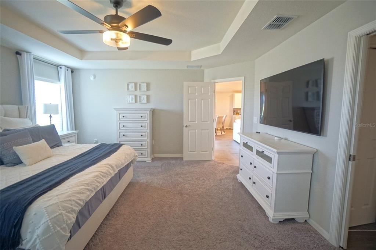
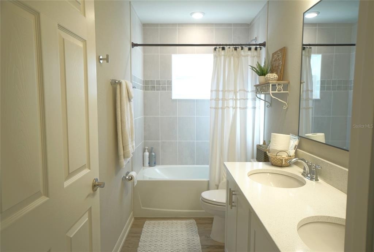
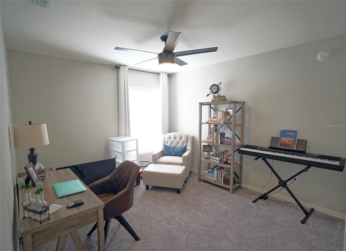
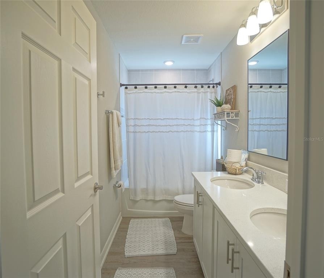
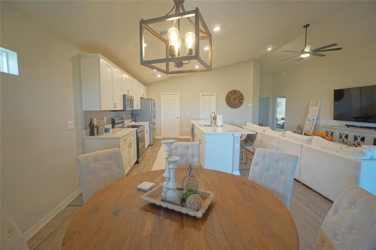
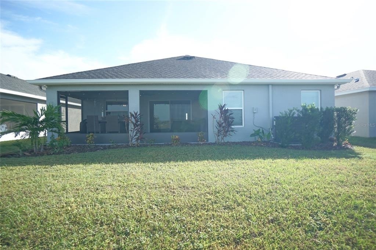
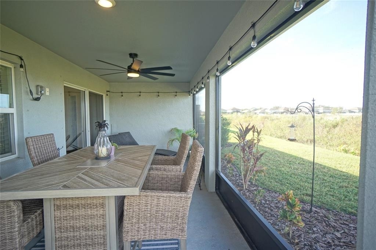
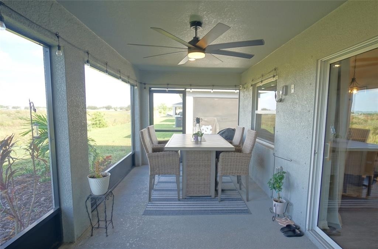
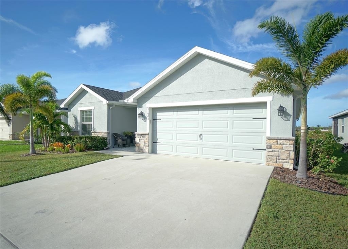
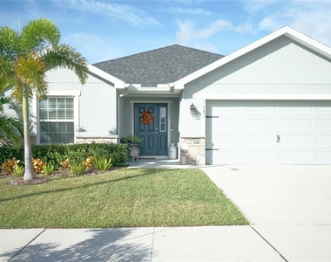
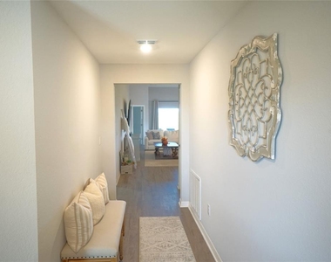
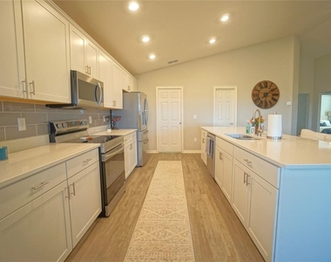
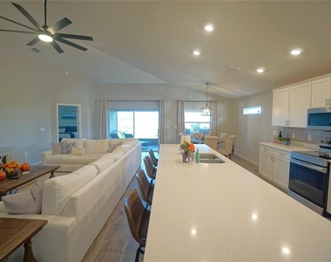
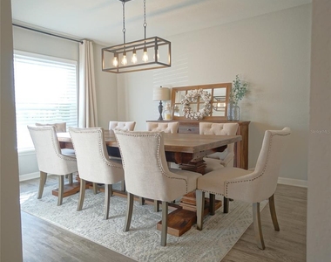
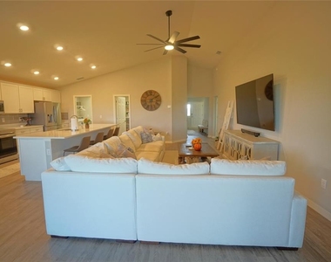
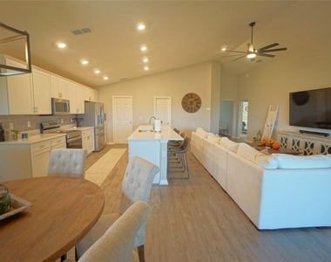
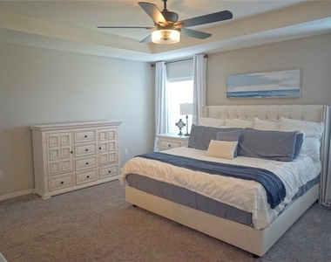
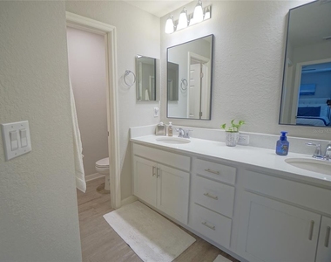
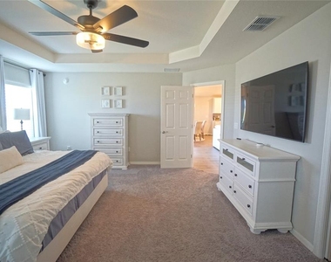
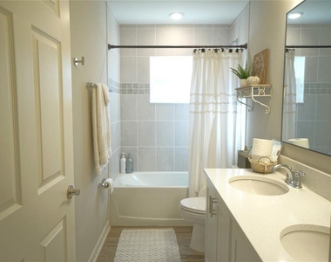
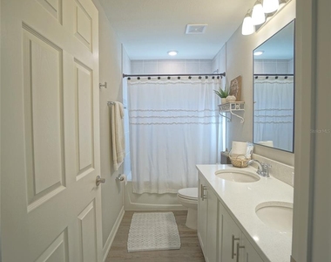
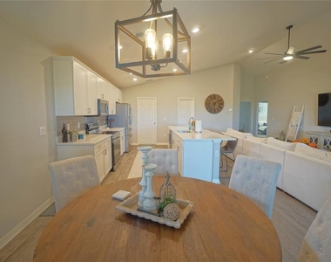
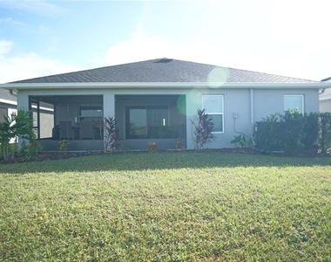
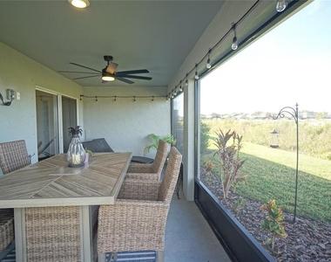
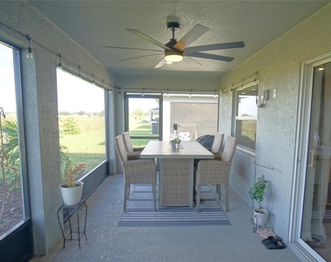
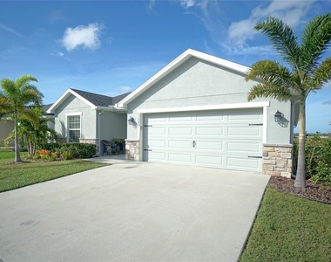
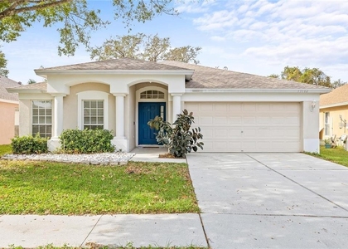
Riverview- Welcome to this lovely 3-bedroom, 2-bathroom home with a 2-car garage, offering 1,990 sq. ft. of comfortable living space in the desirable Ridgewood Community of Riverview. Come inside to find a spacious open-concept layout featuring a formal dining area and a separate breakfast nook. The great room and kitchen share vaulted ceilings, creating an airy and inviting atmosphere. The kitchen is a chefs dream with ample cabinetry, a large island, a food pantry, and stainless-steel appliances, including a French door refrigerator, range, dishwasher, and over-the-range microwave. Sliding glass doors lead to a large, screened lanai that overlooks a peaceful preserveperfect for relaxing or entertaining. Just off the kitchen is a well-appointed laundry room with cabinet storage, a wash sink, and washer/dryer hookups. The primary suite offers a spacious retreat complete with en-suite bathroom featuring double sinks, a walk-in shower, and a private toilet room. The secondary bathroom includes double sinks and a convenient tub/shower combo. Ceiling fans are located throughout the home for added comfort. Enjoy community amenities such as a swimming pool and playground. Located near US-301, I-75, shopping, dining, and with easy access to the Crosstown Expressway and Floridas beautiful beaches. Tenant is responsible for lawn care and all utilities. Dont miss the opportunity to make this wonderful home yours!
All residents are enrolled in the Resident Benefits Package which is an additional $60/month, payable with rent and includes renters insurance, utility concierge service, HVAC air filter delivered monthly (for applicable properties), our best-in-class resident rewards program, online maintenance portal, online rent payment portal, one late-fee waiver and much more!
If you decide to apply for one of our properties, there is a $99 per adult application fee that is non-refundable. Also, a $250 Lease Coordination Fee once the Application is approved. Anyone aged 18 or above residing at the property must apply. We will (1) check your credit report; (2) check for recent evictions; (3) verify your employment, if applicable; (4) personal income, assets, or assistance must be sufficient and verifiable; (5) verify your previous landlord references; and (6) perform criminal background screening; (7) be aware that some associations also have application fees. We encourage you not to apply if you have bad credit references or a poor rental history.
AMENITIES
Attached Garage
Private Outdoor Space
Dishwasher
Parking Space
ADDITIONAL INFORMATION
Interior
Bathroom Information
Full Bathrooms: 2
Interior Information
Interior Features: Ceiling Fan(s), Stone Counters, Walk-In Closet(s), Eating Space In Kitchen, Kitchen/Family Room Combo, Living Room/Dining Room Combo, Solid Wood Cabinets, Thermostat
Manager has many listings with high listing quality!
▼
The manager has not yet mailed us a photo copy of his or her government identification and proof or property ownership.
▼
Manager has not logged in recently
▼
Manager does not yet have user reviews
RENTHOP DESCRIPTION
The apartment is a unit offered at a monthly price of $2,400. The person posting the listing did not specify that any pets were allowed. It may be the case that pets are ok and the manager simply has not yet filled out all the details. The kitchen conveniently includes a dishwasher.
We have 20 photos of this particular unit, building, and surrounding areas.
We found some very similar listings nearby
Select those you'd like to message
Your messages have been sent!
Check Availability
By selecting Check Availability, you agree that RentHop and real estate professionals may call or text you about your inquiry. Message/data rates may apply. Terms & Privacy. California Privacy Notice












 Your Privacy Choices
