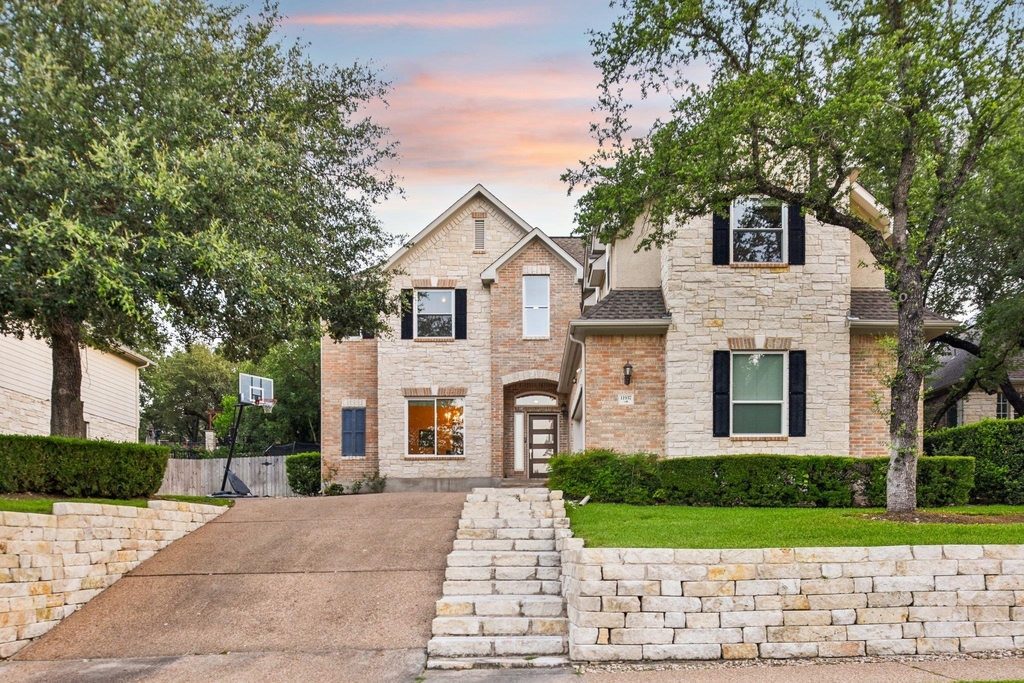
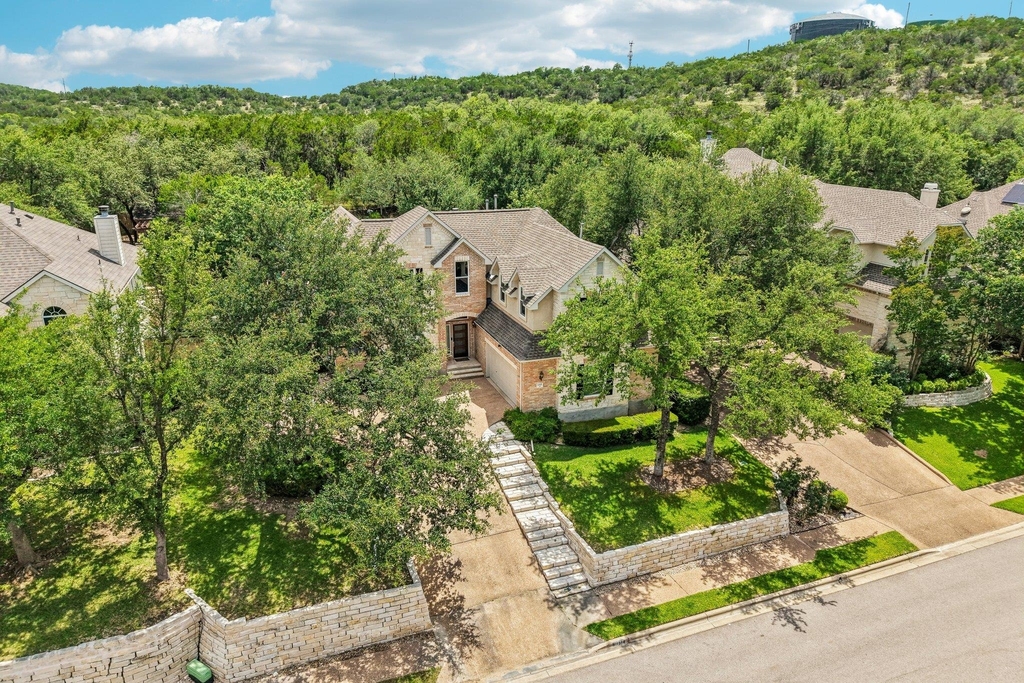
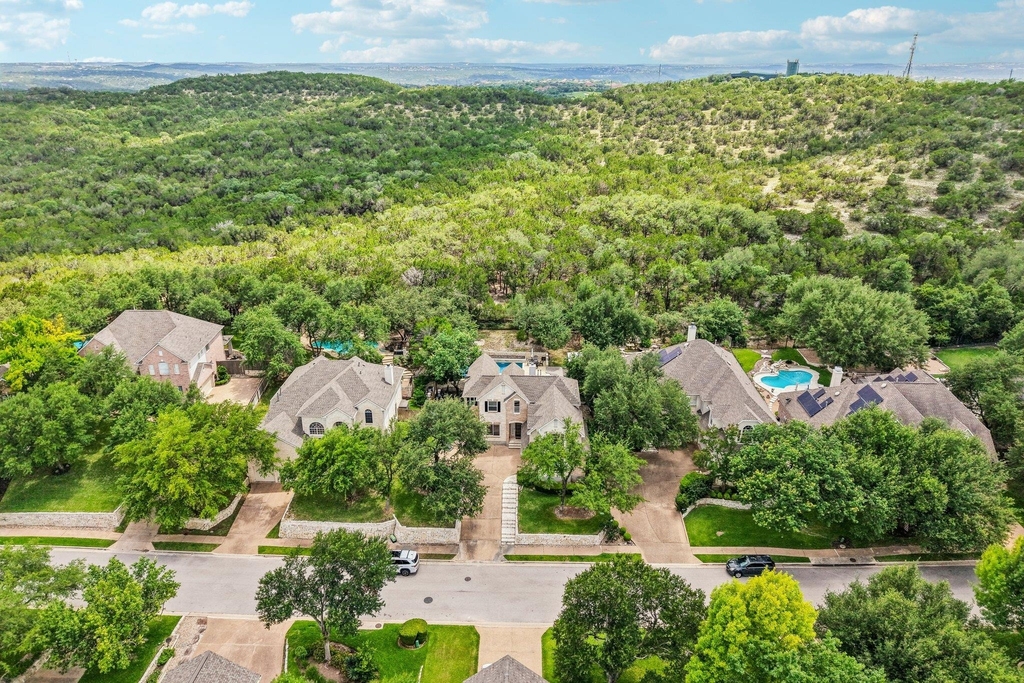
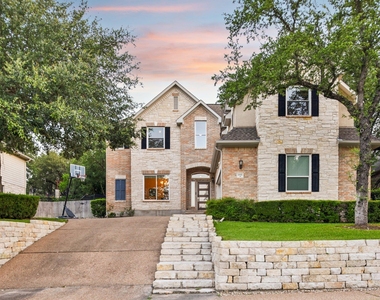
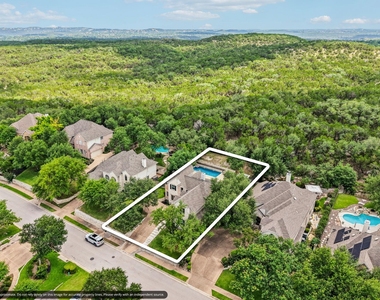
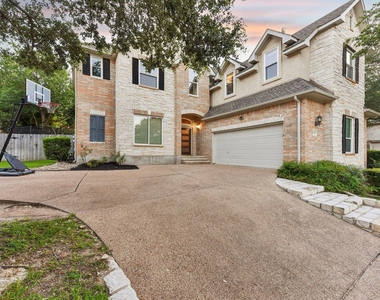
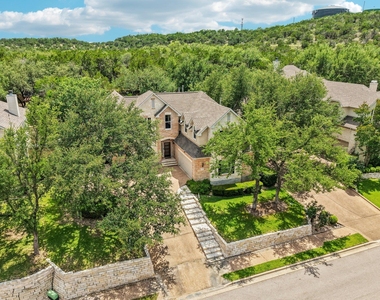
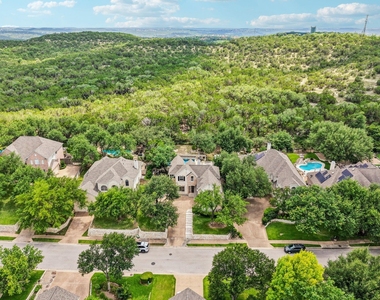
Set on a greenbelt lot in one of Austin's most sought-after master-planned communities, 11937 Portobella Dr delivers
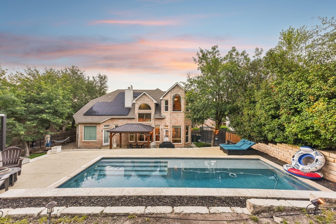
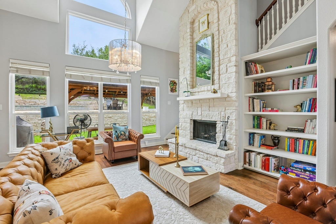
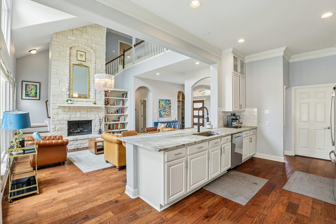
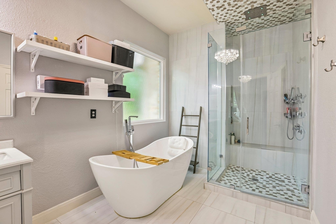
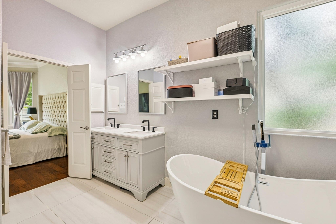
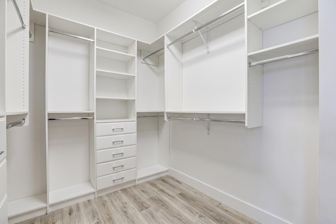
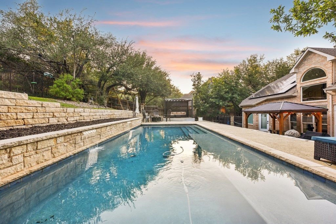
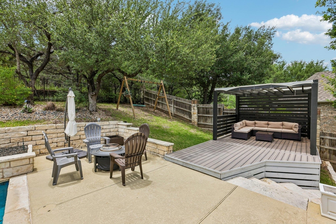
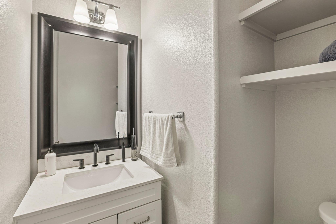
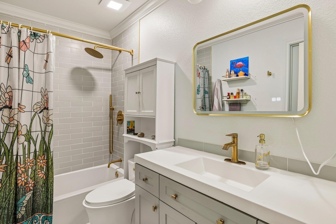
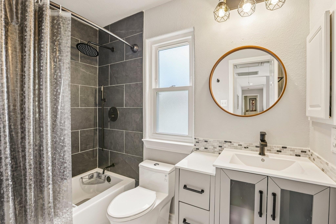
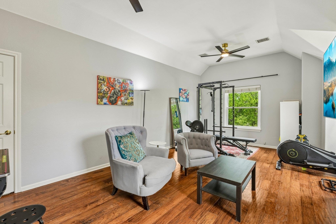
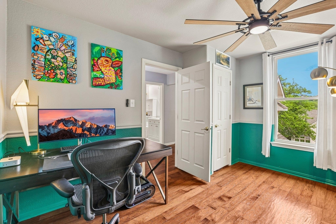
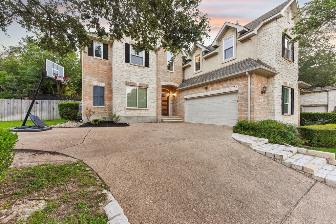
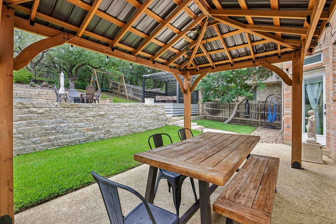
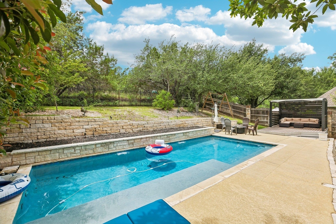
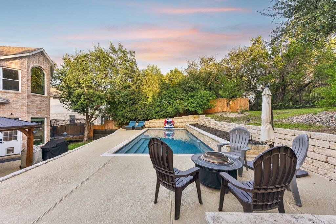
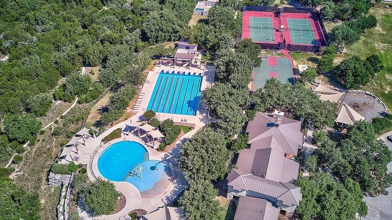
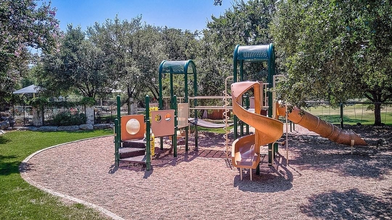
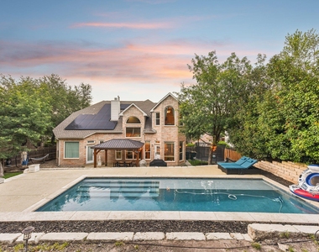
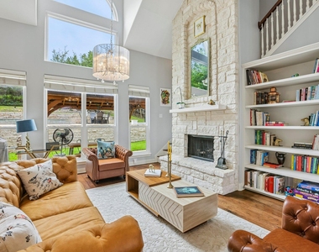
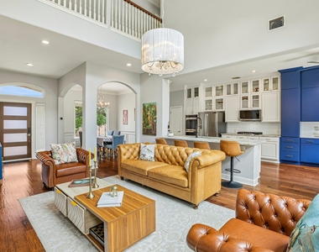
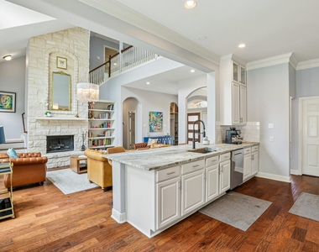
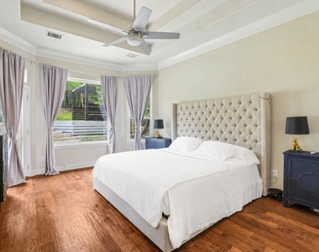
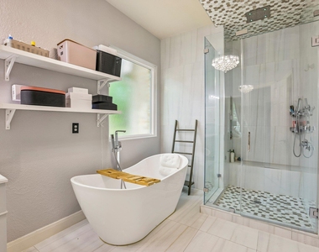
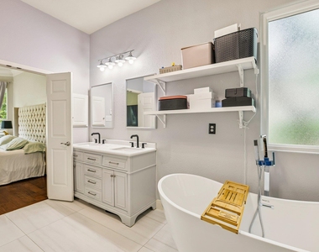
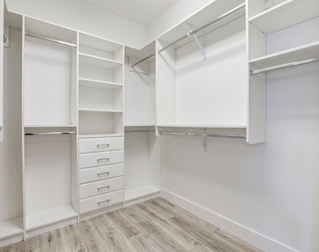
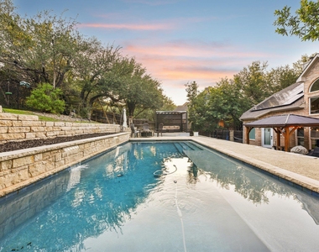
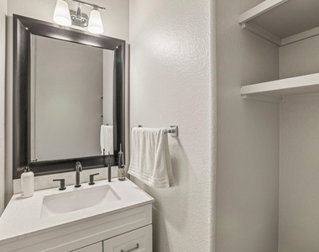
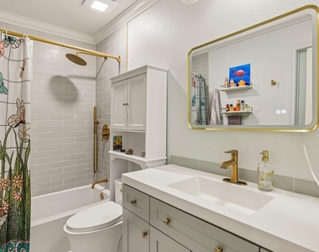
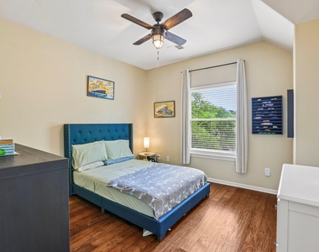
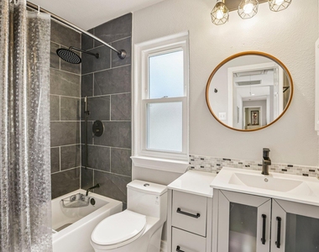
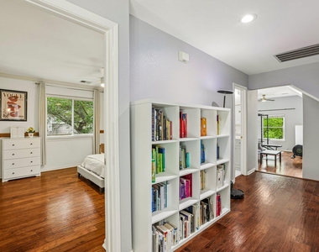
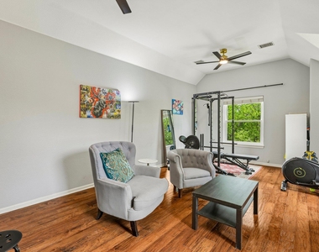
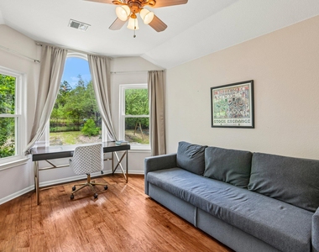
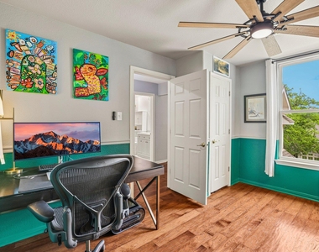
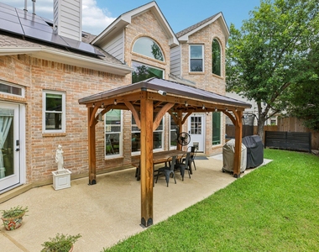
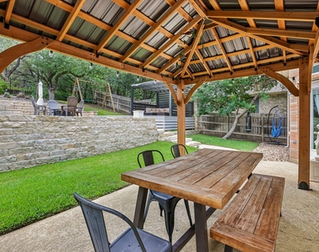
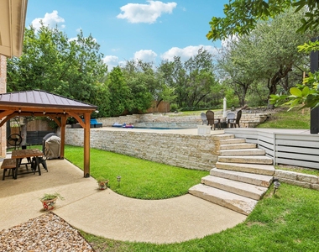
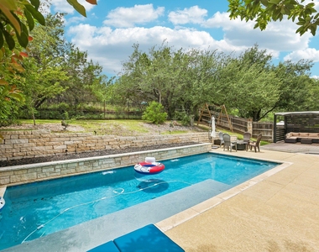
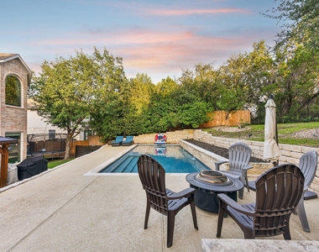
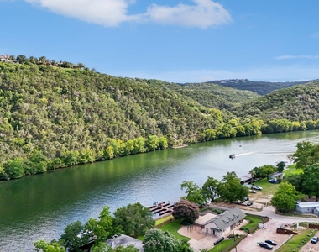
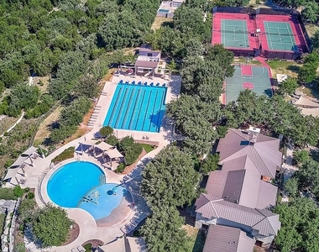
the private outdoor lifestyle that Steiner Ranch buyers search for most. The backyard is the centerpiece: a pool where pool maintenance is provided by the landlord and a gazebo backing directly to the greenbelt with no rear neighbors, giving this home a level of privacy that is genuinely difficult to find. The outdoor space feels like a personal retreat every single day of the year. Inside, this 5-bedroom, 4-bathroom home spanning 3,150 square feet across two levels has been comprehensively updated since 2022. Updated windows and recently installed solar panels support long-term energy efficiency, complemented by a newly installed whole-house water softener system. The kitchen features upgraded appliances and added cabinetry for expanded storage, with a breakfast nook adjacent for everyday casual dining. A separate formal dining room provides a dedicated space for entertaining. Every secondary bathroom has also been renovated. The floor plan is built for how households actually live. The main level holds the primary suite, a fireplace-anchored living room, a laundry room, and a mud room off the garage entry. Upstairs, four secondary bedrooms-two of which feature their own custom closets- are joined by a dedicated office and a game room, giving this Steiner Ranch home the kind of flexible, functional square footage that holds up across every stage of life. The primary suite on the main level features an upgraded, custom walk-in closet and a private bathroom clearly separated from the rest of the home. Residents of Steiner Ranch enjoy three community pools, access to The Lake Club on Lake Austin, a 20-mile trail network through the Balcones Canyonlands Preserve, and top-rated Leander ISD schools, including Steiner Ranch Elementary and Canyon Ridge Middle School, all within the community boundaries.
AMENITIES
Fireplace
Private Outdoor Space
Dishwasher
Parking Space
ADDITIONAL INFORMATION
Interior
Bathroom Information
Half Bathrooms: 1
Full Bathrooms: 3
Interior Information
Interior Features: See Remarks, Bookcases, Breakfast Bar, Built-in Features, Ceiling Fan(s), Tray Ceiling(s), Chandelier, Stone Counters, Crown Molding, Double Vanity, Kitchen Island, Open Floorplan, Pantry, Recessed Lighting, Walk-In Closet(s), Ceiling-High, Ceiling-Vaulted, Interior Steps, Multiple Dining Areas, Multiple Living Areas, Primary Bedroom on Main, Study/Home Office
Appliances: Cooktop, Dishwasher, Disposal, Exhaust Fan, Gas Cooktop, Microwave, Oven, Double Oven, Stainless Steel Appliance(s), Water Heater, Built-In Oven(s)
The median is solely based on the area and the number of bedrooms.
Listing-specific characteristics such as the number of bathrooms and the amenities will also impact the price.
LISTING QUALITY
▲
Features and amenities are properly noted
▲
RentHop has data for this building
▼
The manager has not yet mailed us a photo copy of his or her government identification and proof or property ownership.
▼
Manager has not logged in recently
▼
Manager does not yet have user reviews
RENTHOP DESCRIPTION
The apartment is a unit offered at a monthly price of $5,900. The person posting the listing did not specify that any pets were allowed. It may be the case that pets are ok and the manager simply has not yet filled out all the details. The kitchen conveniently includes a dishwasher.
We have 38 photos of this particular unit, building, and surrounding areas.
We found some very similar listings nearby
Select those you'd like to message
Your messages have been sent!
Check Availability
By selecting Check Availability, you agree that RentHop and real estate professionals may call or text you about your inquiry. Message/data rates may apply. Terms & Privacy. California Privacy Notice





























 Your Privacy Choices
