Check Availability
$4,000
Posted 1 day ago, Aug 31 Move-In
bedrooms
5 Bed
bathrooms
3 Bath
square feet
3,318 Sqft
Listing by Ryan Green
Save Listing

DESCRIPTION
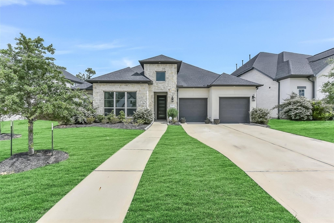
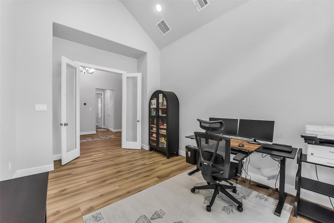
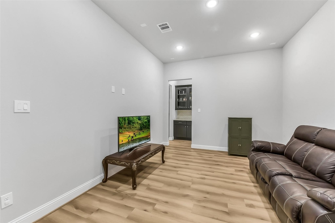
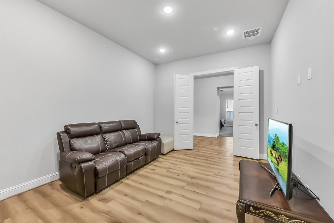
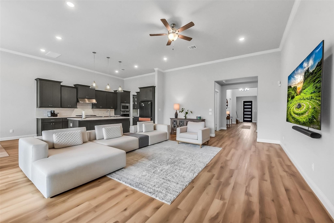
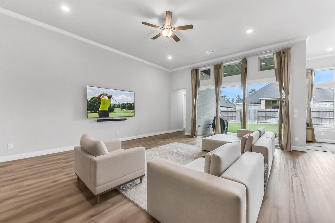
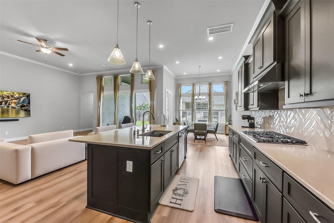
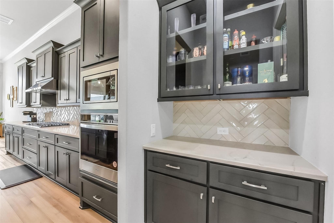
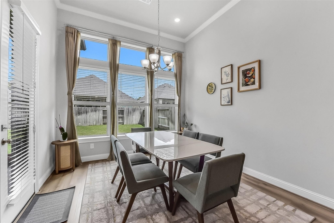
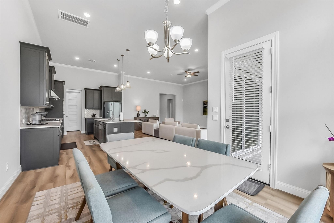
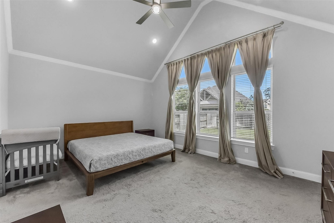
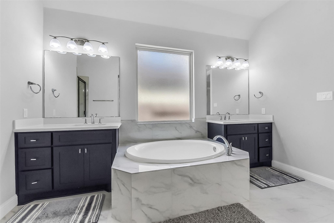
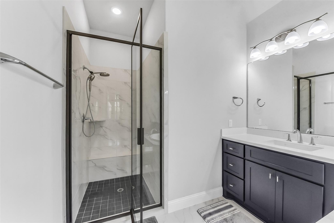
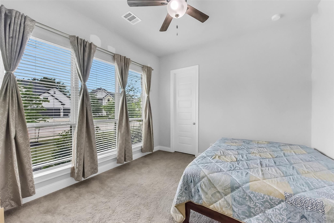
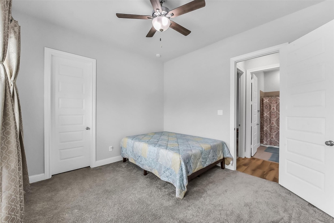
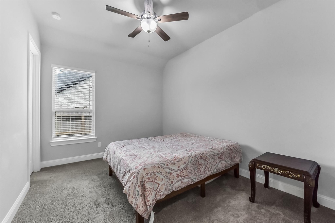
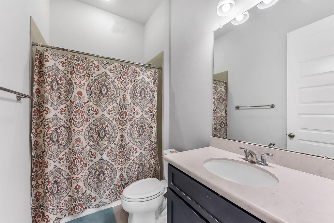
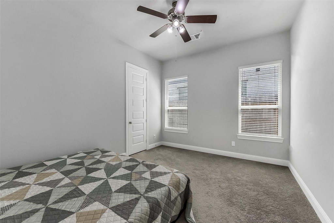
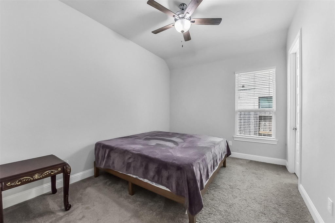
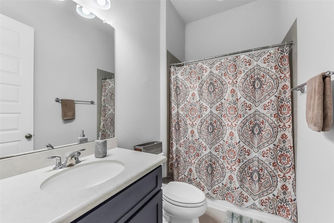
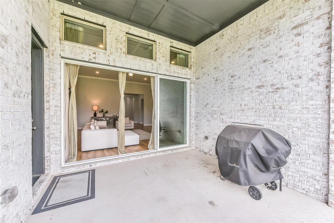
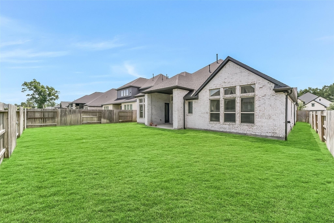
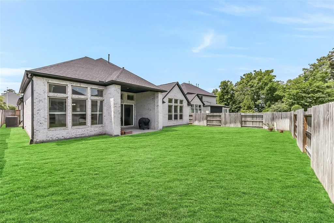
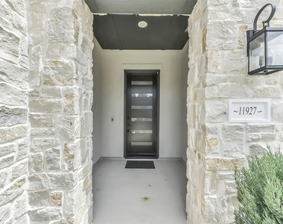
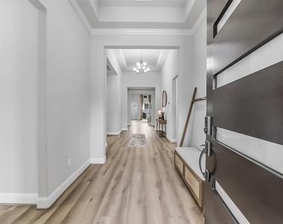
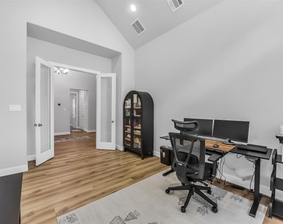
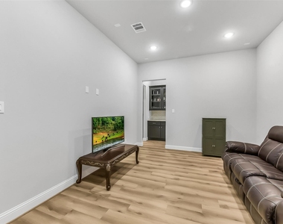
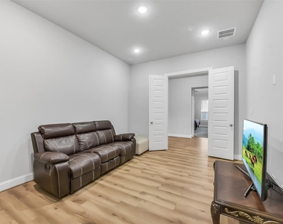
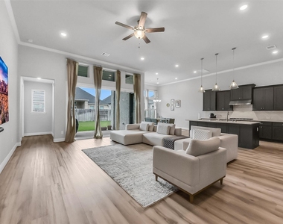
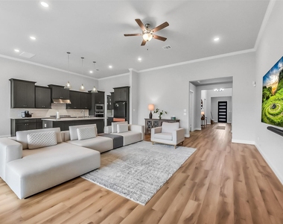
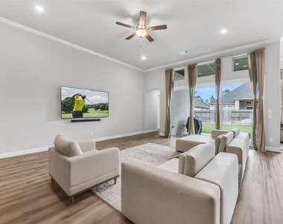
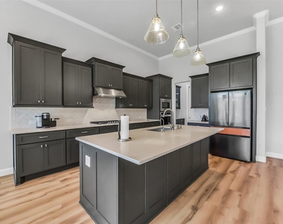
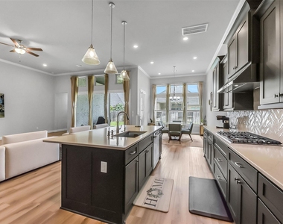
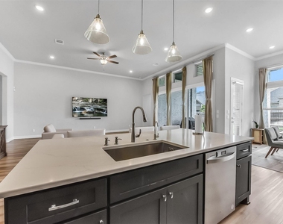
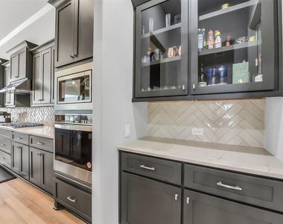
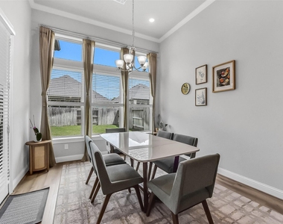
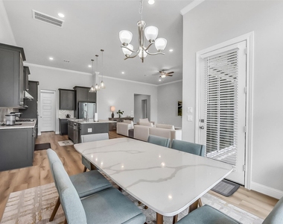
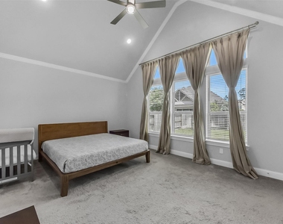
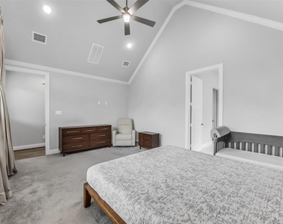
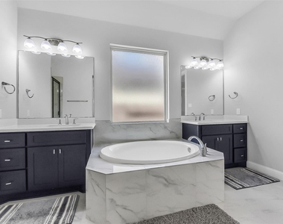
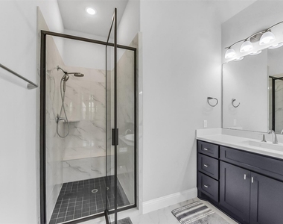
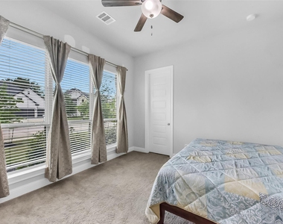
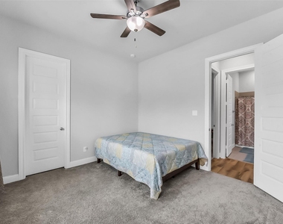
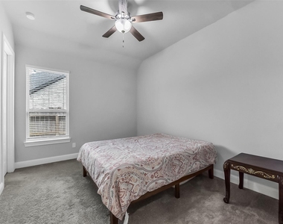
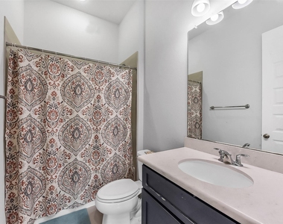
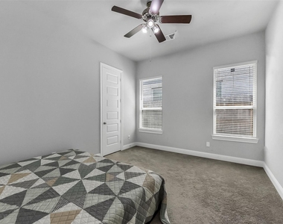
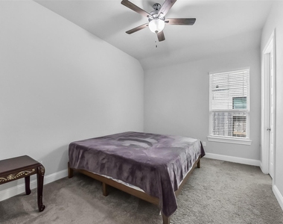
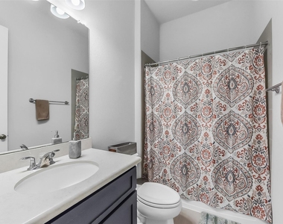
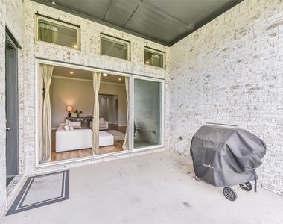
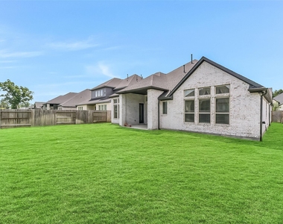
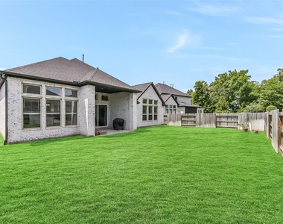
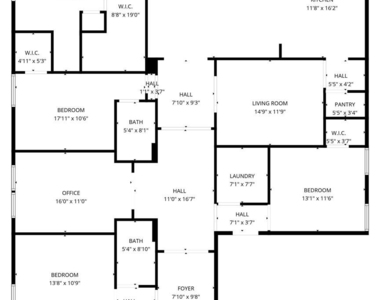
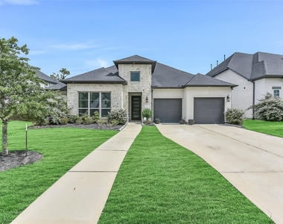
Welcome to refined living in this stunning Toll Brothers home built in 2022, perfectly situated in a gated community. Offering 3,318 sq ft, this thoughtfully designed residence features 5 spacious bedrooms, 3 full baths, a private office, and a dedicated media room-ideal for both everyday living and entertaining. The open-concept layout showcases quartz countertops, luxury vinyl plank flooring, and abundant natural light throughout. The office and primary suite impress with soaring vaulted ceilings, creating a bright and elevated feel. The chef-inspired kitchen flows seamlessly into the living and dining areas, making it perfect for gatherings. Retreat to the oversized primary suite for comfort and relaxation. With modern finishes, functional spaces, and upscale touches throughout, this home delivers style, space, and security all in one exceptional property.

AMENITIES
Attached Garage
Dishwasher
Parking Space

ADDITIONAL INFORMATION
Interior

    Bathroom Information

  • Full Bathrooms: 3

    Interior Information

  • Interior Features: Crown Molding, High Ceilings, All Bedrooms Down
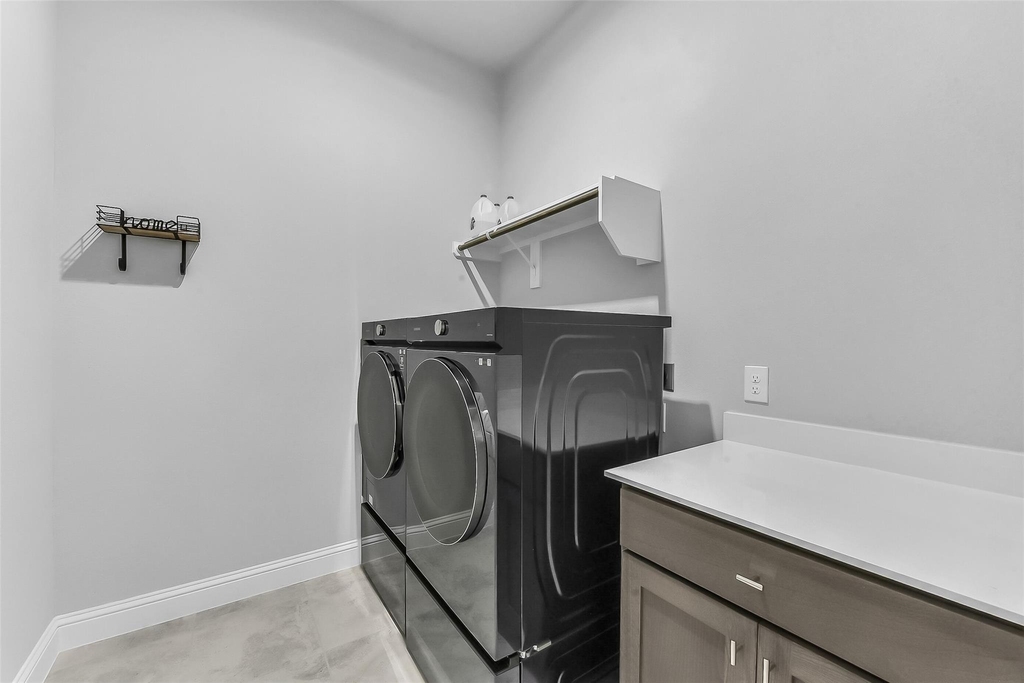
  • Appliances: Disposal, Microwave, Dishwasher
  • Flooring Type: Carpet, Vinyl Plank
Exterior

    Property Information

  • Square Footage: 3,318
  • Architectural Style: Traditional
  • Year Built: 2022

    Building Information

  • Building Area Total: 3318
  • Window Features: Window Coverings
    Lot Information

  • Lot Features: Subdivided, 0 Up To 1/4 Acre
  • Lot Size Area: 0.1926
  • Lot Size Units: Acres
  • Lot Size Acres: 0.1926
  • Square Footage: 8,390

    Land Information

  • Water Source: Water District
Utilities

    Utilities Information

  • Cooling Type: Electric
  • Heating Type: Natural Gas
  • Sewer : Public Sewer
Parking

    Parking Information

  • Has Garage
  • Attached Garage
  • Parking Features: Attached
  • Garage Spaces: 2
Location

    HOA Information

  • HOA/Condo/Coop Amenities: Jogging Path, Park, Pool, Trail(s), Pond, Splash Pad, Stocked Pond

MAP


77346

LISTING QUALITY
Features and amenities are properly noted
RentHop has data for this building
The manager has not yet mailed us a photo copy of his or her government identification and proof or property ownership.
Manager has not logged in recently
Manager does not yet have user reviews

RENTHOP DESCRIPTION
The apartment is a unit offered at a monthly price of $4,000. The person posting the listing did not specify that any pets were allowed. It may be the case that pets are ok and the manager simply has not yet filled out all the details. The kitchen conveniently includes a dishwasher.

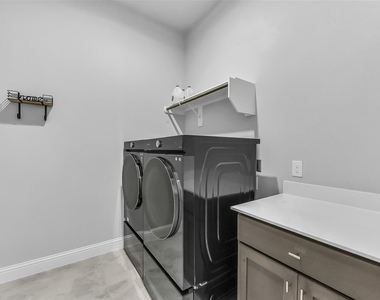
We have 38 photos of this particular unit, building, and surrounding areas.
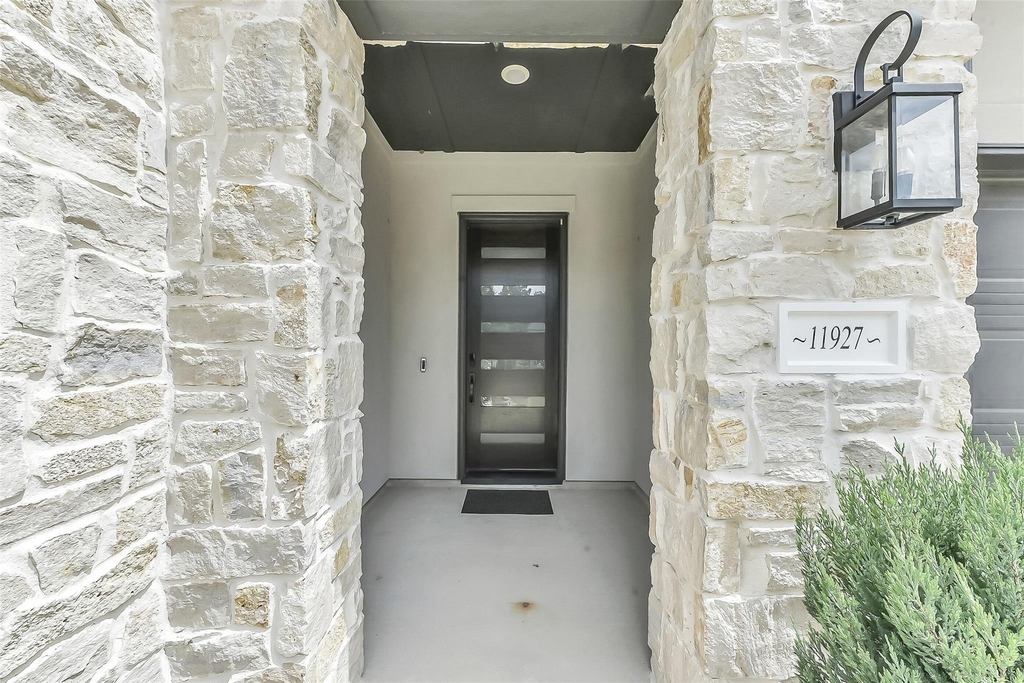
See available units at 11927 Carillon Forest Drive.

SIMILAR NEARBY LISTINGS
$3,800
By Phillip Smith, 1 day ago
bedrooms
5 Bed
|
bathrooms
3 Bath
|
square feet
2,958 Sqft

Does something look off?

HAR

Last Updated: 18 hours ago
Data Source: HAR
MLS# 60419226
List Agent Name: Ryan Green
List Office Name: Better Homes and Gardens Real Estate Gary Greene - Lake Houston
IDX information is provided exclusively for personal, non-commercial use, and may not be used for any purpose other than to identify prospective properties consumers may be interested in purchasing. Information is deemed reliable but not guaranteed. The listing broker’s offer of compensation is made only to participants of the MLS where the listing is filed.
Courtesy of RH Advisors, Inc. and RHP Realty NJ, Inc.
Quantcast