11926 Stillwater Drive

Heatherwood Village, Northwest Harris, 77070
$2,200
LEASED / EXPIRED
Posted 7 weeks ago, Immediate Move-In
bedrooms
3 Bed
bathrooms
2 Bath
square feet
2,003 Sqft
Listing by Becky Lowe
Save Listing

SIMILAR NEARBY LISTINGS
15127 Forest Lodge Drive
Heatherwood Village, Northwest Harris
77070
$1,950
By Matthew Nutt, 18 hours ago
bedrooms
3 Bed
|
bathrooms
2 Bath
|
square feet
1,857 Sqft
15034 Rose Valley Drive
Heatherwood Village, Northwest Harris
77070
$1,950
By Will Puente, 1 day ago
bedrooms
3 Bed
|
bathrooms
2 Bath
|
square feet
1,811 Sqft

DESCRIPTION
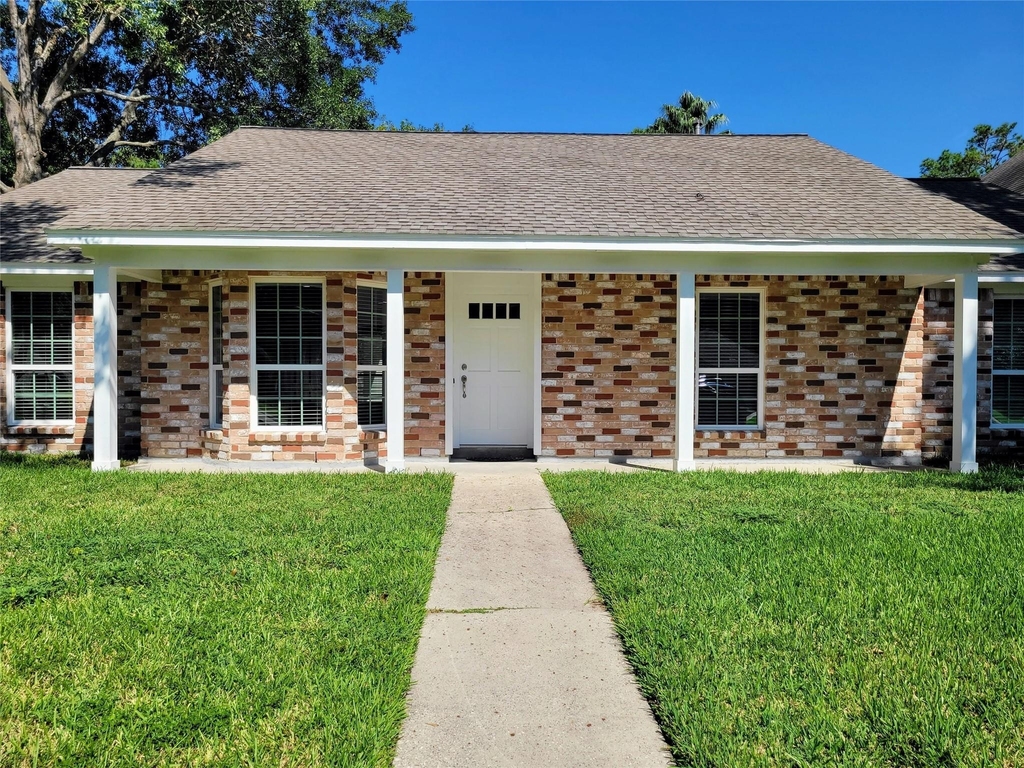
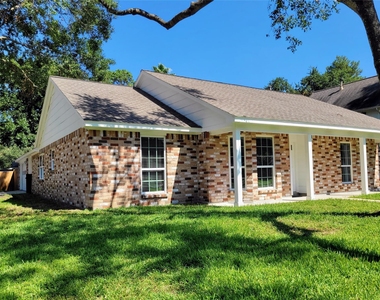
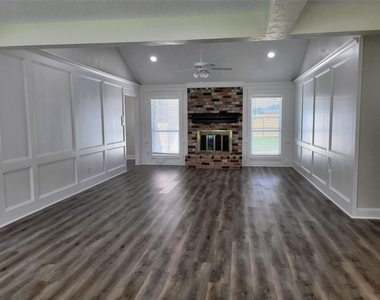
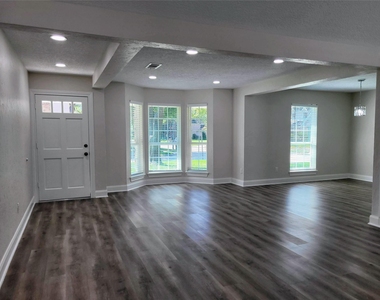
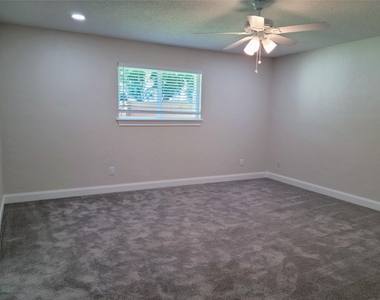
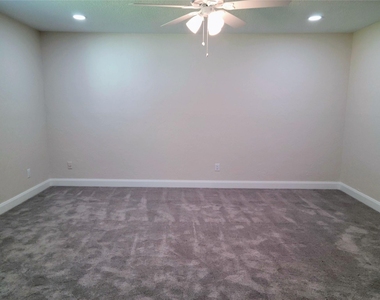
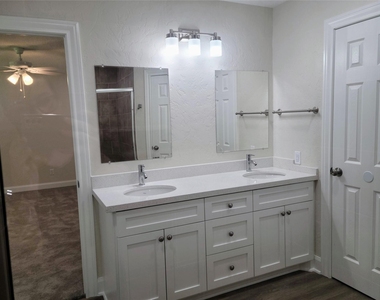
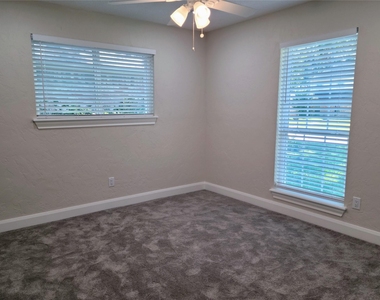
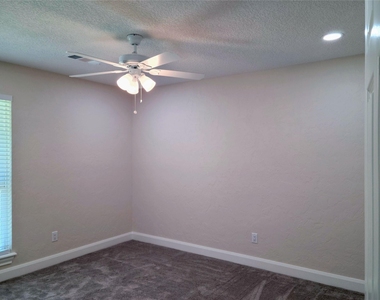
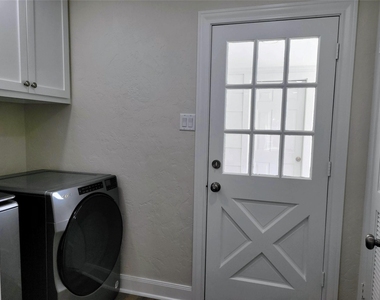
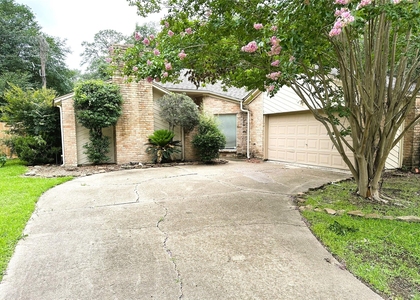
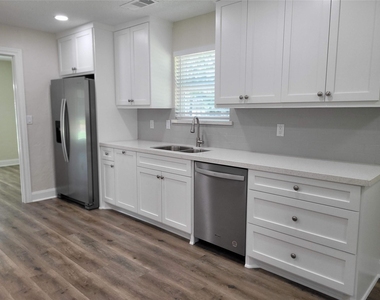
Must See! This charming single-story home features so many updates!  Luxury plank vinyl flooring and carpet in the bedrooms. The bathrooms have been redone and  are beautifully tiled with quality lighting and plumbing fixtures. All windows have 2-inch blinds and vinyl double-paned glass. The kitchen is a delight and includes quartz counters, updated cabinetry, the refrigerator, washer, and dryer. Enjoy the back patio, a yard with sprinklers, and secure fencing. The garage offers epoxy flooring and storage cabinets. This home provides tons of storage and sits on a desirable corner lot in Heatherwood Village. Schedule a showing today. See docs for more information regarding landlord lease requirements, but note:  NO pets of any kind, no smoking anywhere on the property.

AMENITIES
Fireplace
Private Outdoor Space
Dishwasher
Parking Space

ADDITIONAL INFORMATION
Interior

    Bathroom Information

  • Full Bathrooms: 2

    Interior Information

  • Interior Features: 1 Bedroom Down - Not Primary BR, 2 Bedrooms Down, All Bedrooms Down, En-Suite Bath, Primary Bed - 1st Floor, Walk-In Closet(s)
  • Appliances: Disposal, Refrigerator, Electric Oven, Electric Range, Free-Standing Range, Dryer, Washer, Dishwasher, Dryer Included, Washer Included, Freestanding Oven, Full Size
  • Flooring Type: Carpet, Vinyl Plank
  • Laundry Features: Electric Dryer Hookup, Gas Dryer Hookup, Washer Hookup, Electric Dryer Connection, Gas Dryer Connections

    Fireplace Information

  • Has Fireplace
  • Fireplace Features: Gas, Wood Burning
  • Fireplaces: 1
Exterior

    Property Information

  • Square Footage: 2,003
  • Architectural Style: Traditional
  • Year Built: 1981

    Building Information

  • Building Area Total: 2003
  • Window Features: Window Coverings, Insulated/Low-E windows
  • Patio and Porch Features: Patio

    Lot Information

  • Lot Features: Back Yard, Corner Lot, Subdivided, 0 Up To 1/4 Acre
  • Lot Size Area: 0.1901
  • Lot Size Units: Acres
  • Lot Size Acres: 0.1901
  • Square Footage: 8,281

    Land Information

  • Water Source: Water District
Utilities

    Utilities Information

  • Cooling Type: Ceiling Fan(s), Electric
  • Heating Type: Natural Gas
  • Sewer : Public Sewer
Parking

    Parking Information

  • Has Garage
  • Parking Features: Detached, Garage Door Opener, Double-Wide Driveway
  • Garage Spaces: 2
Location

    HOA Information

  • HOA/Condo/Coop Amenities: Clubhouse, Park, Playground, Pool, Tennis Court(s), Pickleball Court

MAP


HEATHERWOOD VILLAGE

LISTING QUALITY
▲ Features and amenities are properly noted
▲ RentHop has data for this building
▼ The manager has not yet mailed us a photo copy of his or her government identification and proof or property ownership.
▼ Manager has not logged in recently
▼ Manager does not yet have user reviews

RENTHOP DESCRIPTION
The apartment is a unit offered at a monthly price of $2,200. The person posting the listing did not specify that any pets were allowed. It may be the case that pets are ok and the manager simply has not yet filled out all the details. The kitchen conveniently includes a dishwasher.

We have 31 photos of this particular unit, building, and surrounding areas.
See available units at 11926 Stillwater Drive.

Does something look off?

Courtesy of RH Advisors, Inc. and RHP Realty NJ, Inc.