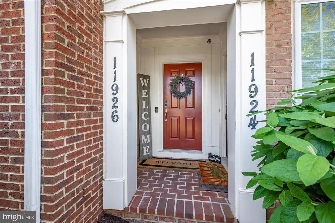
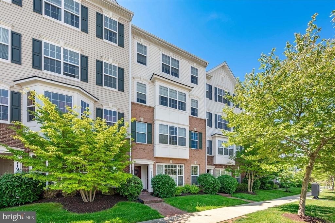
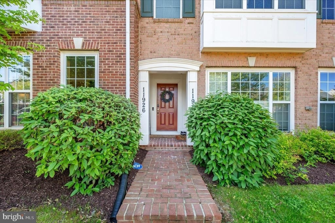
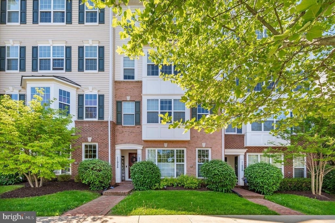
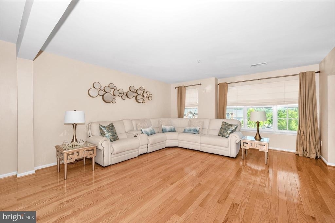
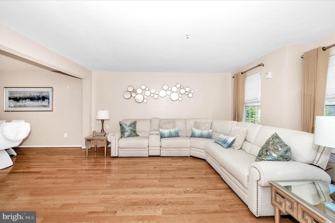
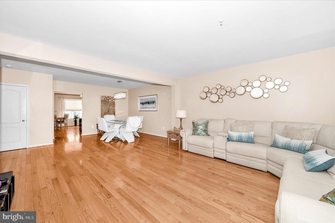
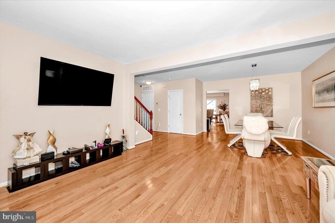
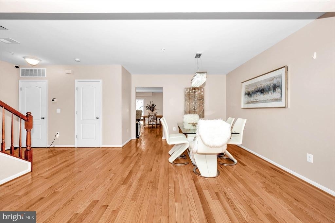
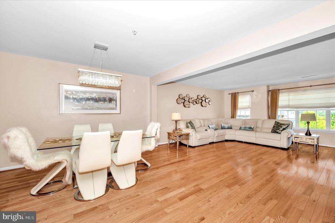
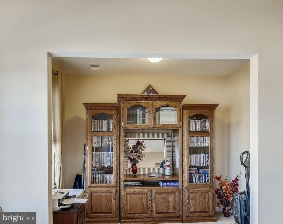
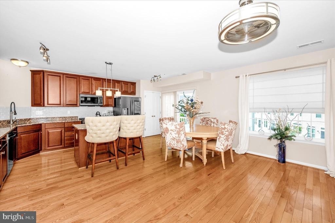
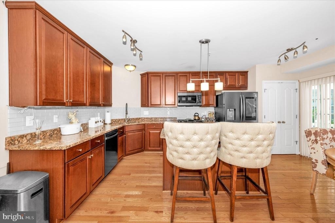
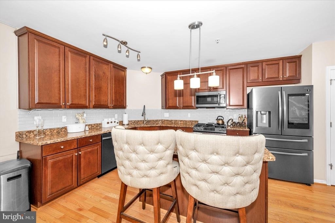
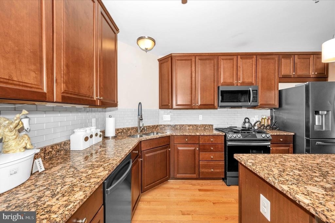
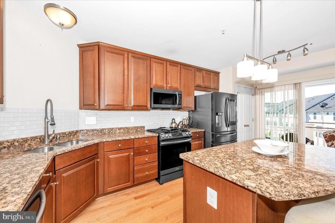
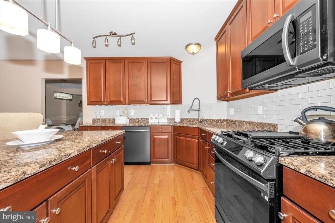
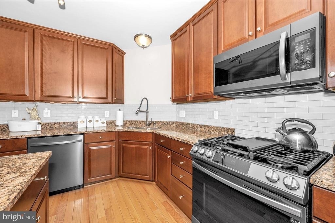
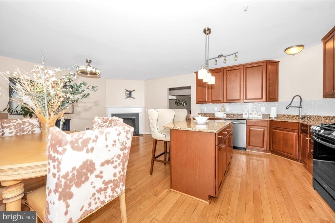
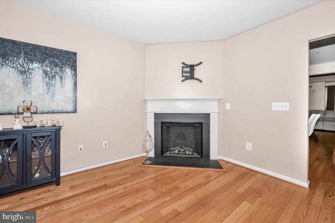
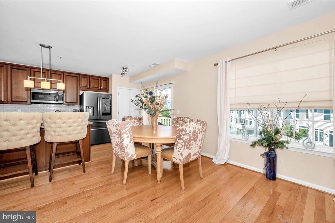
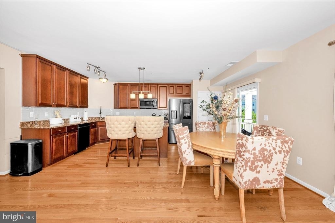
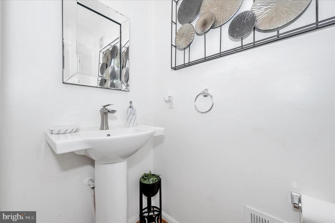
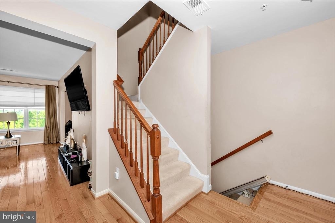
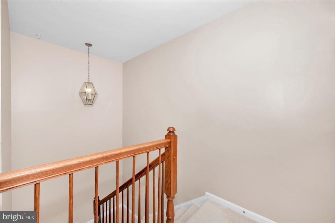
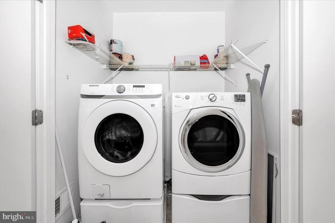
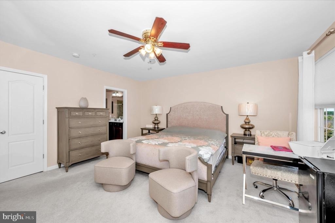
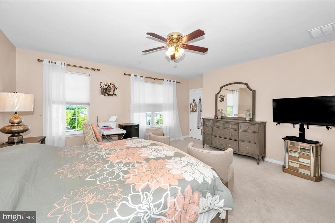
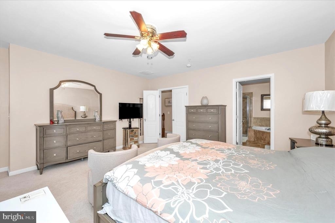
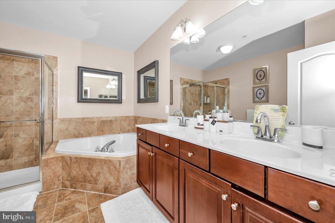
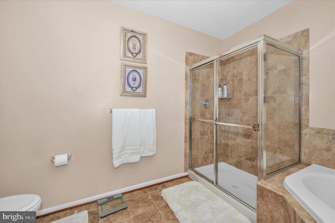
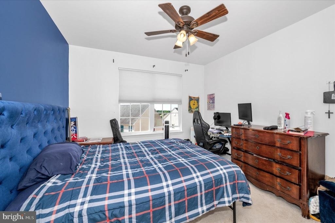
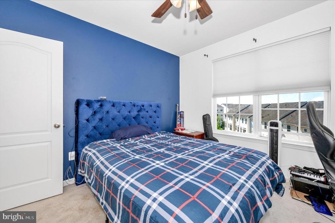
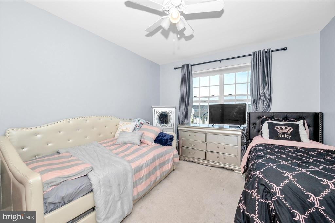
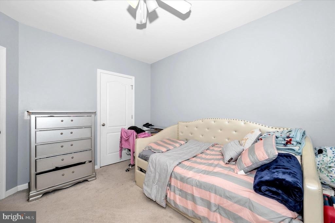
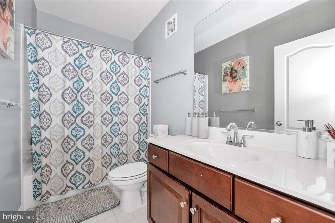
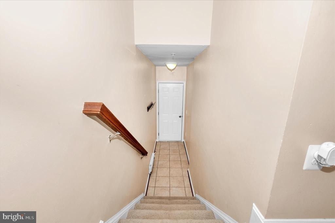
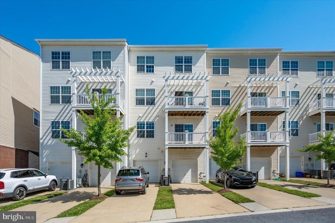
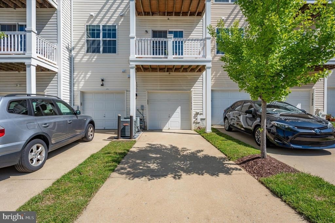
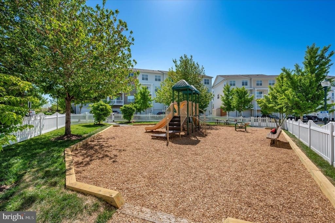
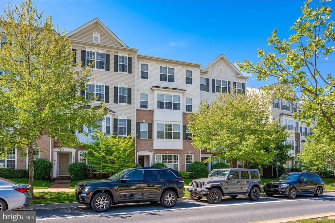
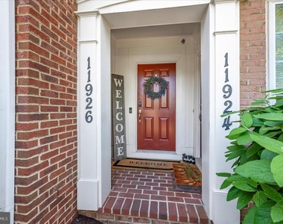
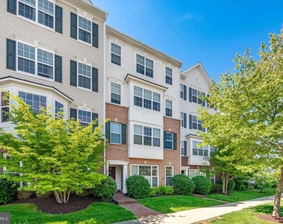
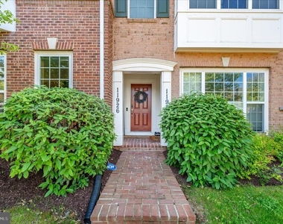
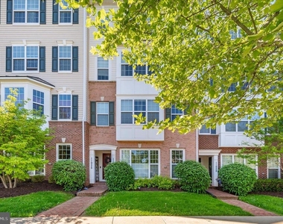
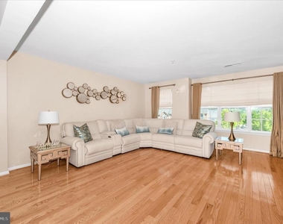
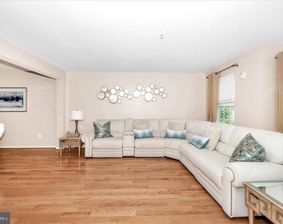
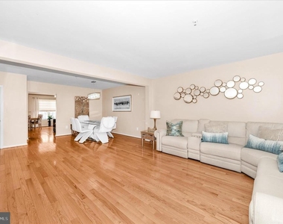
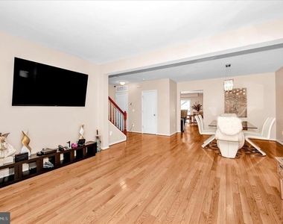
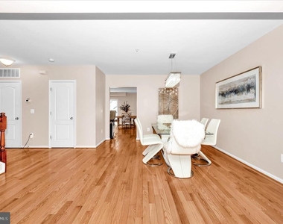
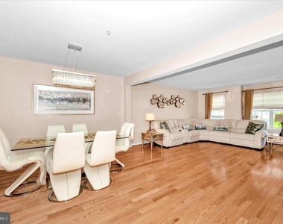
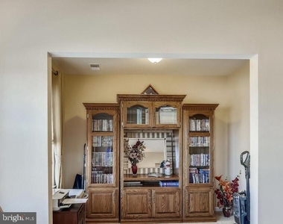
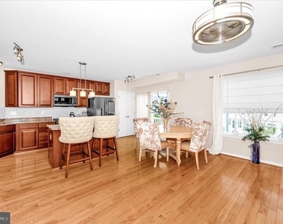
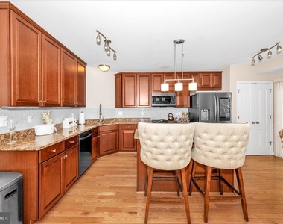
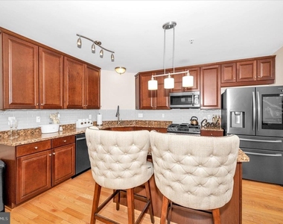
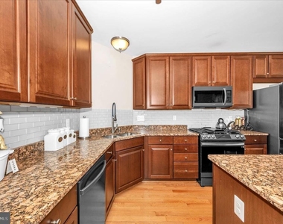
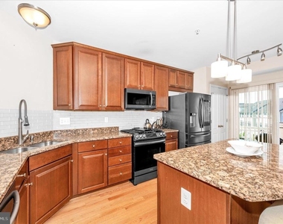
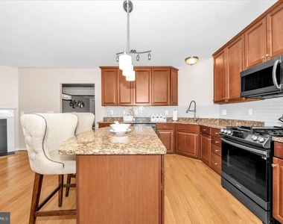
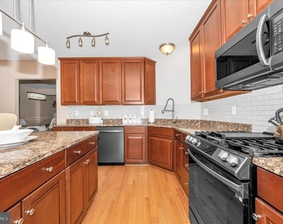
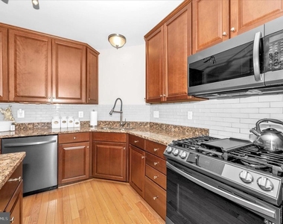
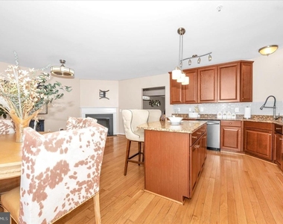
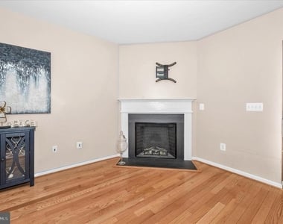
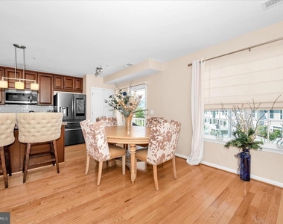
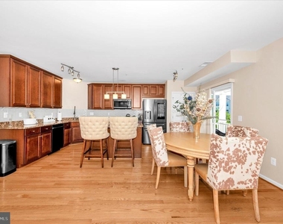
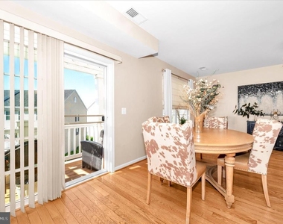
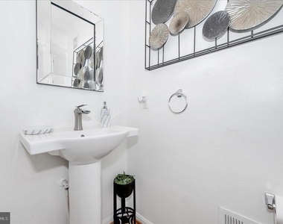
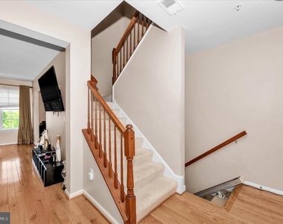
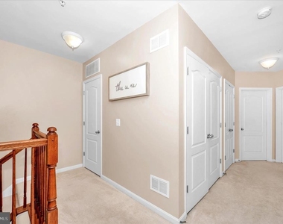
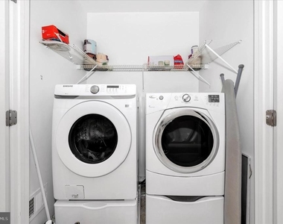
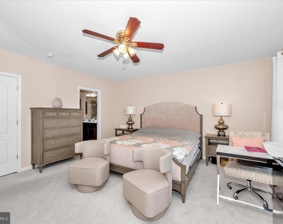
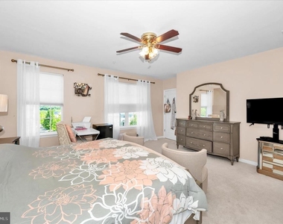
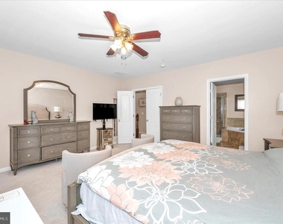
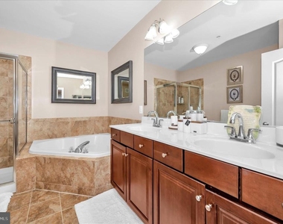
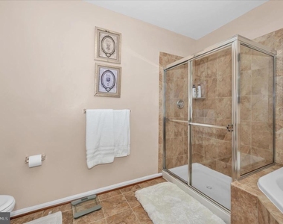
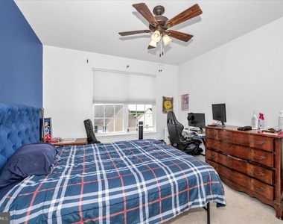
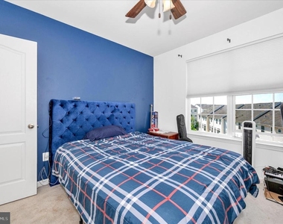
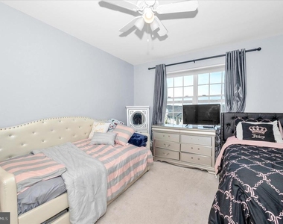
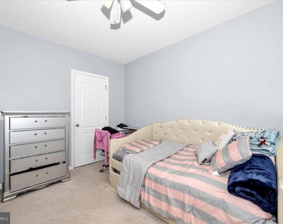
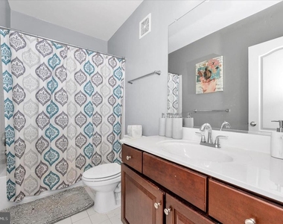
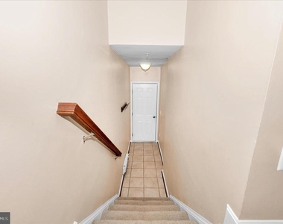
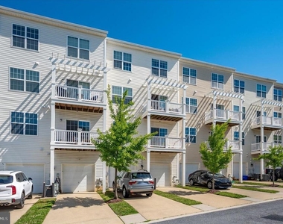
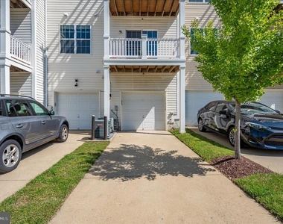
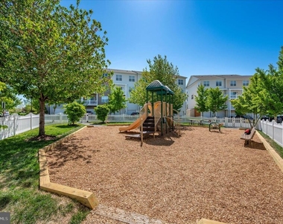
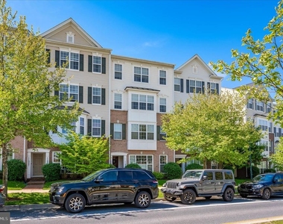
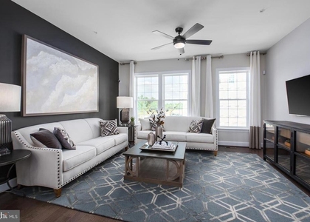
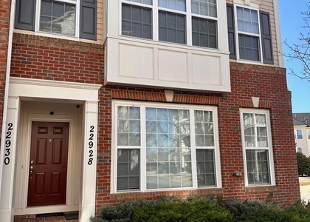
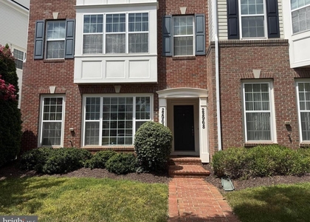
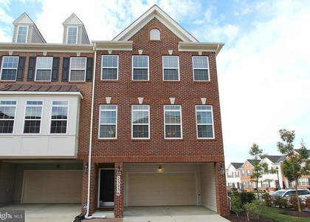
Welcome home to this beautifully maintained 3-bedroom, 2.5-bath townhouse condo in the sought-after Arora Hills community of Clarksburg. Enter through the ground-level foyer and head upstairs to the main living level, where you're greeted by a spacious, light-filled great room. This open-concept area offers flexible living and dining space, along with a perfect nook for a home office. A convenient half bath is also located on this level. The main level continues with a well-appointed kitchen featuring table space, a large island, and ample cabinetry. Adjacent to the kitchen is a generous family room with an electric fireplace-ideal for relaxing or entertaining. Step outside through the sliding doors to a private deck, perfect for enjoying your morning coffee or evening unwind. On the 2nd level you'll find three bedrooms and two full bathrooms. The spacious primary suite includes a large walk-in closet and an en-suite bath with dual vanities, a soaking tub, and a separate shower. This level also offers a laundry closet and two additional bedrooms that share a full hall bath. Arora Hills is an amenity-rich community offering a clubhouse, playgrounds, swimming pools, walking paths, and more. Ideally located, this home is just minutes from shopping Centre, Montgomery College, restaurants, and I-270. Come see everything this wonderful home and community has to offer!
AMENITIES
Fireplace
Waterfront
Dishwasher
Parking Space
Home Office
ADDITIONAL INFORMATION
Interior
Bathroom Information
Half Bathrooms: 1
Full Bathrooms: 2
Interior Information
Interior Features: Soaking Tub, Breakfast Bar, Ceiling Fan(s), Crown Molding, Kitchen Island, Pantry, Walk-In Closet(s), Bathroom - Stall Shower, Bathroom - Tub Shower, Carpet, Dining Area, Family Room Off Kitchen, Floor Plan - Traditional, Kitchen - Gourmet, Wood Floors, Window Treatments
The median is solely based on the area and the number of bedrooms.
Listing-specific characteristics such as the number of bathrooms and the amenities will also impact the price.
LISTING QUALITY
▲
Features and amenities are properly noted
▲
RentHop has data for this building
▼
Listing agent has an unconfirmed email address
▼
The manager has not yet mailed us a photo copy of his or her government identification and proof or property ownership.
▼
Manager has not logged in recently
▼
Manager does not yet have user reviews
RENTHOP DESCRIPTION
The apartment is a unit offered at a monthly price of $3,000. The person posting the listing did not specify that any pets were allowed. It may be the case that pets are ok and the manager simply has not yet filled out all the details. The kitchen conveniently includes a dishwasher.
We have 56 photos of this particular unit, building, and surrounding areas.
We found some very similar listings nearby
Select those you'd like to message
Your messages have been sent!
Check Availability
By selecting Check Availability, you agree that RentHop and real estate professionals may call or text you about your inquiry. Message/data rates may apply. Terms & Privacy. California Privacy Notice































 Your Privacy Choices
