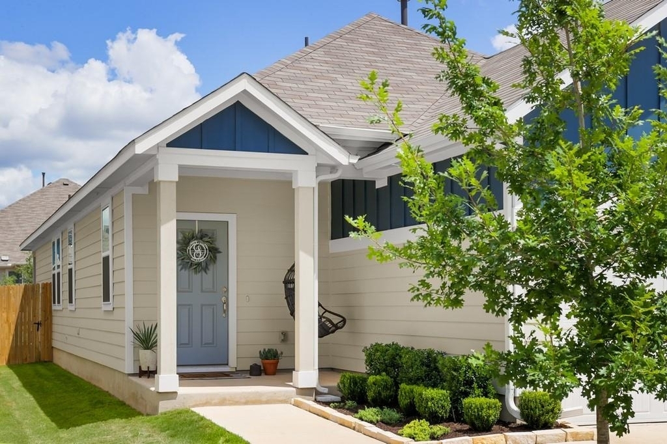
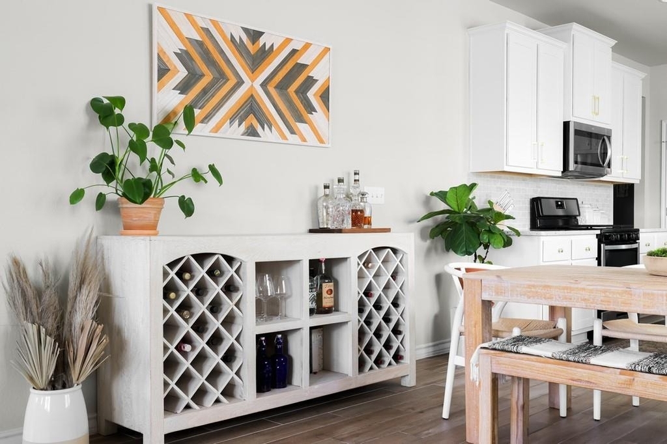
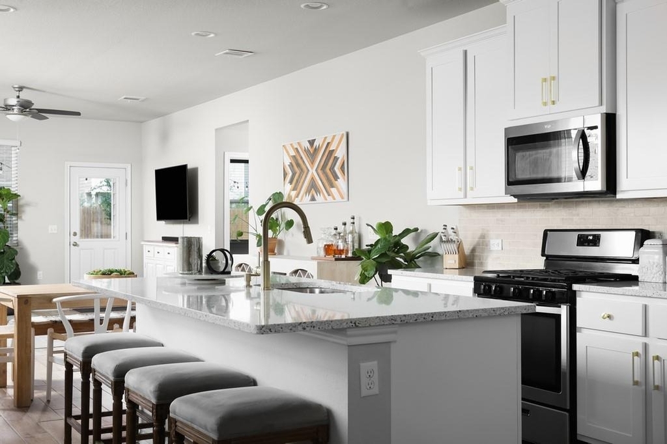
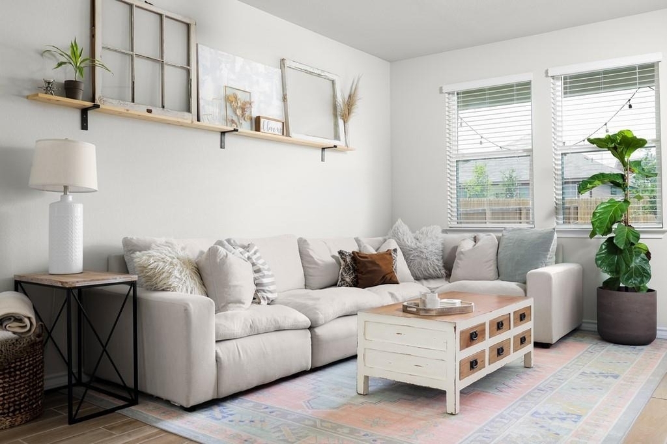
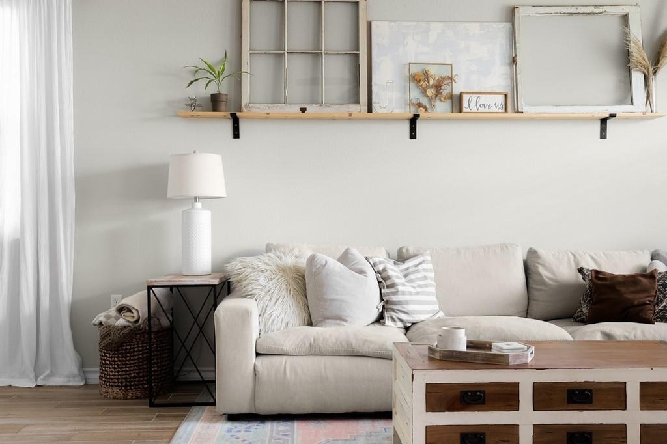
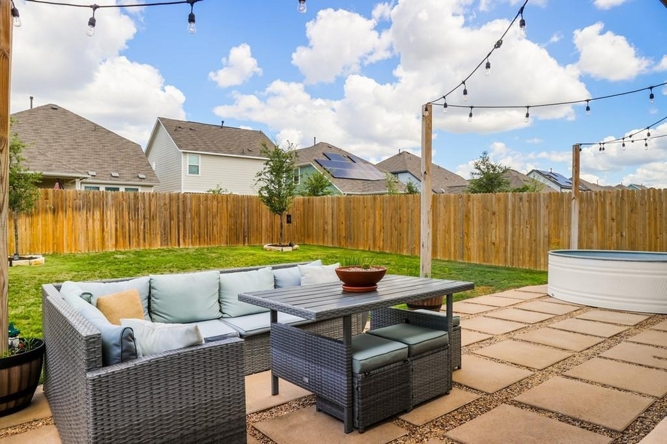
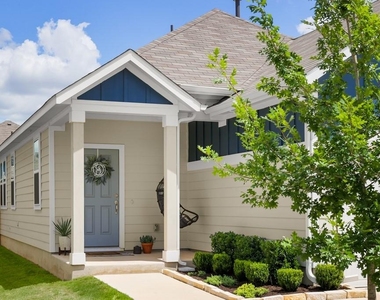
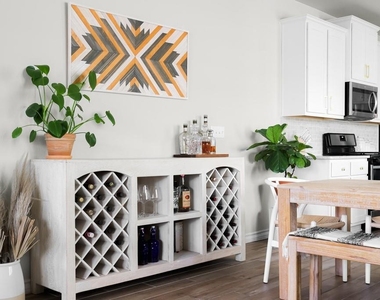
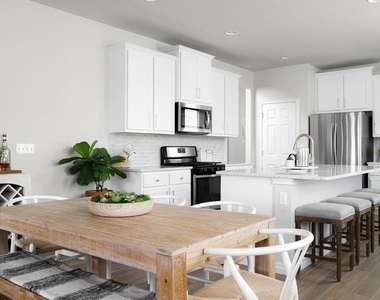
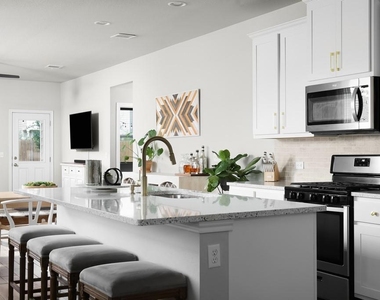
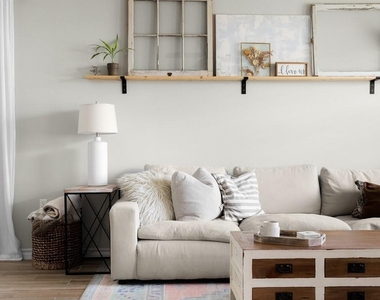
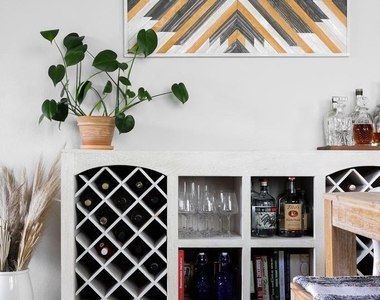
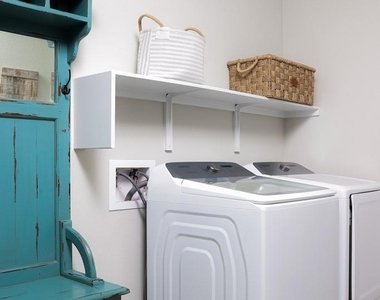
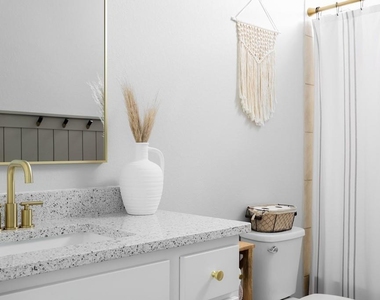
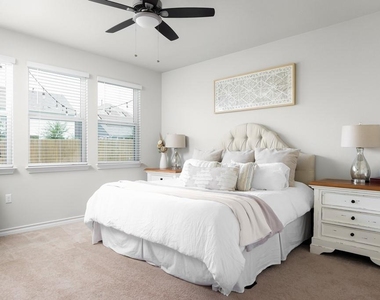
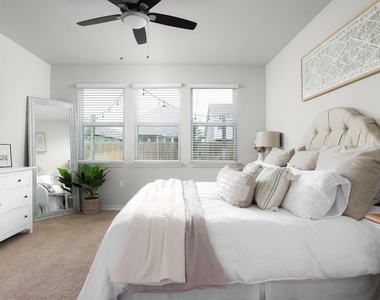
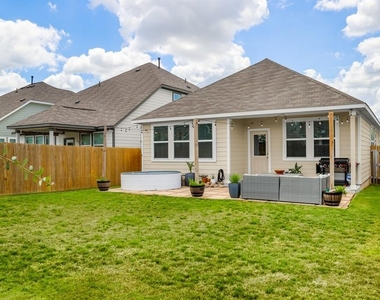
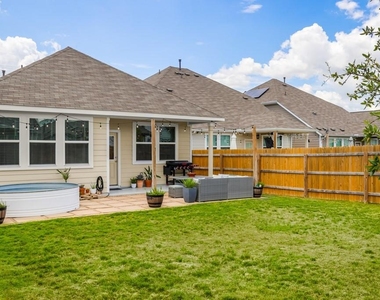
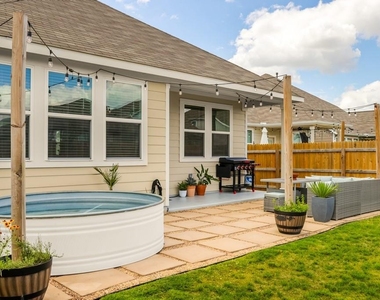
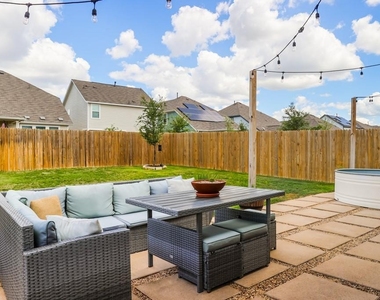
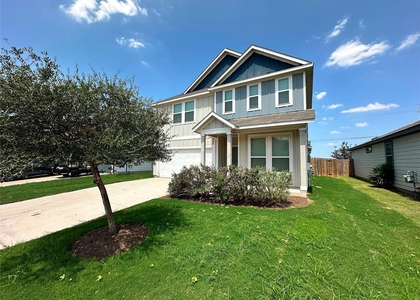
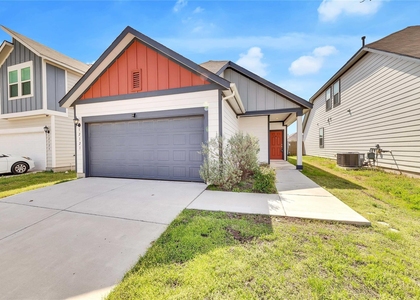
Cowboy pool in photos not included. Welcome to the only available one-story home in the popular Prado neighborhood tucked off the main road. You will love all of the upgrades in this home including the wood grain tile throughout, gas appliances, brass hardware, and the brass plumbing fixtures. Completed in 2019, this home feels like a brand-new custom build. Enter through the finished-out, epoxied 2 car garage with separate mudroom or the welcoming front porch with a swing. Both lead you into the front hall which spills into the open-concept living, dining, and kitchen area. The kitchen is the focal point of this property with white cabinets, stainless steel Whirlpool appliances, and an 8-foot island perfect for entertaining. The dining area perfectly accommodates a table for dinner parties and is open to the cozy living room. The fenced backyard is an oasis equipped with a 290-sqaure foot patio. The serene primary suite is at the back of the house for privacy and quiet - it boasts a large walk-in closet, private water closet and a double vanity. This newer build is in a prime location just 4 minutes from Tesla and a quick drive to downtown Austin. Convenient access to 183, 71, and 130. The neighborhood offers a resort-style pool, green spaces, dog park, and playground. A well maintained modern find with numerous community amenities within walking distance.
AMENITIES
Dishwasher
Parking Space
ADDITIONAL INFORMATION
Interior
Bathroom Information
Full Bathrooms: 2
Interior Information
Interior Features: Ceiling Fan(s), Double Vanity, Eat-in Kitchen, Kitchen Island, Open Floorplan, Pantry, Recessed Lighting, Walk-In Closet(s), Quartz Counters, No Interior Steps, Primary Bedroom on Main
The manager has not yet mailed us a photo copy of his or her government identification and proof or property ownership.
▼
Manager has not logged in recently
▼
Manager does not yet have user reviews
▼
Listing title contains linkbait words
RENTHOP DESCRIPTION
The apartment is a unit offered at a monthly price of $2,150. The person posting the listing did not specify that any pets were allowed. It may be the case that pets are ok and the manager simply has not yet filled out all the details. The kitchen conveniently includes a dishwasher.
We have 31 photos of this particular unit, building, and surrounding areas.
MLS# ACT7486946
List Agent Name: Danielle Hritsko
List Office Name: Compass RE Texas, LLC
IDX information is provided exclusively for personal, non-commercial use, and may not be used for any purpose other than to identify prospective properties consumers may be interested in purchasing. Information is deemed reliable but not guaranteed. The listing broker’s offer of compensation is made only to participants of the MLS where the listing is filed.
Courtesy of RH Advisors, Inc. and RHP Realty NJ, Inc.
By selecting Check Availability, you agree that RentHop and real estate professionals may call or text you about your inquiry. Message/data rates may apply. Terms & Privacy. California Privacy Notice
We found some very similar listings nearby
Select those you'd like to message
Your messages have been sent!
Check Availability
By selecting Check Availability, you agree that RentHop and real estate professionals may call or text you about your inquiry. Message/data rates may apply. Terms & Privacy. California Privacy Notice

































 Your Privacy Choices