11909 Hardwood Trail

Village at Anderson Mill, Northwest Austin, Round Rock-Georgetown, 78750
$1,995
LEASED / EXPIRED
Posted 11 weeks ago, Immediate Move-In
bedrooms
4 Bed
bathrooms
2 Bath
square feet
1,608 Sqft
Listing by Lela Chavis
Save Listing

DESCRIPTION
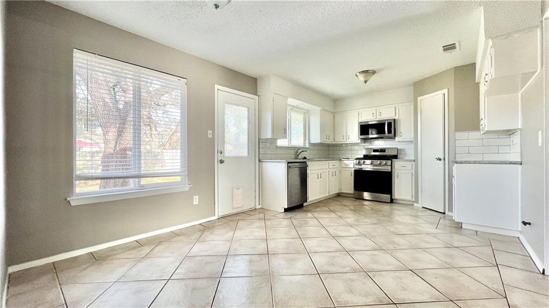
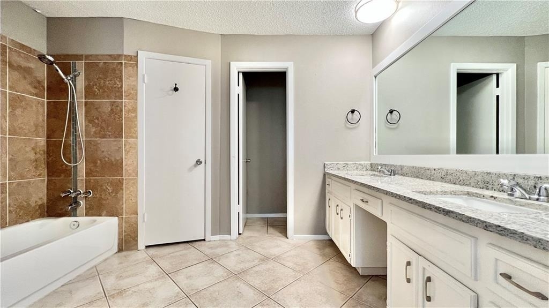
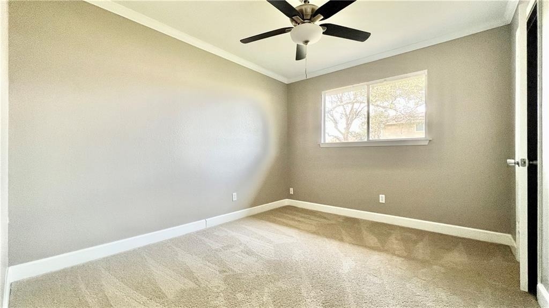
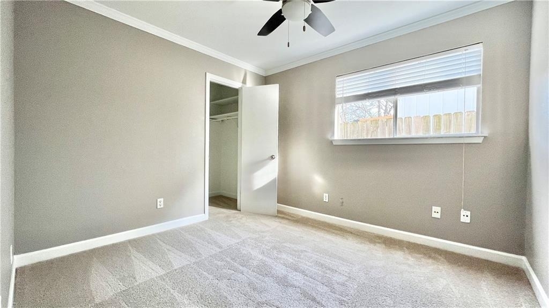
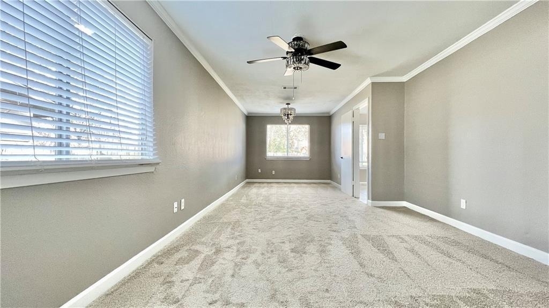
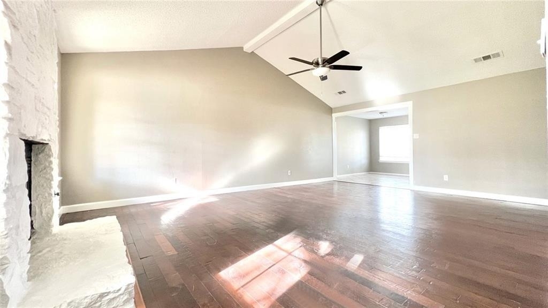
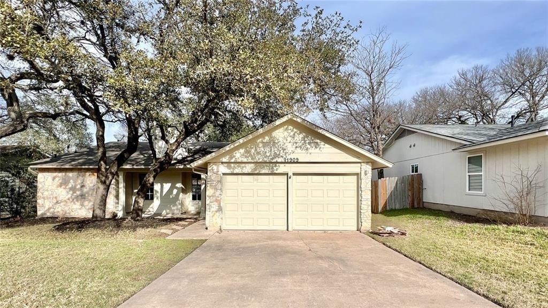
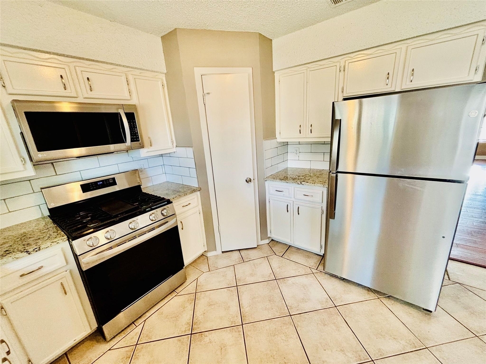
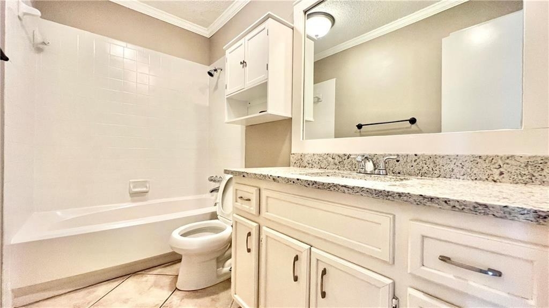
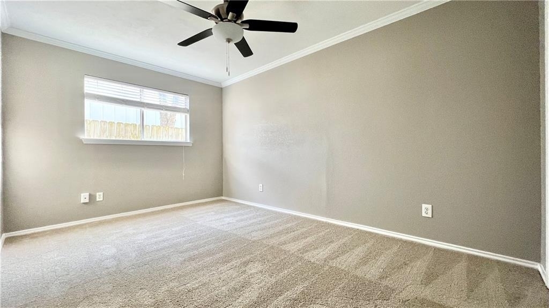
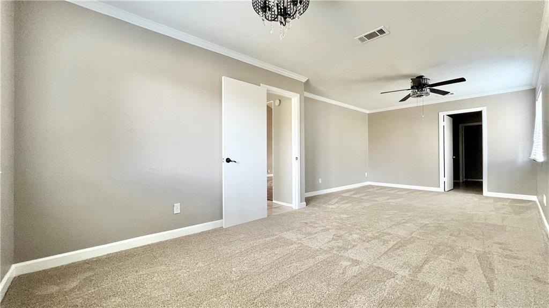
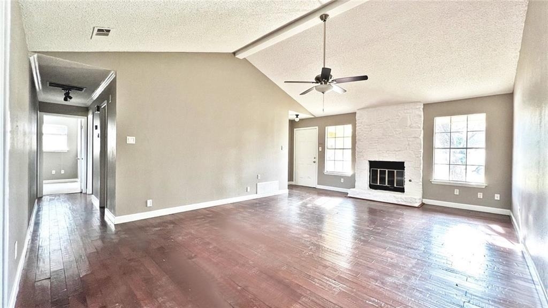
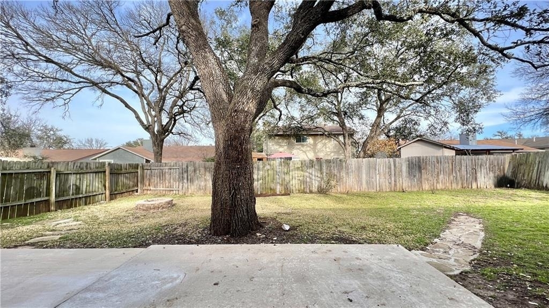
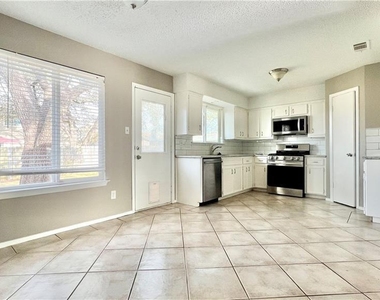
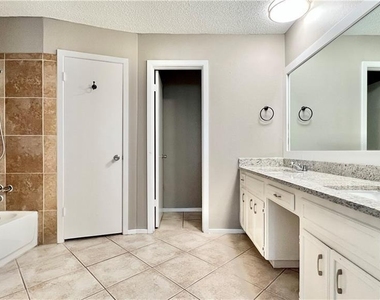
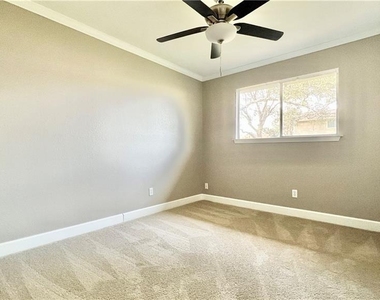
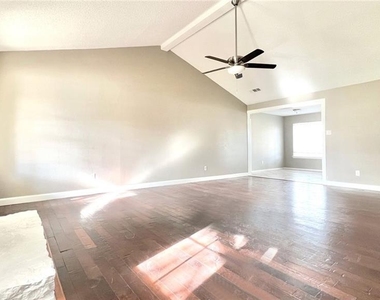
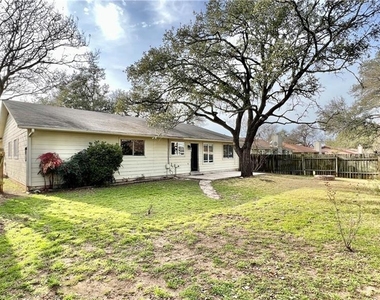
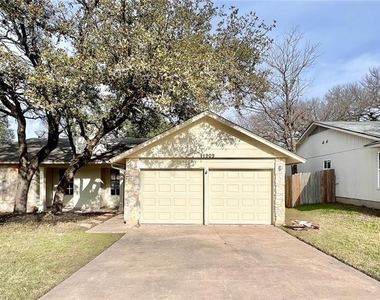
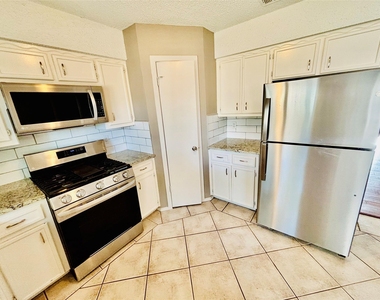
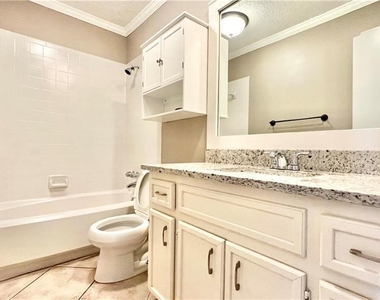
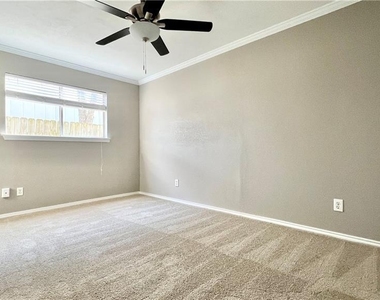
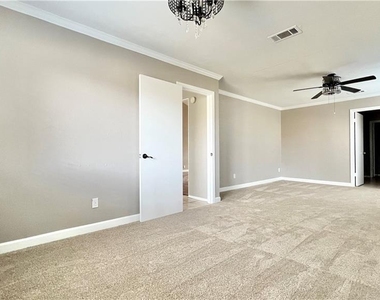
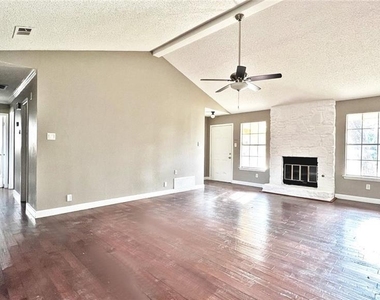
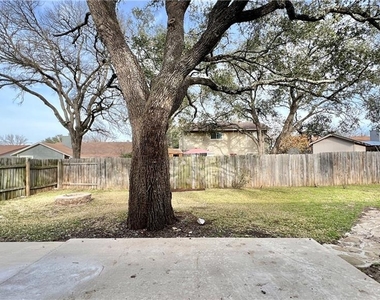
Lovely single-story home on fenced in lot shaded with oak trees. Flex space with 4 bedrooms and 2 full baths. Large family room with stunning stone fireplace and high ceiling. Kitchen features stainless steel appliances, white cabinets, and open dining area. Expansive master bedroom boasts both a chandelier and ceiling fan. Bath en-suite with double vanity. New carpet in bedrooms, brand new fridge installed. Private fenced backyard with fire pit and patio slab. Feeds into highly desirable schools, Westwood HS. El Salido Park and Greenbelt, Purple Sage Elementary and Noel Grisham MS are very short walking distances from house. Close to all major roads in NW Austin: 620, 183, 45. Easy commute to tech corridor on E & W Parmer Lane. Lots of local conveniences and close by POI's such as Super HEB, restaurants, Lakeline Mall, Lake Travis, etc. Tenant to provide their own washer and dryer. Future lease to end June 2027 or June 2028

AMENITIES
Fireplace
Private Outdoor Space
Dishwasher
Parking Space

ADDITIONAL INFORMATION
Interior

    Bathroom Information

  • Full Bathrooms: 2

    Interior Information

  • Interior Features: Ceiling Fan(s), Beamed Ceilings, Chandelier, Crown Molding, Double Vanity, Eat-in Kitchen, Pantry, Ceiling-High, Ceiling-Vaulted, Primary Bedroom on Main
  • Appliances: Dishwasher, Gas Range, Microwave, Refrigerator, Stainless Steel Appliance(s), Water Heater
  • Flooring Type: Tile, Wood

    Fireplace Information

  • Has Fireplace
  • Fireplace Features: Family Room
  • Fireplaces: 1
Exterior

    Property Information

  • Square Footage: 1,608
  • Square Footage Source: $0
  • Green Sustainability
  • Property Condition: Resale
  • Year Built: 1980
  • Waterfront Features: None

    Building Information

  • Levels: One
  • Other Structures: None
  • Window Features: Window Coverings
  • Construction Materials: HardiPlank Type, Masonry – Partial
  • Patio and Porch Features: Patio

    Pool Information

  • Pool Features: None

    Lot Information

  • Lot Features: Back Yard, Few Trees, Front Yard, Interior Lot, Landscaped
  • Lot Size Area: 7318.08
  • Lot Size Units: Square Feet
  • Lot Size Acres: 0.168
  • Square Footage: 7,318

    Land Information

  • Water Source: MUD
Utilities

    Utilities Information

  • Cooling Type: Ceiling Fan(s), Central Air
  • Heating Type: Central
  • Sewer : MUD
Parking

    Parking Information

  • Has Garage
  • Has Open Parking
  • Parking Features: Attached, Driveway, Garage, Garage Faces Front, Door-Multi
  • Garage Spaces: 2
Financial

    Tax Information

  • Tax Map Number: 3

MAP


VILLAGE AT ANDERSON MILL

LISTING QUALITY
▲ Features and amenities are properly noted
▲ RentHop has data for this building
▲ Manager has many listings with high listing quality!
▼ The manager has not yet mailed us a photo copy of his or her government identification and proof or property ownership.
▼ Manager has not logged in recently
▼ Manager does not yet have user reviews

RENTHOP DESCRIPTION
The apartment is a unit offered at a monthly price of $1,995. The person posting the listing did not specify that any pets were allowed. It may be the case that pets are ok and the manager simply has not yet filled out all the details. The kitchen conveniently includes a dishwasher.

We have 14 photos of this particular unit, building, and surrounding areas.
See available units at 11909 Hardwood Trail.

Does something look off?

Courtesy of RH Advisors, Inc. and RHP Realty NJ, Inc.