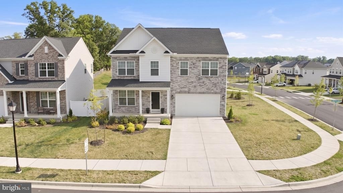
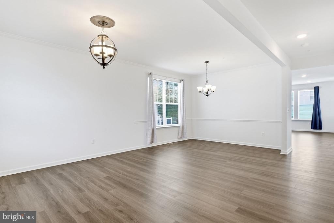
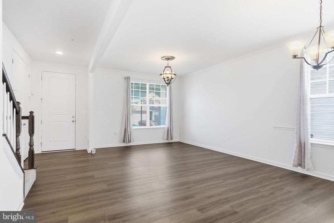
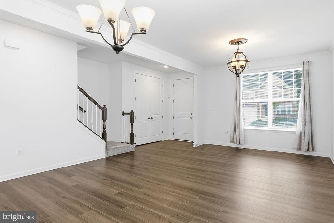
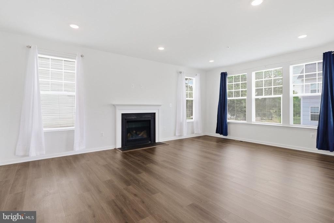
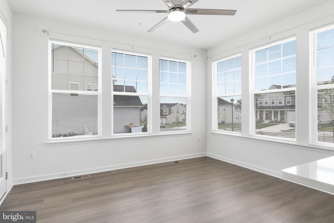
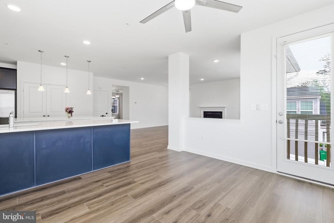
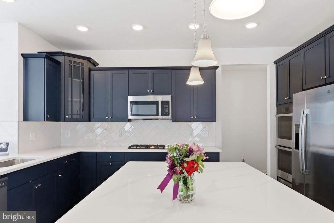
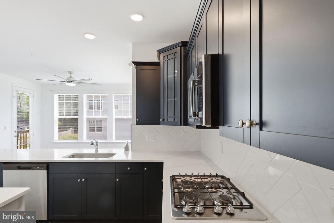
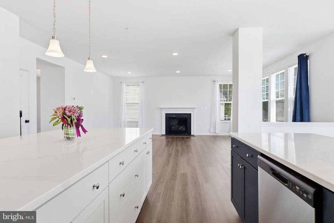
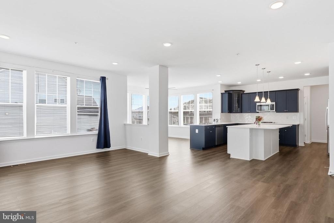
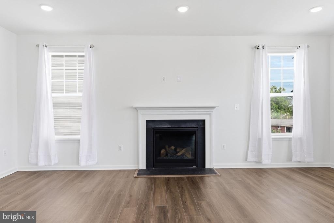
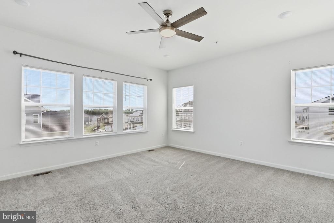
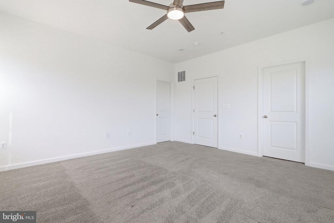
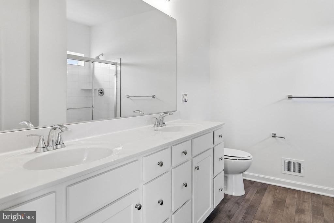
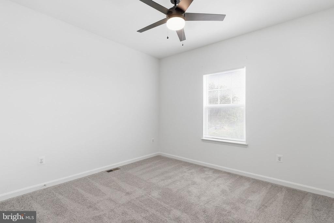
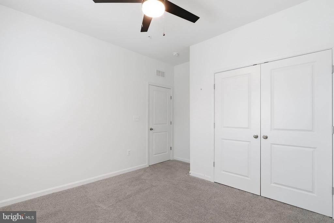
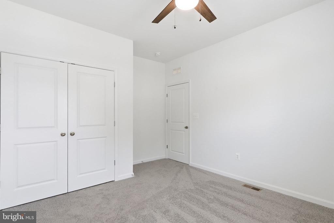
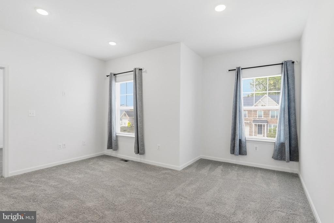
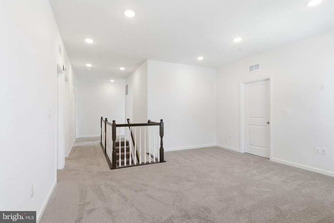
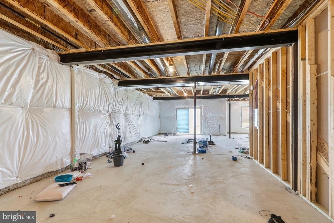
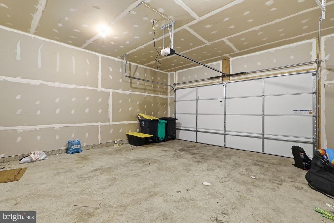
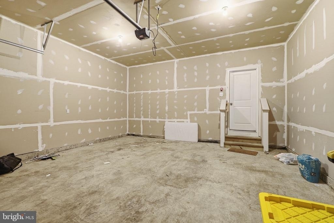
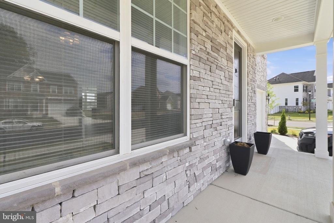
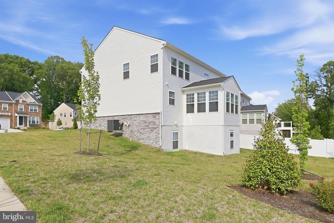
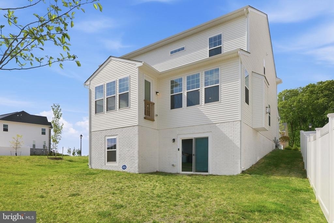
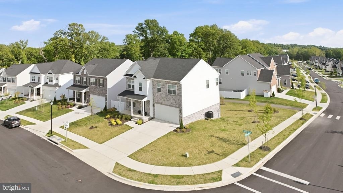
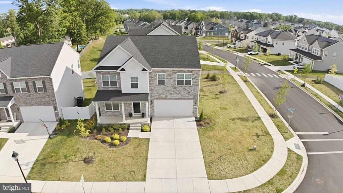
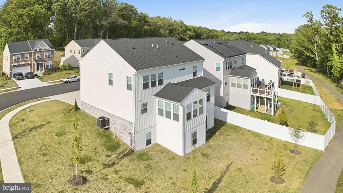
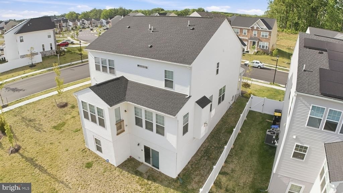
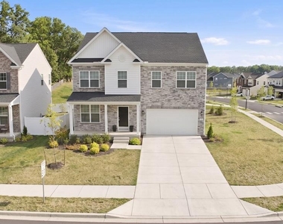
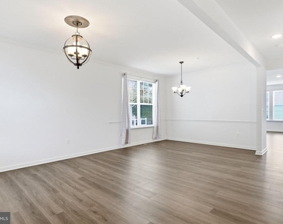
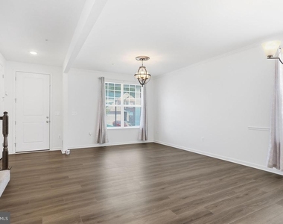
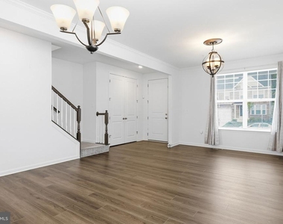
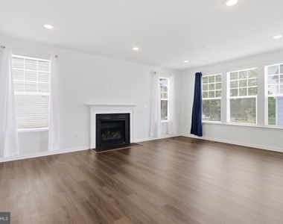
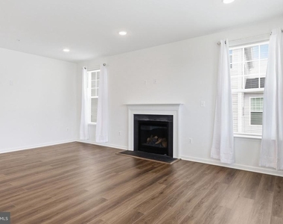
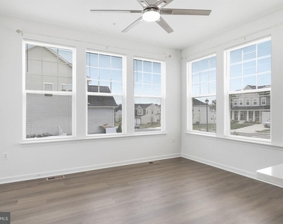
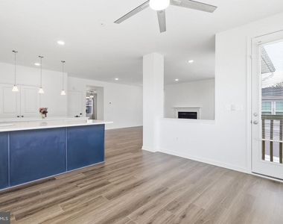
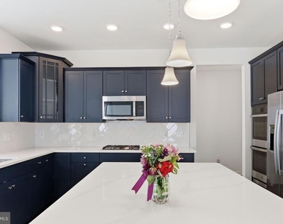
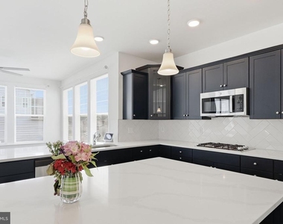
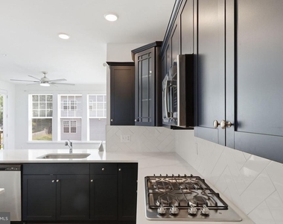
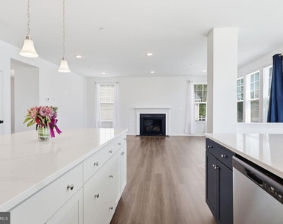
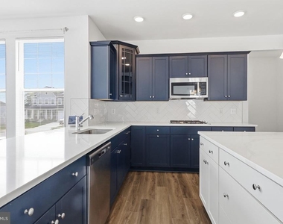
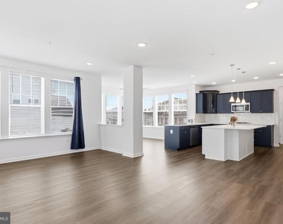
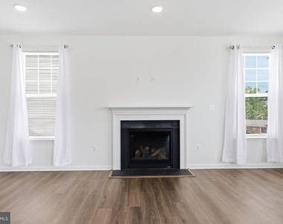
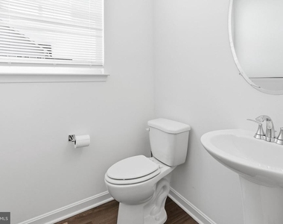
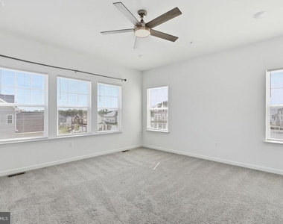
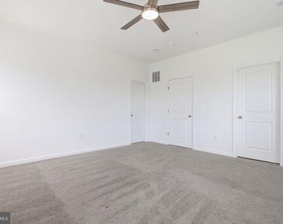
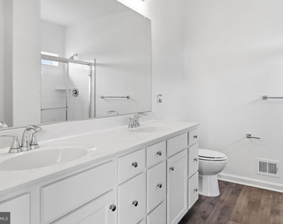
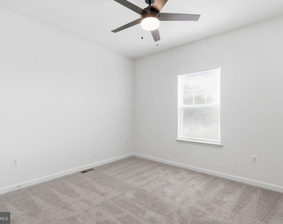
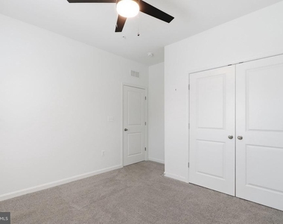
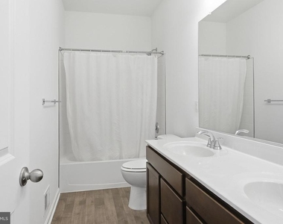
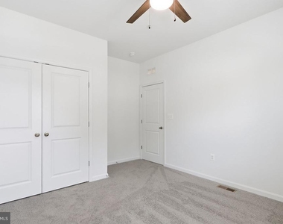
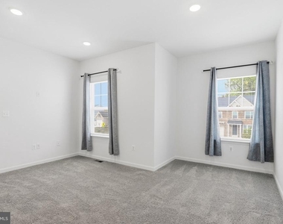
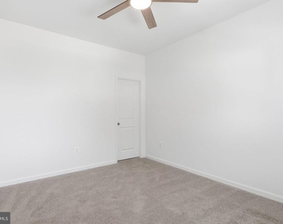
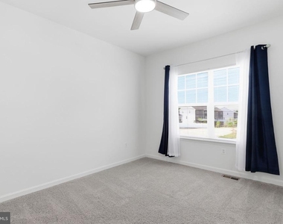
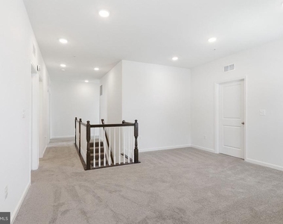
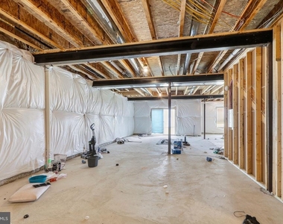
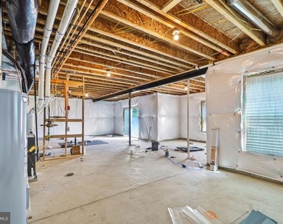
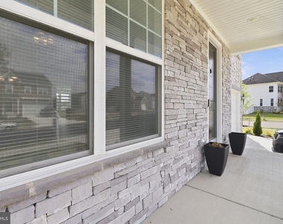
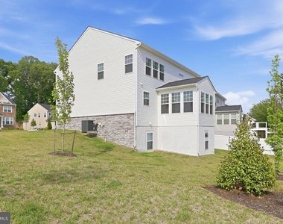
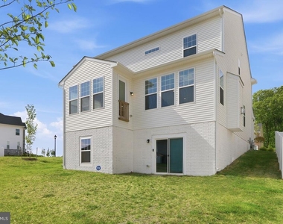
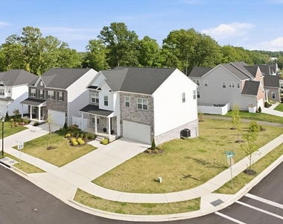
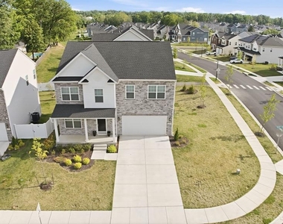
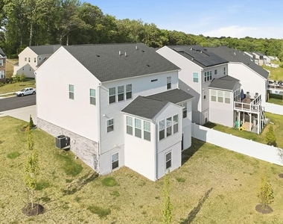
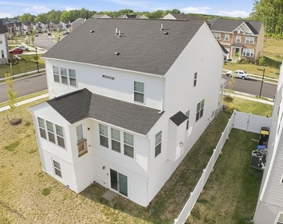
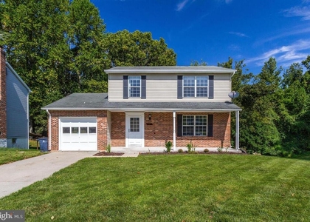
Owner is looking for a minimum 12 month lease, preferably 24 months, please see application on Zillow or Rent Spree. All showings must be accompanied be a licensed real estate agent. Pets are allowed on a case-by-case basis. $400 pet deposit and $50 per month for pets. Street parking is allowed on the open parking spaces throughout the neighborhood, no parking behind the garage doors in the common area driveway. Welcome to 11907 Prospect View Ave. Total square footage is 4,500. With 3,000 sqft on upper two levels are finished, this home is bigger than it seems. This beautiful single family home feature and open floor plan, LVP floors on main level, a beautiful gourmet kitchen, plenty of closet space and storage, a spacious primary bedroom suite, and a gas fireplace. This home is move-in-ready for new owners to enjoy! Bedroom level shares 4 spacious bedrooms each with large closets, ceiling fans in each room. The upper level also host the spacious laundry room complete with a washer and dryer and linen closet. Upper level also features a large full bath complete with tub shower and double vanity. Primary suite is generous with a large walk in closet, luxurious primary bathe with standing glass shower and linen closet. The kitchen is a gourmet kitchen with modern cabinets, quartz countertops, stainless steel appliances, gas range, double wall oven, pantry, and a large kitchen island with space for seating. Off the kitchen there is a morning room or breakfast area. The family room is surrounded by tall windows and features a beautiful gas fireplace. The entire home has recessed lighting. Basement has a walkout sliding glass door. It is unfinished, but spacious and room to make it the way the new owners want. The basement has space to add a full legal bedroom, full bath, and rec area.
AMENITIES
Fireplace
Dishwasher
Parking Space
ADDITIONAL INFORMATION
Interior
Bathroom Information
Half Bathrooms: 1
Full Bathrooms: 2
Interior Information
Interior Features: Breakfast Bar, Pantry, Recessed Lighting, Bathroom - Walk-In Shower, Carpet, Dining Area, Floor Plan - Open, Kitchen - Island, Primary Bath(s), Window Treatments
The manager has not yet mailed us a photo copy of his or her government identification and proof or property ownership.
▼
Manager has not logged in recently
▼
Manager does not yet have user reviews
RENTHOP DESCRIPTION
The apartment is a unit offered at a monthly price of $3,850. The person posting the listing did not specify that any pets were allowed. It may be the case that pets are ok and the manager simply has not yet filled out all the details. The kitchen conveniently includes a dishwasher.
We have 47 photos of this particular unit, building, and surrounding areas.
We found some very similar listings nearby
Select those you'd like to message
Your messages have been sent!
Check Availability
By selecting Check Availability, you agree that RentHop and real estate professionals may call or text you about your inquiry. Message/data rates may apply. Terms & Privacy. California Privacy Notice




























 Your Privacy Choices
