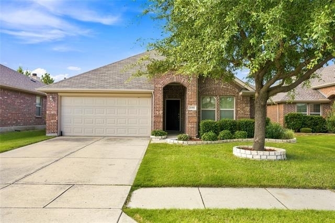
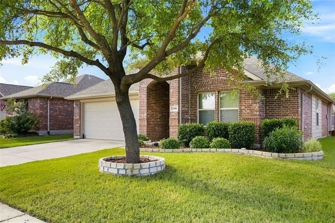
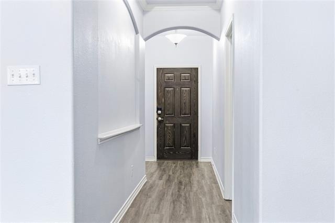
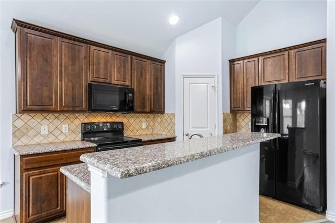
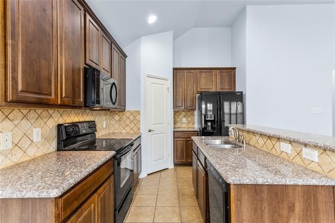
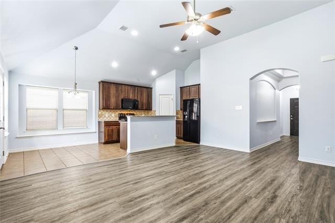
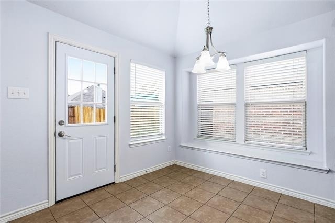
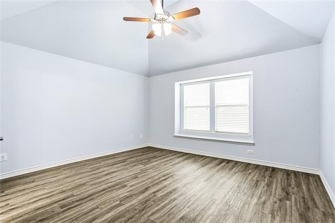
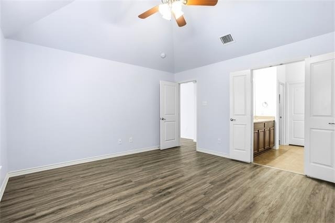
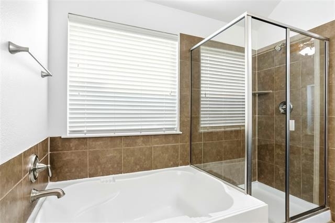
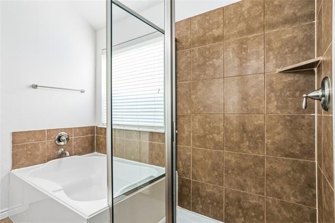
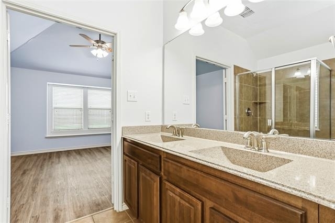
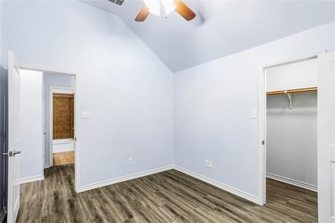
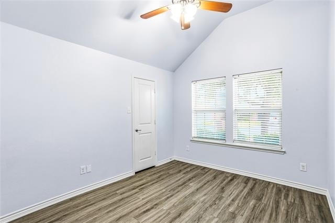
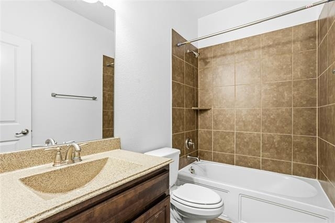
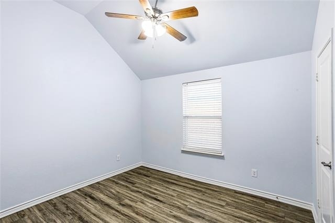
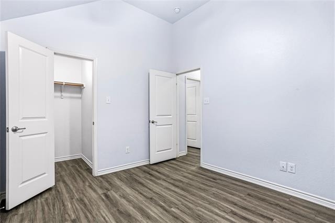
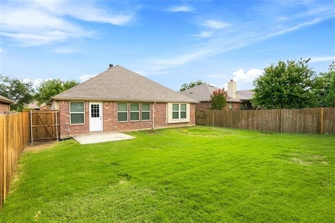
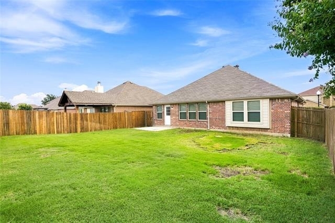
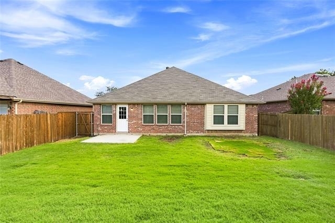
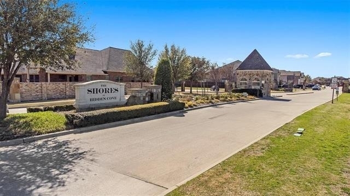
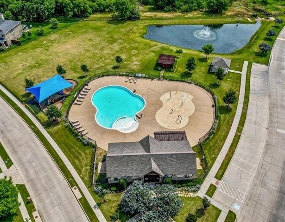
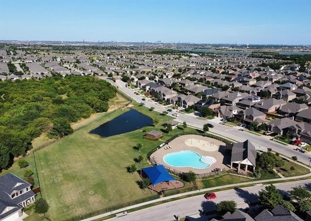
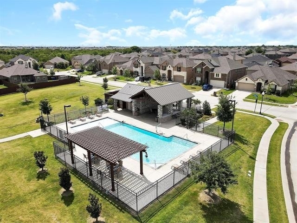
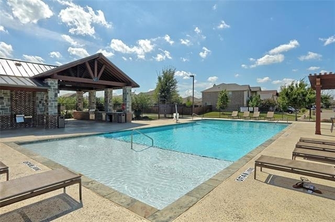
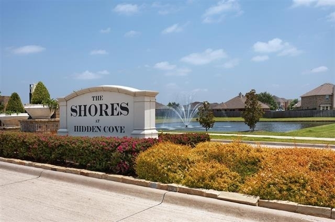
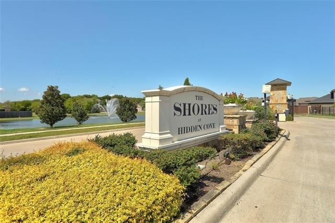
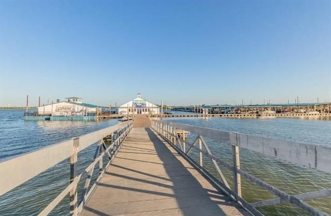
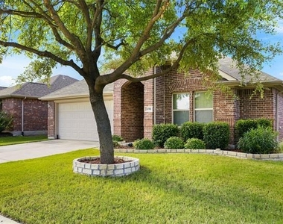
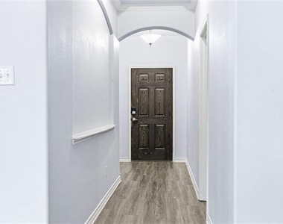
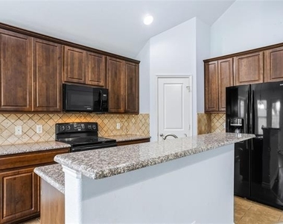
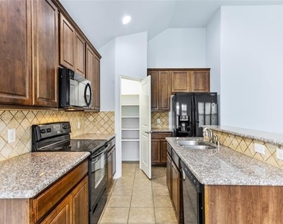
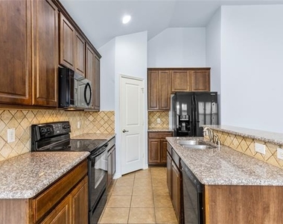
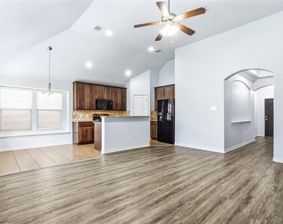
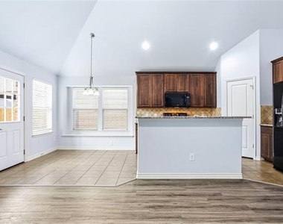
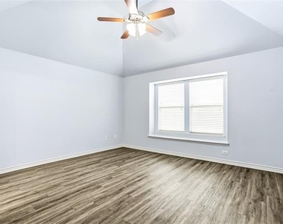
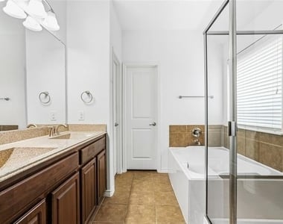
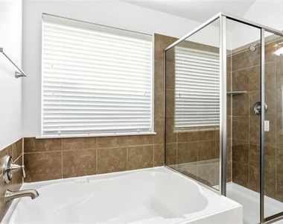
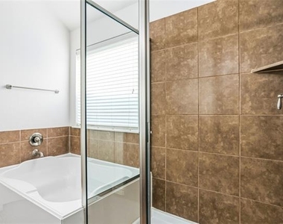
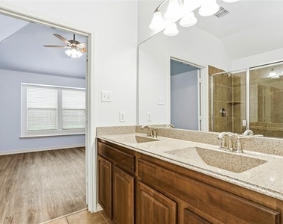
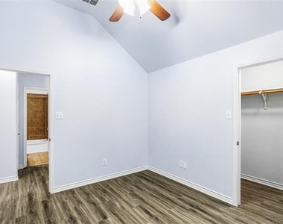
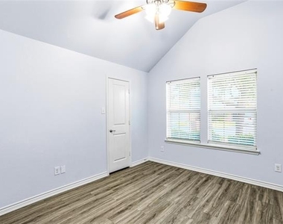
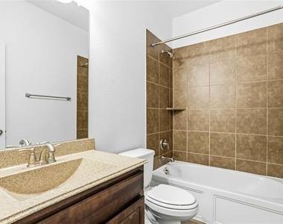
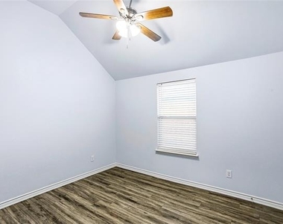
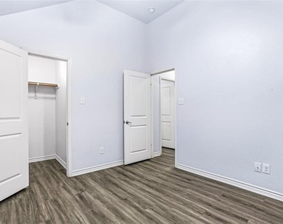
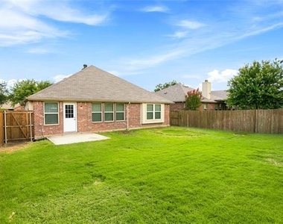
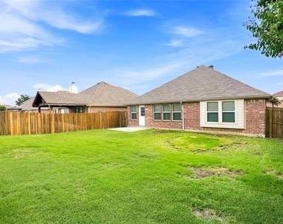
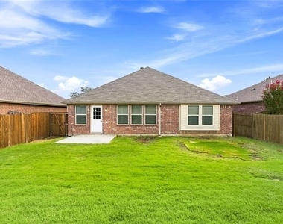
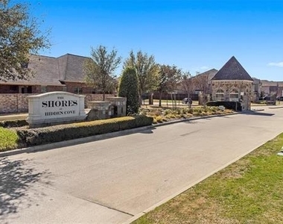
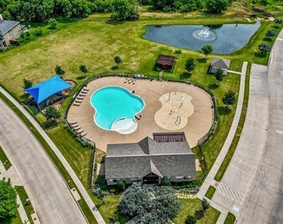
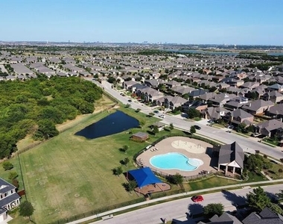
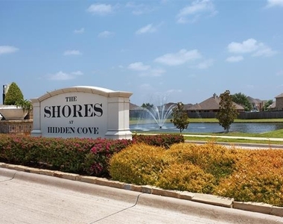
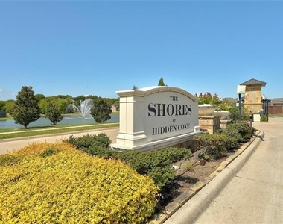
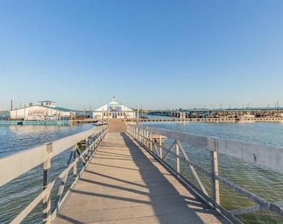
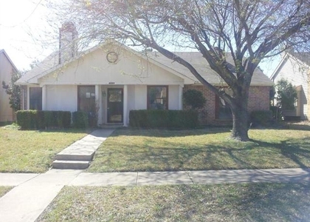
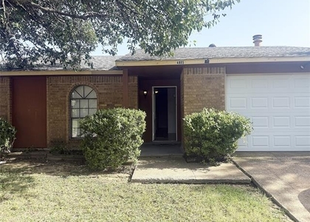
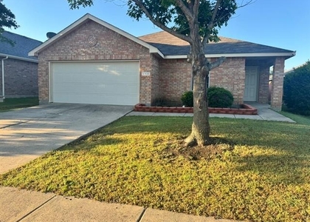
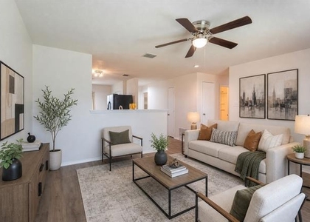
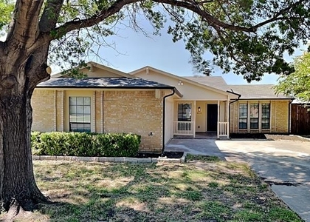
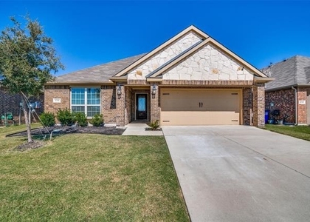
Located in the West Frisco gated community of The Shores of Hidden Cove, this 3-bedroom home offers 1,402 square feet, two full baths, a private split-bedroom layout, no carpet, and an open living area filled with natural light. Summer Springs is available for lease at $2,300 per month with a $2,300 security deposit. The single-story home features attractive curb appeal, a front-facing two-car garage, and a large backyard. Two secondary bedrooms are positioned near the front hallway, while the primary suite is located off the living room at the rear of the home. Each bedroom includes a ceiling fan. The galley kitchen offers abundant cabinetry, a pantry, generous counter space, black appliances, and a breakfast bar that opens to the main living area. An adjoining breakfast space and multiple windows create a bright, connected setting for everyday living. The primary bath includes dual sinks, a soaking tub, and a separate shower. Hard-surface flooring runs throughout the home for easy maintenance. Built in 2012 on an approximately 5,500-square-foot lot this home is minutes from Hidden Cove Marina and Lake Lewisville, where boating, kayaking, hiking, and lakeside dining are nearby. Easy Access to 121 and the DNT offer convenient access to business centers, shopping, restaurants, entertainment, and nightlife in Frisco and The Colony. Golfers can reach eight courses within an estimated 10 to 15-minute drive. Little Elm ISD. Frisco access programs may be available based on space and district approval.
$75 application fee. Tenant Criteria Addendum available. Applicants must provide verifiable rental or mortgage history and employment, with a minimum 650 FICO score. No smoking. No pets, subject to applicable assistance animal laws.
AMENITIES
Attached Garage
Dishwasher
Parking Space
ADDITIONAL INFORMATION
Interior
Bathroom Information
Full Bathrooms: 2
Interior Information
Interior Features: Eat-in Kitchen, High Speed Internet, Kitchen Island, Open Floorplan, Walk-In Closet(s), Cable TV Available, Decorative Lighting
Appliances: Dishwasher, Disposal, Electric Cooktop, Electric Oven, Microwave, Refrigerator
Flooring Type: Ceramic Tile, Luxury Vinyl Plank
Laundry Features: Utility Room, Full Size W/D Area
The manager has not yet mailed us a photo copy of his or her government identification and proof or property ownership.
▼
Manager has not logged in recently
▼
Manager does not yet have user reviews
RENTHOP DESCRIPTION
The apartment is a unit offered at a monthly price of $2,300. The person posting the listing did not specify that any pets were allowed. It may be the case that pets are ok and the manager simply has not yet filled out all the details. The kitchen conveniently includes a dishwasher.
We have 38 photos of this particular unit, building, and surrounding areas.
Last Updated: 16 hours ago
Data Source: Ntreis MLS
MLS# 21331577
List Agent Name: Shannon Greer
List Office Name: Better Homes & Gardens, Winans
IDX information is provided exclusively for personal, non-commercial use, and may not be used for any purpose other than to identify prospective properties consumers may be interested in purchasing. Information is deemed reliable but not guaranteed. The listing broker’s offer of compensation is made only to participants of the MLS where the listing is filed.
Courtesy of RH Advisors, Inc. and RHP Realty NJ, Inc.
Shannon Greer
Licensed Real Estate Agent
Please verify your phone/email
Enter the 6-digit code sent to or download the
RentHop mobile app to continue.
By selecting Check Availability, you agree that RentHop and real estate professionals may call or text you about your inquiry. Message/data rates may apply. Terms & Privacy.
We found some very similar listings nearby
Select those you'd like to message
Your messages have been sent!
Check Availability
By selecting Check Availability, you agree that RentHop and real estate professionals may call or text you about your inquiry. Message/data rates may apply. Terms & Privacy.