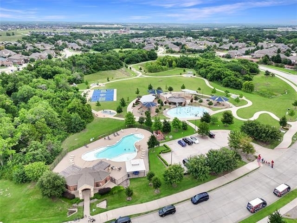
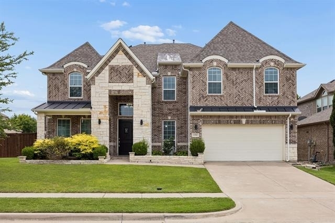
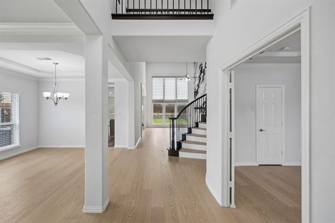
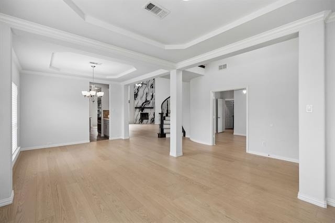
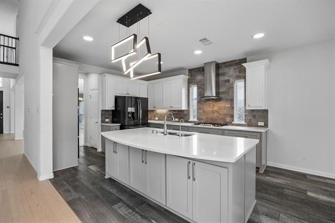
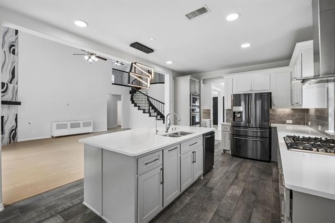
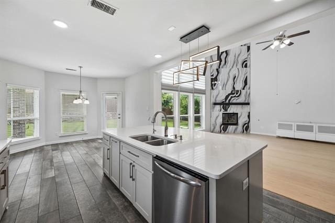
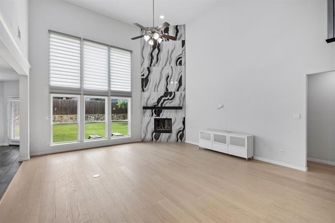
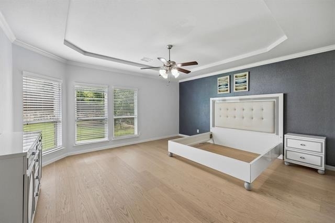
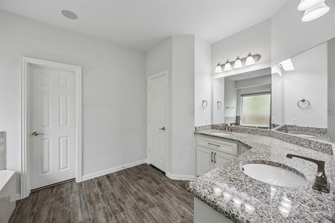
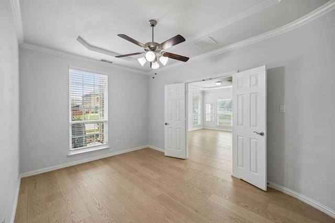
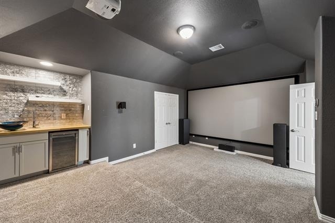
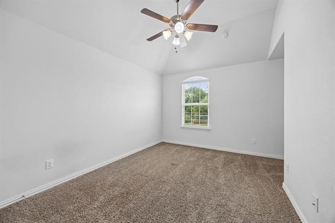
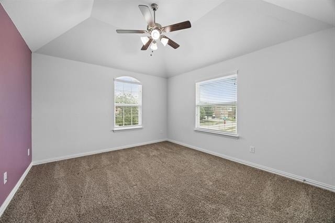
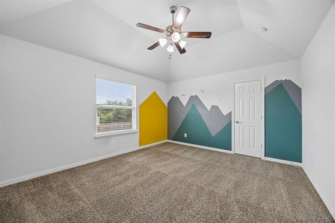
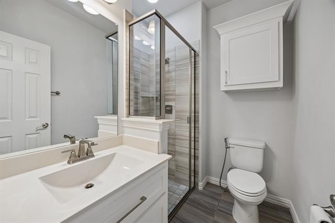
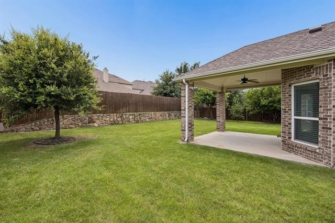
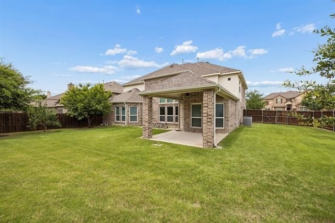
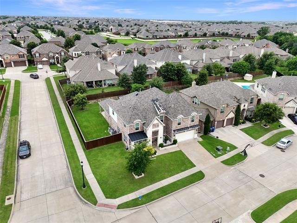
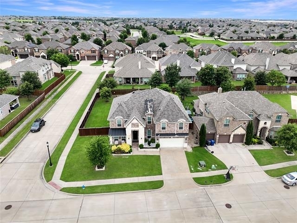
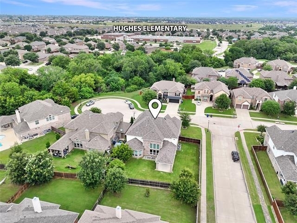
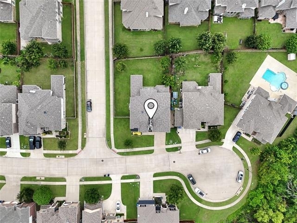
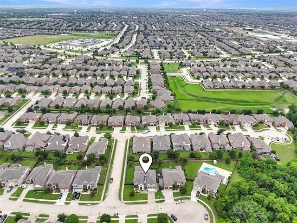
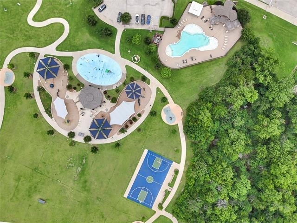
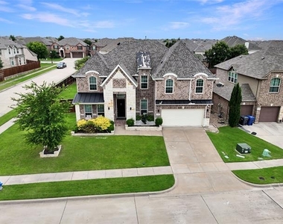
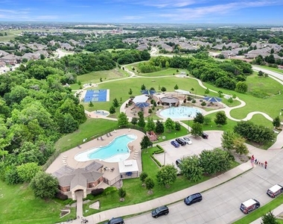
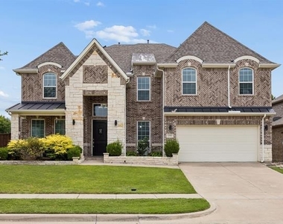
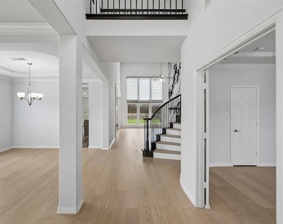
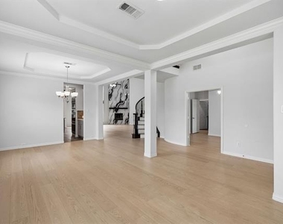
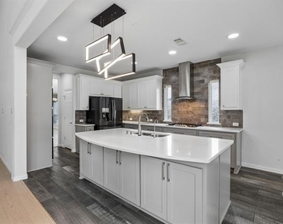
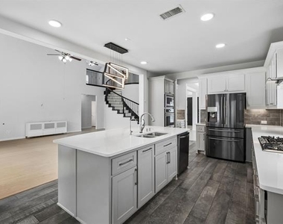
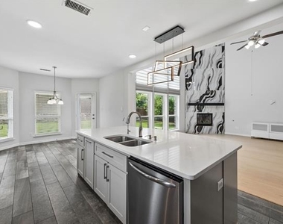
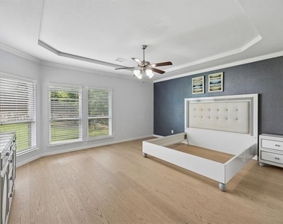
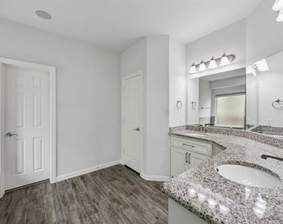
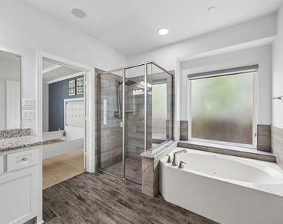
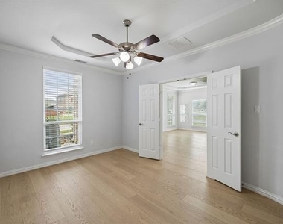
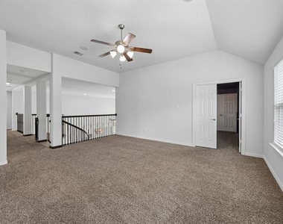
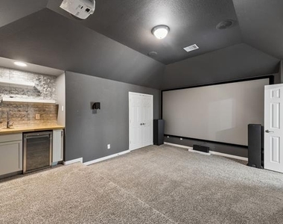
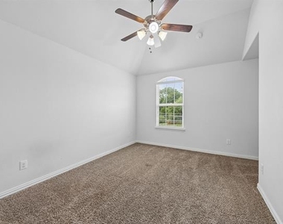
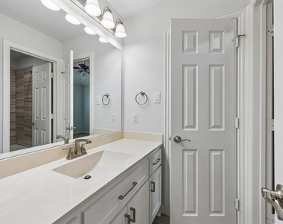
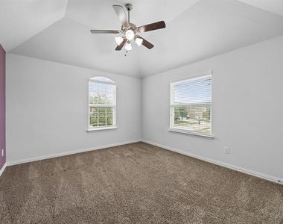
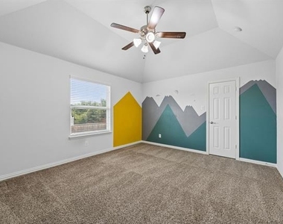
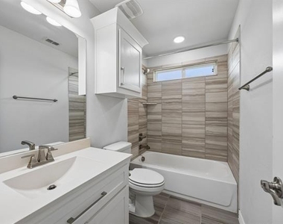
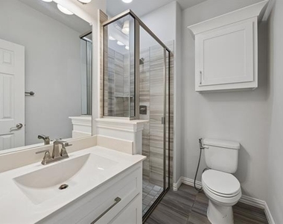
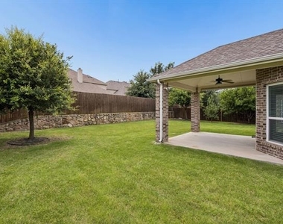
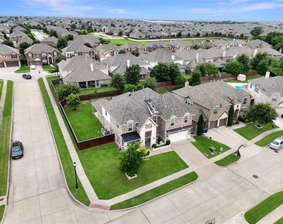
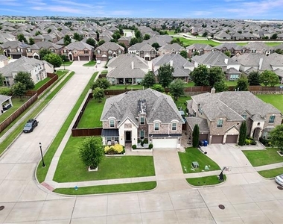
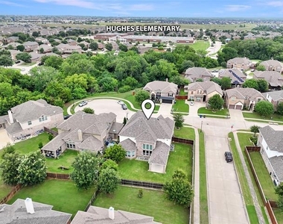
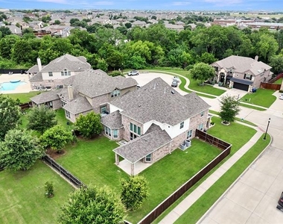
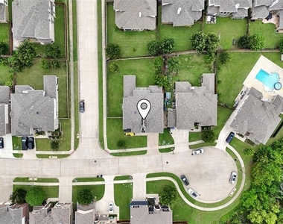
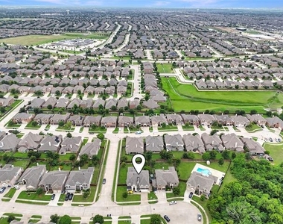
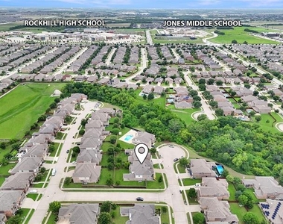
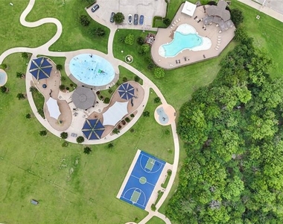
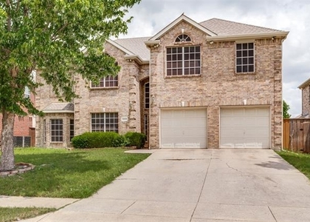
WELL MAINTAINED 6 BEDROOM OR 5 BEDROOM + OFFICE, 4 BATHROOM BRICK HOUSE ON A CORNER LOT AND CUL-DE-SAC ONLY 1 BLOCK TO THE PARK AND POOL. Located in the lovely Prestwyck Community of McKinney, this home has everything that you are looking for including Game Room, Media Room with Projector, Surround Sound, and Screen included. Downstairs you have a large Entry with a Front Living Area. The Wood Flooring throughout leads you into the Living Room with Vaulted Ceilings, Curved Staircase, Marble accent Wall, and Windows overlooking the spacious backyard. Connected to the Living area is Breakfast area + Kitchen with Island, Quartz Countertops, 42-inch Cabinets, stainless steel appliances including Double-Ovens also Convection, Microwave, 5-Burner Gas Cooktop, Refrigerator, Double Sink and Pull-out Trash Drawer. Downstairs also has the Primary Bedroom with Tray Ceiling, Hardwood Flooring, and Ensuite Bathroom with Step-in Shower, Double Vanity, Jetted Tub and more. Plus you have another Full Bathroom and another Full Bedroom or Office, and Laundry Room equipped with Washer and Dryer. Upstairs is the Gameroom, Media Room, 4 more Bedrooms, 2 Full Bathrooms with Ceiling Fans, Walk-in Closets, Blinds, and more. The backyard has Covered Patio with Fan and Gas Hookup for Grill or Firepit, Privacy Fence, Trees, and plenty of Grass Lawn. Walk to Elementary School, Pool, and Park with quick Access to main roads, shopping, entertainment, and more. Minimum 1-year lease. Easy Approval process. You can tell by the photos and description that you will have a great experience here. This home is available for immediate August move-in and easy to apply for by scanning the QR code in the home.
AMENITIES
Attached Garage
Fireplace
Private Outdoor Space
Dishwasher
Parking Space
ADDITIONAL INFORMATION
Interior
Bathroom Information
Full Bathrooms: 4
Interior Information
Interior Features: Chandelier, Eat-in Kitchen, Granite Counters, High Speed Internet, Kitchen Island, Open Floorplan, Pantry, Vaulted Ceiling(s), Walk-In Closet(s), Wired for Data, Cable TV Available, Decorative Lighting, Flat Screen Wiring
Appliances: Dishwasher, Disposal, Dryer, Electric Oven, Gas Cooktop, Gas Water Heater, Ice Maker, Microwave, Convection Oven, Double Oven, Refrigerator, Tankless Water Heater, Vented Exhaust Fan, Washer, Water Softener, Plumbed For Gas in Kitchen, Water Filter
Parking Features: Additional Parking, Alley Access, Concrete, Covered, Direct Access, Driveway, Electric Vehicle Charging Station(s), Enclosed, Garage, Garage Door Opener, Garage Faces Rear, Kitchen Level, Lighted, Off Street, On Site, Private, Secured, Side By Side, Garage Double Door
Garage Spaces: 2
Location
HOA Information
HOA/Condo/Coop Fee Includes: Full Use of Facilities
The manager has not yet mailed us a photo copy of his or her government identification and proof or property ownership.
▼
Manager has not logged in recently
▼
Manager does not yet have user reviews
RENTHOP DESCRIPTION
The apartment is a unit offered at a monthly price of $3,850. The person posting the listing did not specify that any pets were allowed. It may be the case that pets are ok and the manager simply has not yet filled out all the details. The kitchen conveniently includes a dishwasher.
We have 37 photos of this particular unit, building, and surrounding areas.
Last Updated: 12 hours ago
Data Source: Ntreis MLS
MLS# 21314372
List Agent Name: Christopher Ohlig
List Office Name: Compass RE Texas, LLC
IDX information is provided exclusively for personal, non-commercial use, and may not be used for any purpose other than to identify prospective properties consumers may be interested in purchasing. Information is deemed reliable but not guaranteed. The listing broker’s offer of compensation is made only to participants of the MLS where the listing is filed.
Courtesy of RH Advisors, Inc. and RHP Realty NJ, Inc.
Enter the 6-digit code sent to or download the
RentHop mobile app to continue.
By selecting Check Availability, you agree that RentHop and real estate professionals may call or text you about your inquiry. Message/data rates may apply. Terms & Privacy.
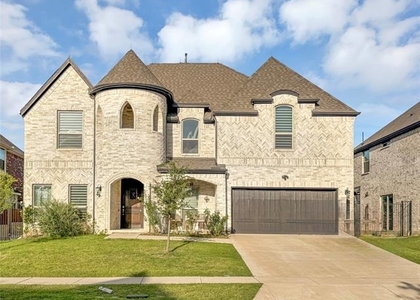
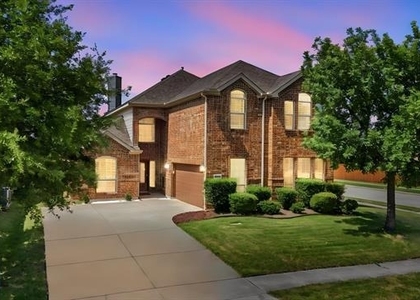
We found some very similar listings nearby
Select those you'd like to message
Your messages have been sent!
Check Availability
By selecting Check Availability, you agree that RentHop and real estate professionals may call or text you about your inquiry. Message/data rates may apply. Terms & Privacy.