Check Availability
$3,550
Posted 19 hours ago, Immediate Move-In
bedrooms
5 Bed
bathrooms
4 Bath
square feet
4,045 Sqft
Listing by Sunny Sebastian
Save Listing

DESCRIPTION
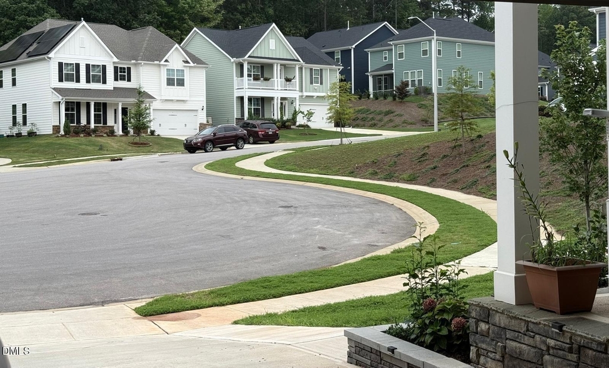
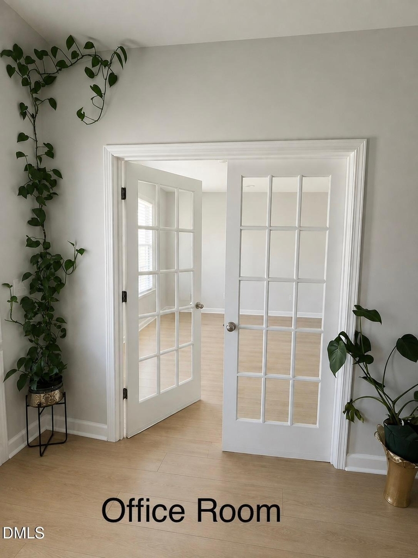
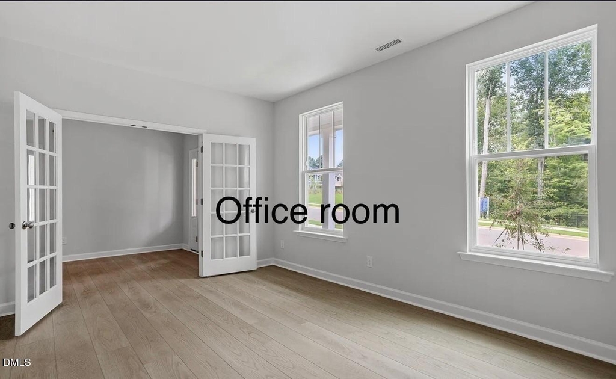
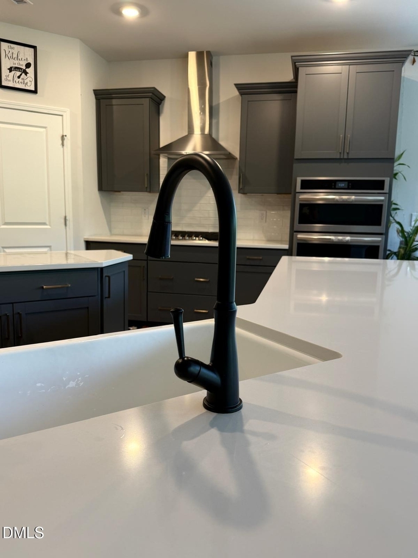
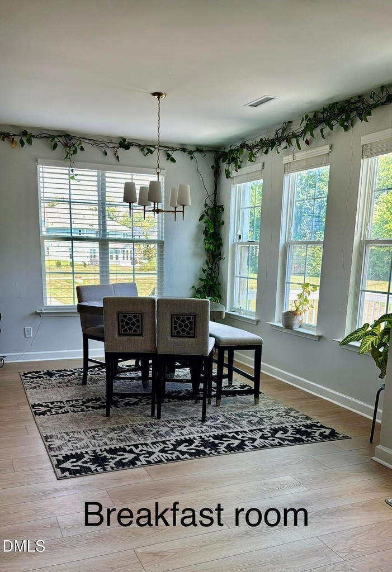
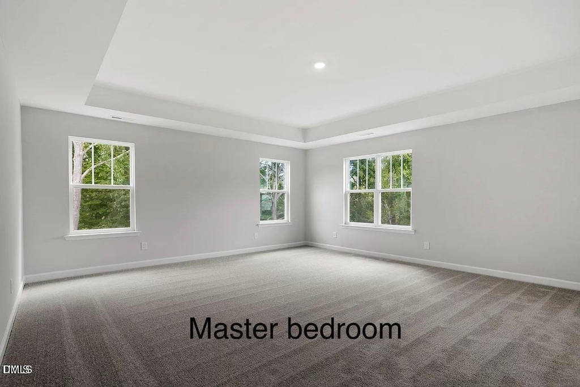
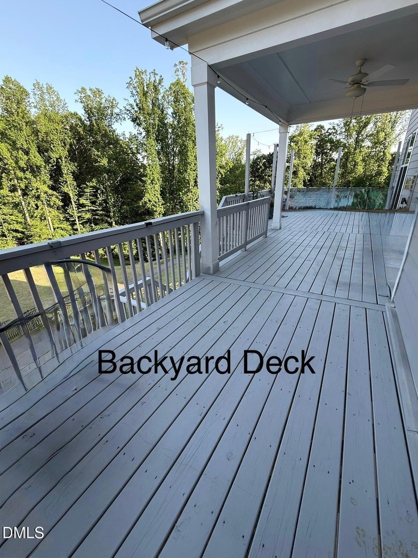
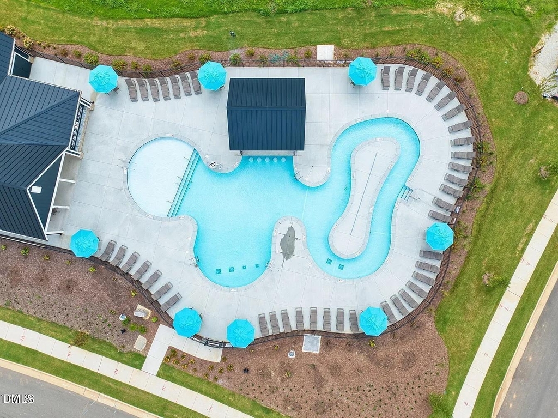
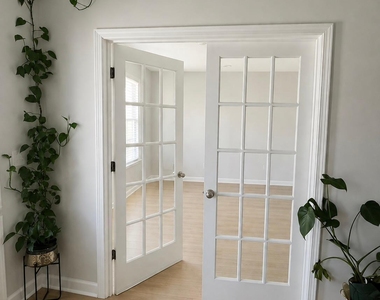
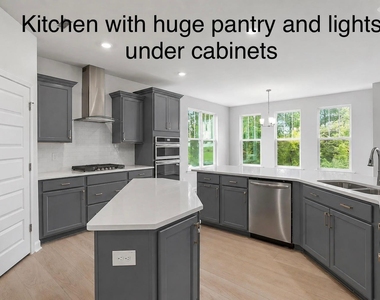
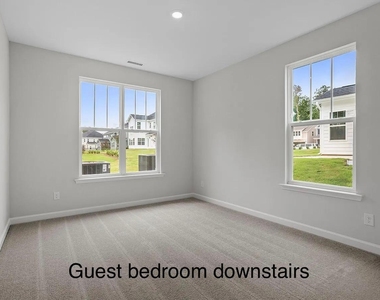
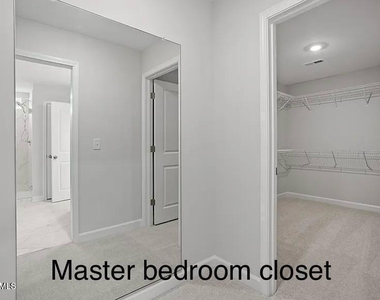
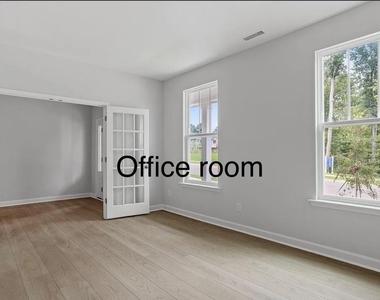
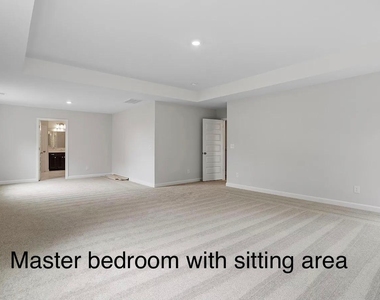
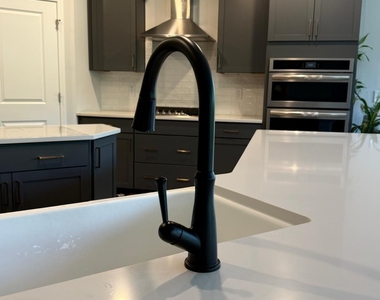
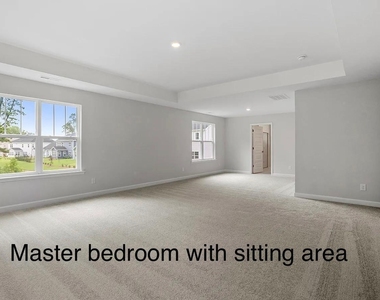
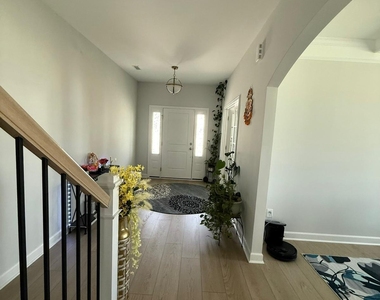
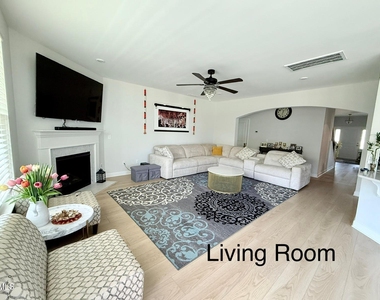
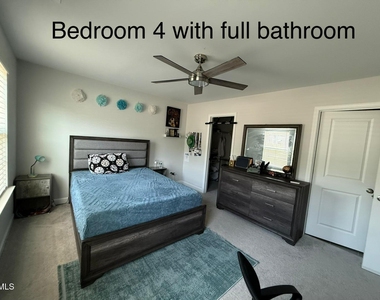
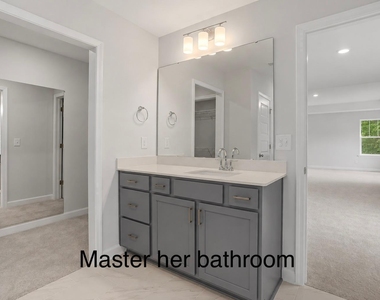
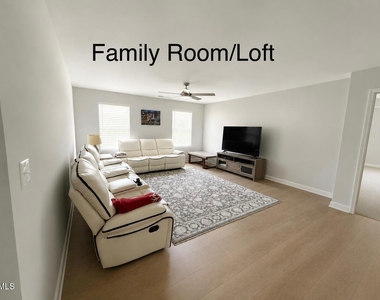
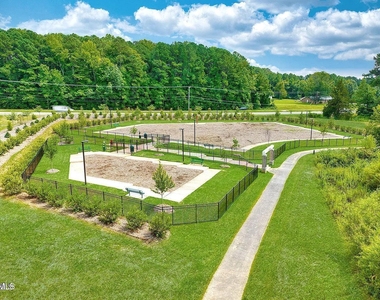
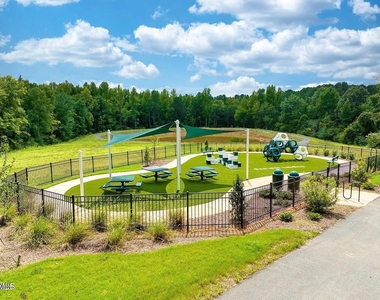
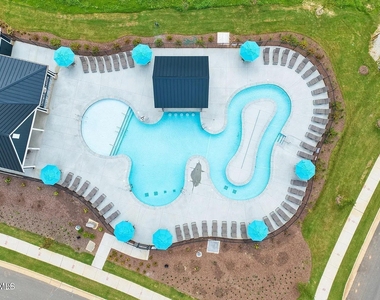
Welcome to the Stunning Yates Floor Plan  Welcome to the Yates, one of our most popular and highly sought-after floor plans, offering the perfect blend of elegance, comfort, and functionality. Spacious 5-bedroom, 4-full-bath Yates floor plan * Private first-floor guest suite * Dedicated home office with French doors * Gourmet kitchen with a large center island * Inviting great room with a corner gas-log fireplace * Luxurious primary suite * Huge ~500 sq. ft. private deck with beautiful wooded/natural views * Premium finished garage * Upgraded outdoor and storage features * Excellent community amenities and location Welcome to the Stunning Yates Floor Plan  Welcome to the Yates, one of our most popular and highly sought-after floor plans, offering the perfect blend of elegance, comfort, and functionality. Spacious 5-bedroom, 4-full-bath Yates floor plan * Private first-floor guest suite * Dedicated home office with French doors * Gourmet kitchen with a large center island * Inviting great room with a corner gas-log fireplace * Luxurious primary suite * Huge ~500 sq. ft. private deck with beautiful wooded/natural views * Premium finished garage * Upgraded outdoor and storage features * Excellent community amenities and location

AMENITIES
Attached Garage
Fireplace
Laundry In Unit
Private Outdoor Space
Dishwasher
Parking Space
Home Office

ADDITIONAL INFORMATION
Interior

    Bathroom Information

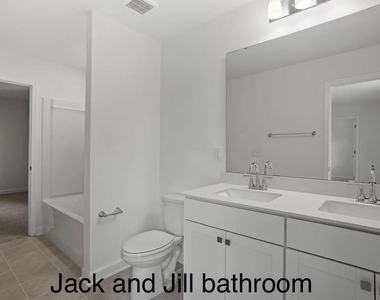
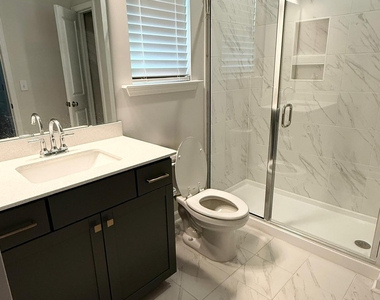
  • Full Bathrooms: 4

    Interior Information

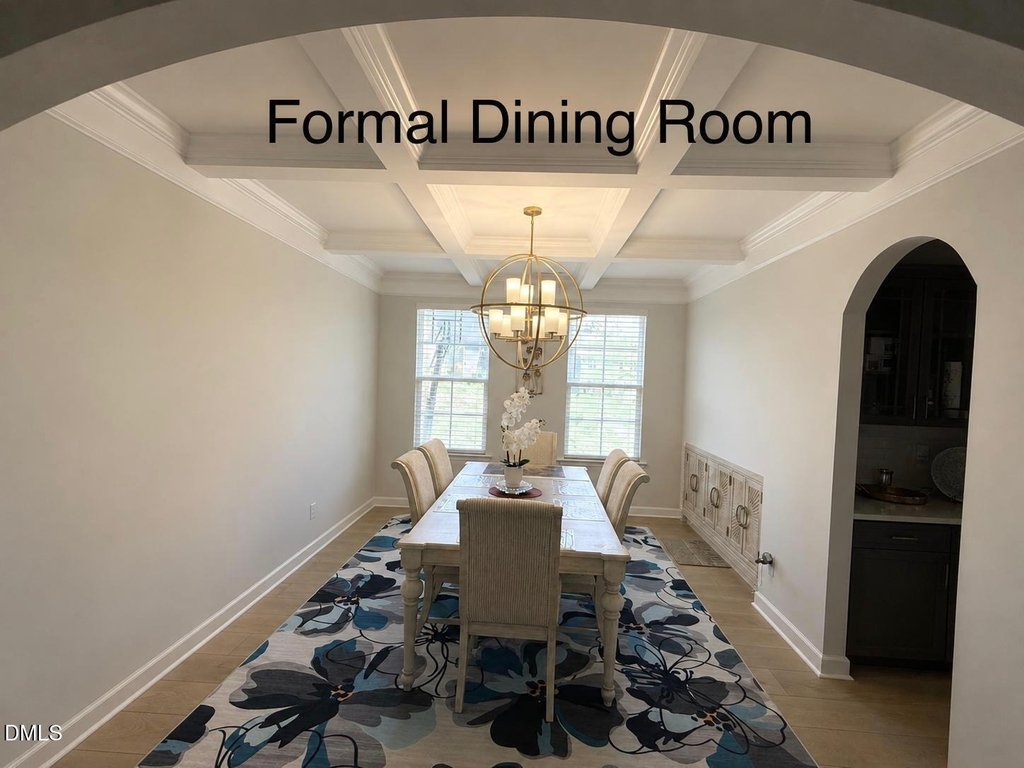
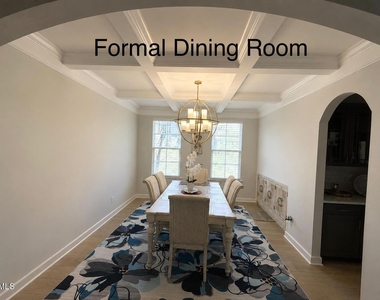
  • Interior Features: Beamed Ceilings, Chandelier, Coffered Ceiling(s), Crown Molding, Double Vanity, Kitchen Island, Recessed Lighting, Stone Counters, Tray Ceiling(s)
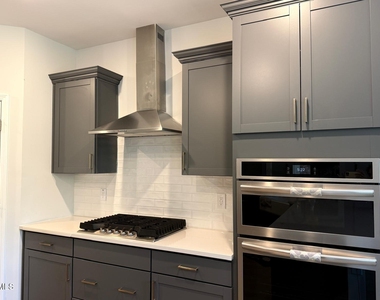
  • Appliances: Cooktop, Dishwasher, Double Oven, Gas Cooktop, Oven, Range Hood, Refrigerator, Self Cleaning Oven, Smart Appliance(s), Trash Compactor, Washer, Water Heater, Wall Oven
  • Flooring Type: Carpet, Hardwood, Luxury Vinyl, Tile, Wood
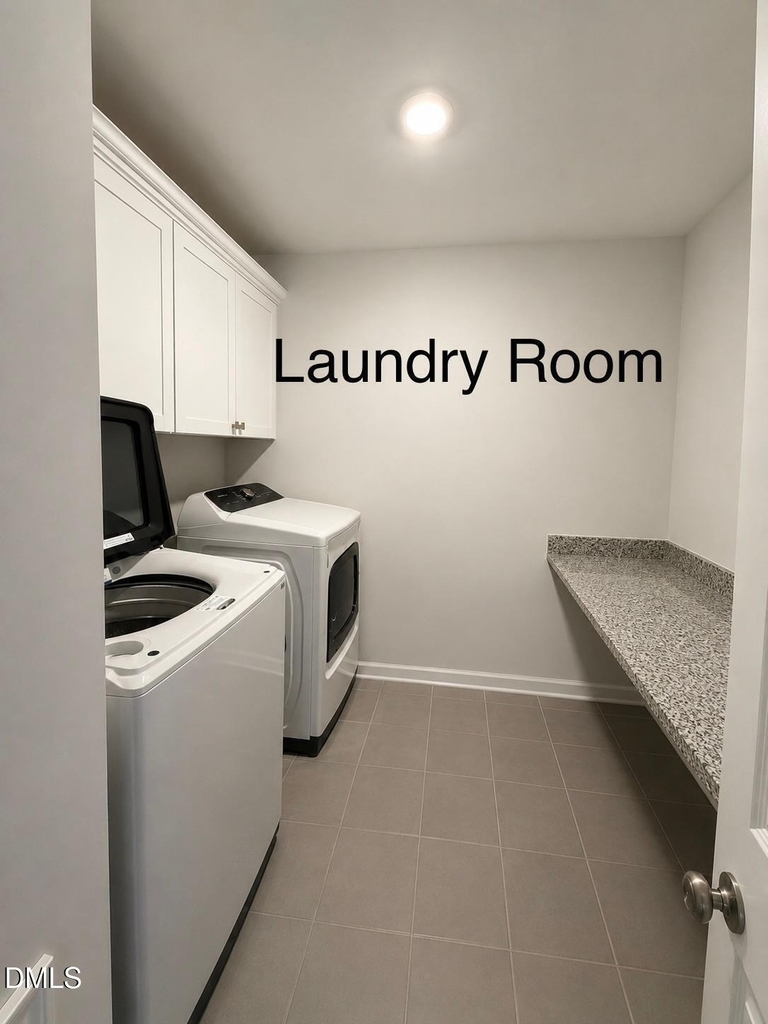
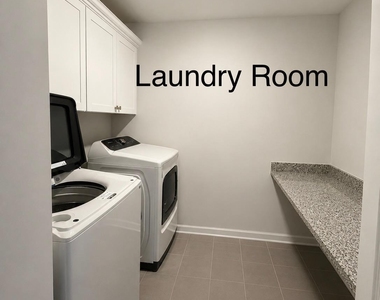
  • Laundry Features: Inside, Laundry Room

    Room Information

  • Rooms: 11

    Fireplace Information

  • Has Fireplace
  • Fireplace Features: Glass Doors, Living Room
  • Fireplaces: 1
Exterior

    Property Information

  • Square Footage: 4,045
  • Security Features: Smoke Detector(s)
  • Year Built: 2025

    Building Information

  • Building Area Total: 4045
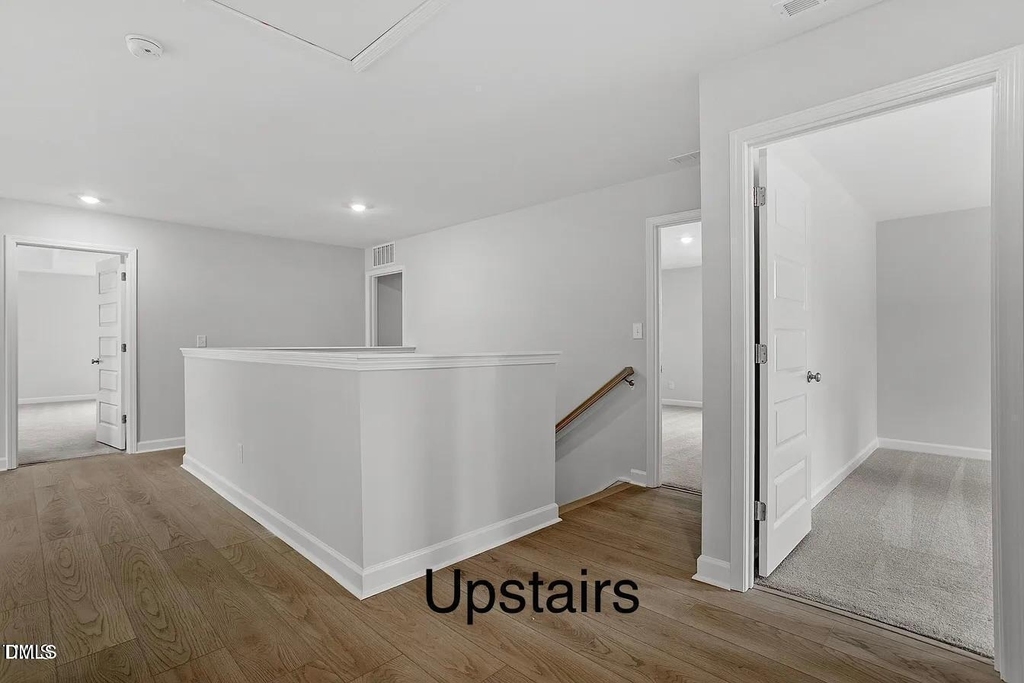
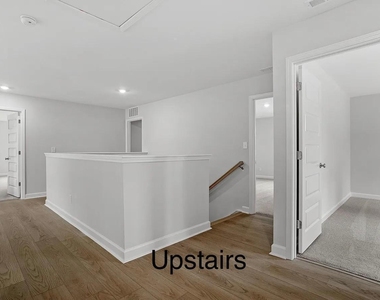
  • Levels: Two
  • Patio and Porch Features: Covered, Deck, Front Porch, Porch

    Lot Information

  • Lot Features: Gentle Sloping, Sloped, Steep Slope
  • Lot Size Area: 0.2
  • Lot Size Units: Acres
  • Lot Size Acres: 0.2
  • Square Footage: 8,712

    Land Information

  • Water Source: Public
Utilities

    Utilities Information

  • Cooling Type: Ceiling Fan(s), Central Air
  • Heating Type: Fireplace(s), Natural Gas
  • Sewer : Public Sewer
Parking

    Parking Information

  • Has Garage
  • Attached Garage
  • Has Open Parking
  • Parking Features: Attached, Driveway, Garage
  • Garage Spaces: 2
  • Open Parking Spaces: 2

MAP


27603

LISTING QUALITY
Features and amenities are properly noted
RentHop has data for this building
Listing agent has an unconfirmed email address
The manager has not yet mailed us a photo copy of his or her government identification and proof or property ownership.
Manager has not logged in recently
Manager does not yet have user reviews

RENTHOP DESCRIPTION
The apartment is a unit offered at a monthly price of $3,550. The person posting the listing did not specify that any pets were allowed. It may be the case that pets are ok and the manager simply has not yet filled out all the details. The kitchen conveniently includes a dishwasher.

We have 34 photos of this particular unit, building, and surrounding areas.
See available units at 119 Hemlock Falls Trail.

Does something look off?

Triangle MLS

Last Updated: 9 hours ago
Data Source: Triangle MLS
MLS# 10190237
List Agent Name: Sunny Sebastian
List Office Name: Liberty Real Estate Inc.
IDX information is provided exclusively for personal, non-commercial use, and may not be used for any purpose other than to identify prospective properties consumers may be interested in purchasing. Information is deemed reliable but not guaranteed. The listing broker’s offer of compensation is made only to participants of the MLS where the listing is filed.
Courtesy of RH Advisors, Inc. and RHP Realty NJ, Inc.